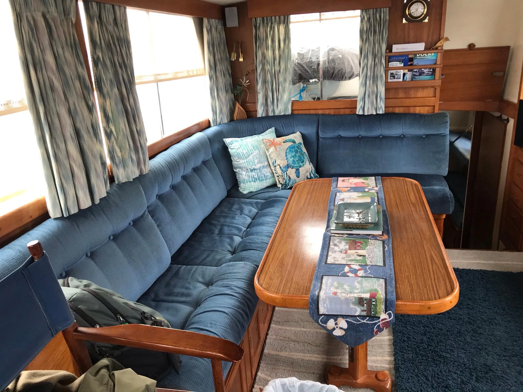
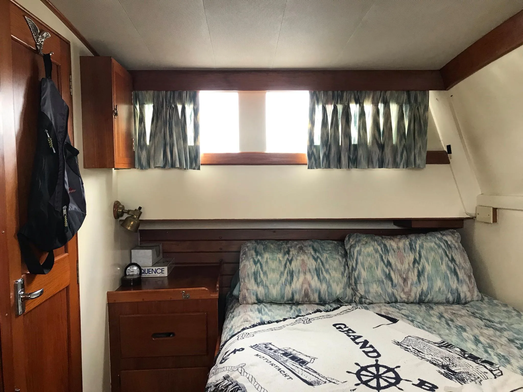
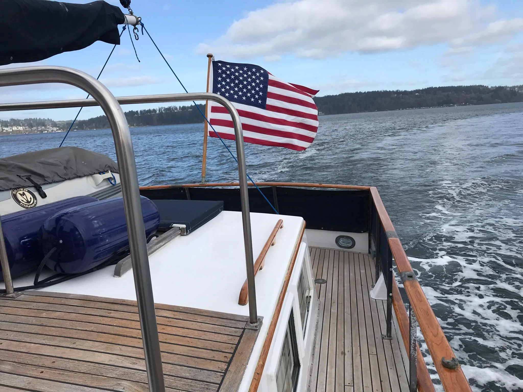
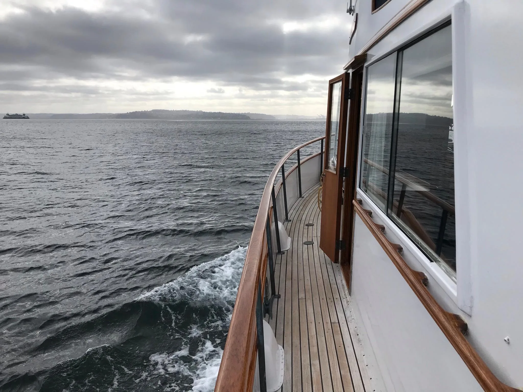
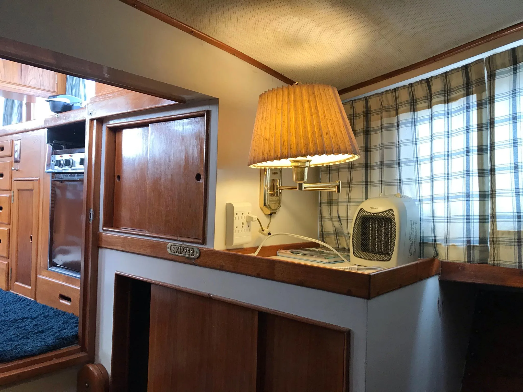
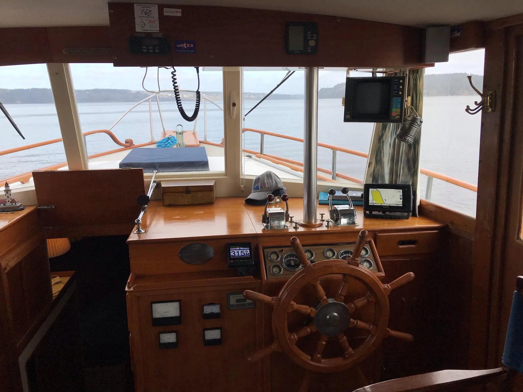
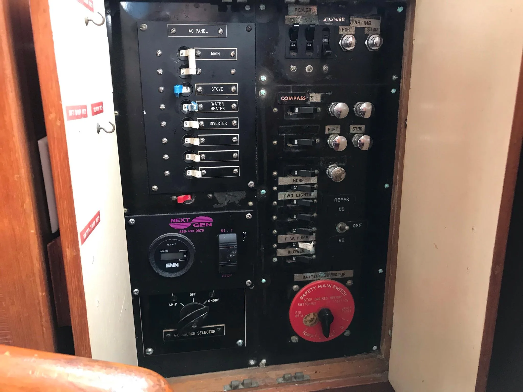
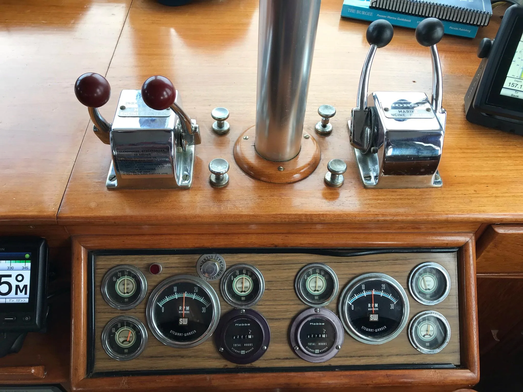
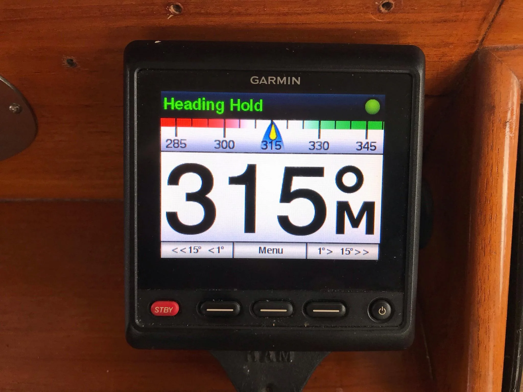
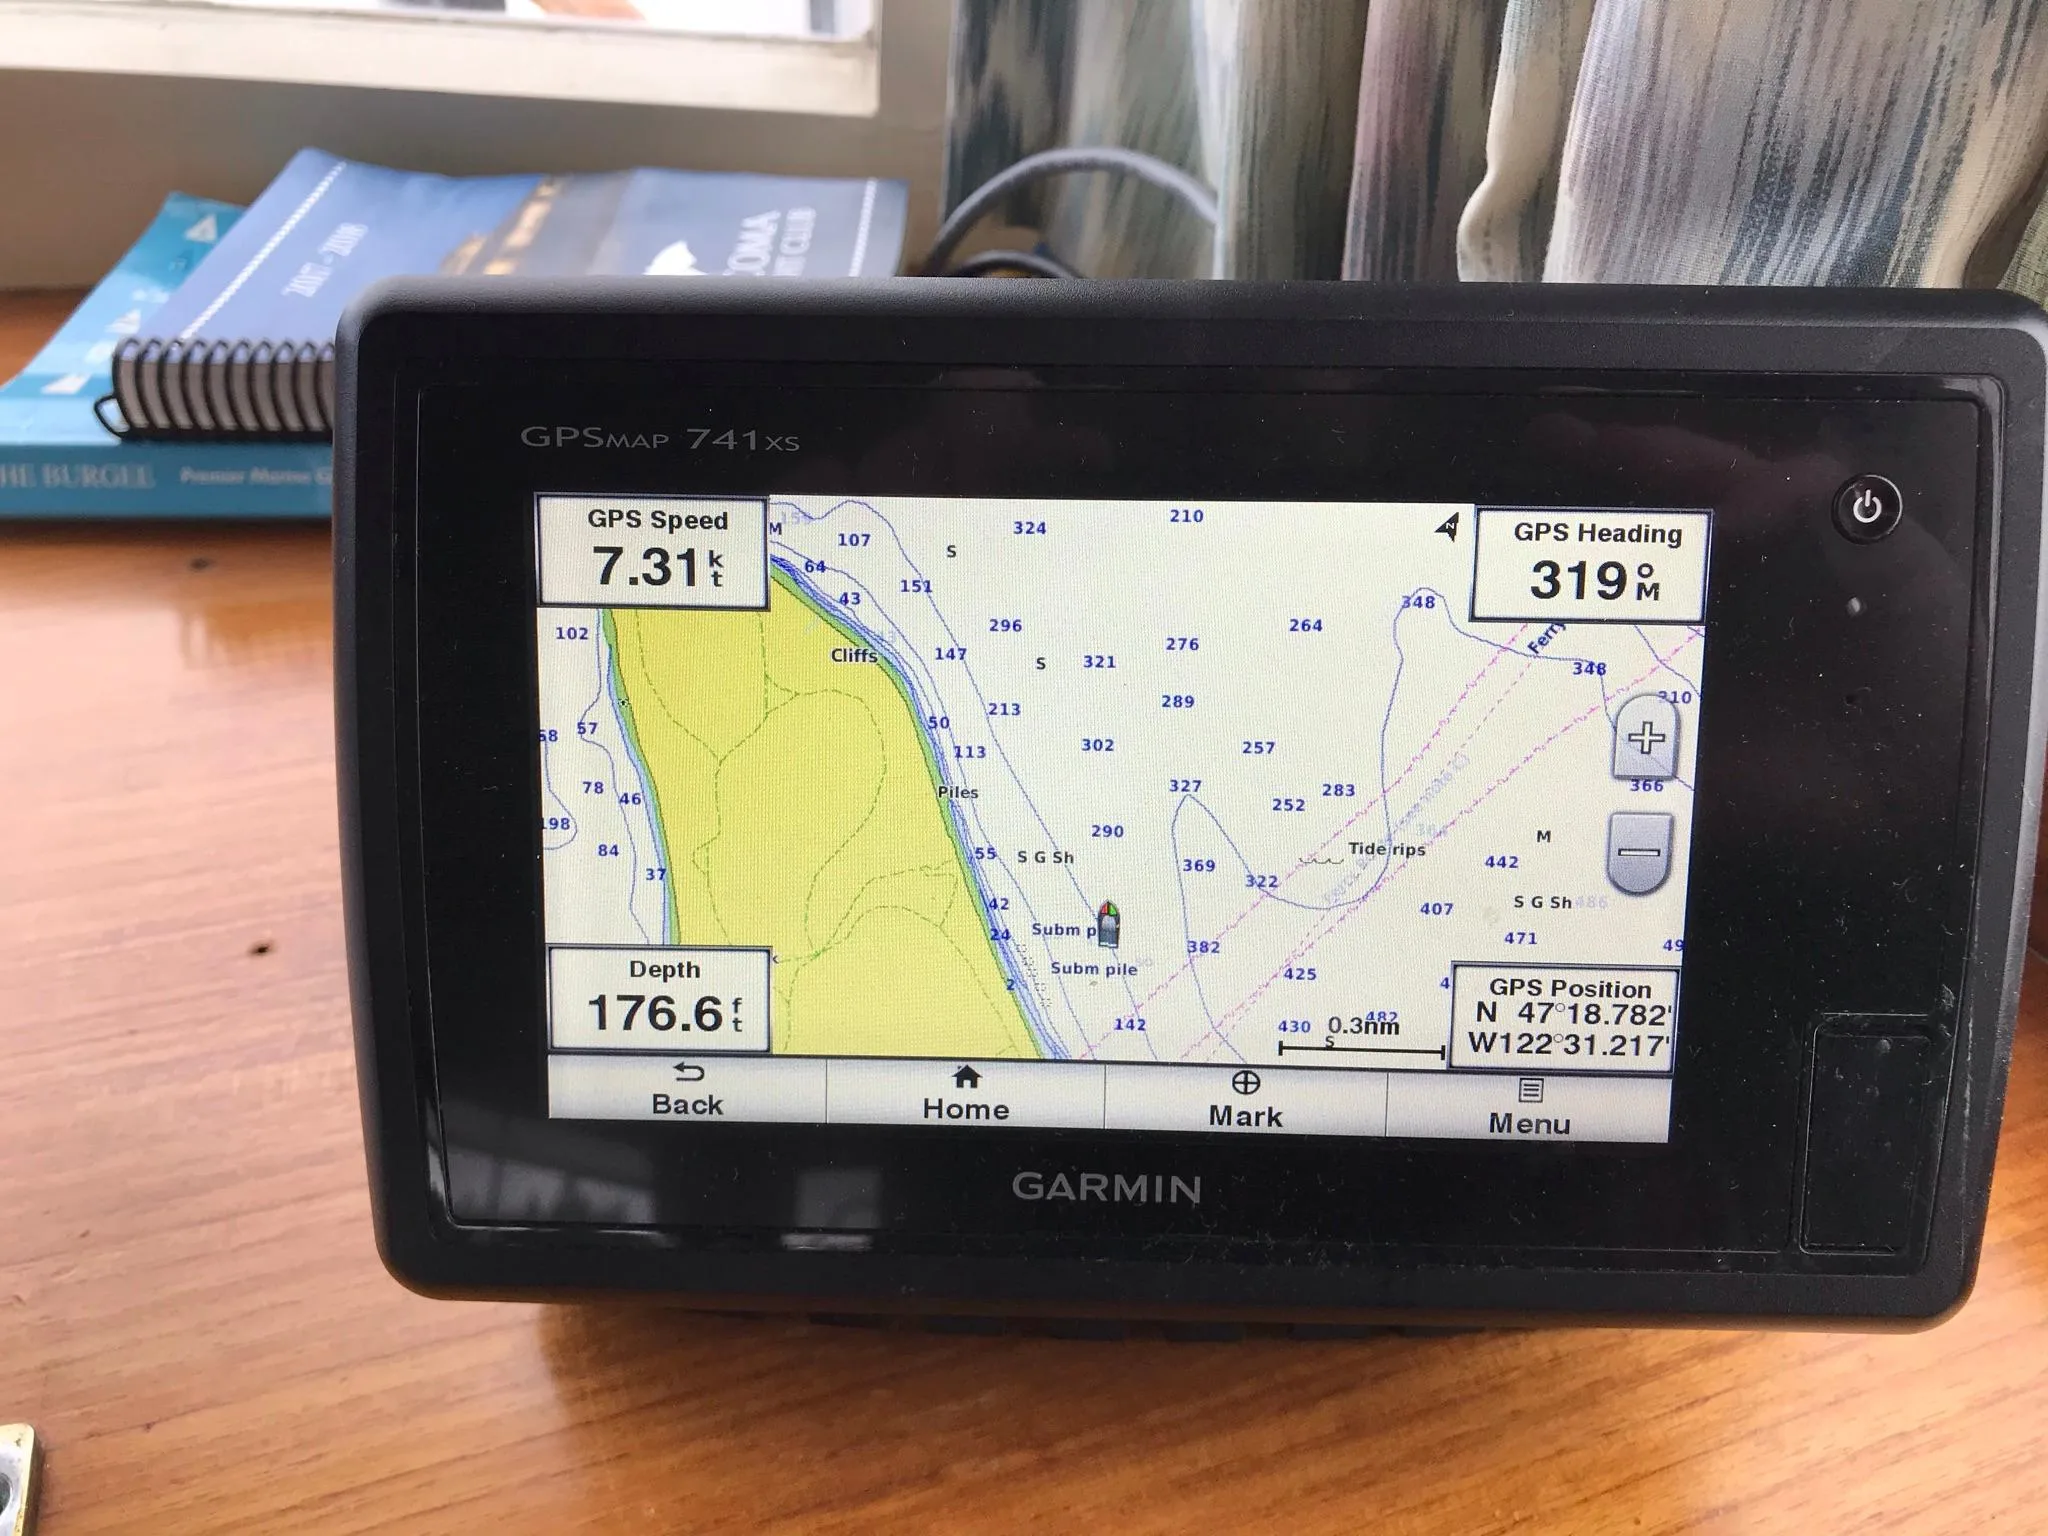
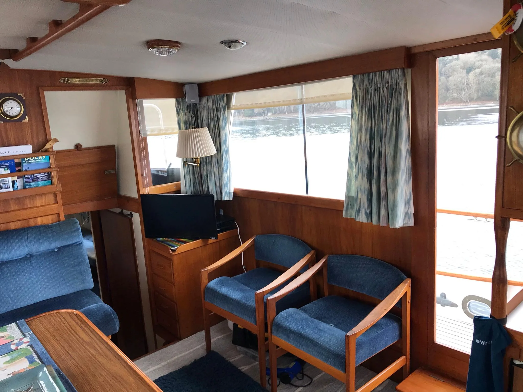
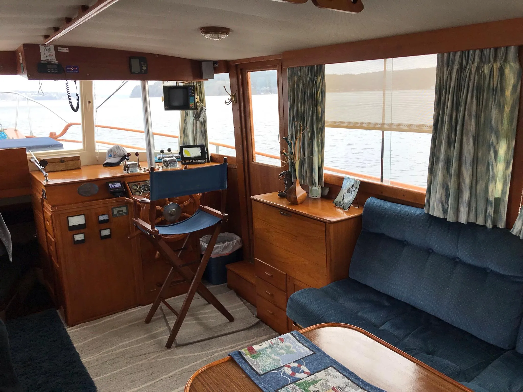
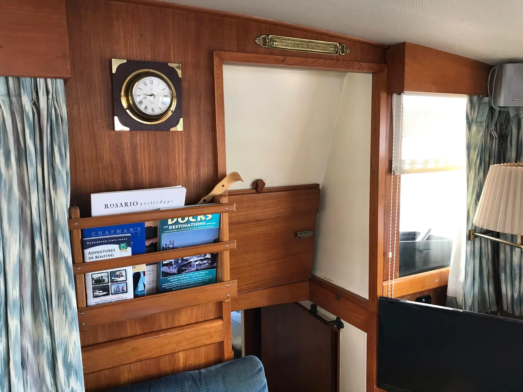
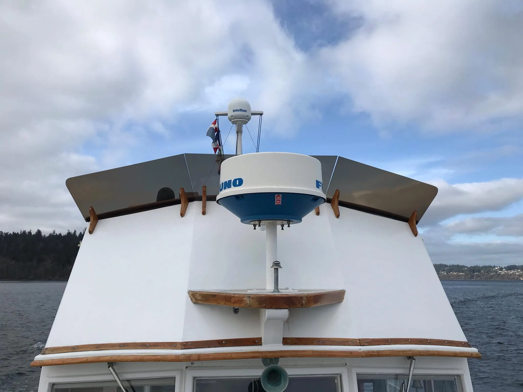
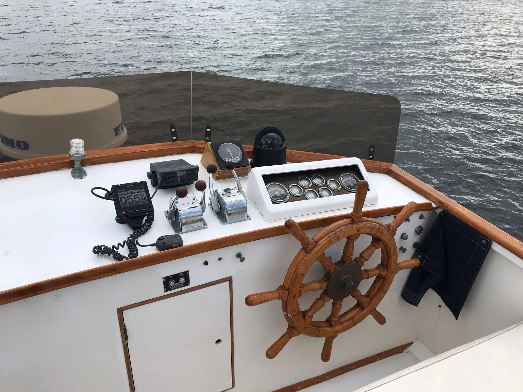
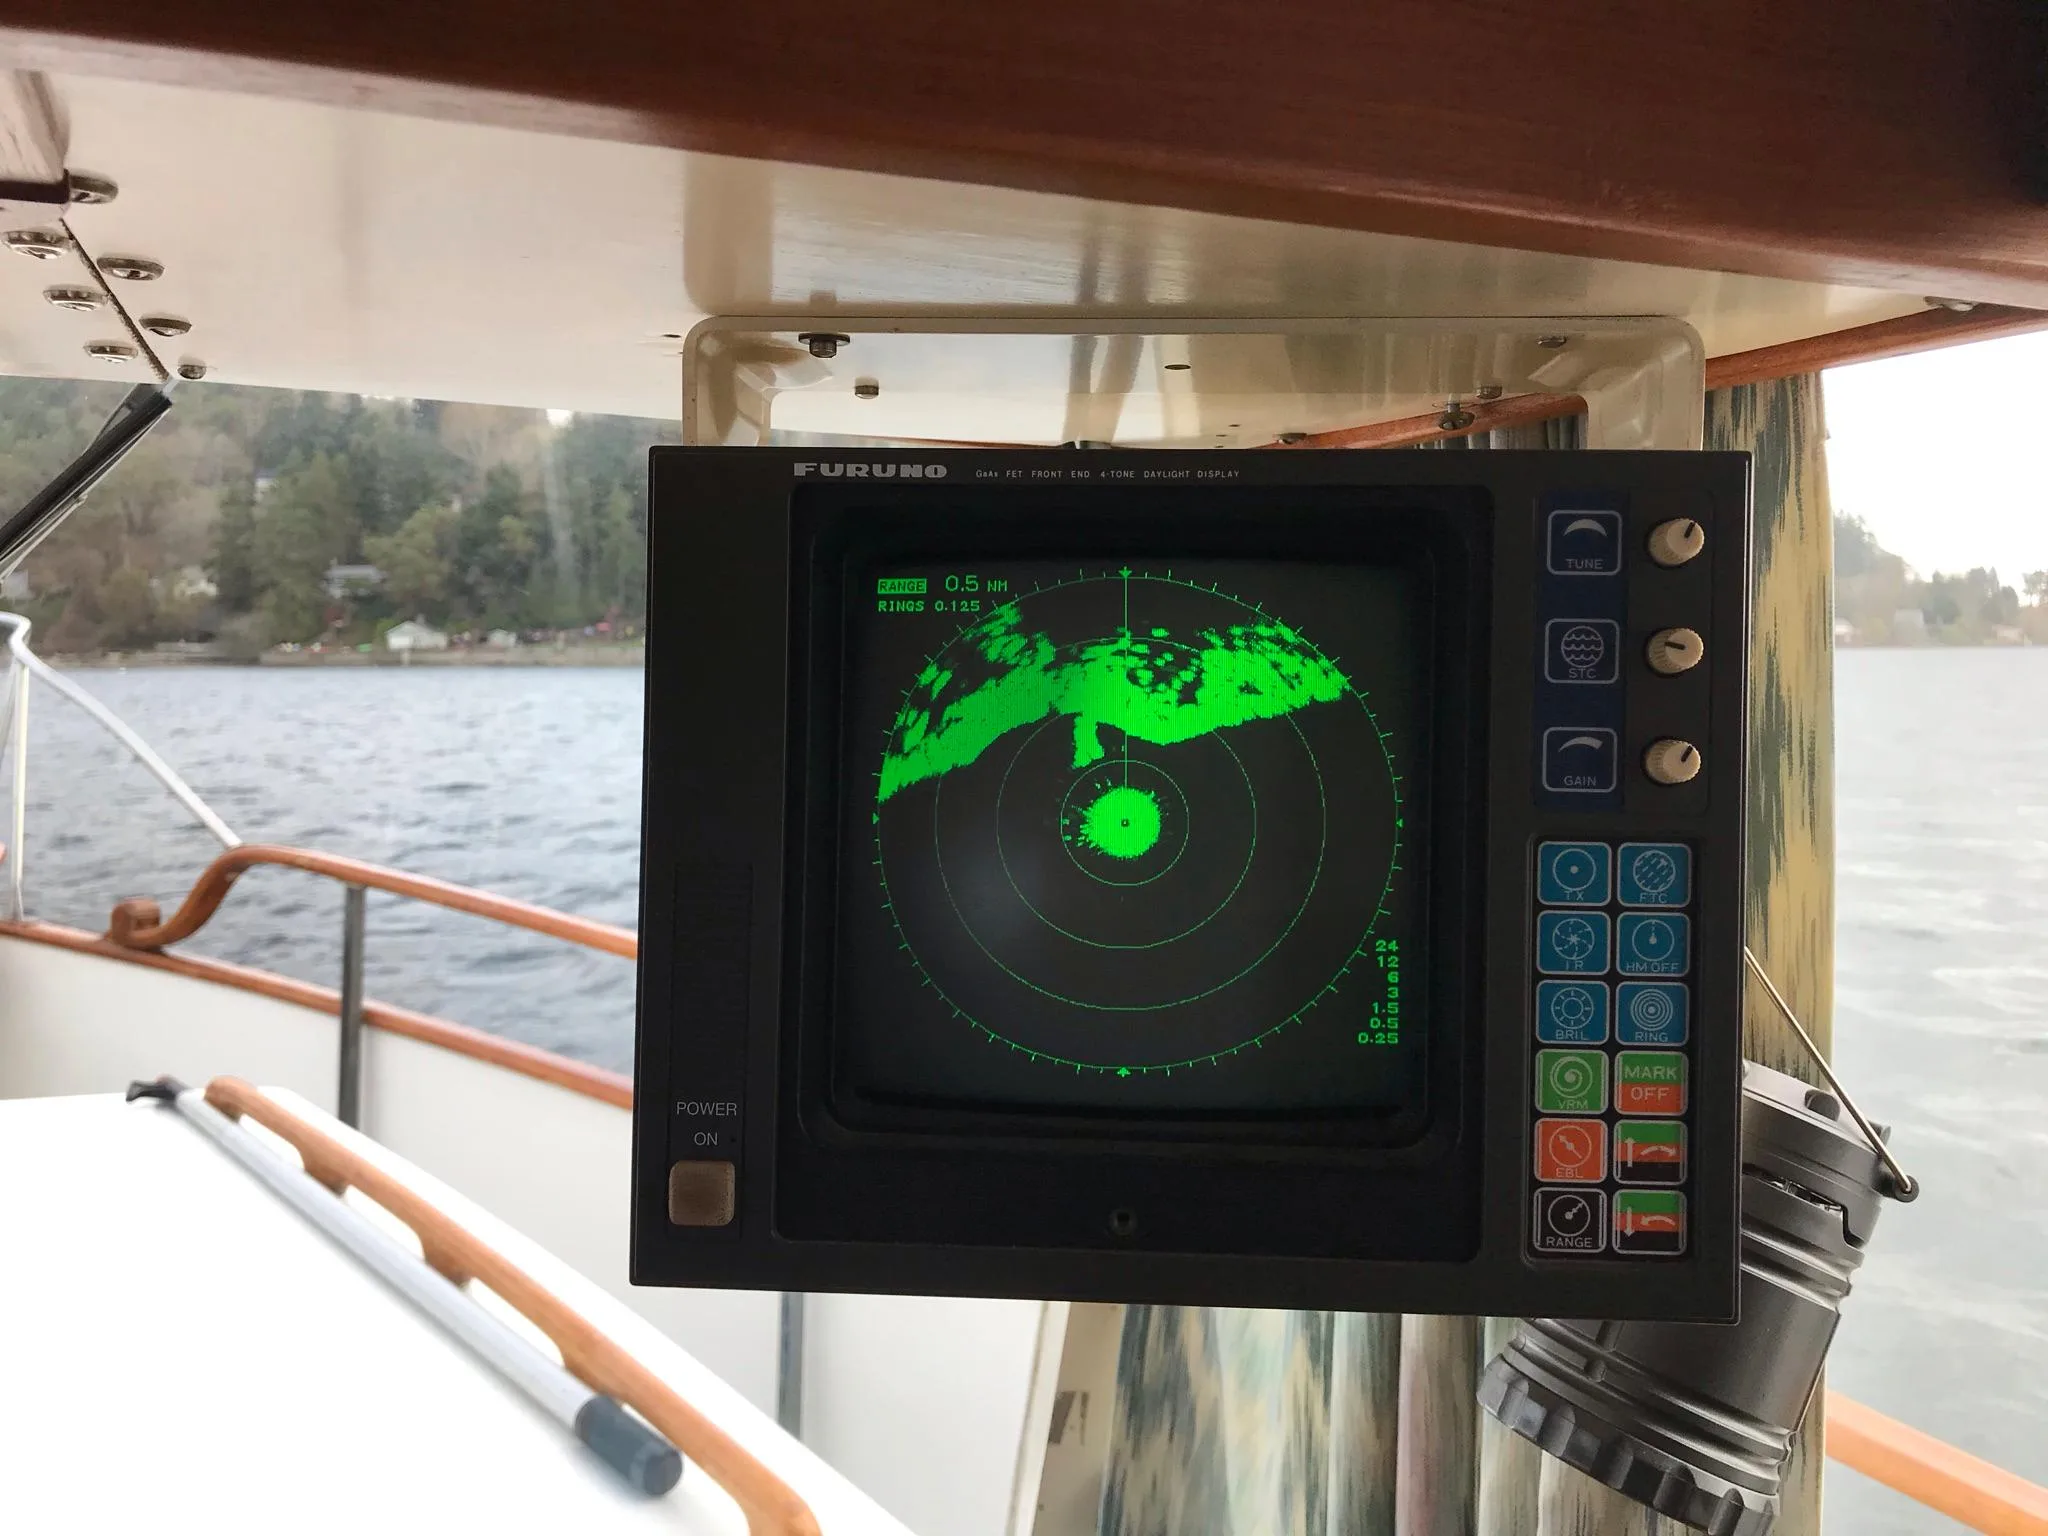
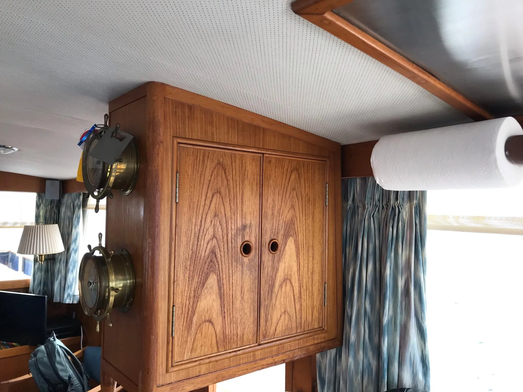
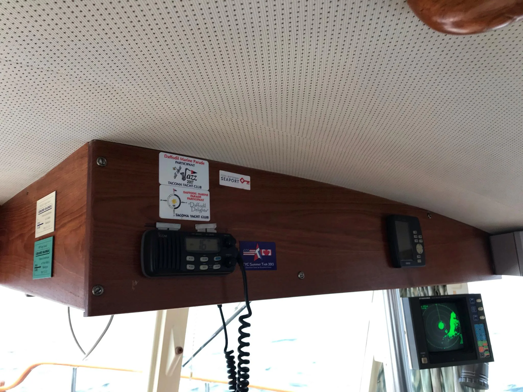
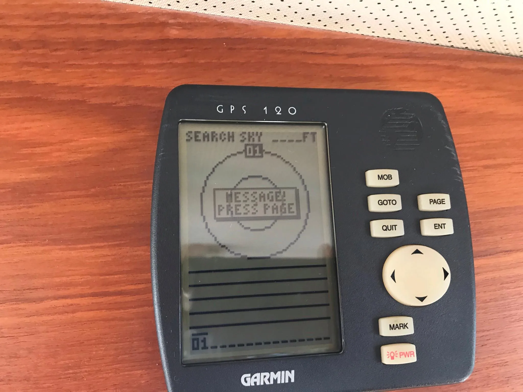
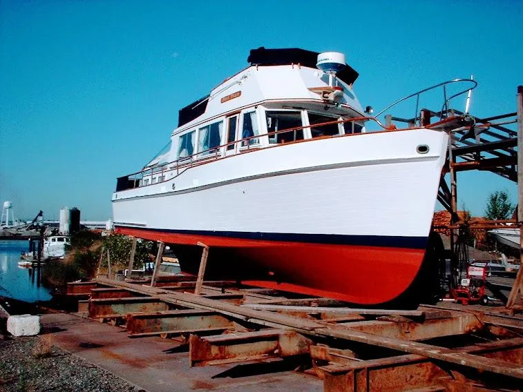
The GB42 Classic packs an amazing amount of room into its hull. We will start by entering into the salon via the starboard door at the helm. As we step through the door we are in front of the helm with its amazing visibility and expansive area for electronics or one of those old-fashioned paper charts. The electrical panels are down low to the right of the wood steering wheel.
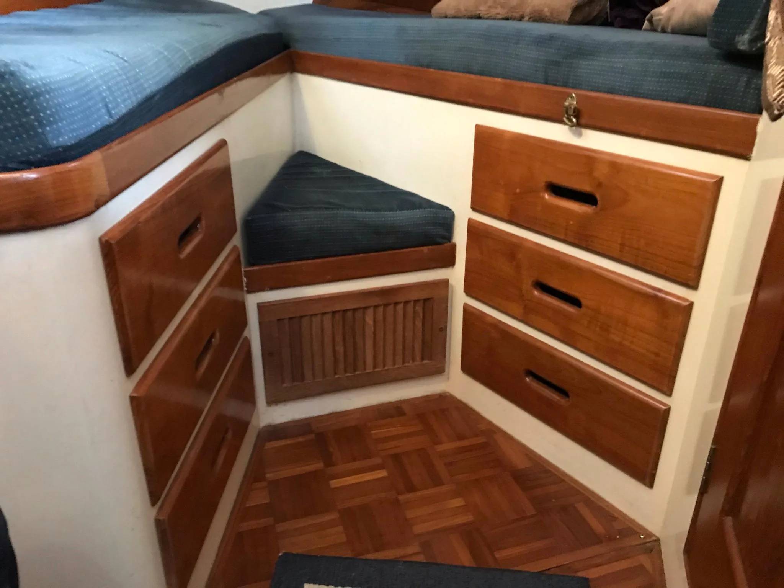
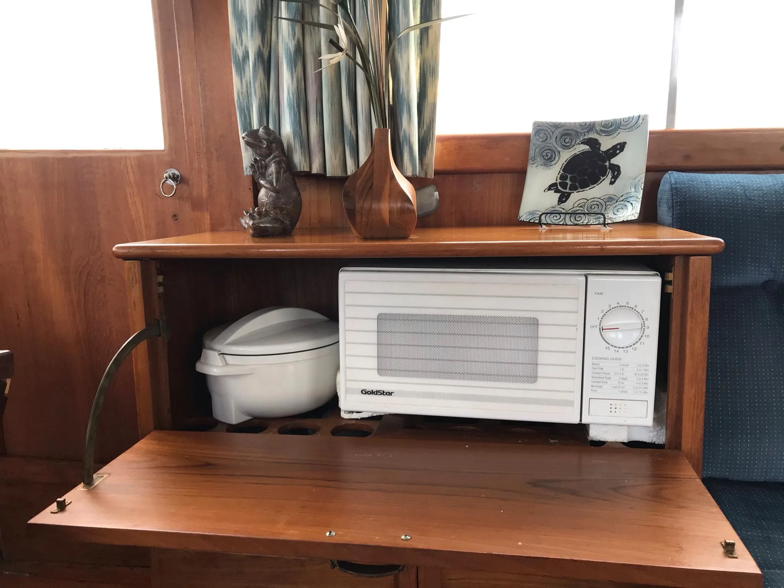
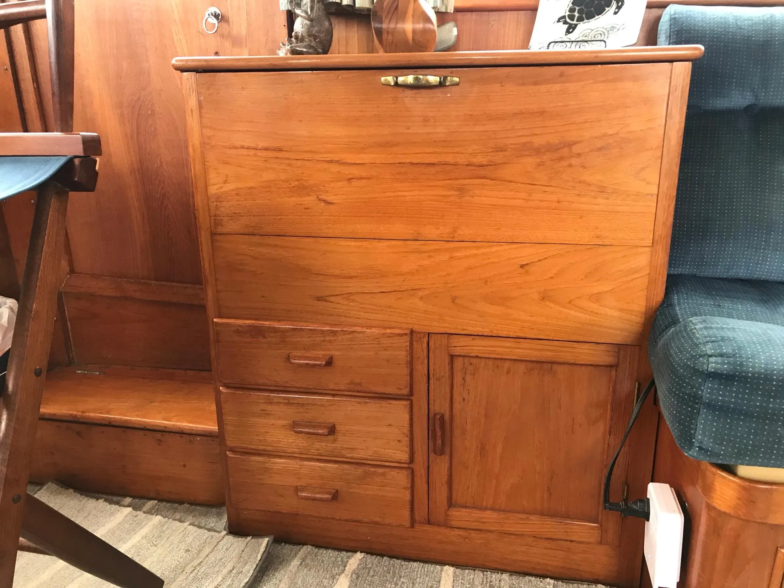
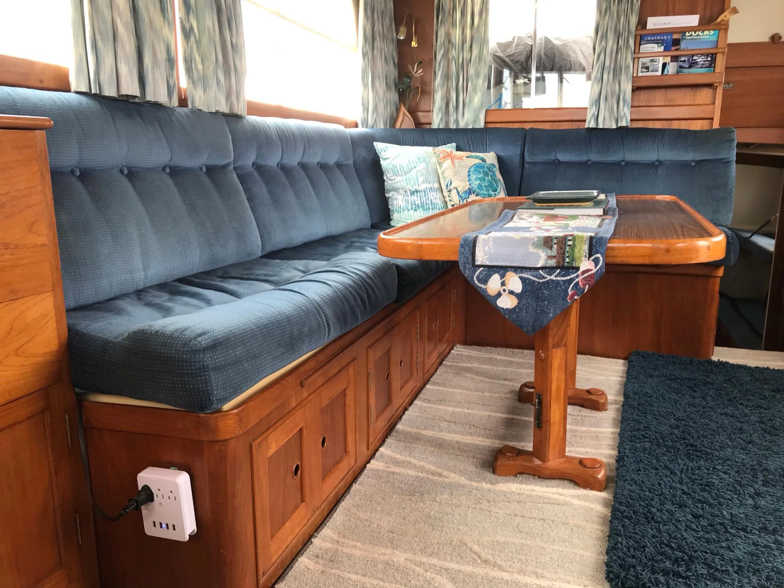
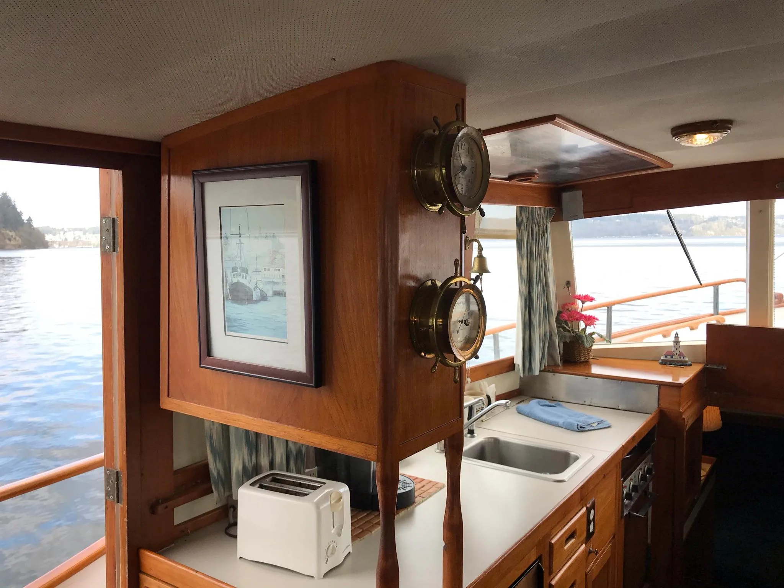
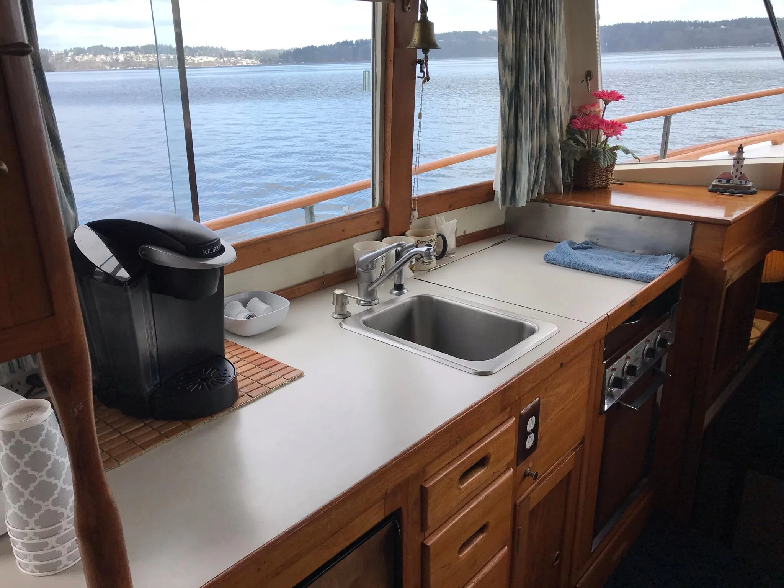
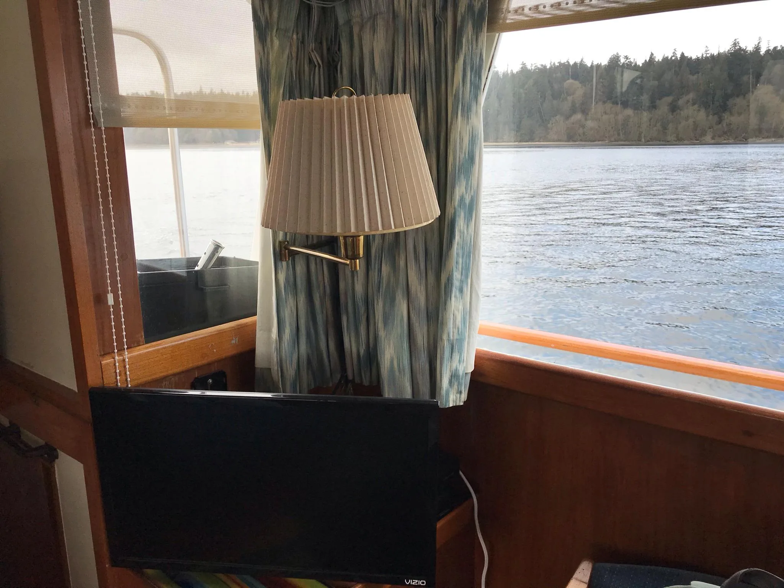
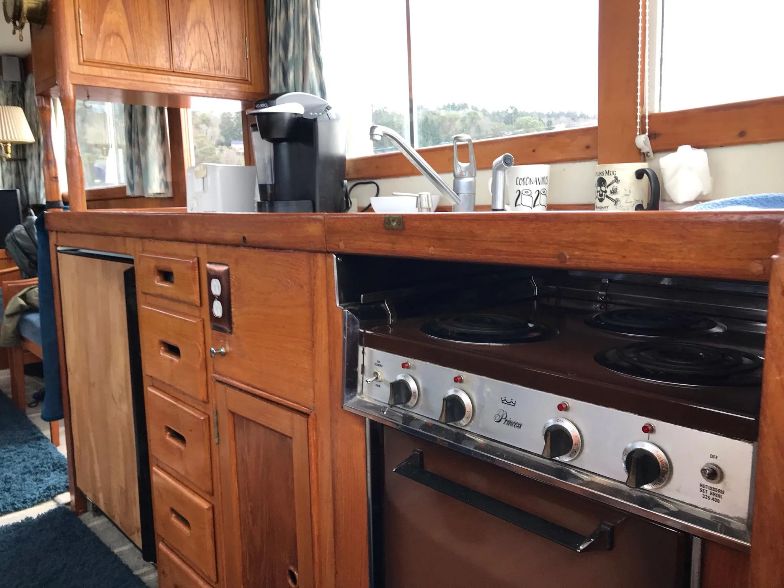
Across from the helm on the port side you will find the galley with electric stove, stainless steel sink and plenty of counter and storage. Just aft of the galley counter is the portside door followed by two chairs and a corner drawer cabinet and corner lamp. On the starboard side we have the large dining table and L-shaped settee. Dinner for 8 is not a problem! The main salon is equipped with both mesh screens and curtains.
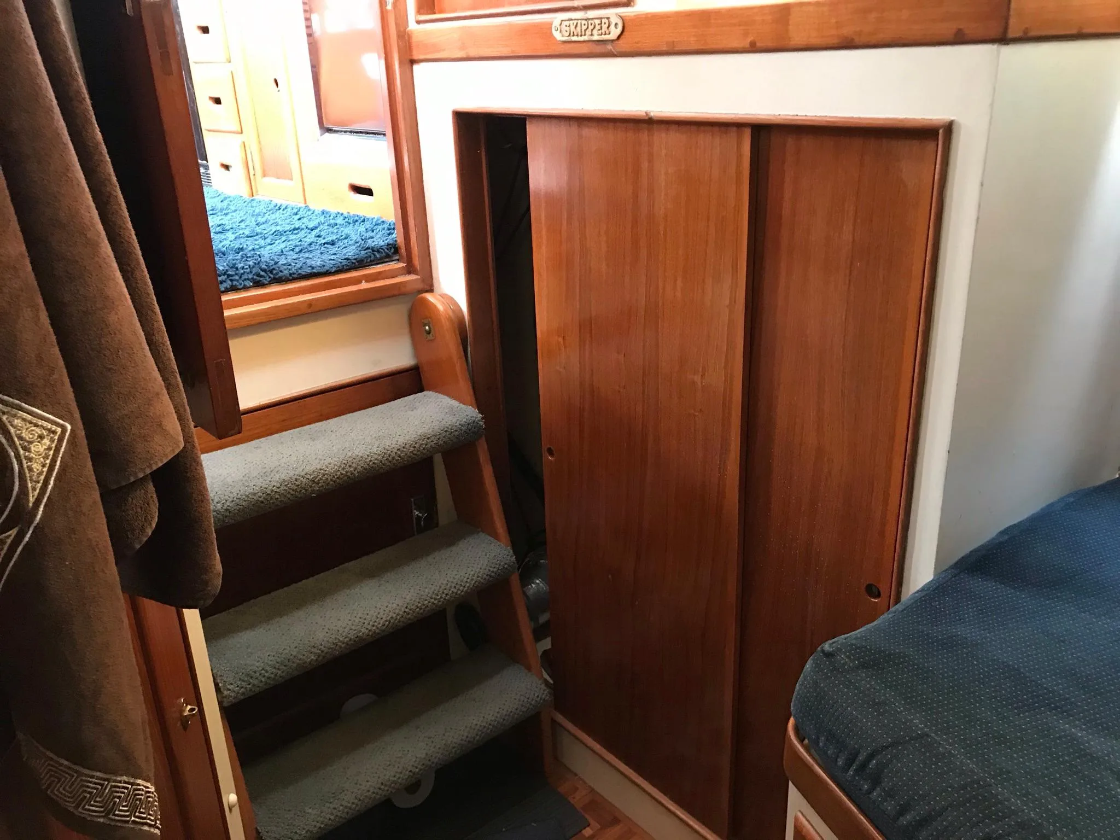
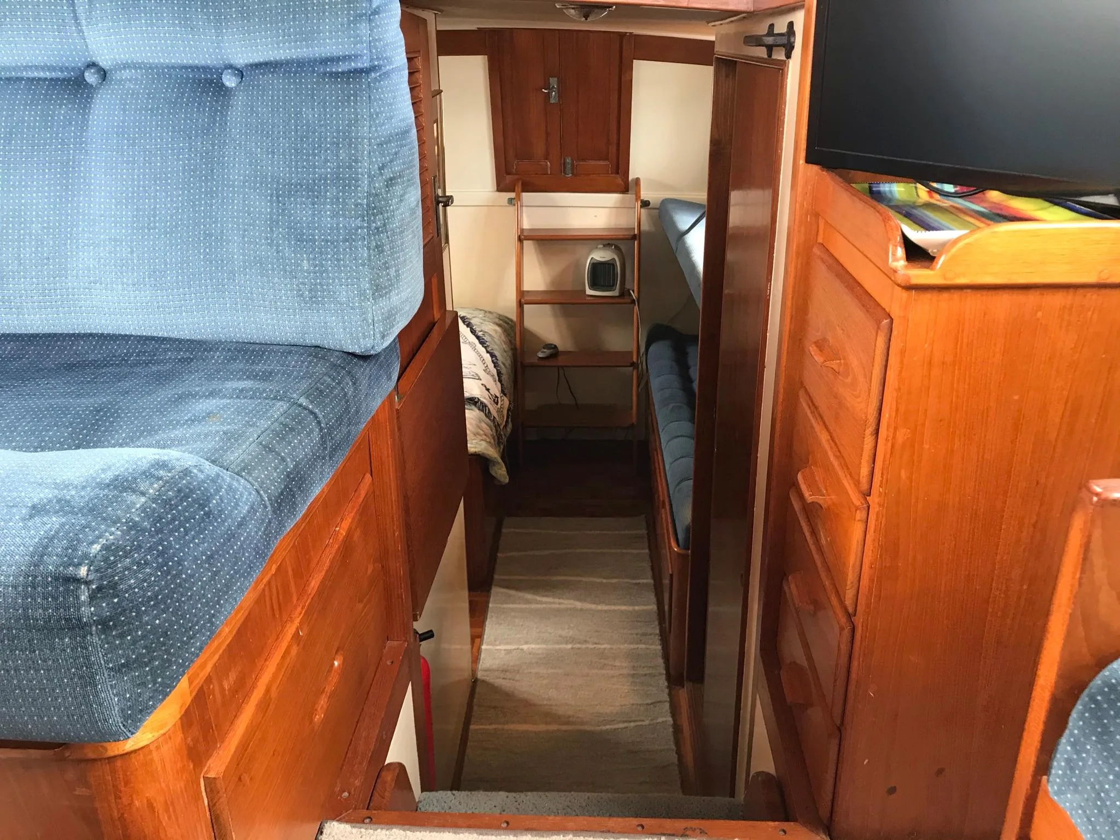
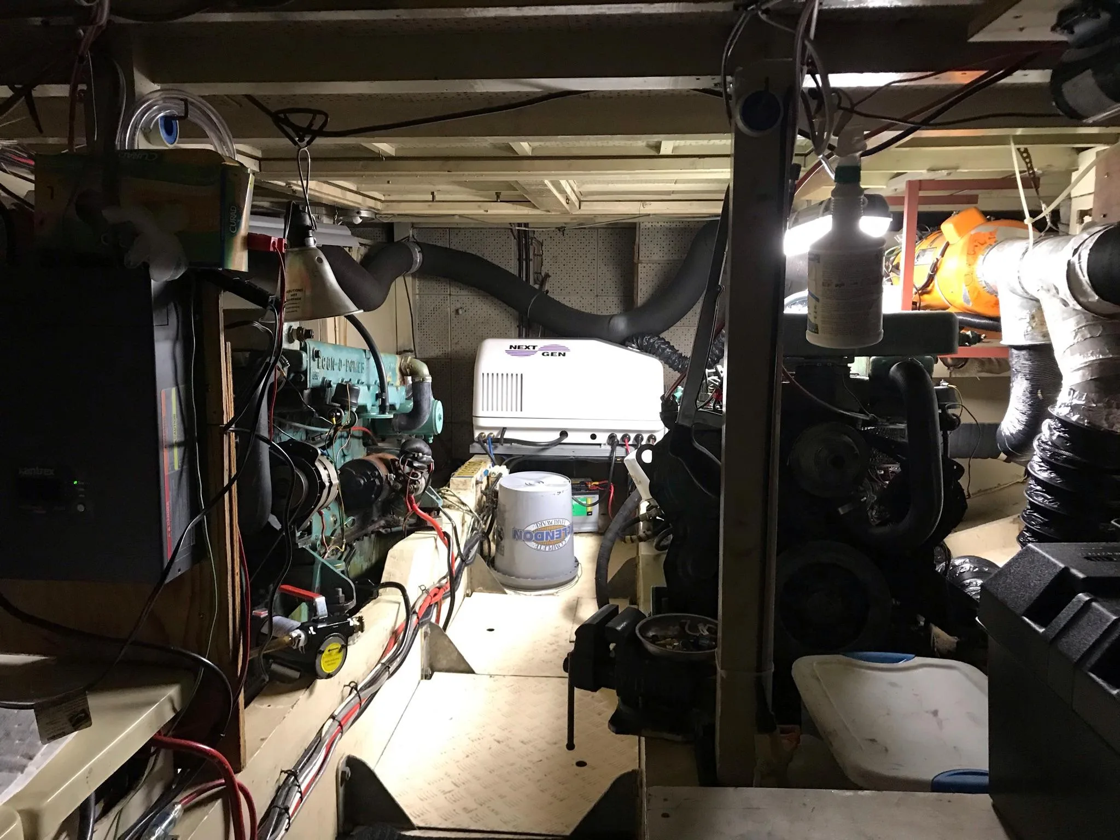
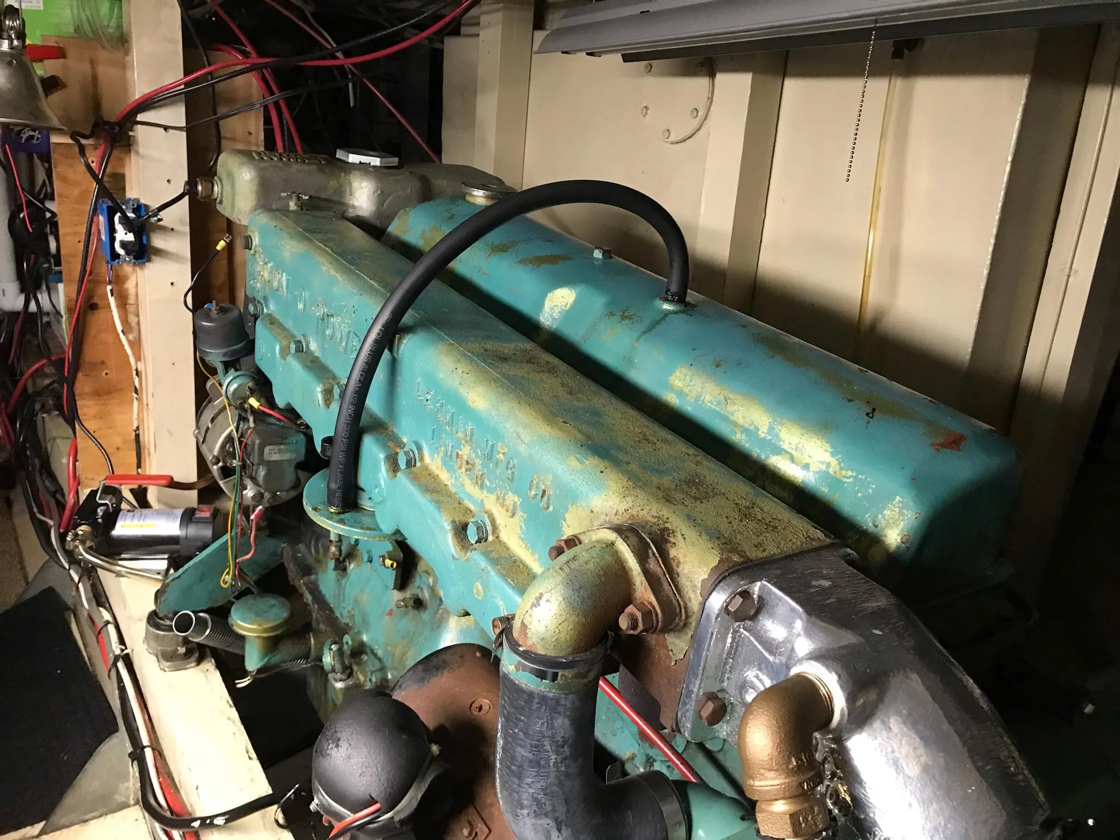
Moving forward down the companionway to the forward stateroom you will find a large hanging locker, head and shower compartment and comfortable berths in the traditional “V” layout. This is also the easiest place to access the engine room from, simply swing up the steps to access the door.
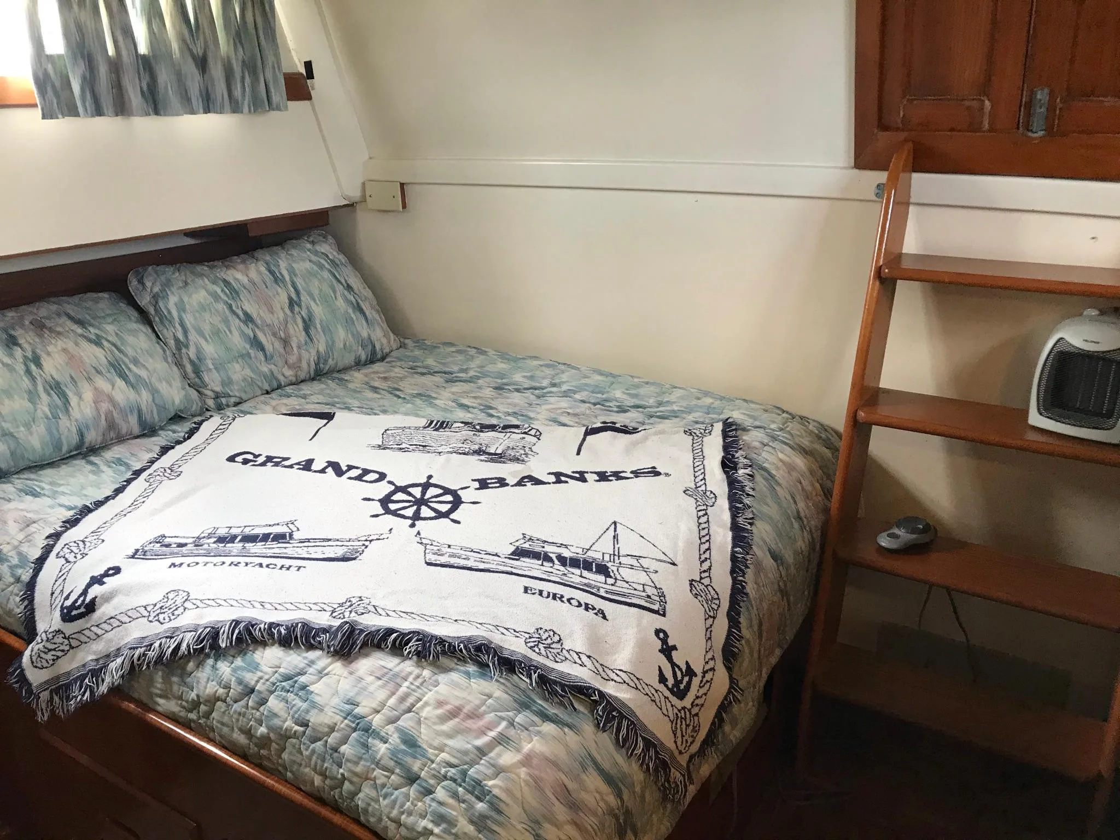
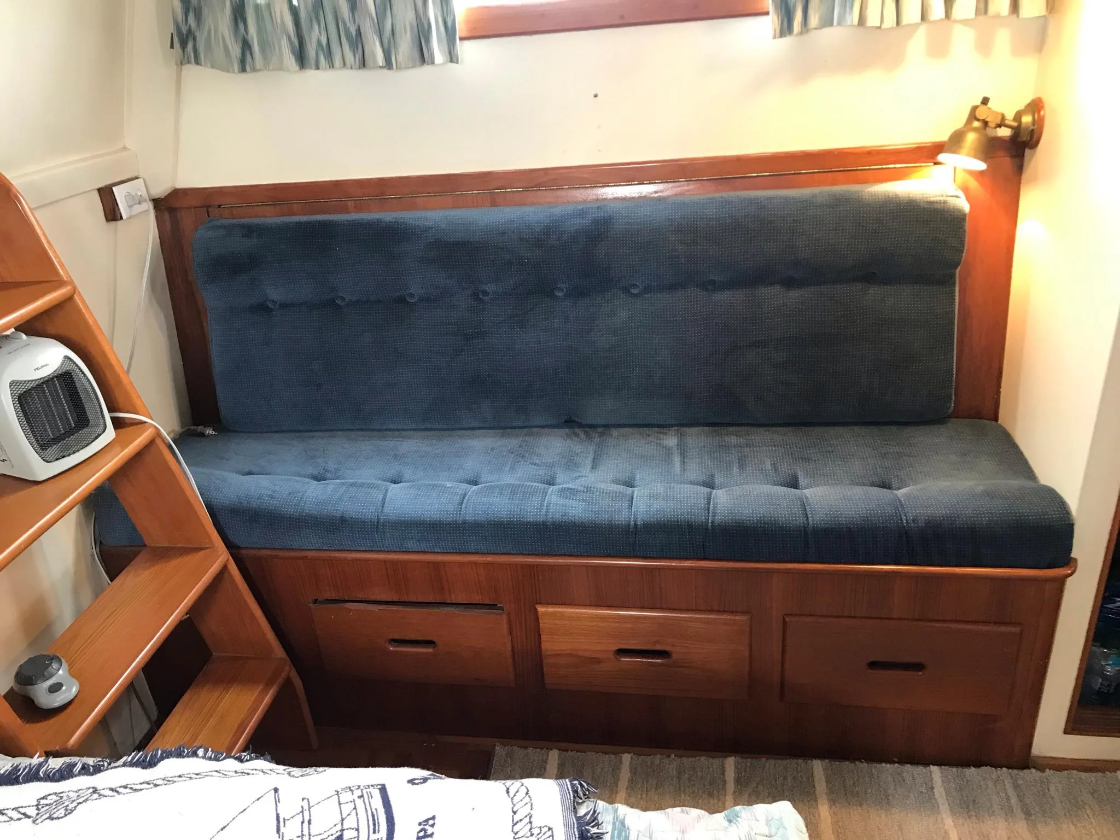
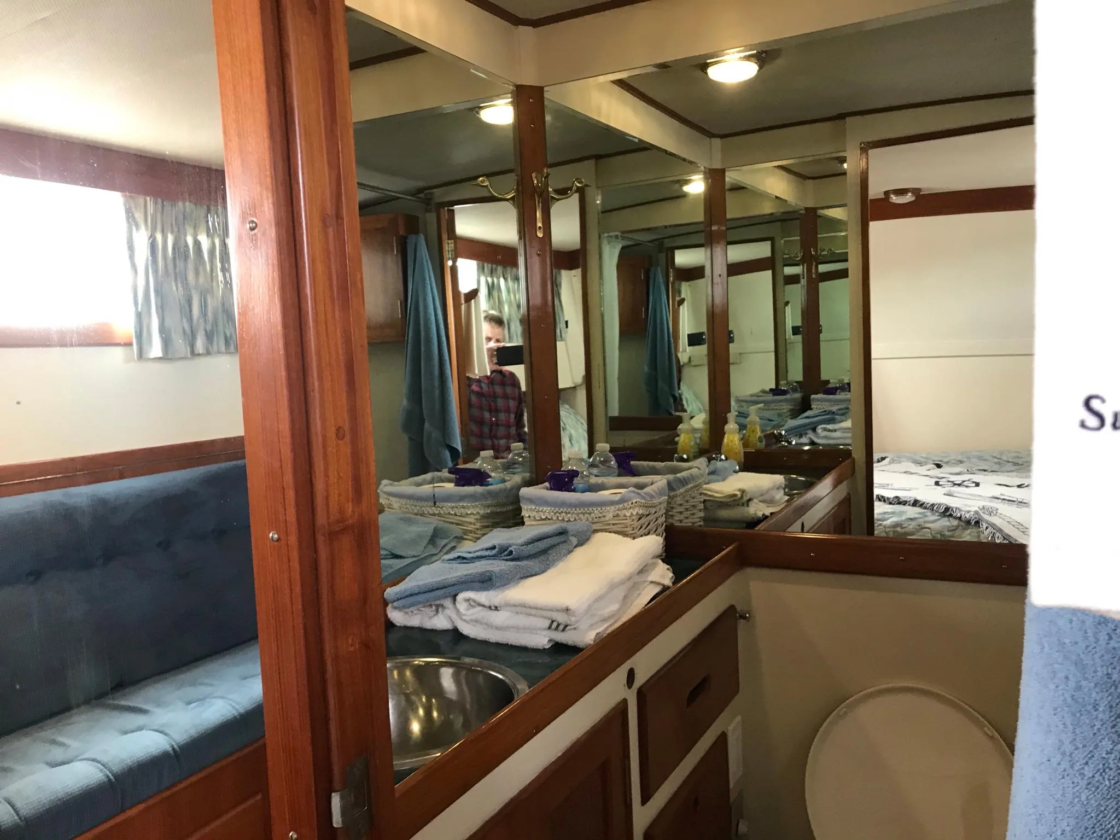
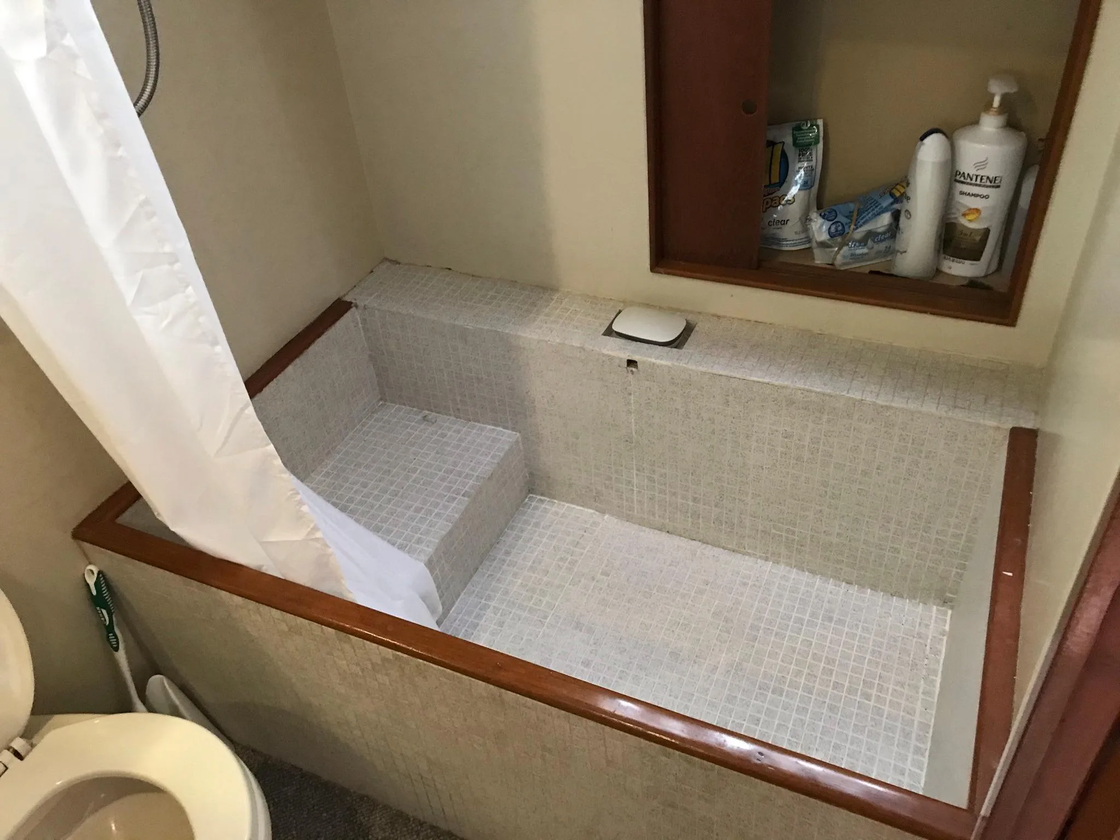
Moving aft is the master stateroom which boasts a full-size bed, a large head with tub and shower. There is also a full-length padded bench along the port side with storage above and below. Access to the back deck can be had through the rear door and hatch.
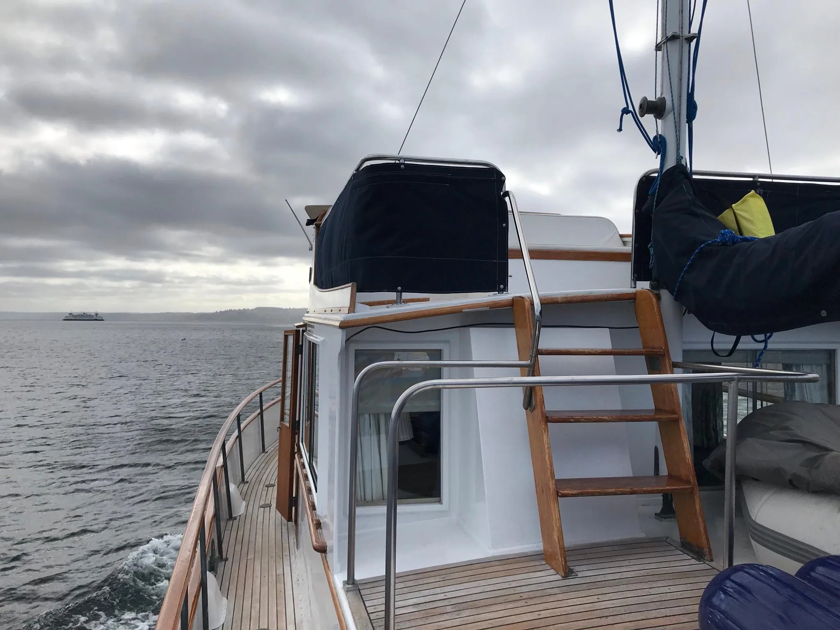
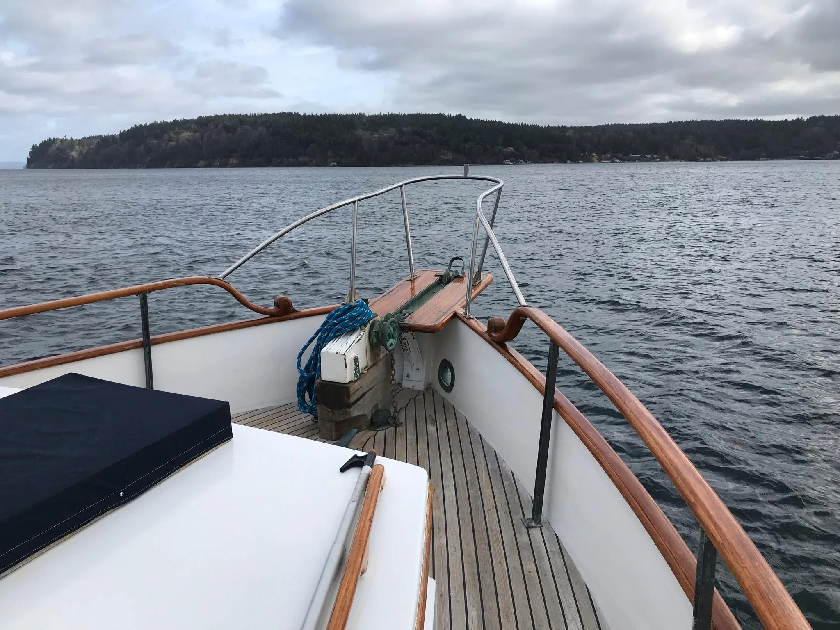
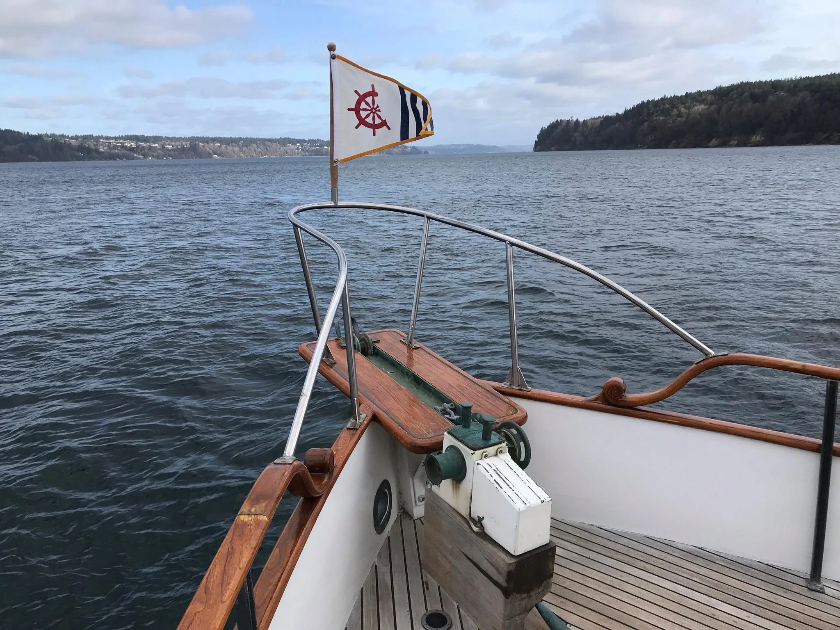
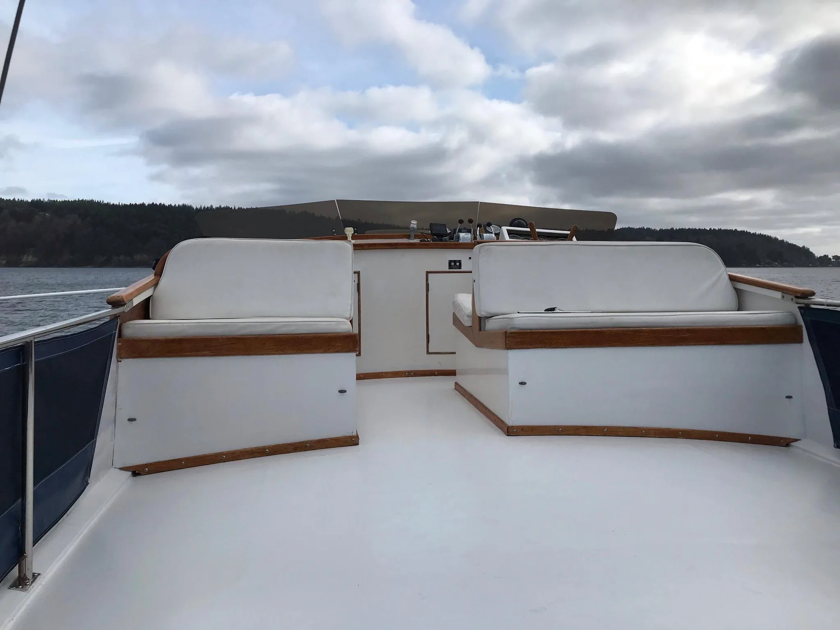
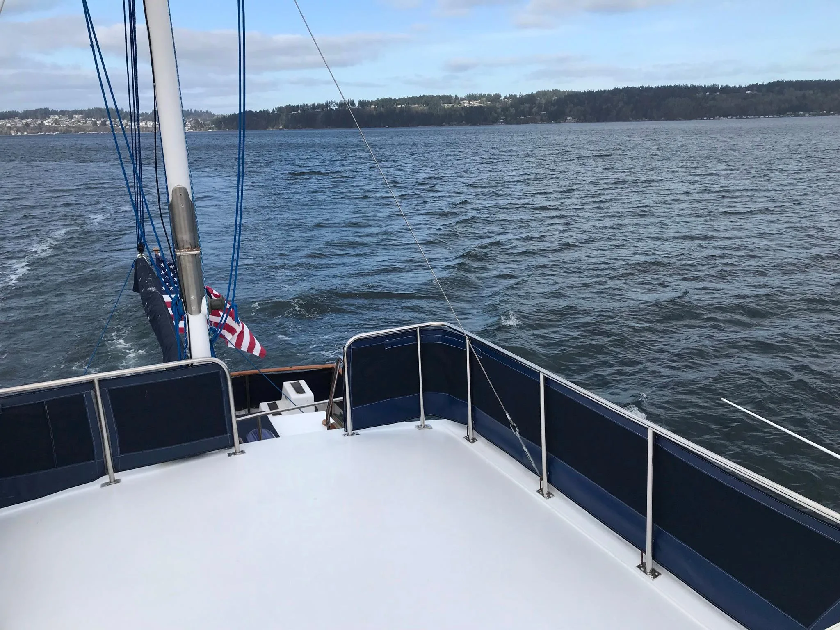
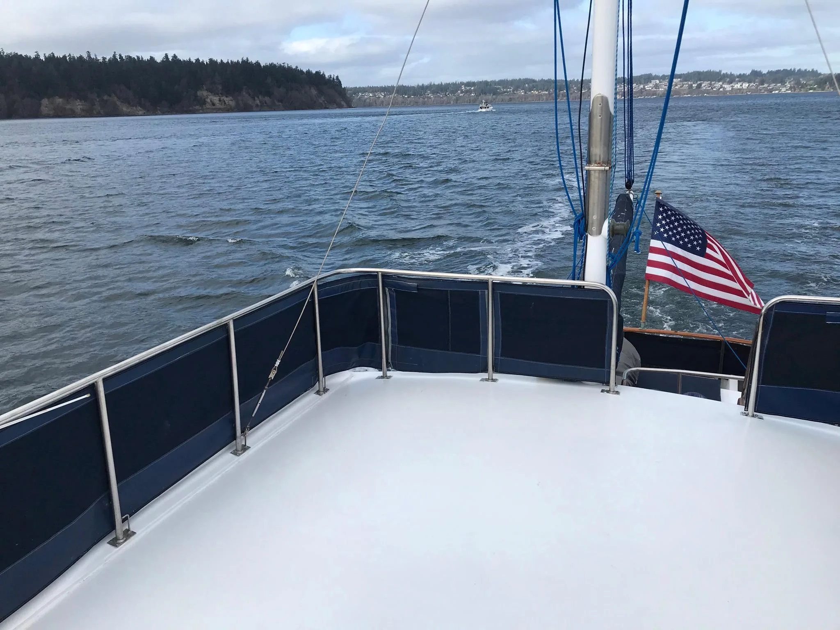
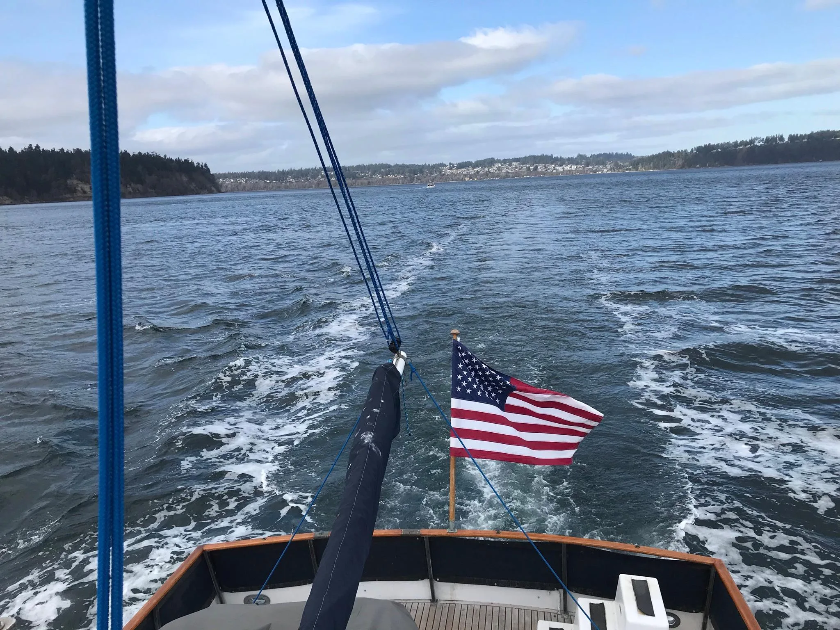
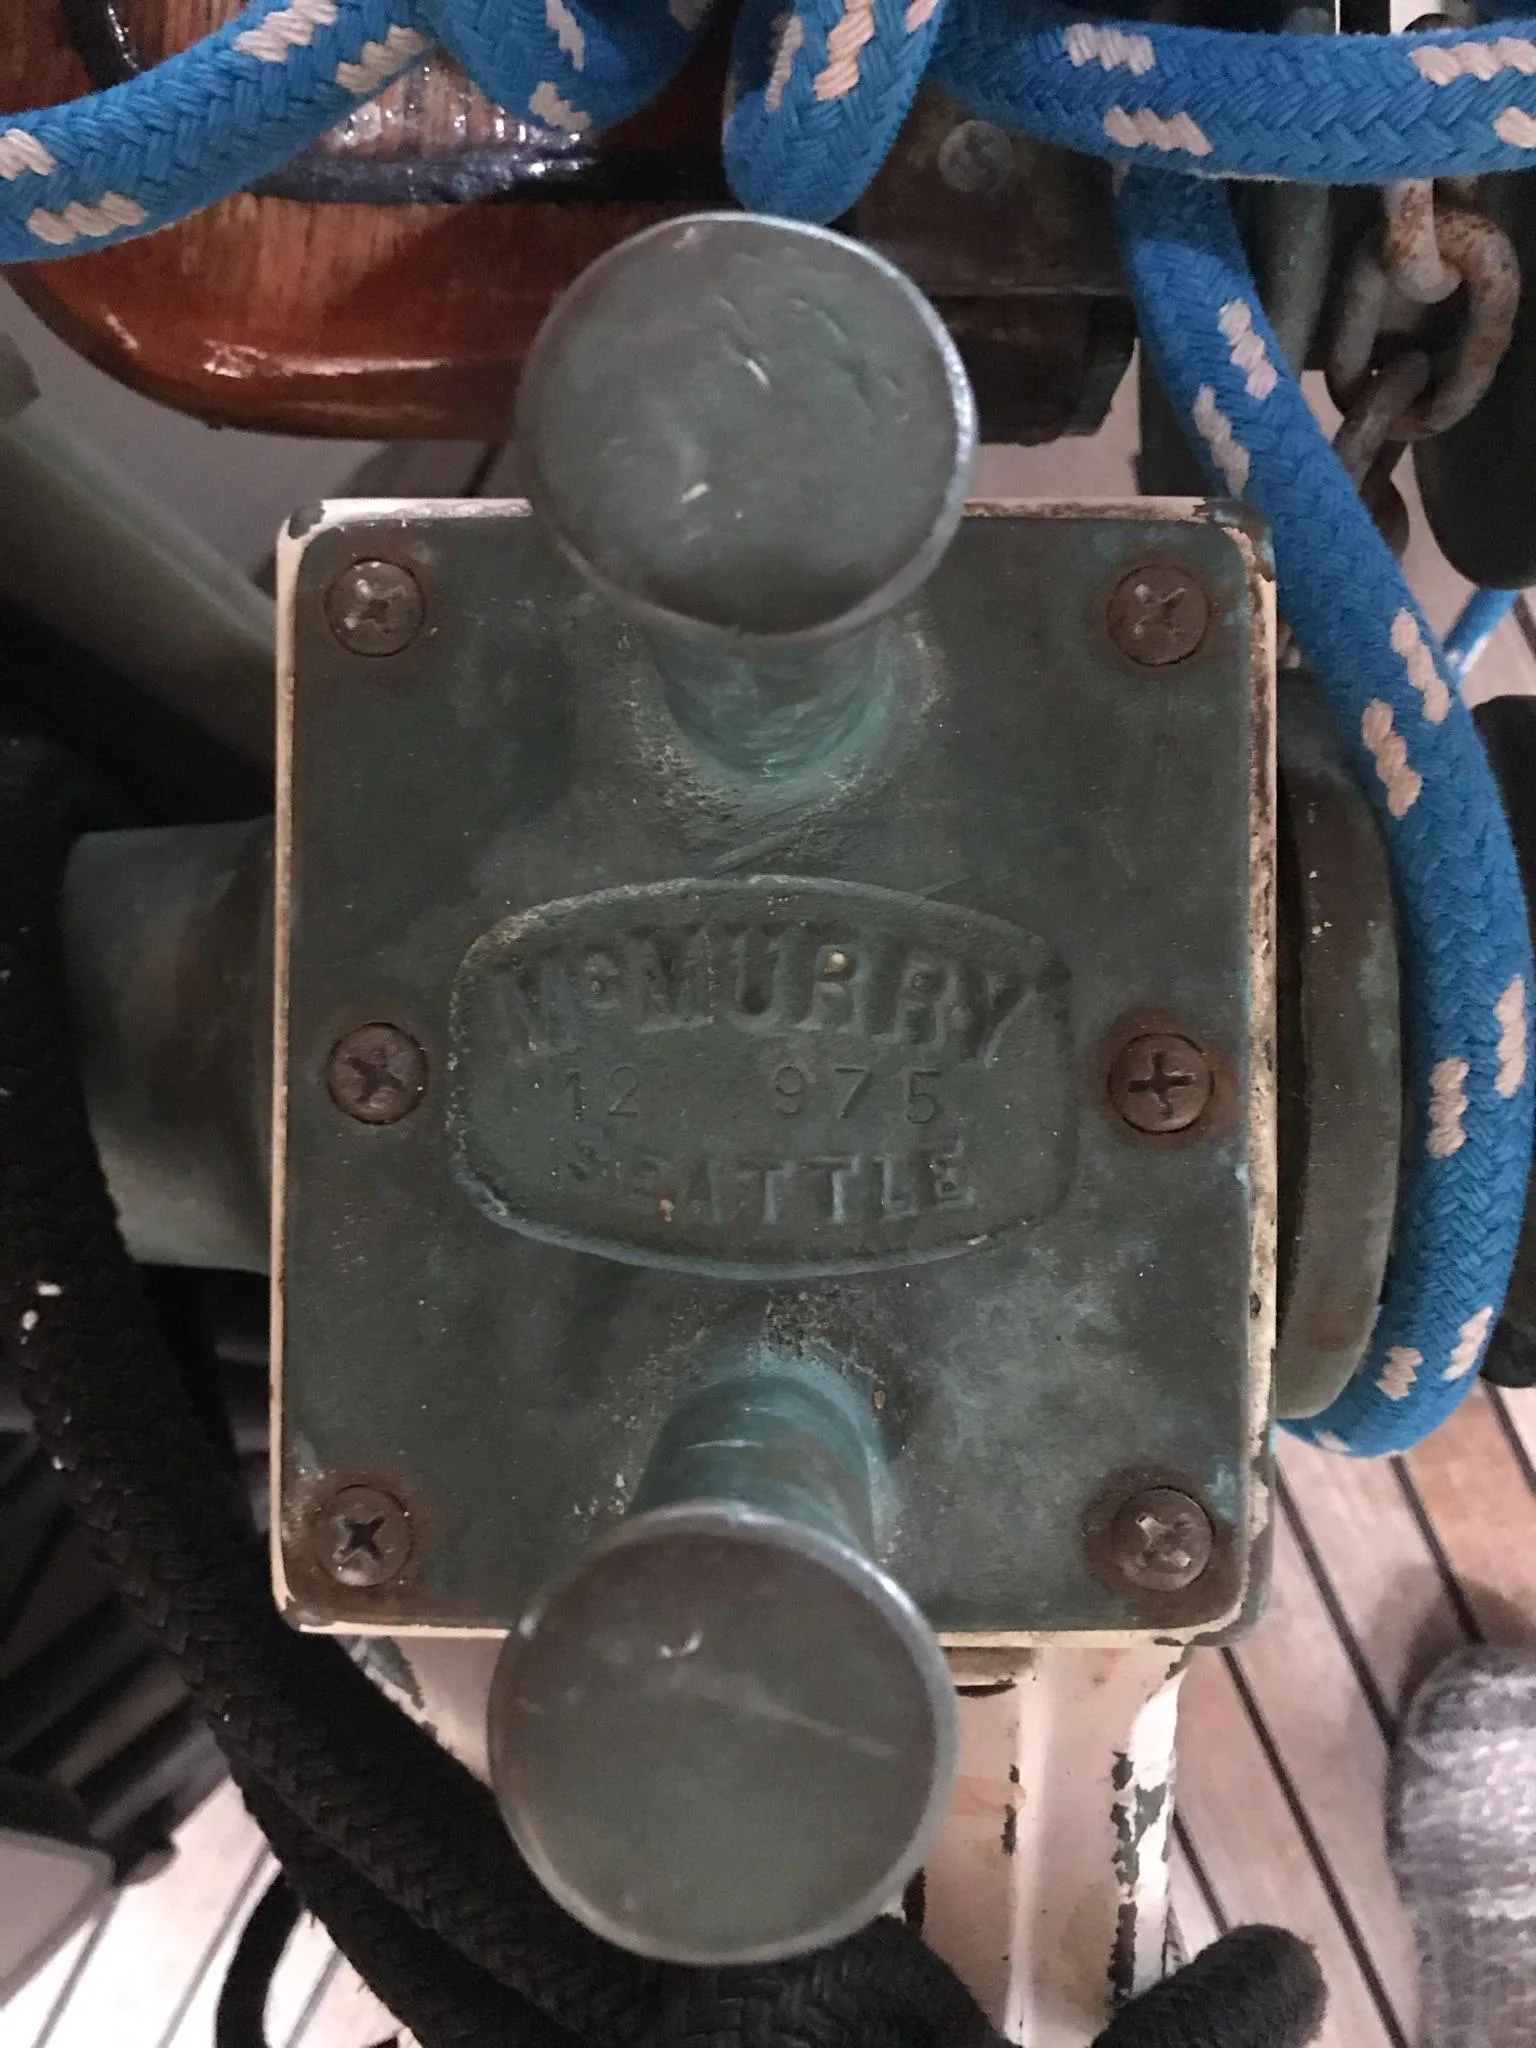
For anyone who has spent any time clinging to a small wet side deck while managing lines and fenders you will appreciate the wide side decks behind a bulwark and rail which makes line handling a snap. The dinghy is housed on the aft cabin top and the flybridge has room for you and all your friends. Anchor handling is via a McMurray windlass on the foredeck. A swim grid makes dinghy access a snap.