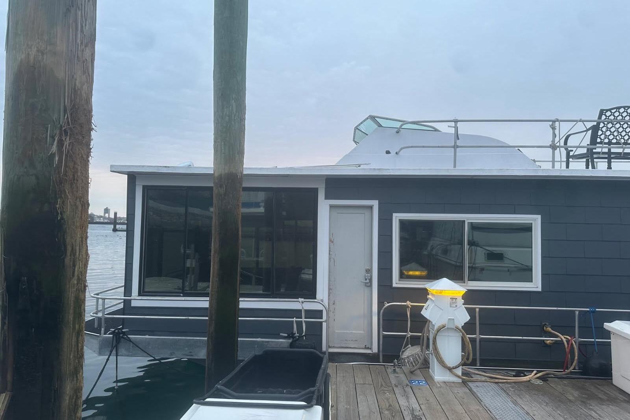
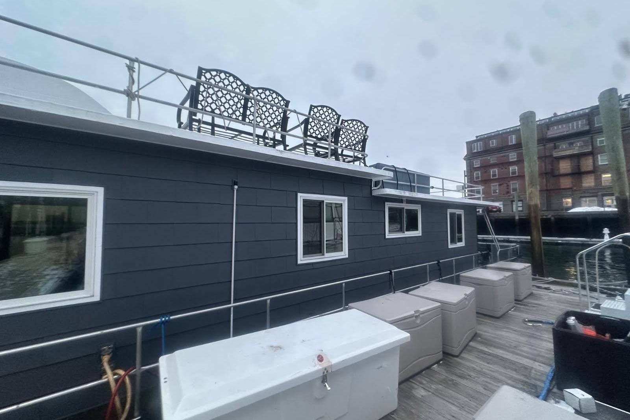
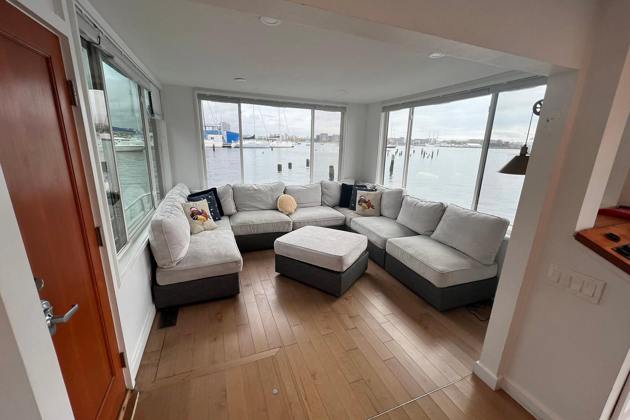
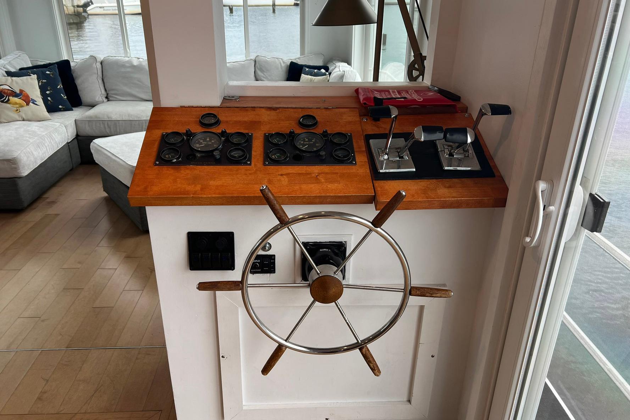
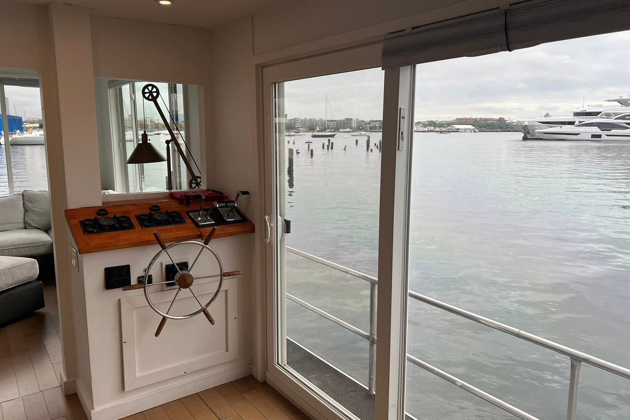
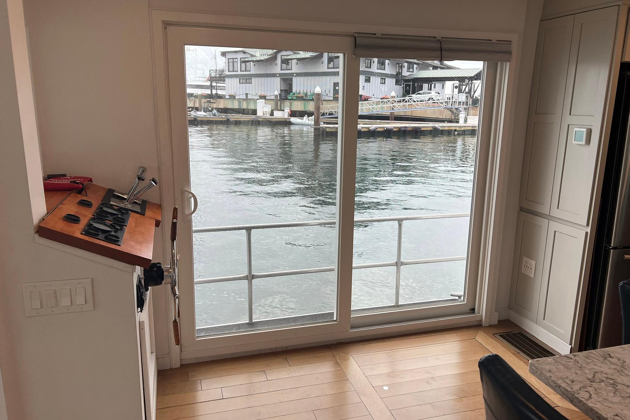
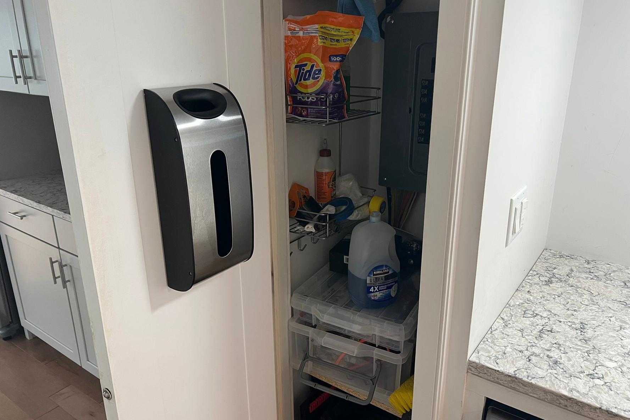
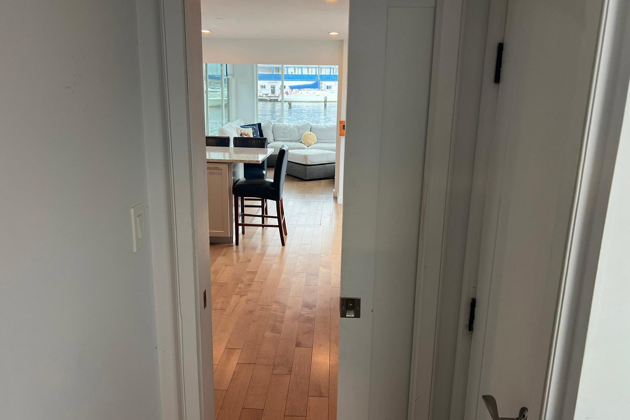
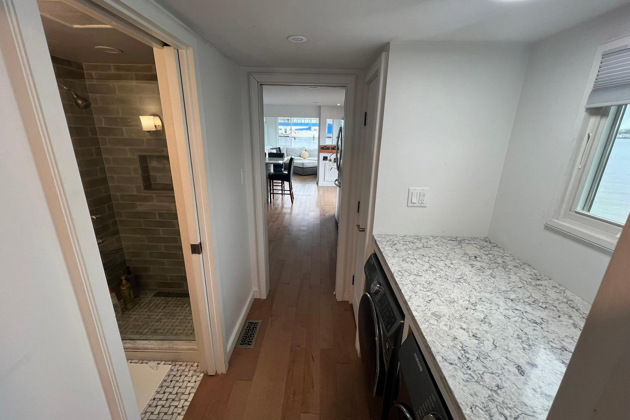
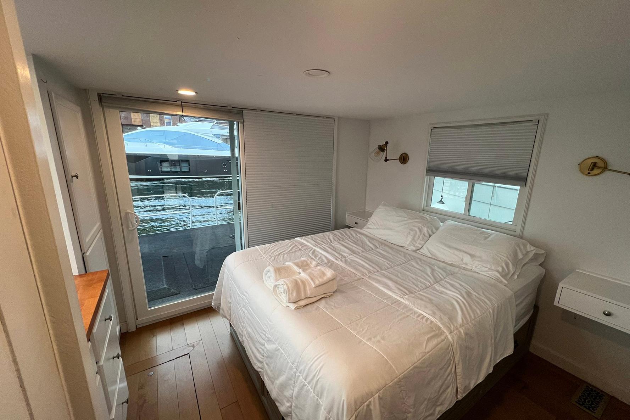
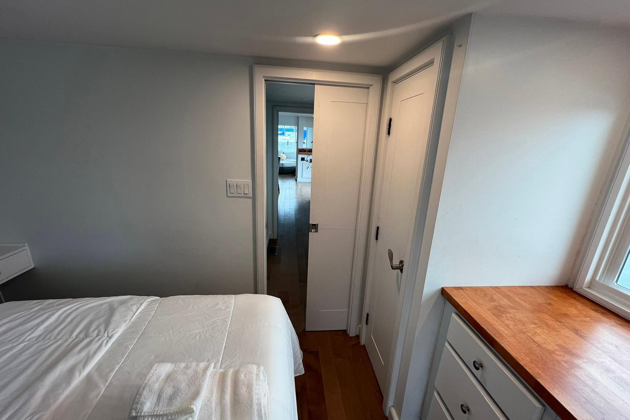
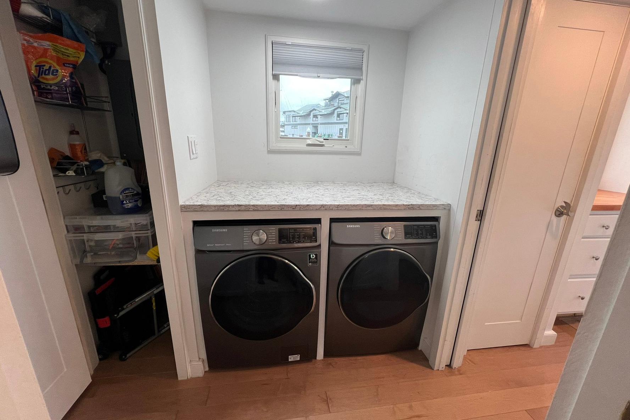
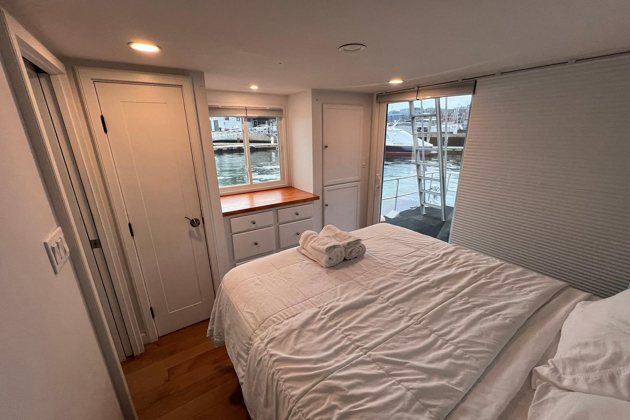
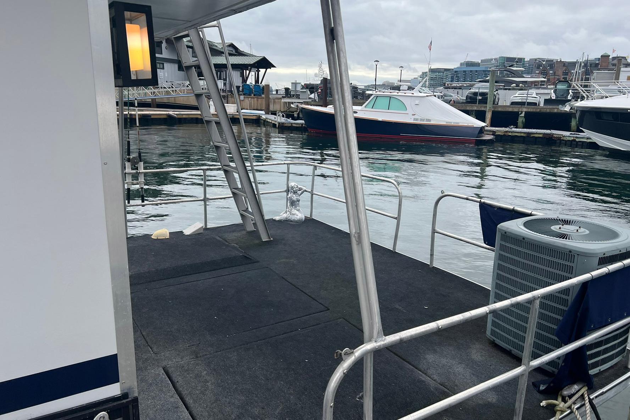
There are three points of possible entry to the houseboat. Starting at the stern one can enter either side to a full beam deck. Engine access is through 2 hatches in the deck sole. A stairwell to the expansive full-beam flybridge is accessed from this deck. Moving forward through a new thermopane glass sliding door is the master bedroom with a built-in queen bed with built-in his/hers nightstands. Opposite are 2 hanging/storage closets and a 6-drawer built-in dresser. Moving forward through a sliding pocket privacy door is the full bathroom with a separate tiled stall shower and a linen closet. Opposite is a generously sized laundry room with side by side new washer and dryer and ample storage/work space. Moving forward, one enters the almost full-beam country kitchen/dining area/living area, which is filled with natural light through the various new thermopane windows. There is a second entry point sliding thermopane door to starboard approximately midway through this space. The lower helm is to starboard and defines the end of this space. Galley is fully equipped with generous quartz countertops and new cabinetry. Stove, Sink and dishwasher are to port and refrigerator and large pantry area and extra work area are to starboard. Moving forward, one enters a light and large 4-season family room that doubles as a second bedroom when needed. This room is almost full beam and features 270-degree expansive views through all-new thermopane windows. There is also a third point of entry on the port side of this room comprised of a conventional doorway with glass inset panel.
Main Salon:
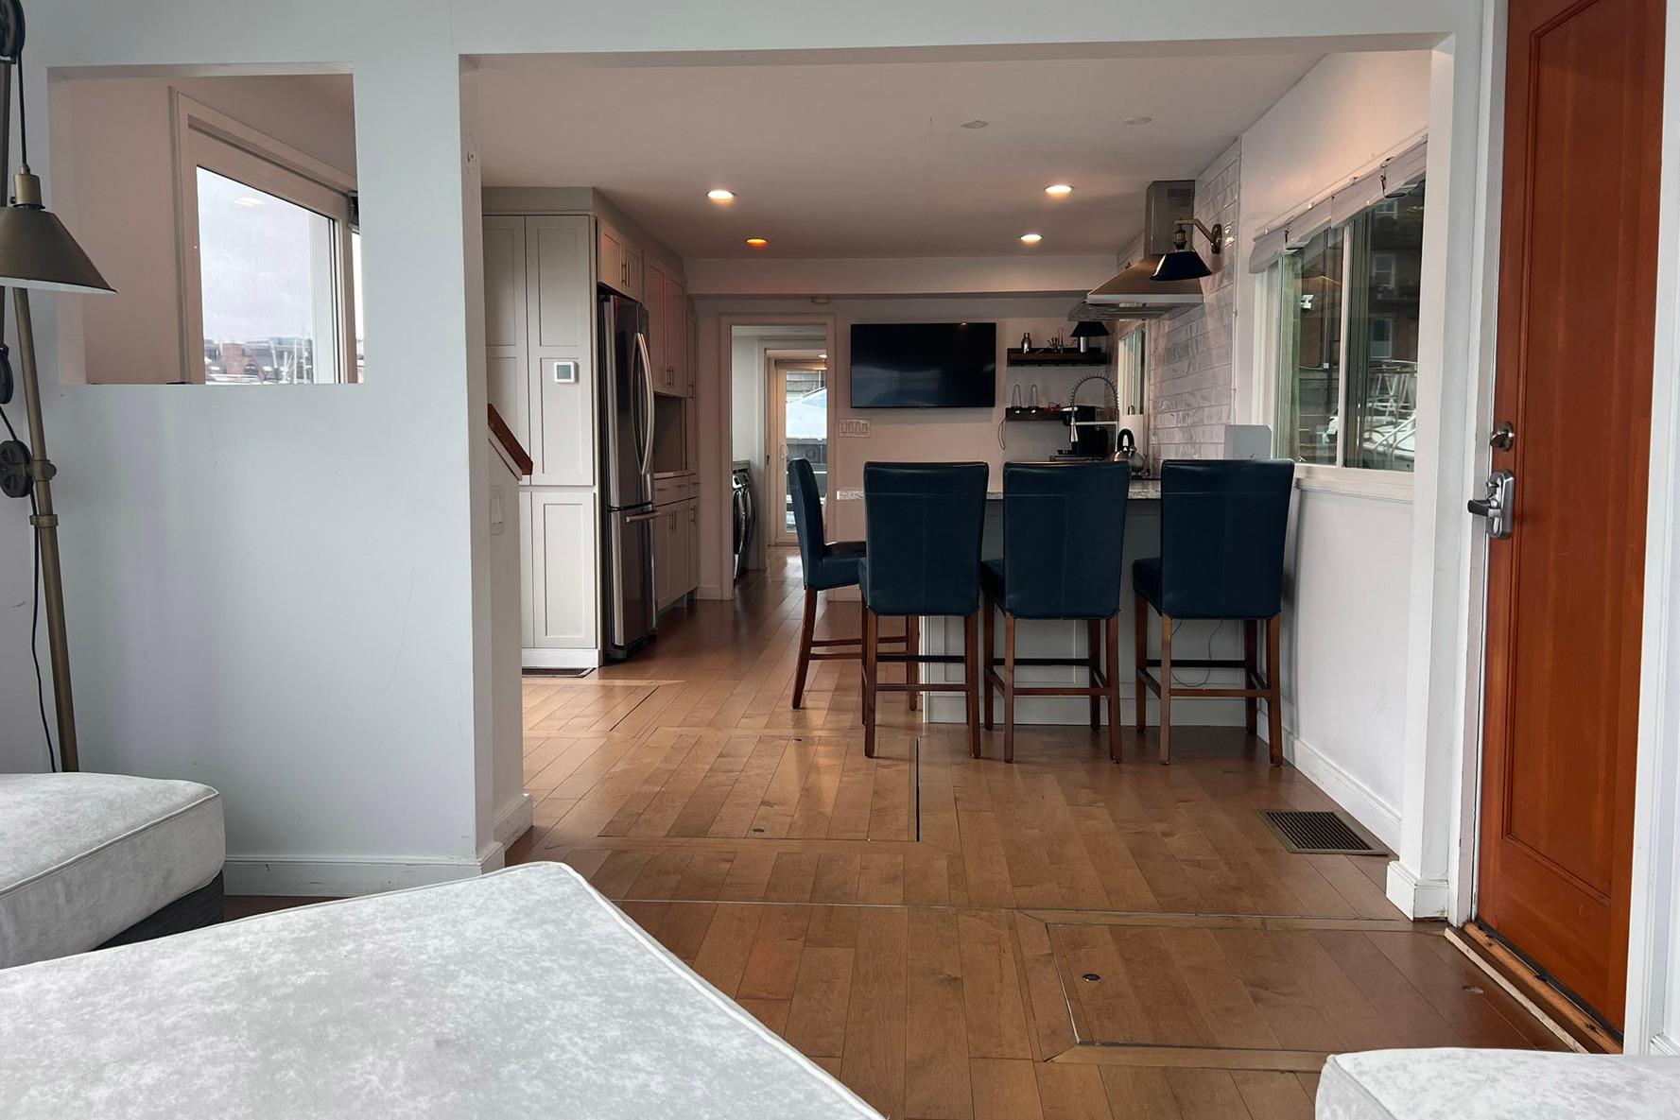
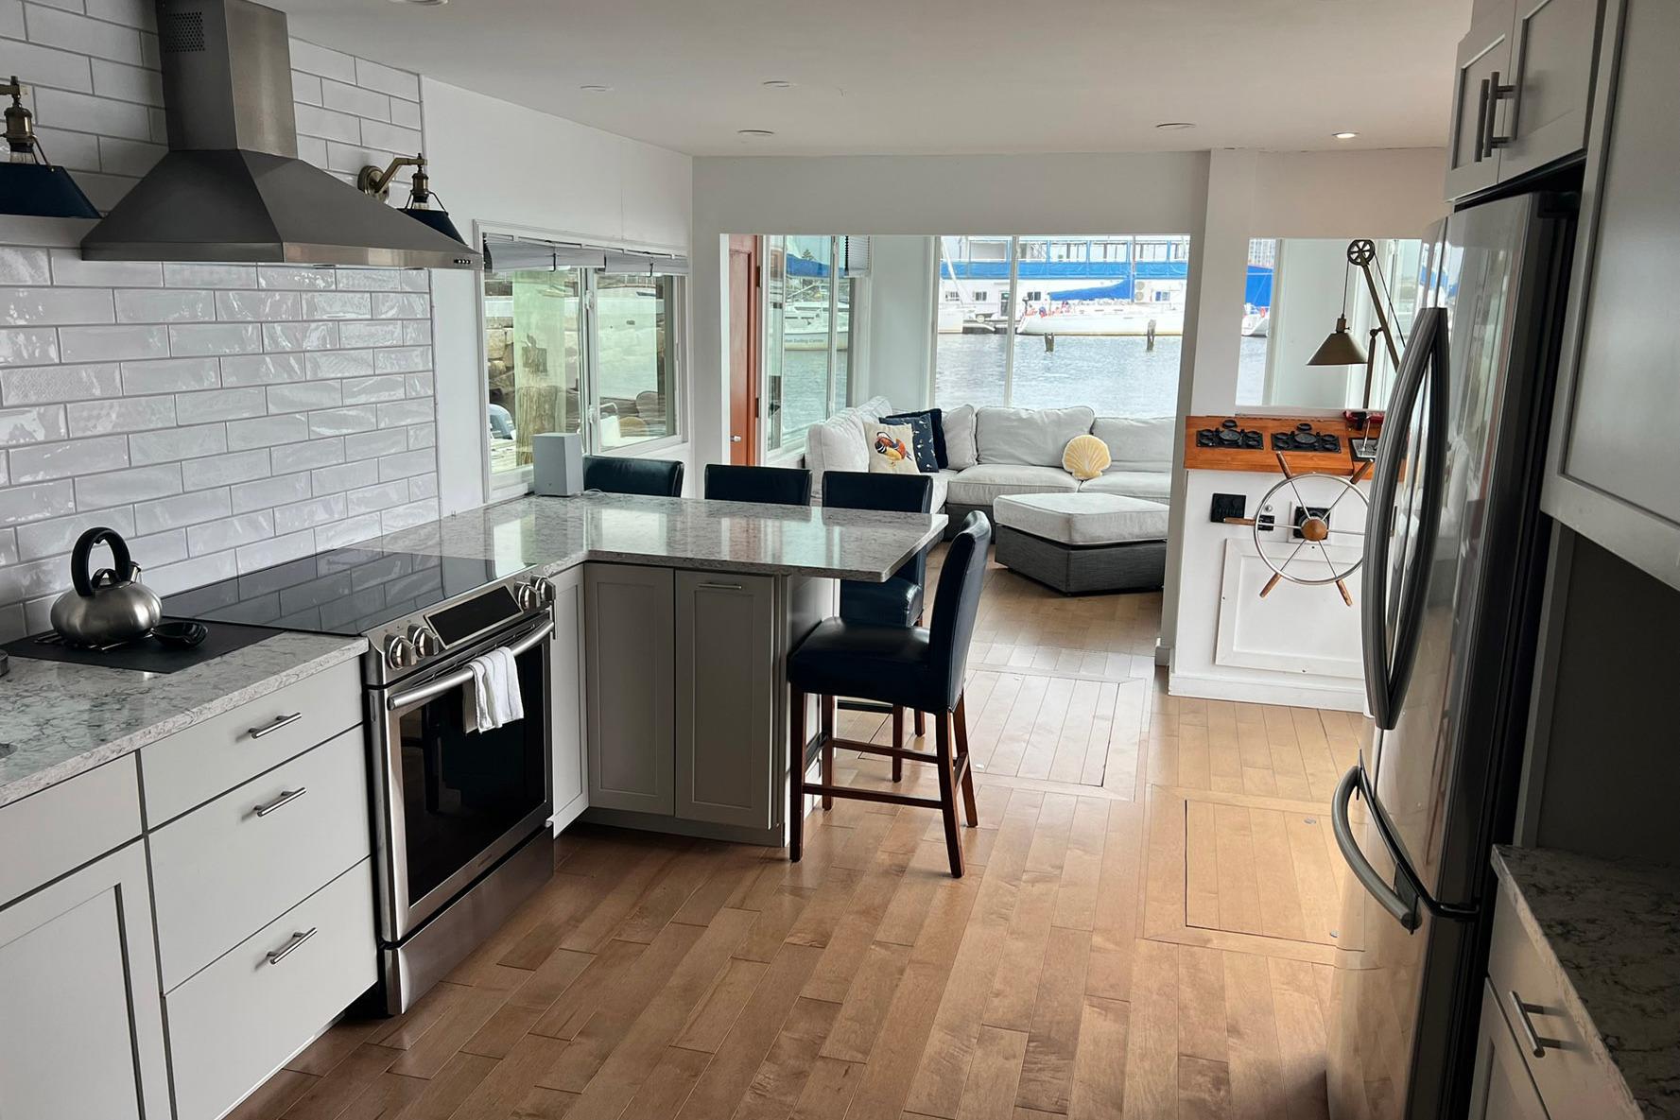
Salon is an open architecture space open to galley and 4 season room. This open space has brand new engineered wood floors, low voltage down lighting, ample electrical outlets and is fully climate controlled.
Galley:
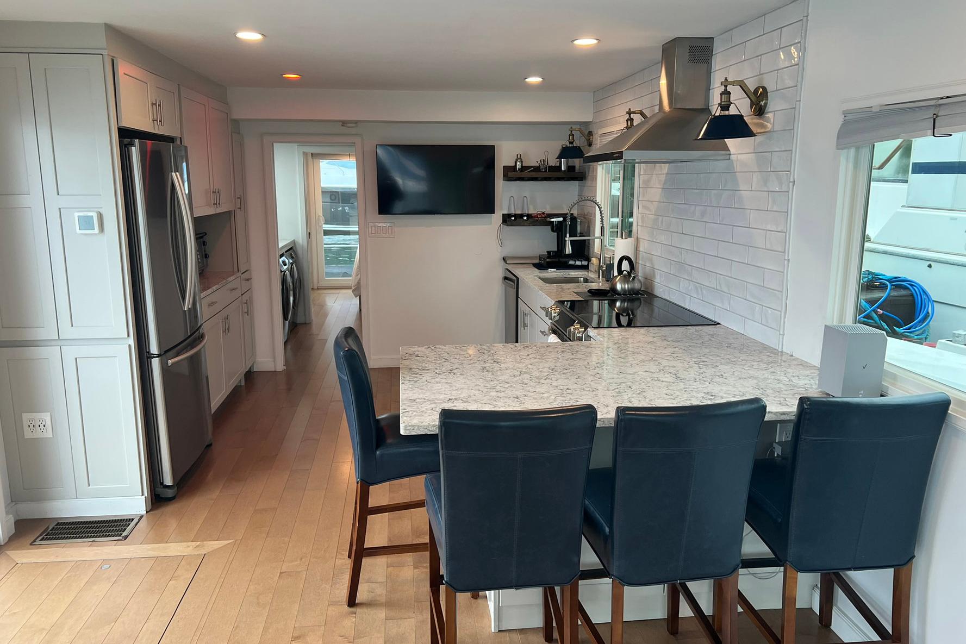
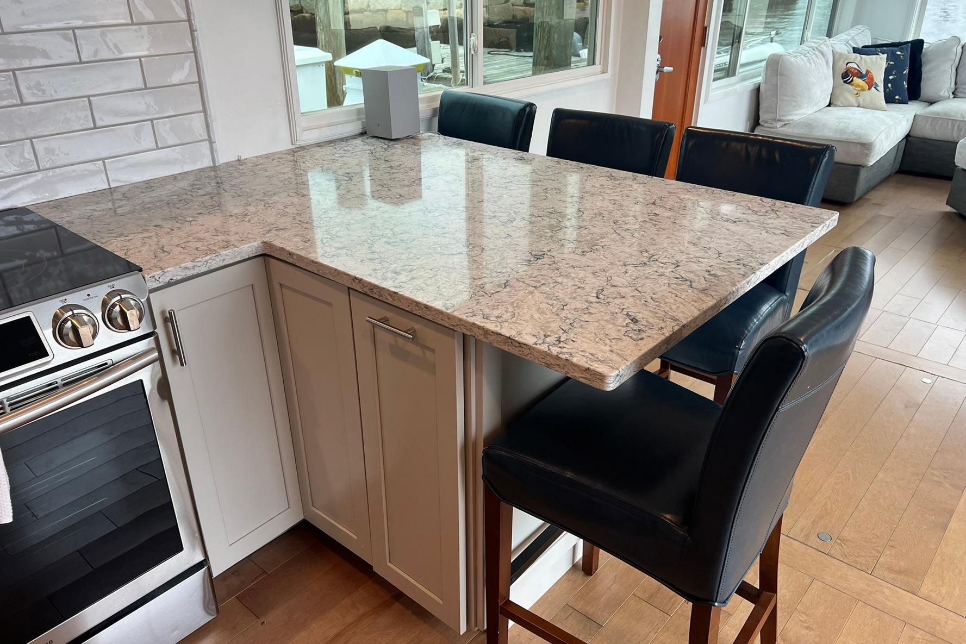
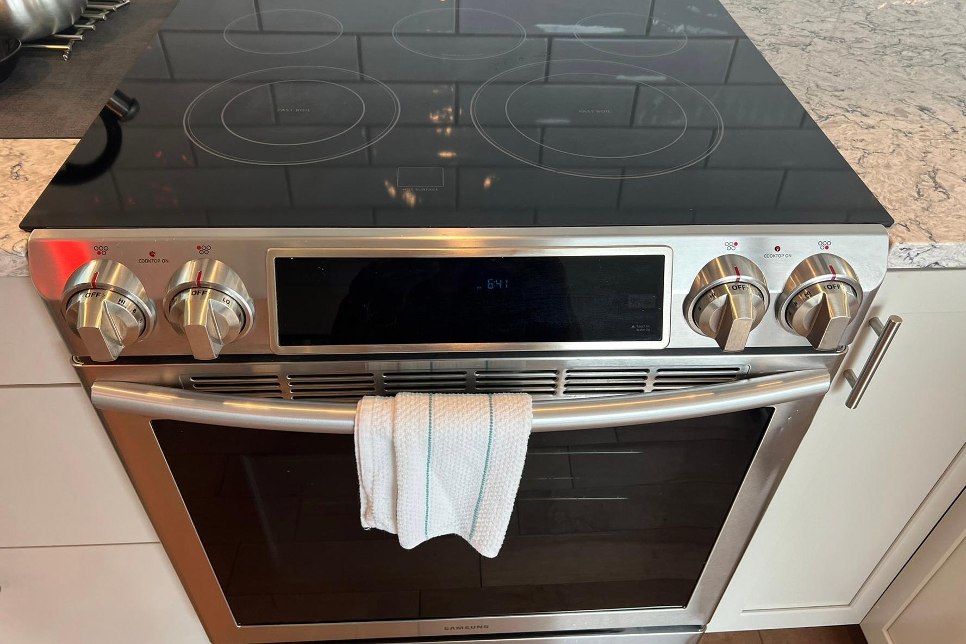
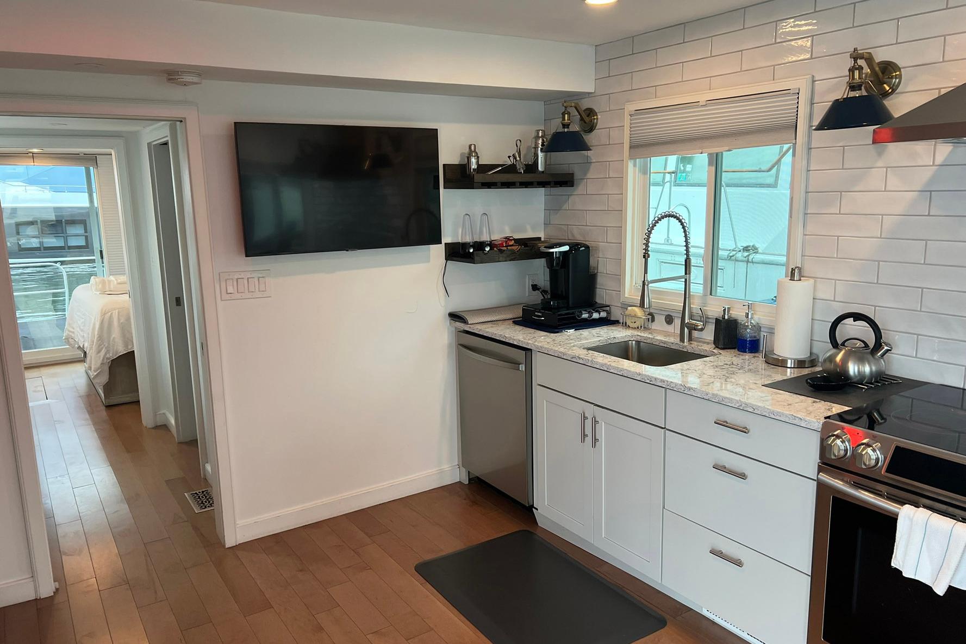
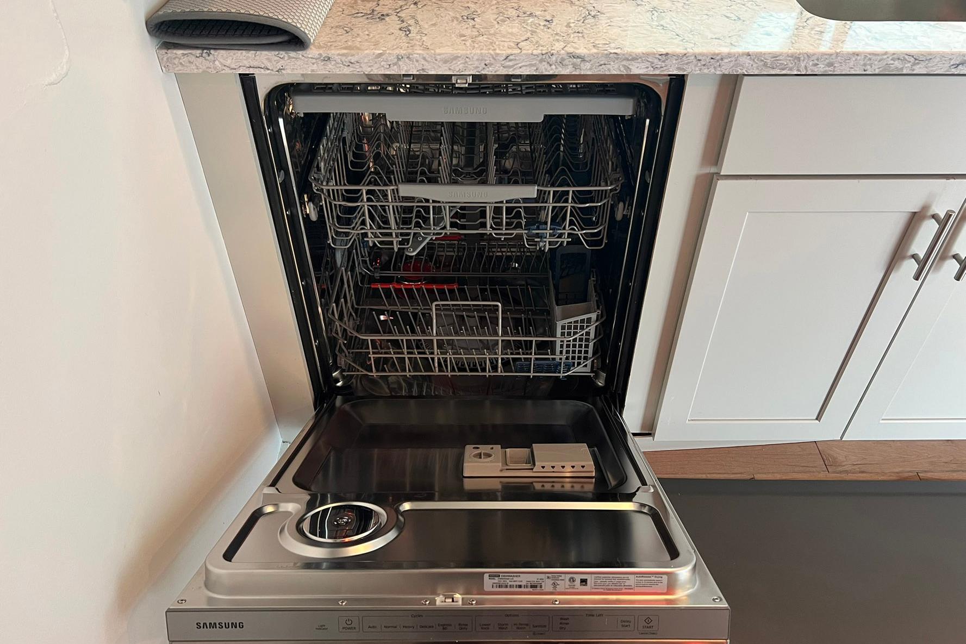
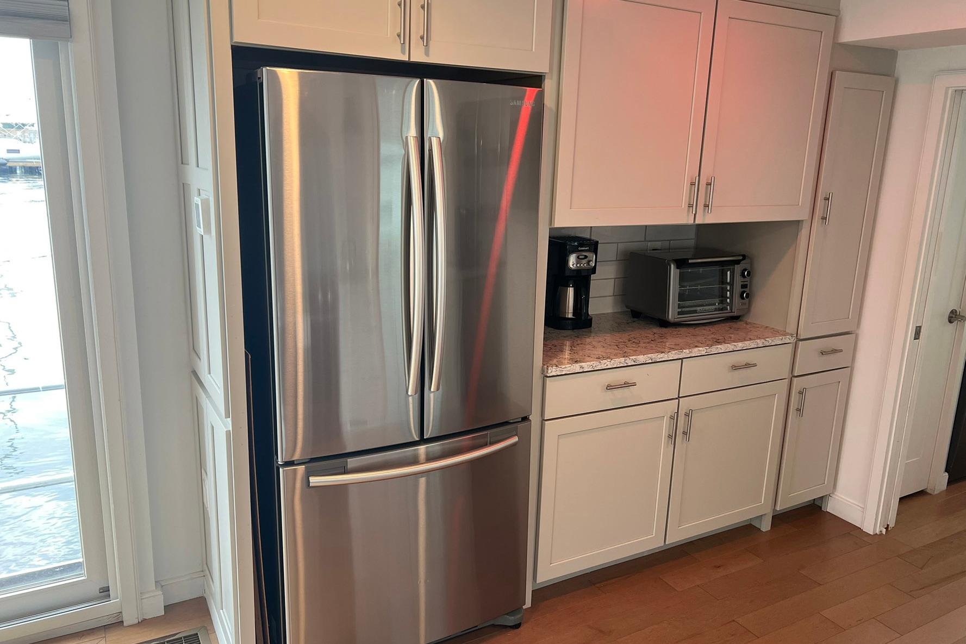
Galley is almost full beam and is fully featured with new stainless steel sink, new faucet/sprayer, new Samsung Stormwash Quiet dishwasher, new Samsung 5.8 cu ft stove/oven combination with self clean and 5 burners, new Samsung 18 cu.ft SS side by side refrigerator, subway tile backsplash, beautiful new frame and panel cabinetry in an off white, garbage disposer, GFI outlets where needed, wall sconce and down lighting, and quartz countertops creating both a work space and overhang for a few stools for casual eating. There is very generous storage throughout as well.
Master Stateroom:
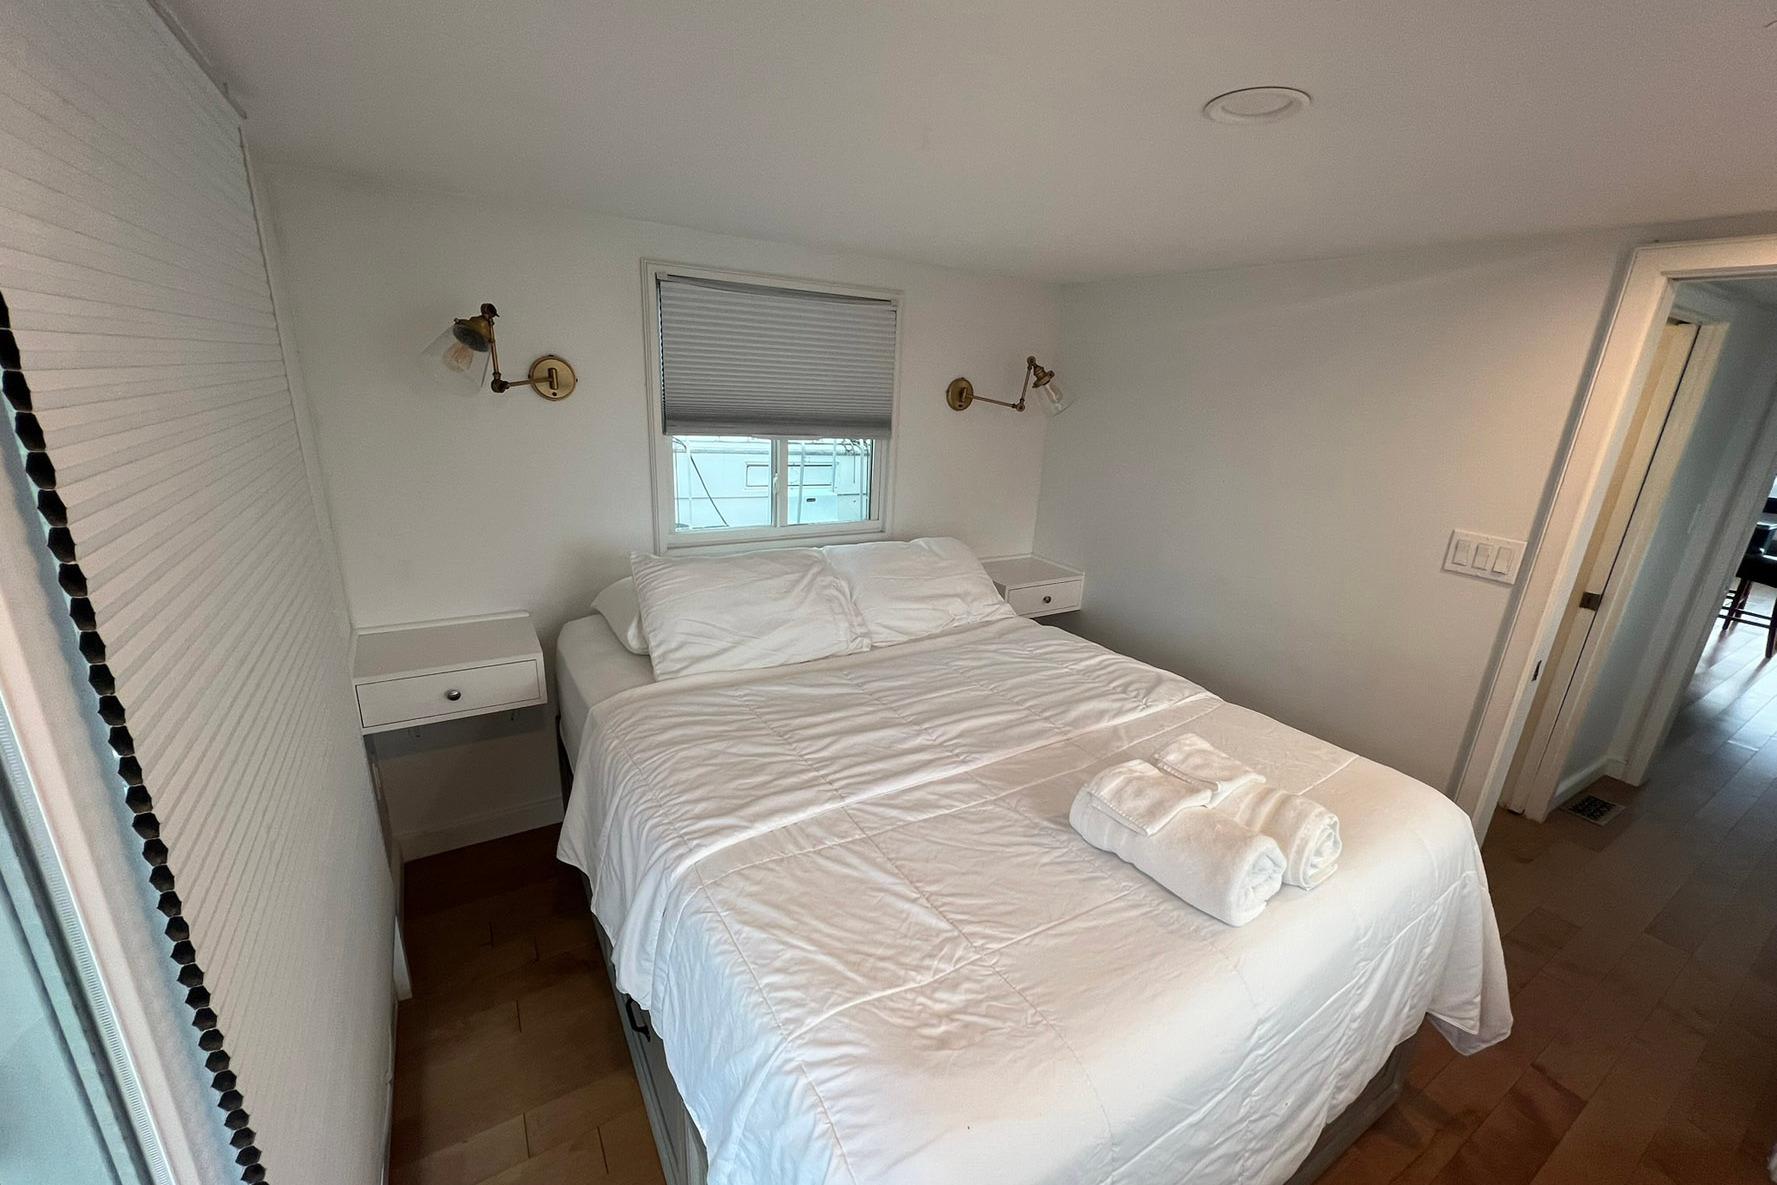
This light and airy room is full beam and features built-in queen bed with nightstands, brand new engineered wood floor, 110v outlets, low voltage down lighting, 2 built-in closets, a built-in 6 drawer dresser, thermopane windows, thermopane double sliding door out to forward private deck, and privacy space-saving pocket door
Guest Stateroom:
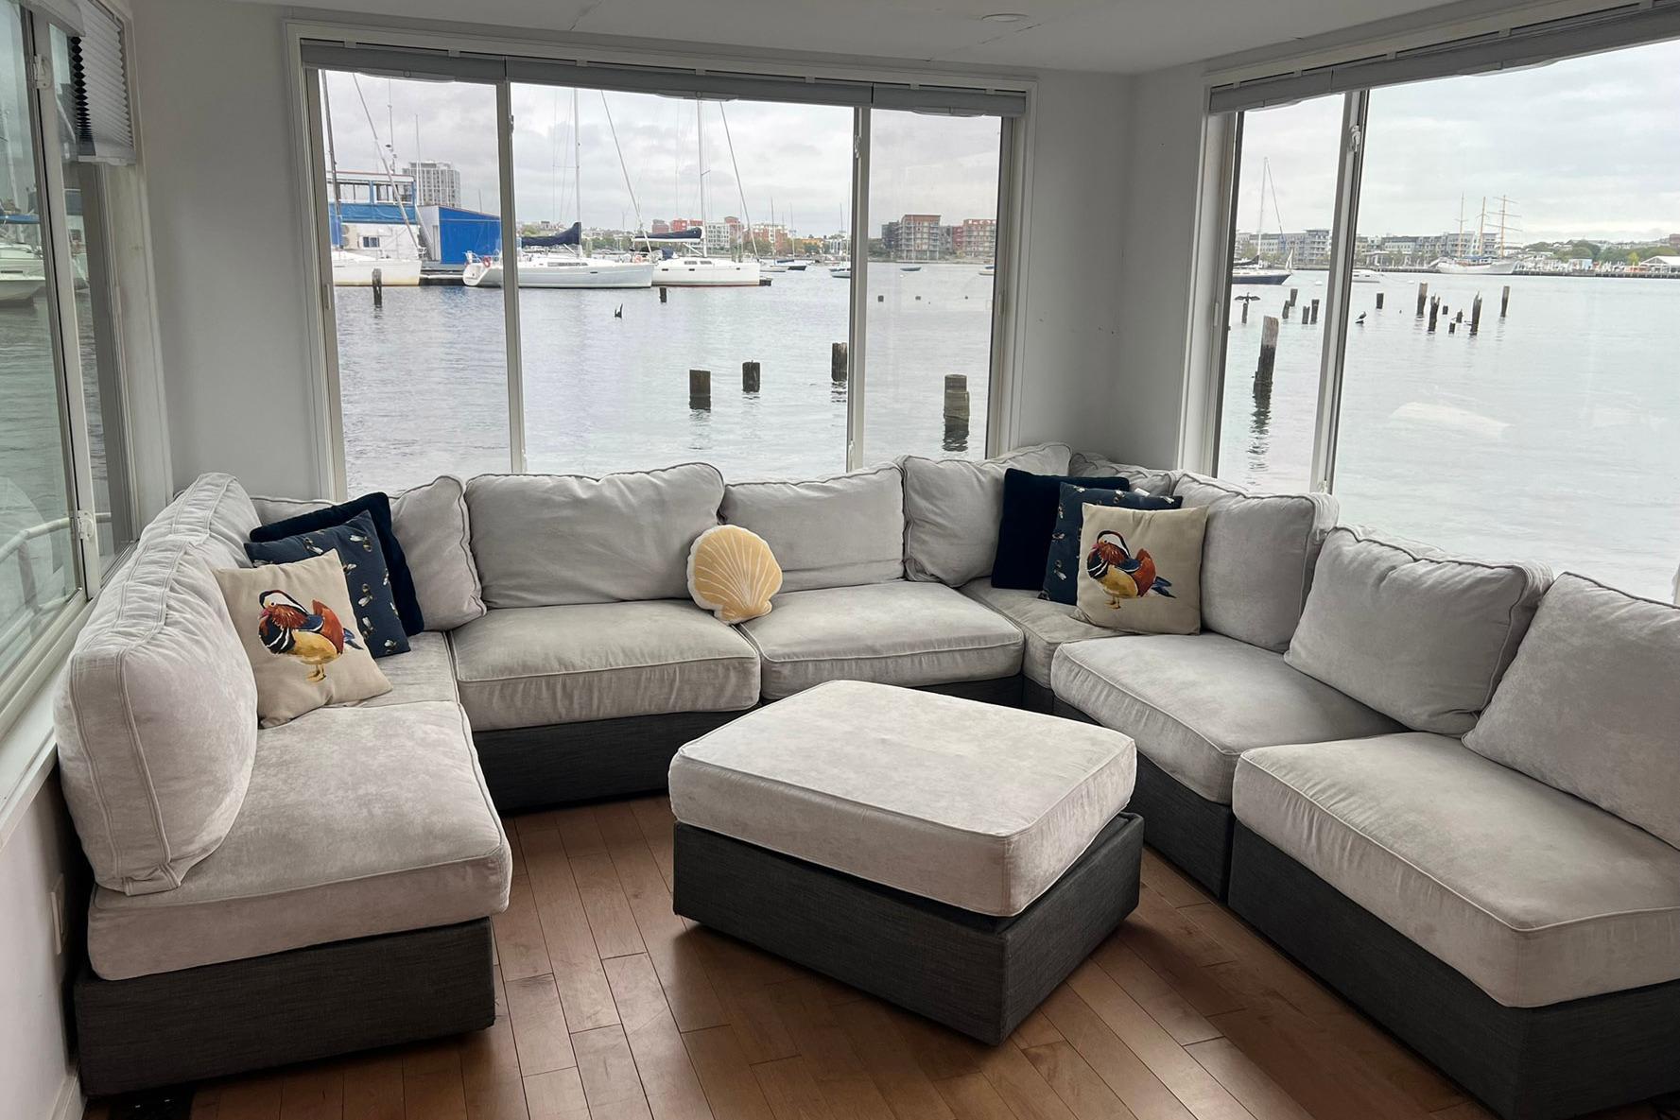
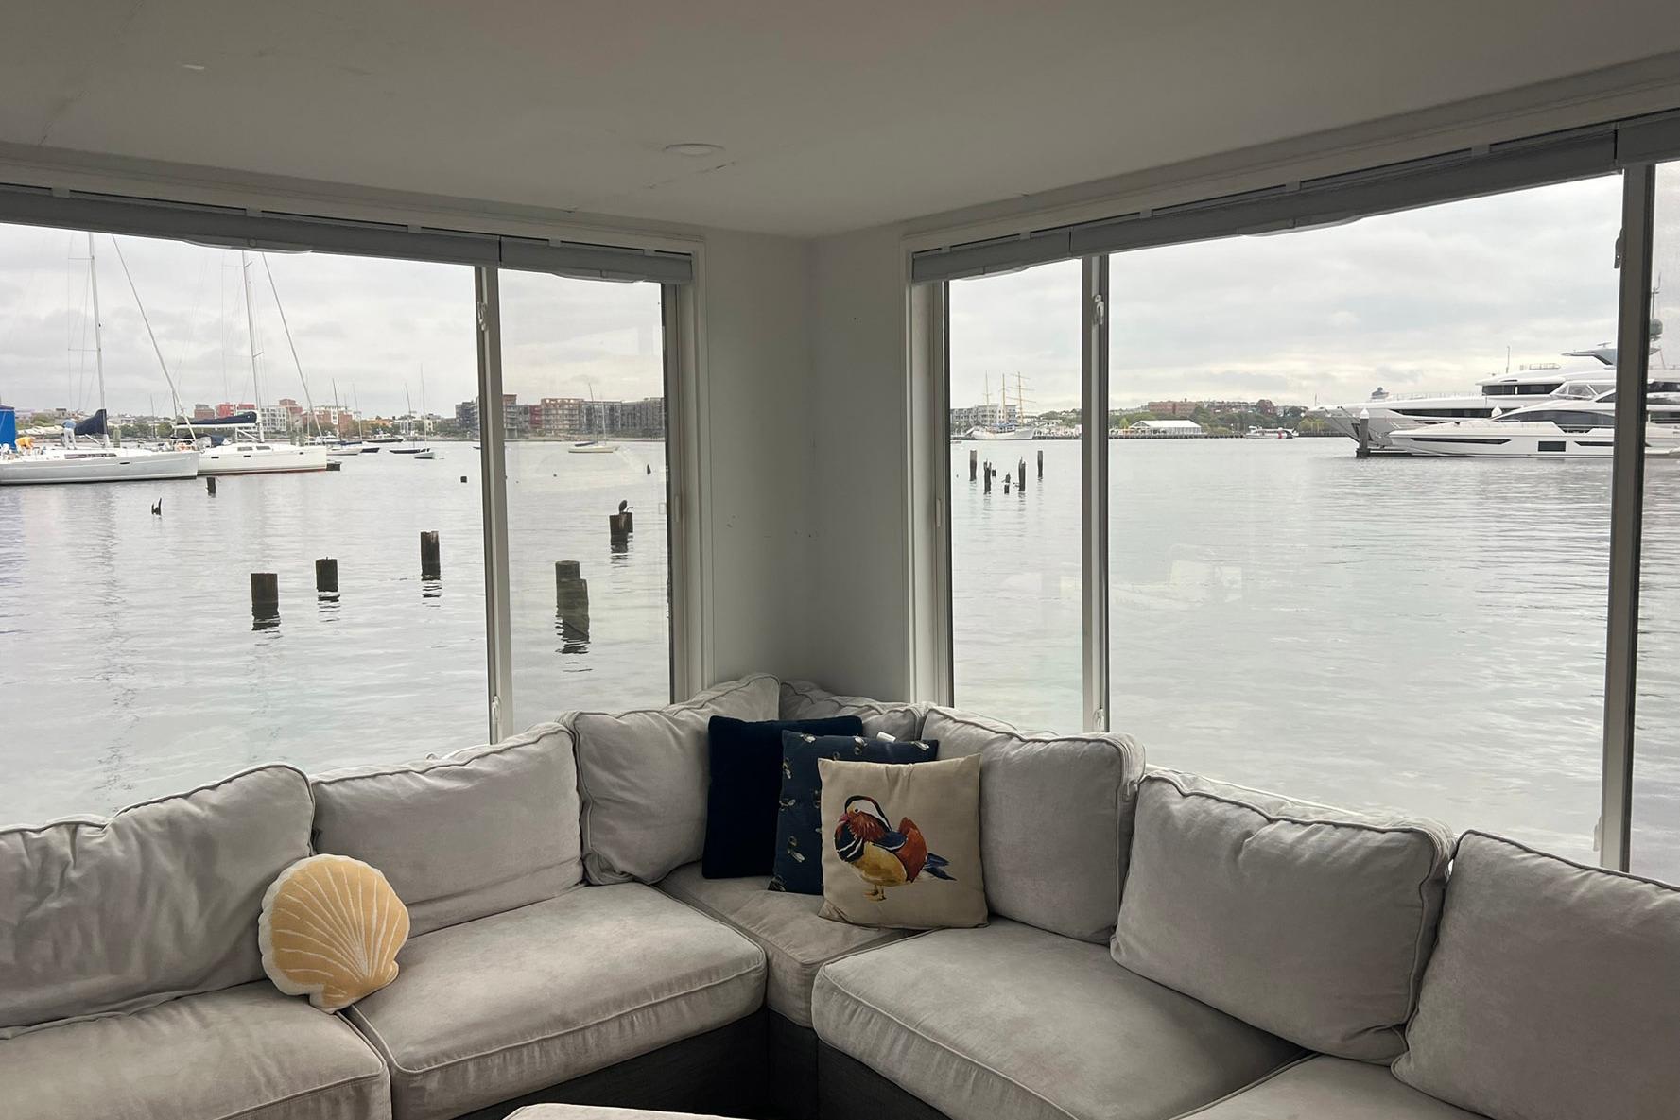
All the way forward is this 270 degree light and airy feeling full beam room surrounded on 3 sides with insulated panoramic windows, newer engineered wood flooring, separate exterior entry door with insulated glass light panel, 110v electrical outlets, low voltage down lighting and full AC/HEAT. This room also serves as the living room/den most of the time when guests are not present. In the warmer seasons some windows can be opened for natural air flow and connection to the beautiful marine environment. This room offers breathtaking 270 degree views!
Master and Guest Head:
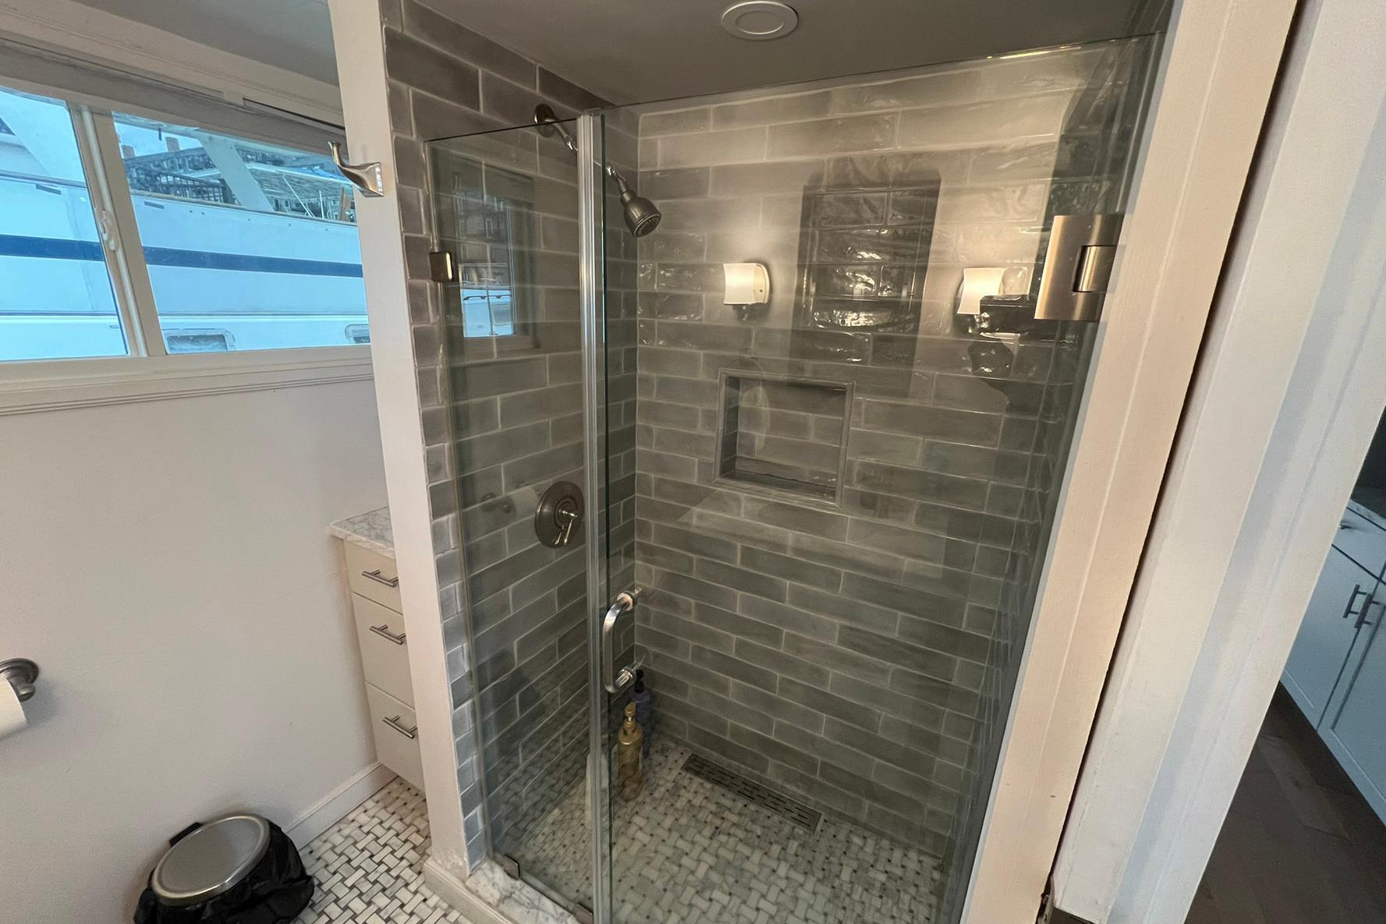
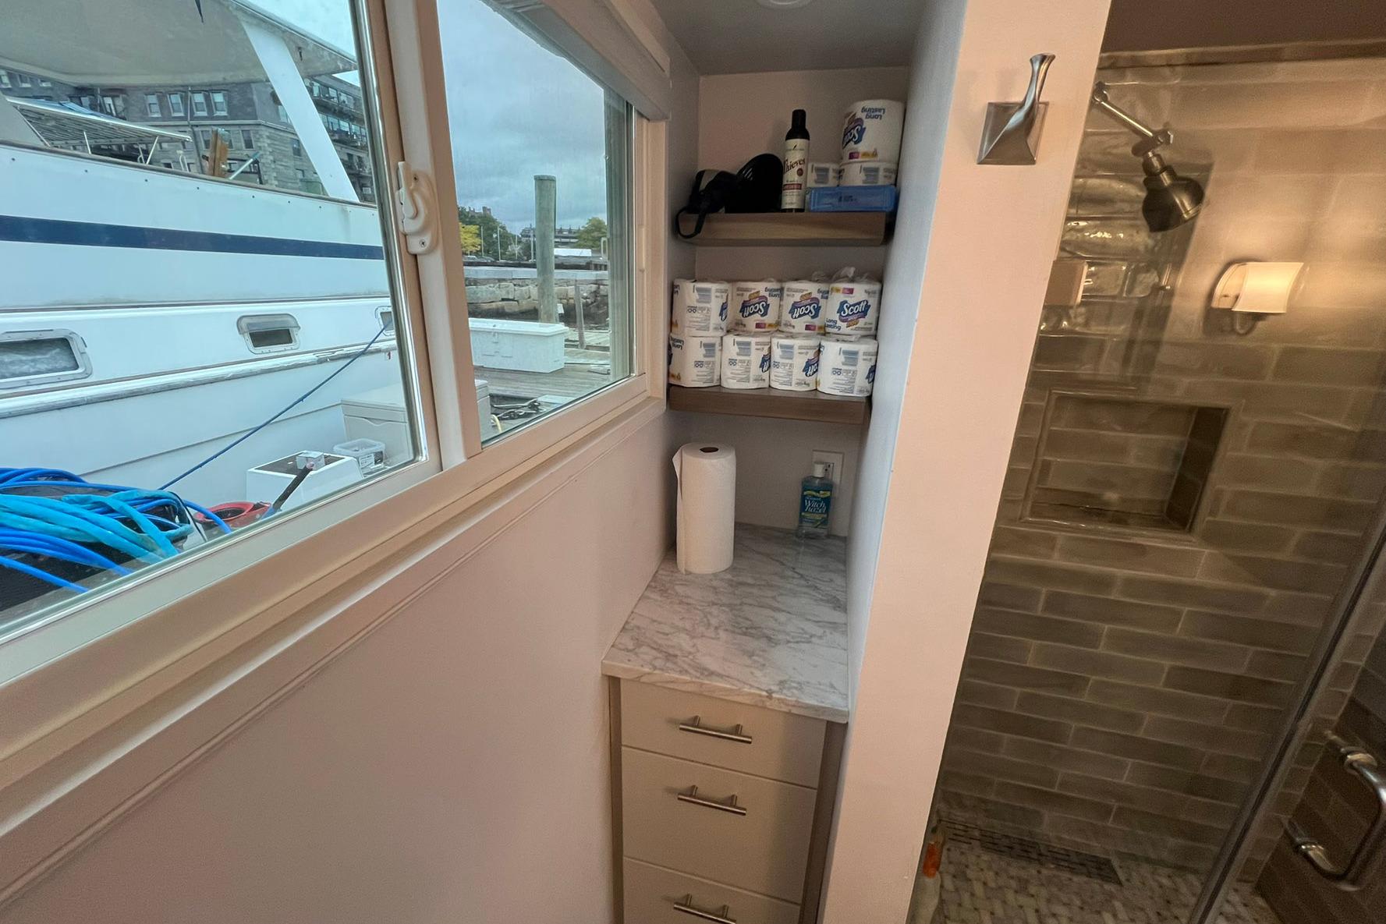
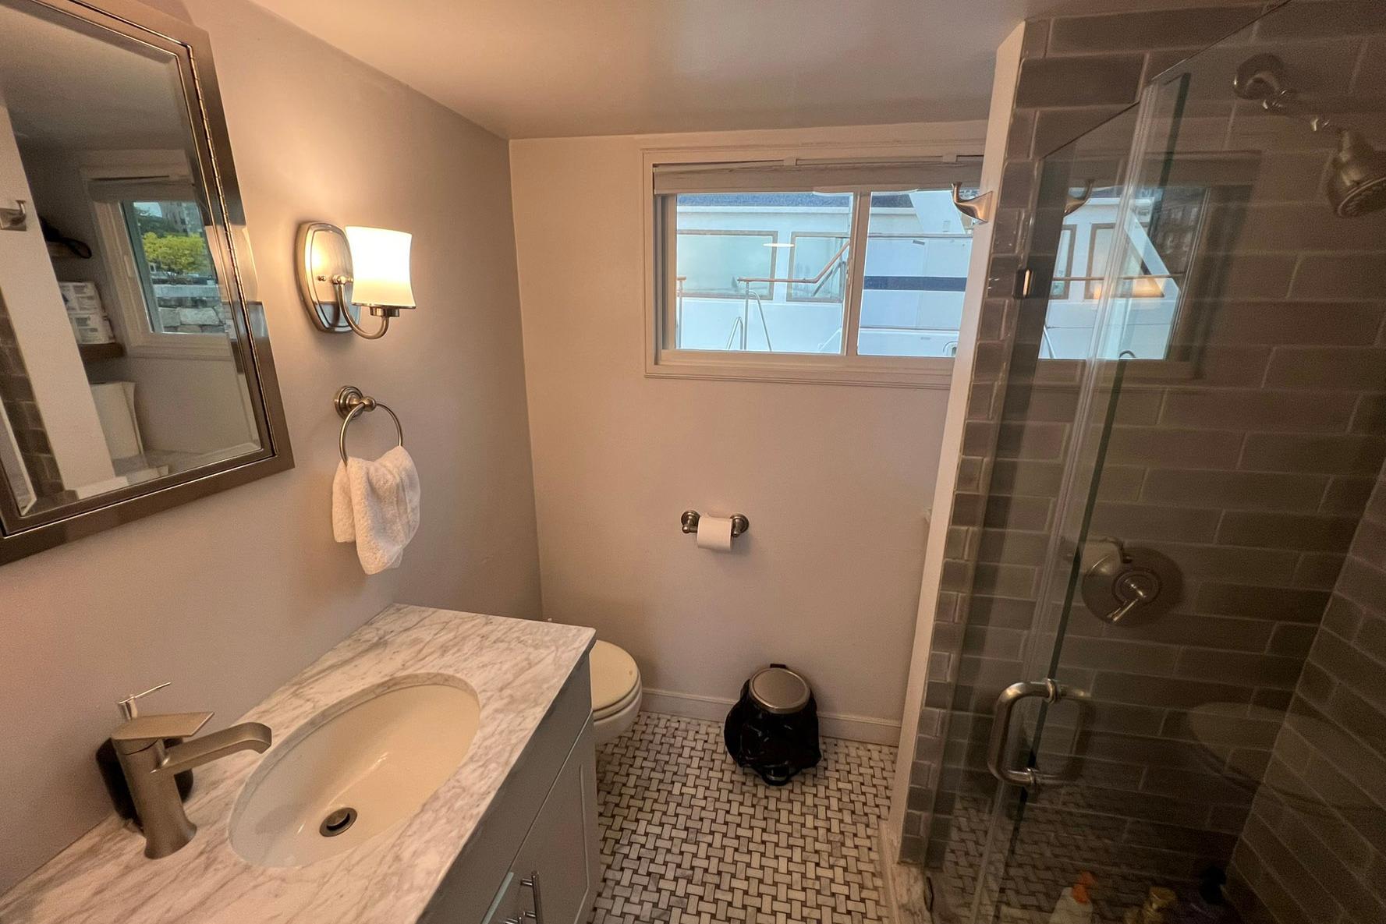
Located just forward and to port is the very generously sized bathroom that can be made private as part of the master suite or private when needed for occasional guests. The bathroom features a beautifully-tiled custom built shower(not a fiberglass pre-fab unit typically found in production houseboats), new vanity unit and sink and newer full sized residential feeling toilet. Bathroom also features a built-in linen/supplies closet. Again, a newer space saving pocket door privatizes this room.
Laundry / Utility Room:
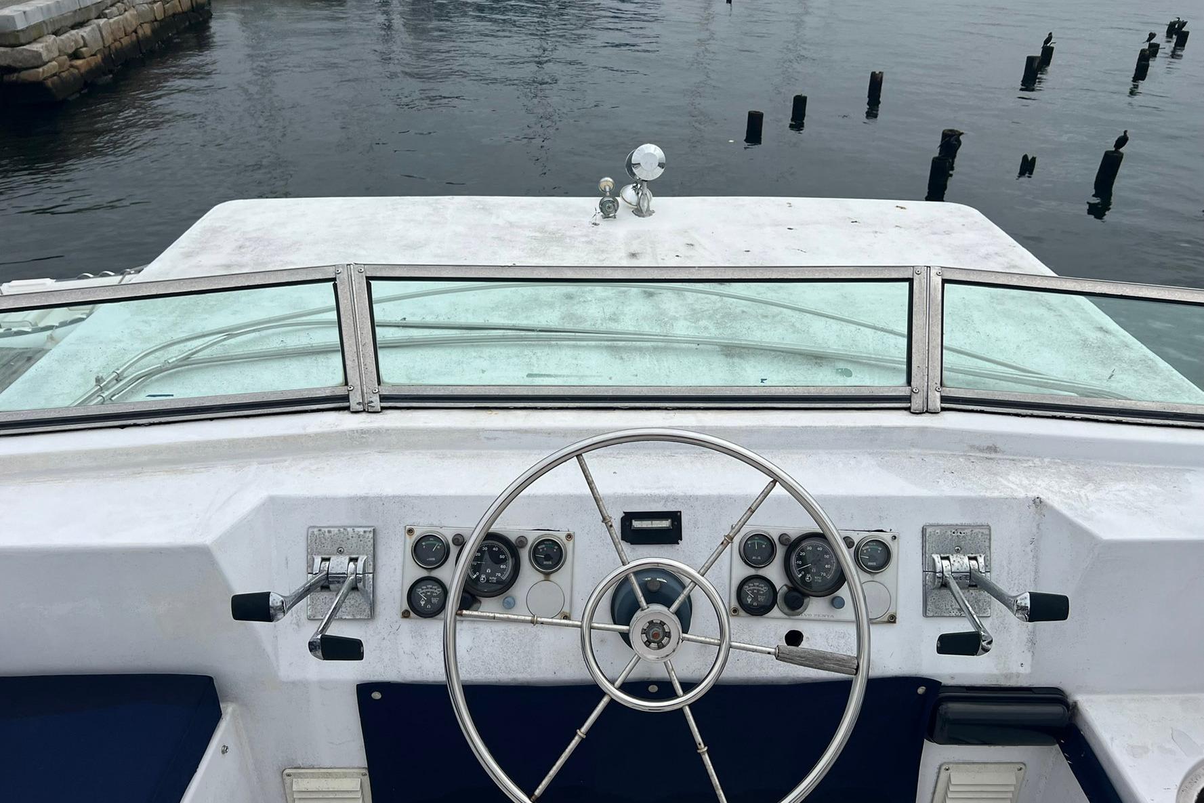
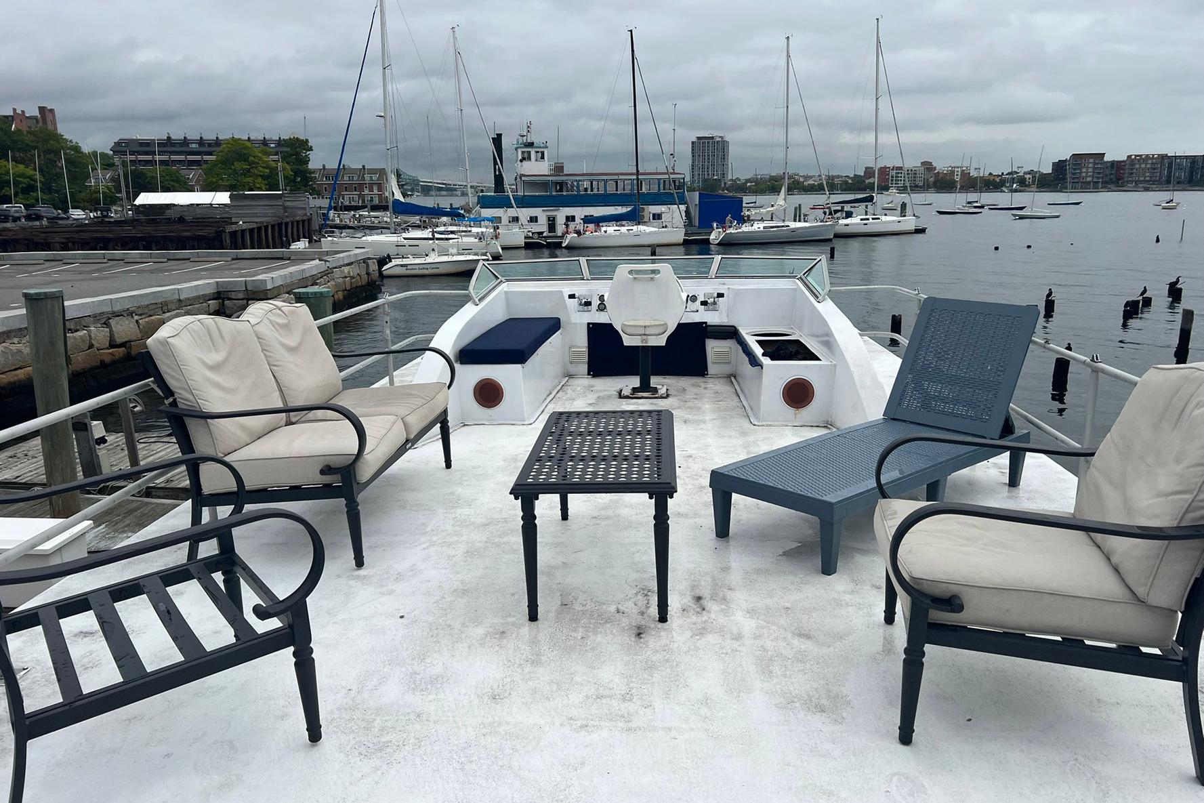
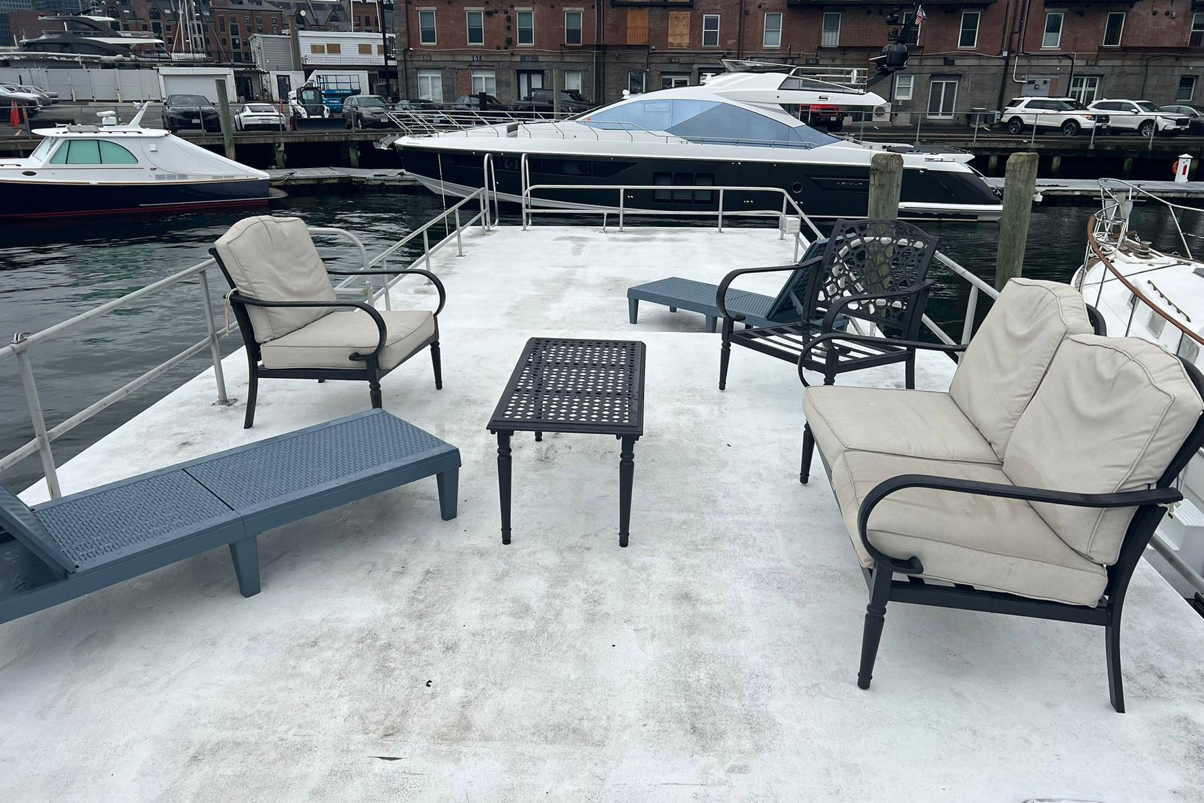
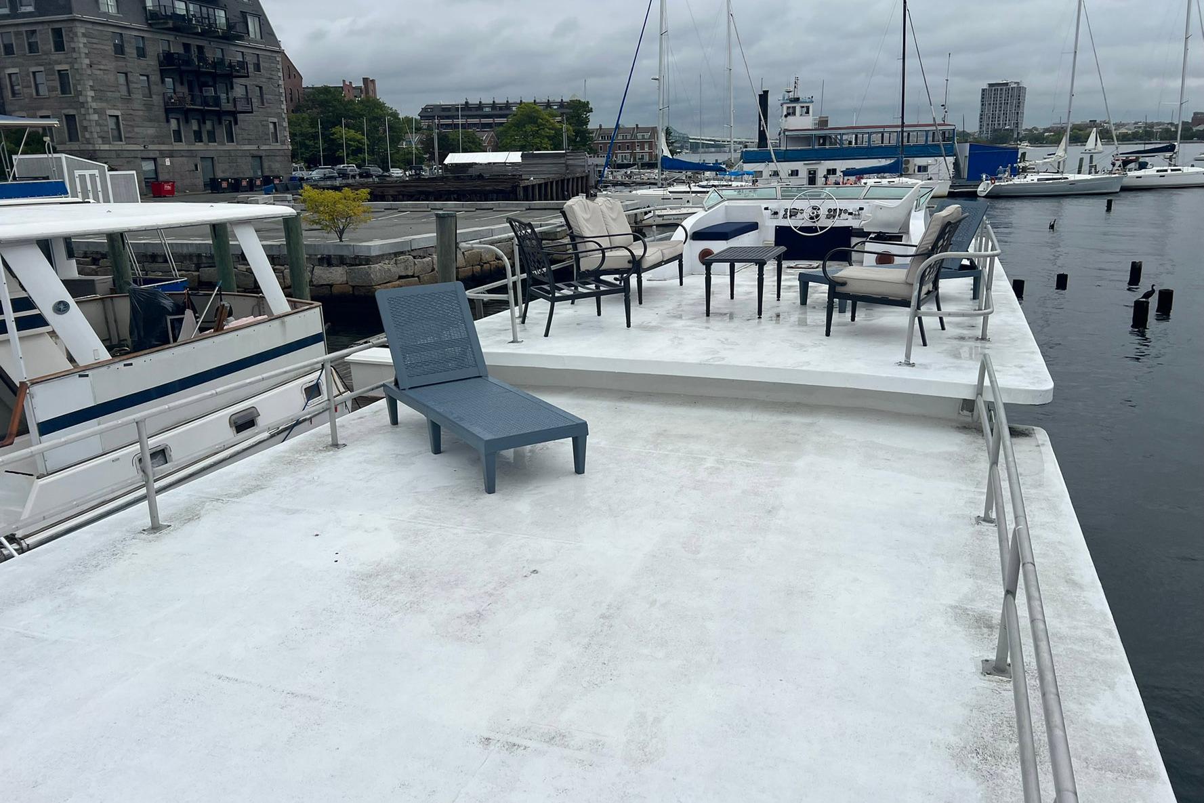
Accessed from the aft deck via ladder is the huge expansive flybridge featuring brand newer indoor/outdoor carpeting, newer canvas safety-coaming under fully surrounding safety rails, large forward helm area with built-in surrounding seating, bimini frame for bimini if desired. There is more than ample room for many chaise lounges, tables and chairs, grill etc….
Flybridge and Upper Deck:
Accessed from the aft deck via ladder is the huge expansive flybridge featuring brand new indoor/outdoor carpeting, new canvas safety-coaming under fully surrounding safety rails, large forward helm area with built-in surrounding seating, bimini frame for bimini if desired, full controls
Electrical:
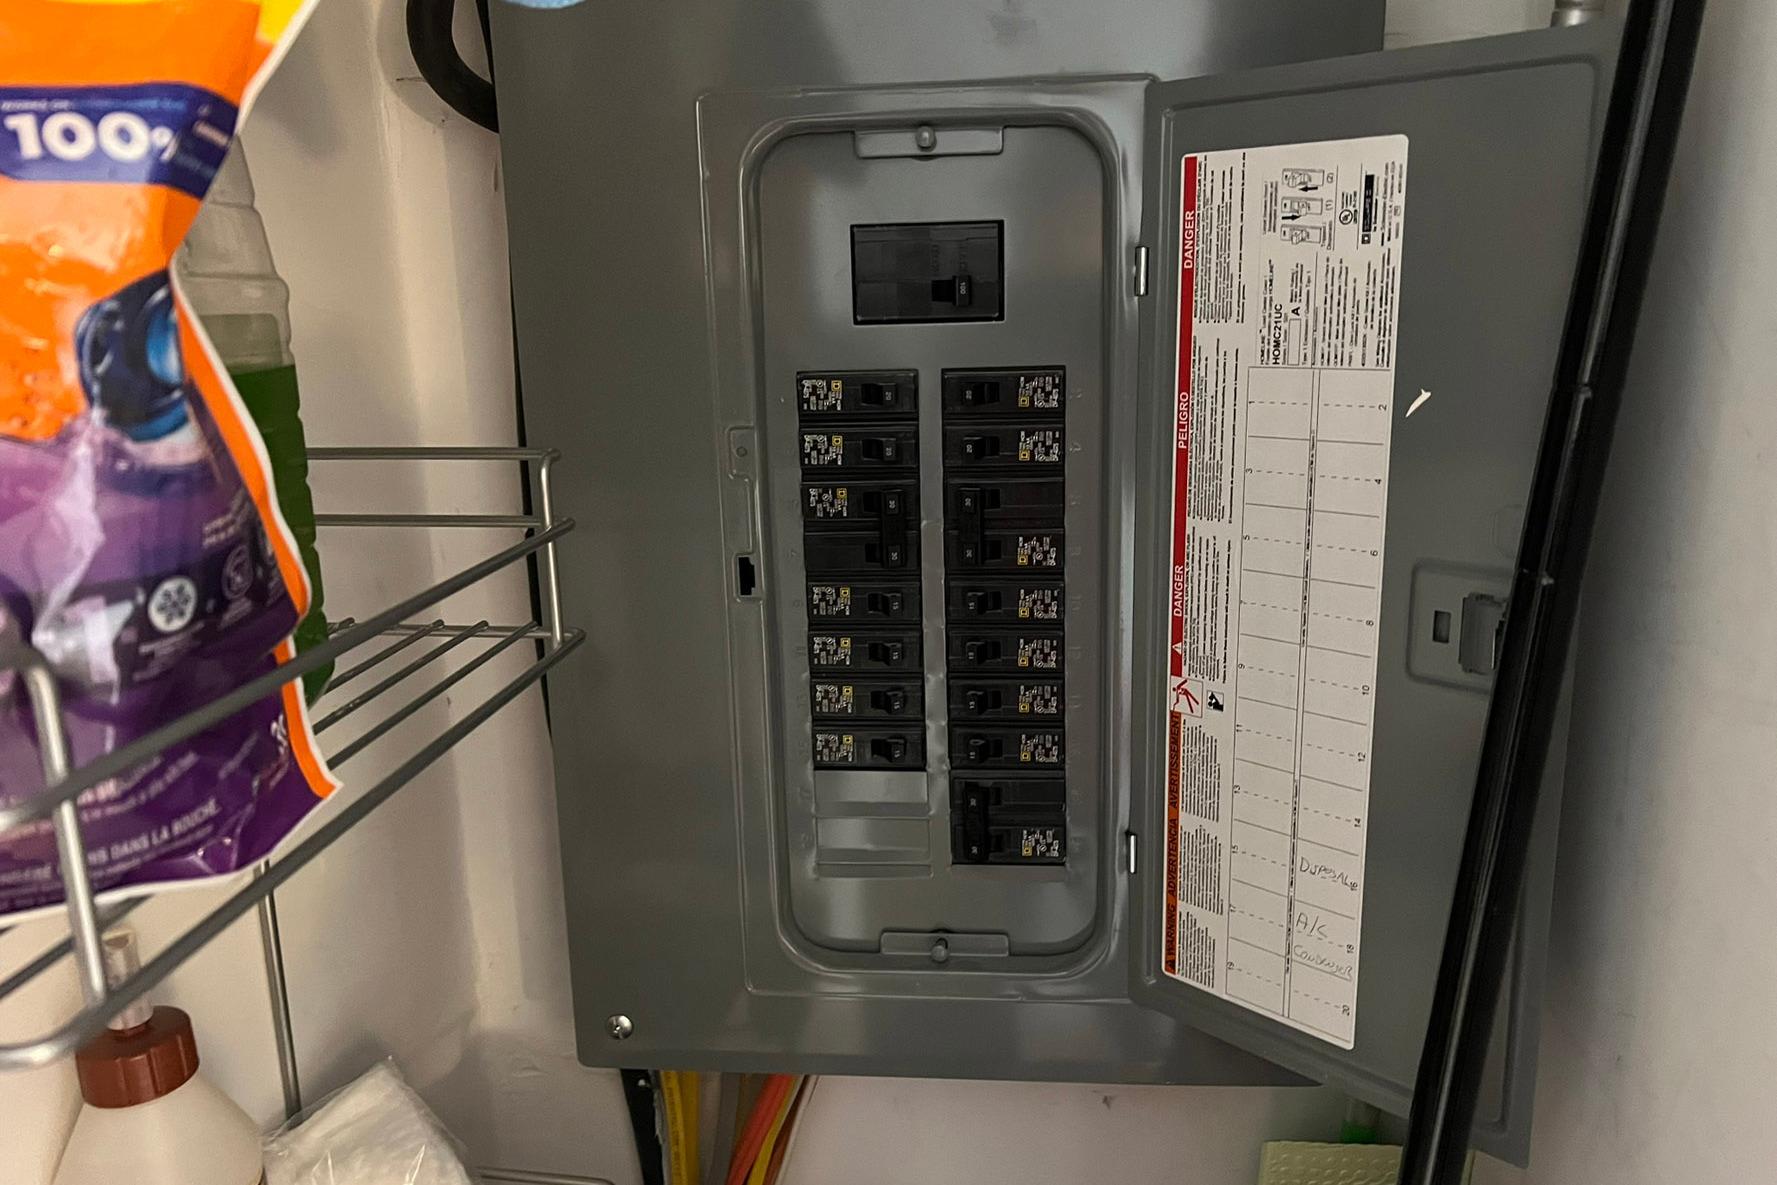
There are (2) 50 amp/220v shore power inlets creating a 100amp/220v ships service to amply provide power for the boat. There is a newer circuit breaker panel in the utility closet with both 110v and 220v circuit breakers. All galley and bathroom outlets are GFCI per code and most all wiring was installed new during the rehab.