General
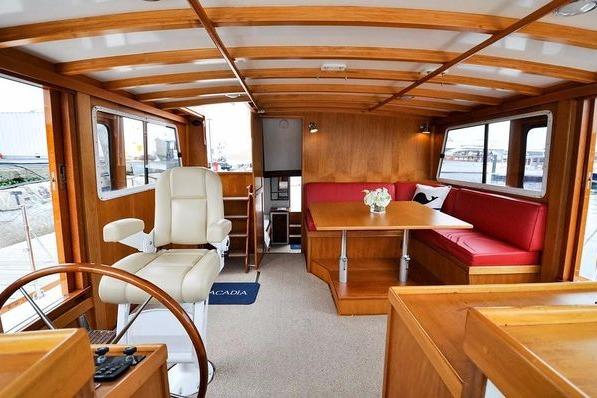
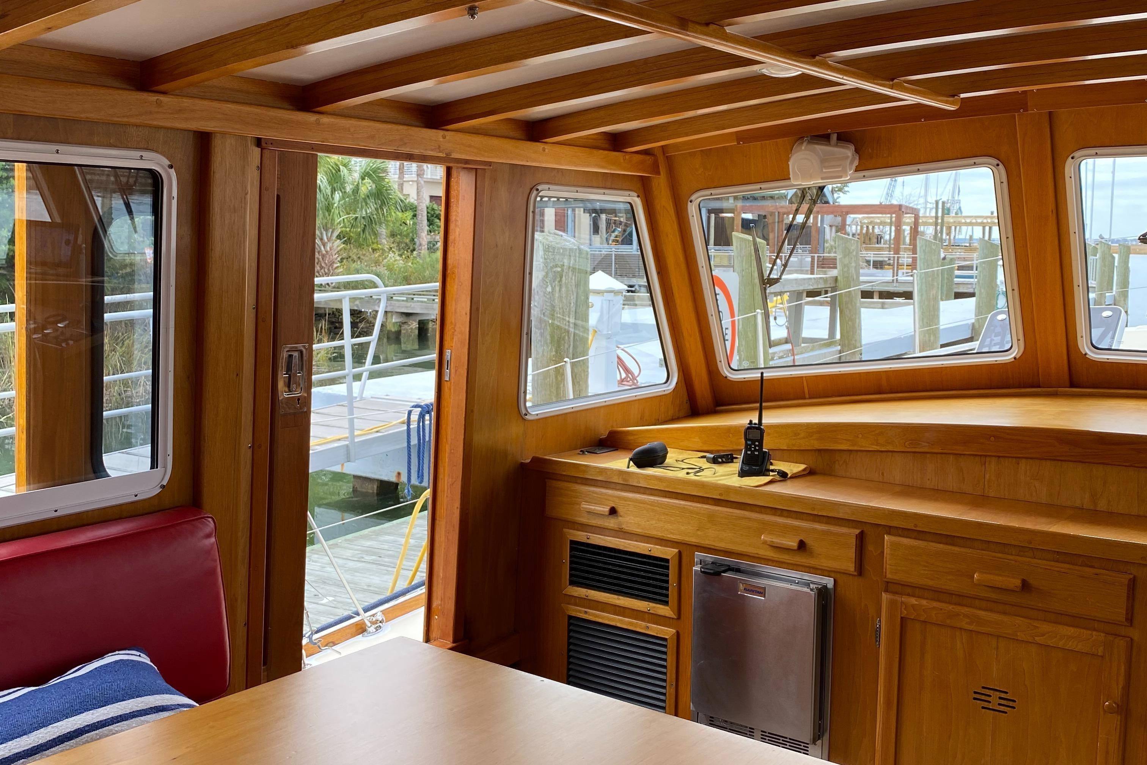
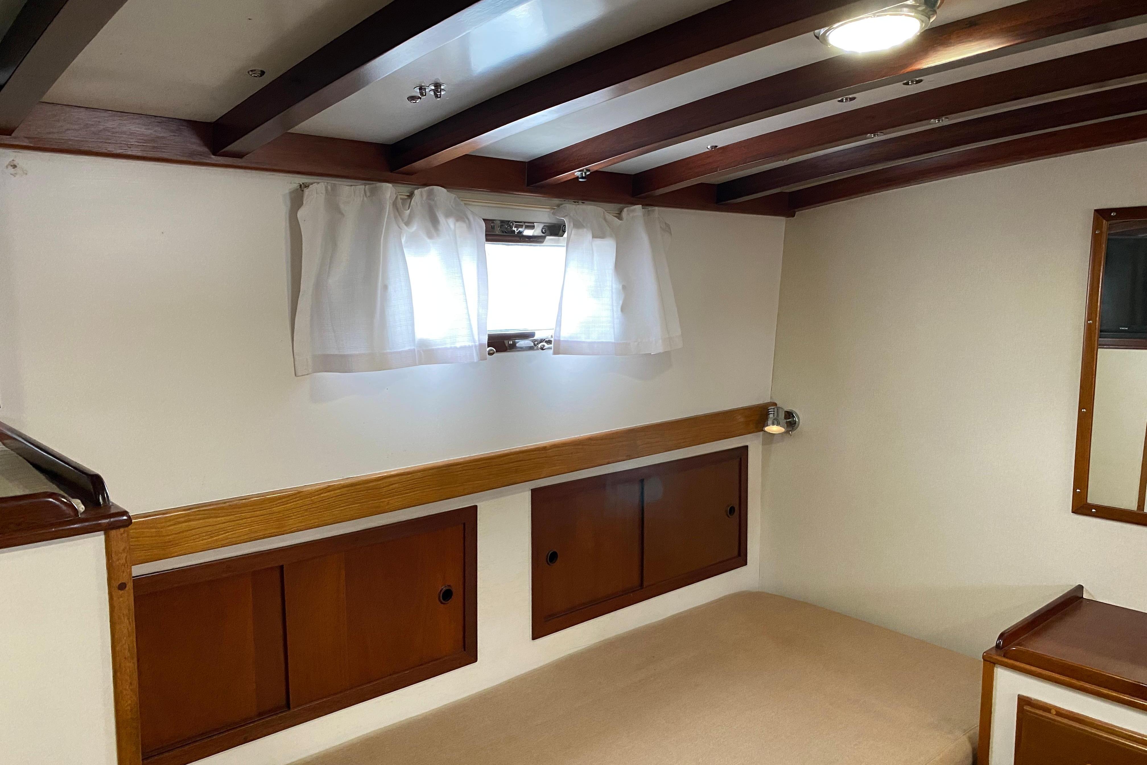
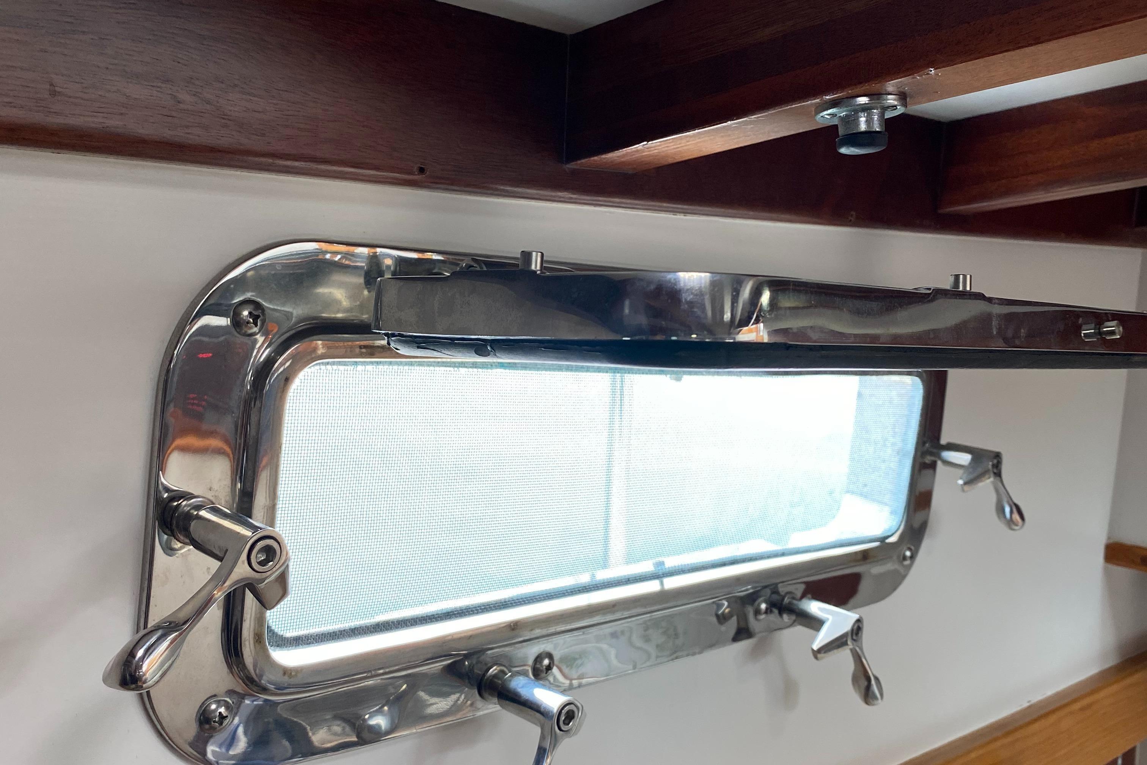
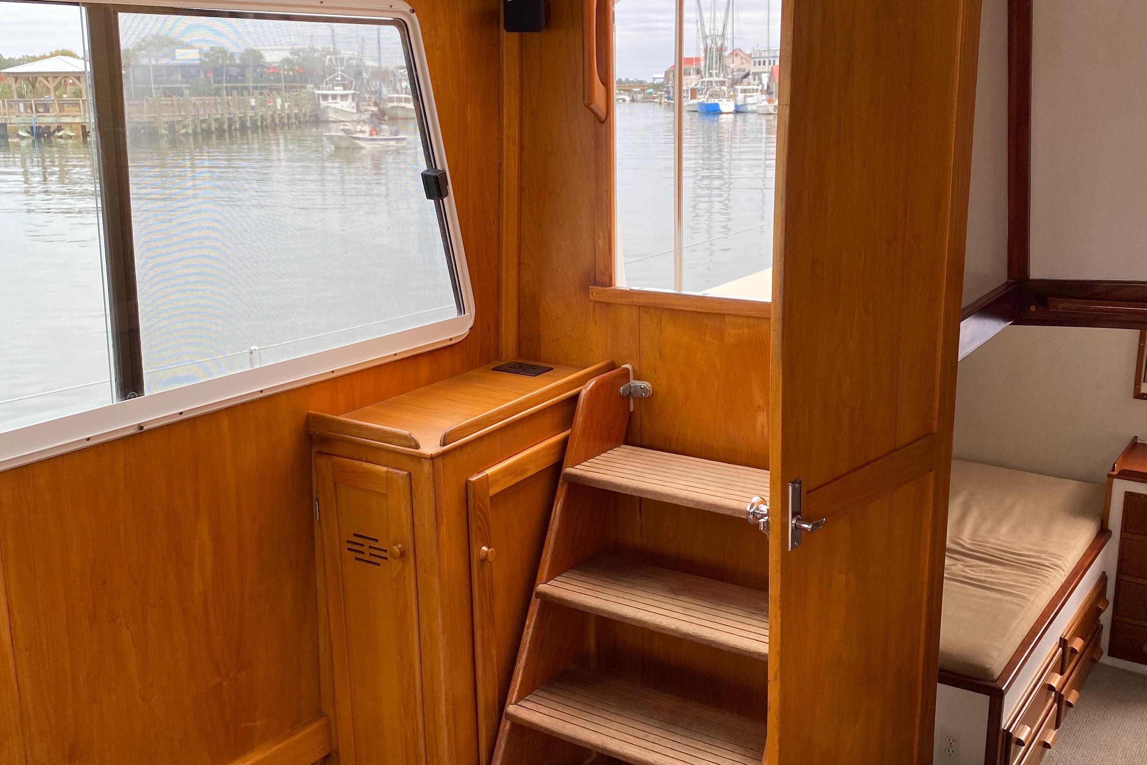
A wonderfully bright and airy interior finished "Herreshoff Style" below decks with varnished Mahogany trim on white flat panels while the Salon is finished in a warm varnished Butternut. The Salon was reworked as part of the 06/07 refit and the settee is new and helm station joiner work is new. Tons of natural light and ventilation with ten opening ports, three large hatches and several large wheelhouse windows, many of them sliders with screens as well as the aft companionway and P&S side doors. Generous artificial light with reading lamps at all settees and berths and numerous dome style lamps and decor lamps. When the weather is too warm, her air conditioning units keep the interior at a comfortable temperature.
Layout
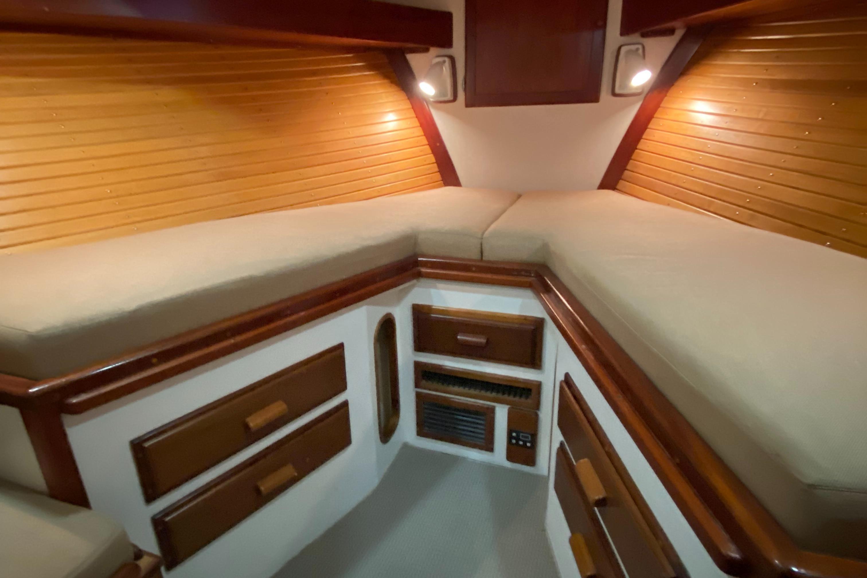
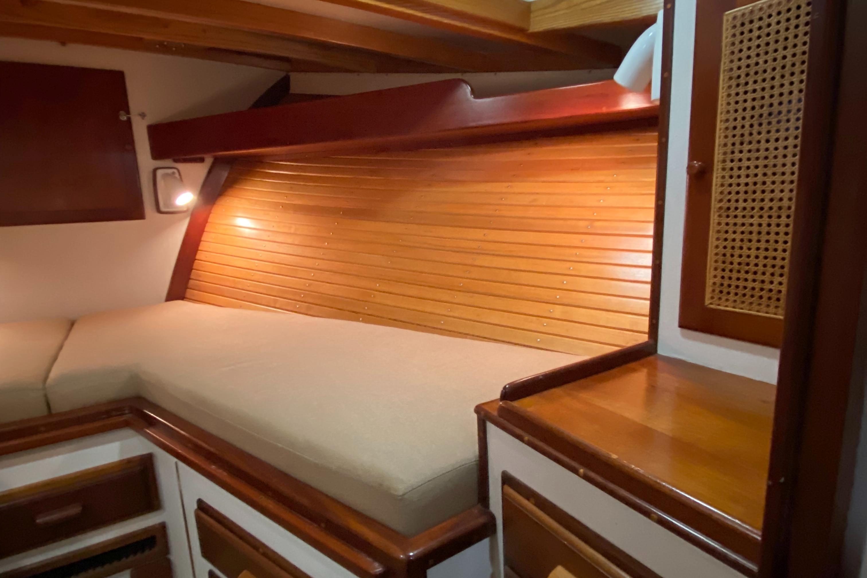
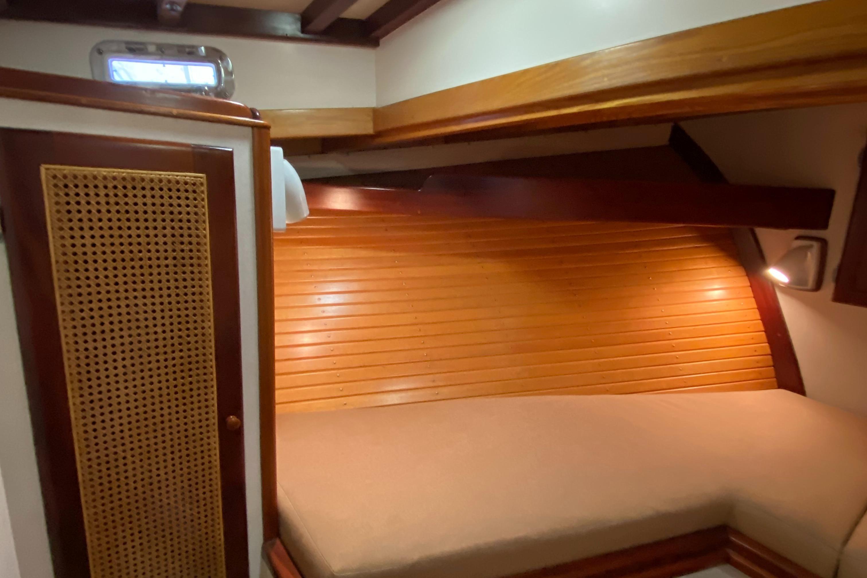
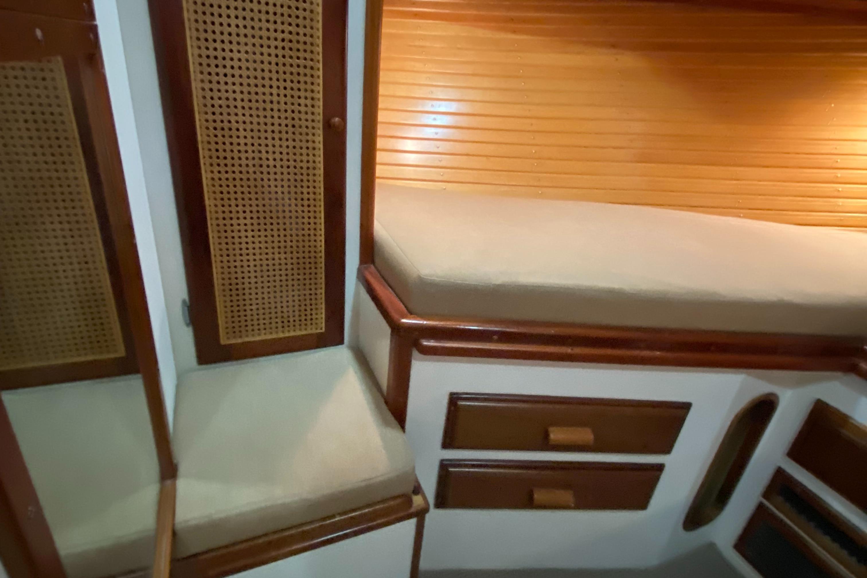
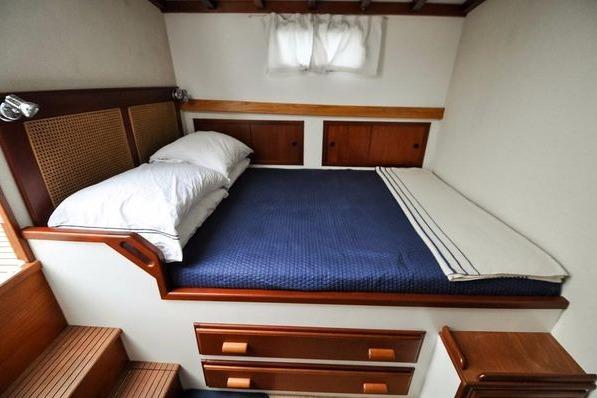
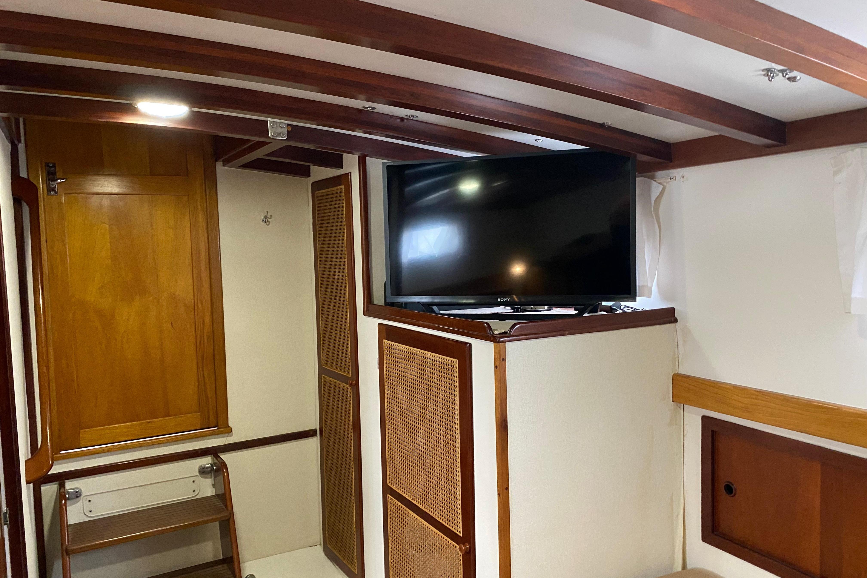
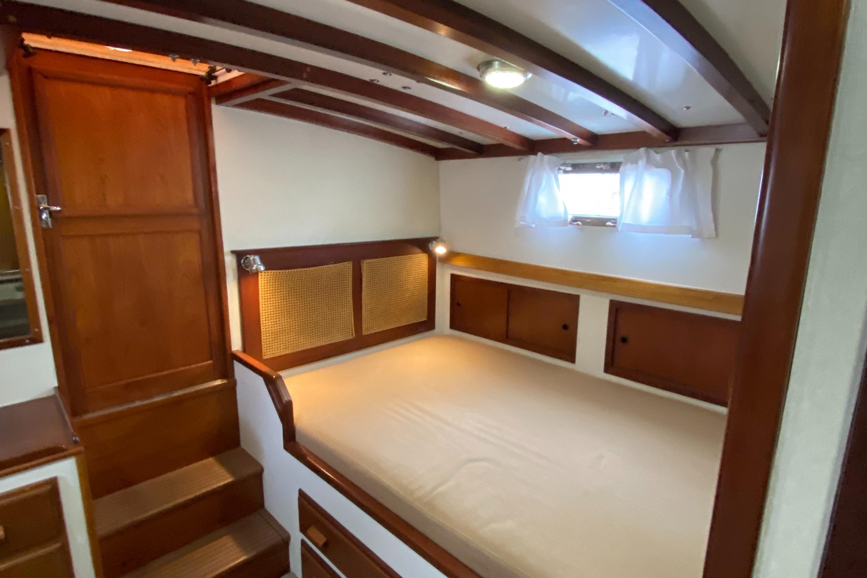
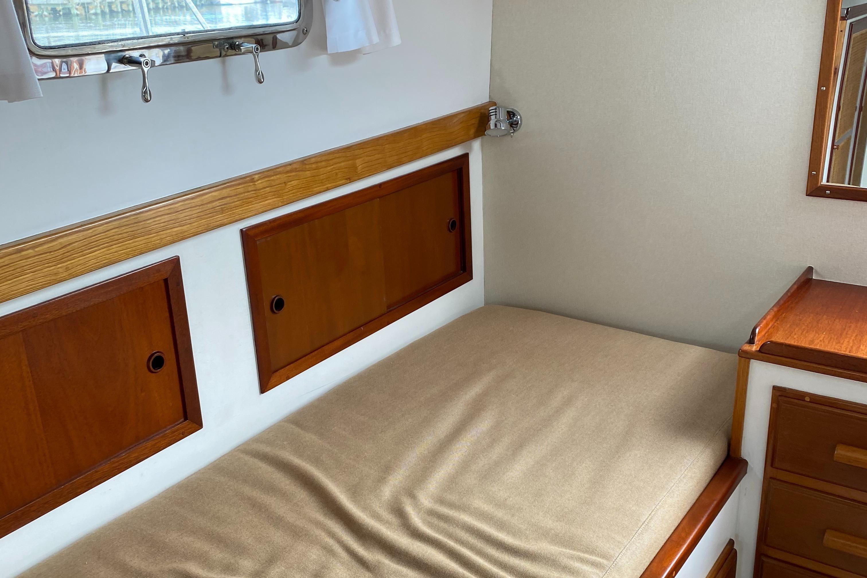
Spacious forward stateroom with 6'8" vee berth with filler, below which there is storage in drawers and above which the hull is lined with varnished Butternut ceilings and then a full length storage shelf P&S. There is a large hanging locker aft and to port while opposite to starboard is a bureau with drawers.
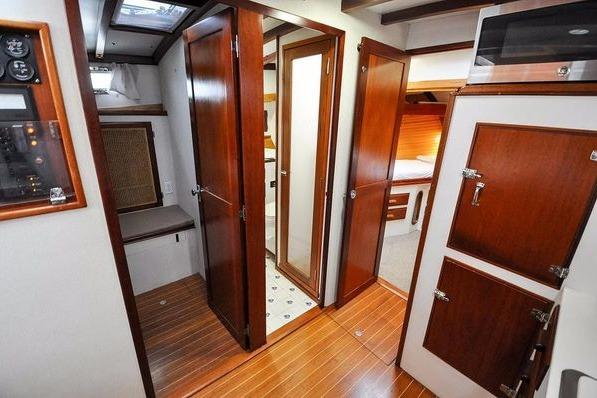
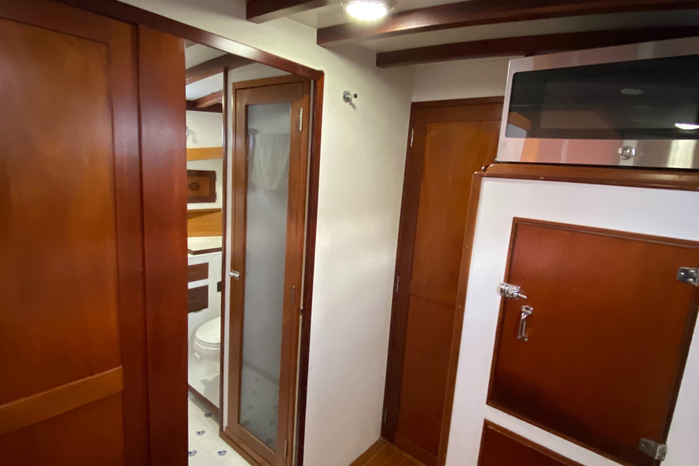
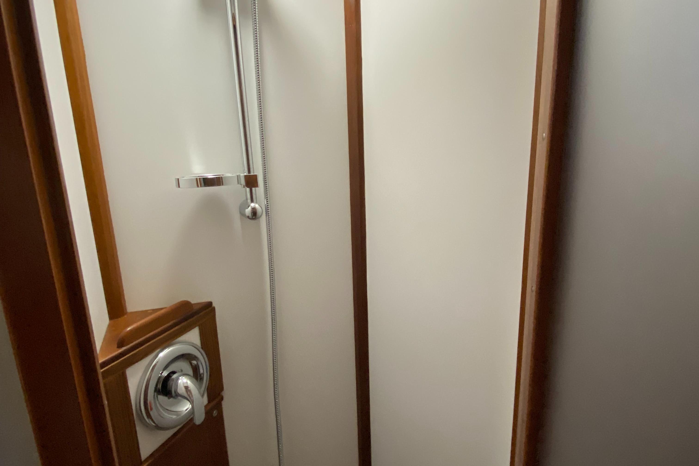
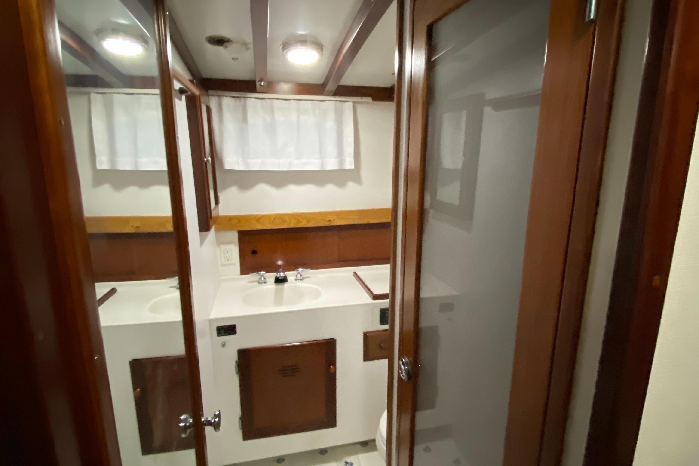
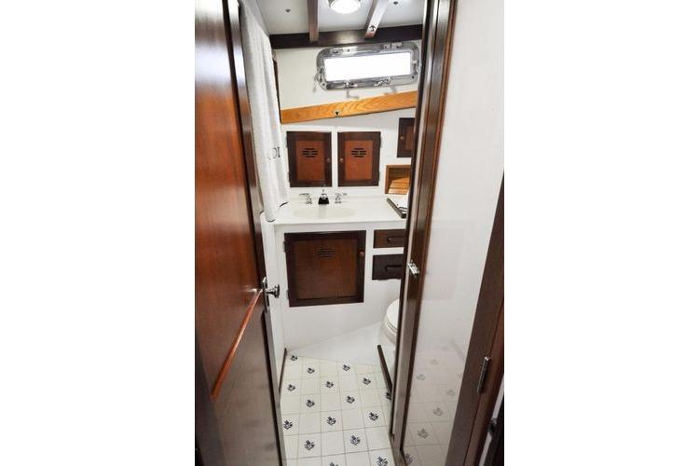
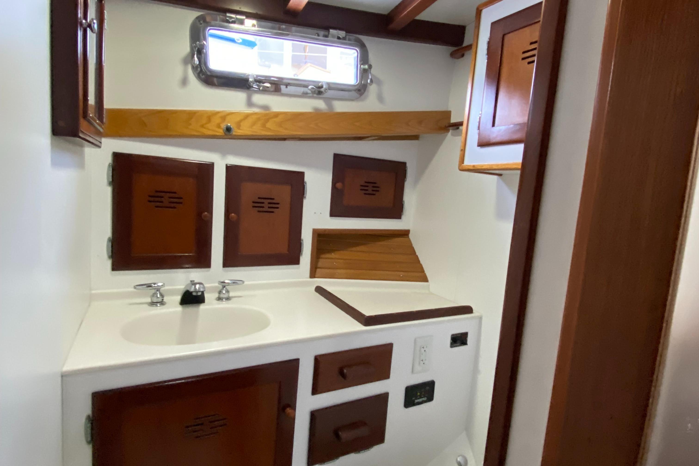
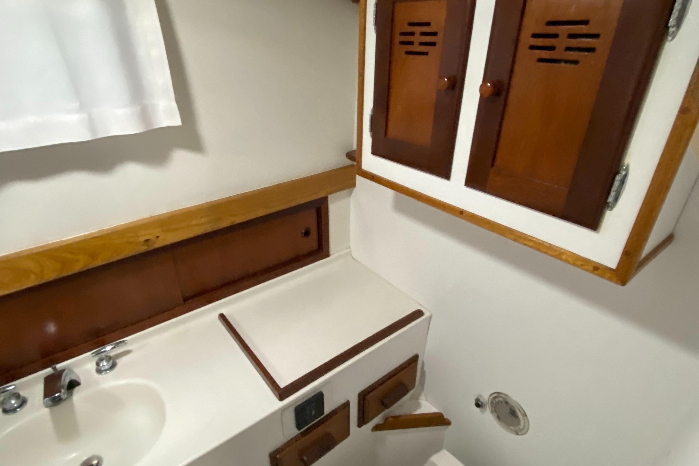
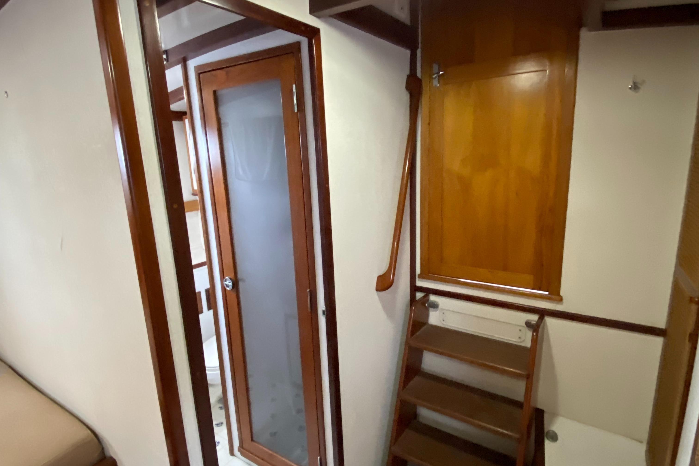
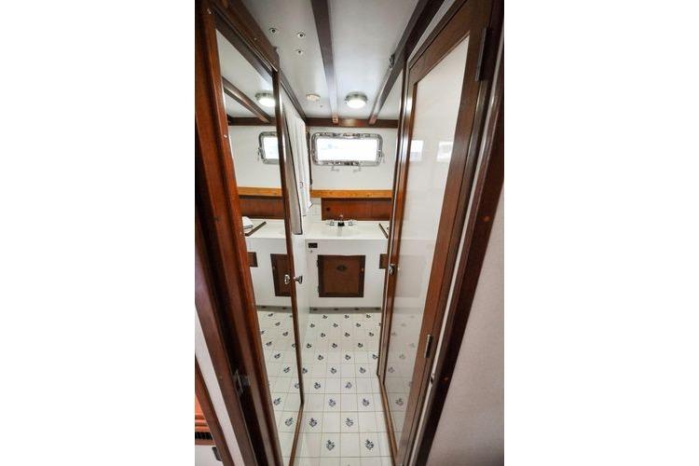
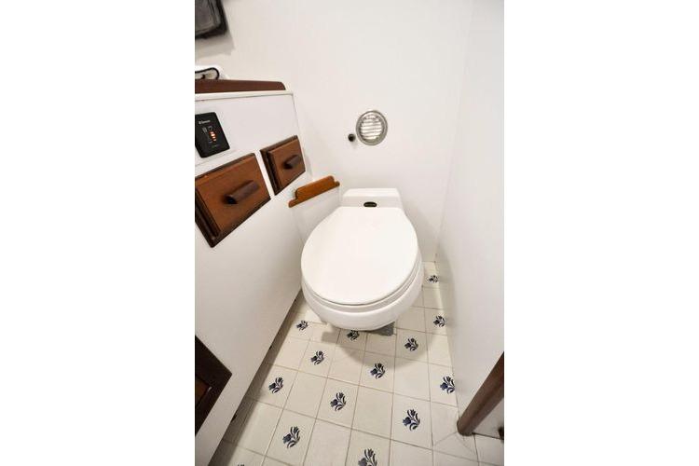
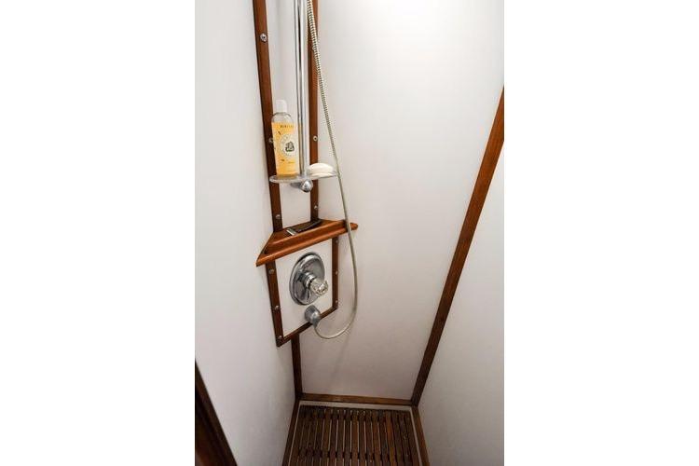
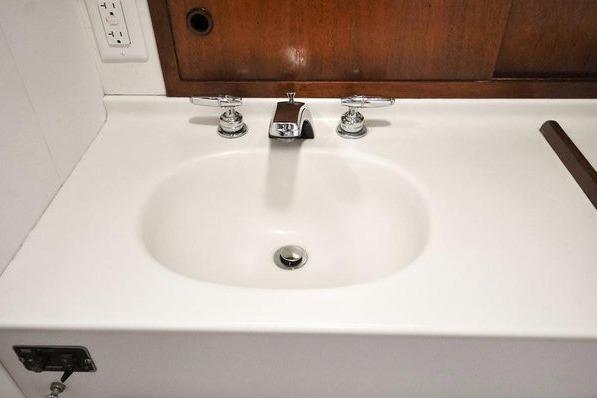
Next aft on port is an enclosed head with a Dutch tiled sole, Vacuflush head and separate shower stall. A large vanity with sink provides an abundance of storage.
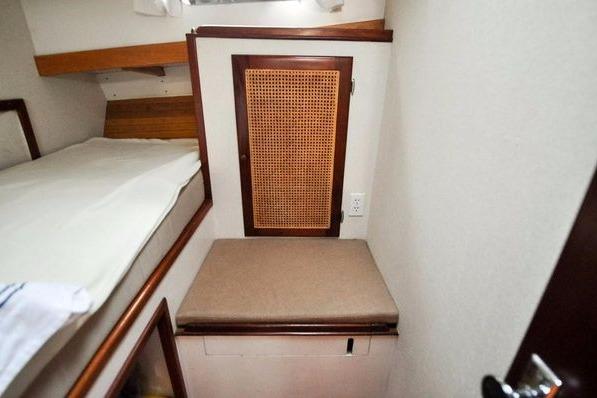
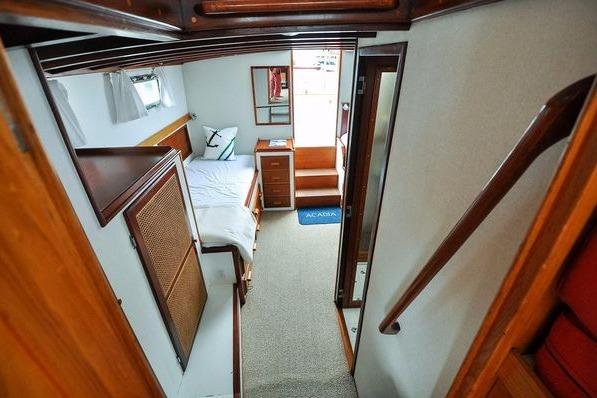
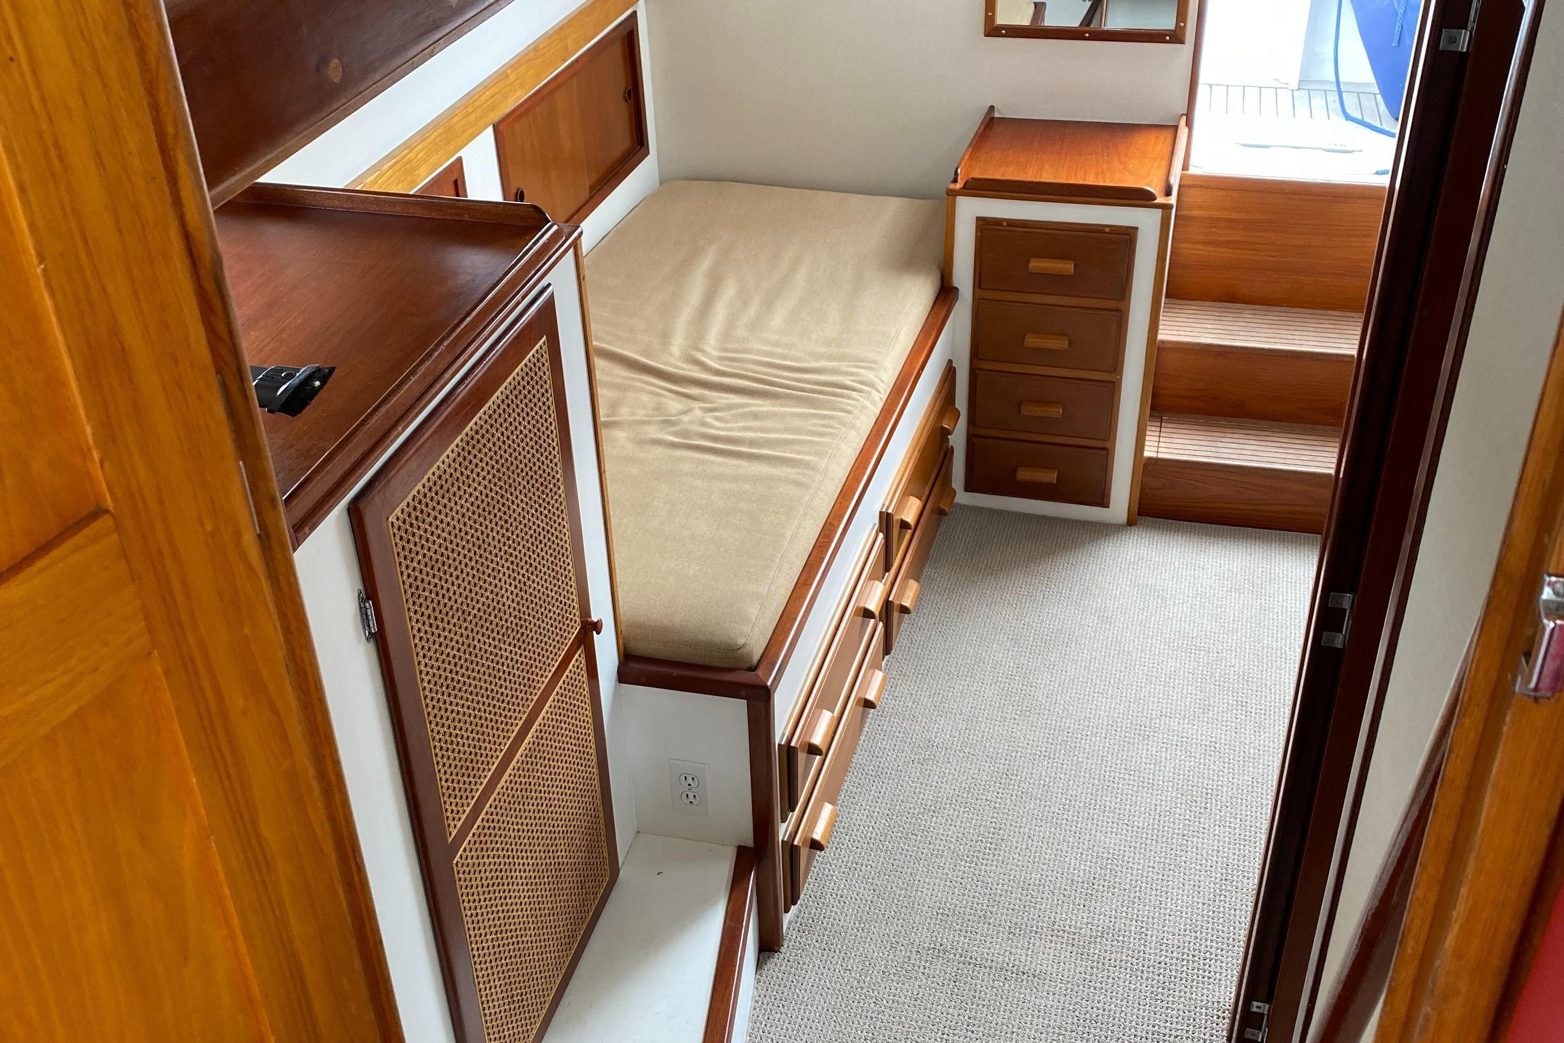
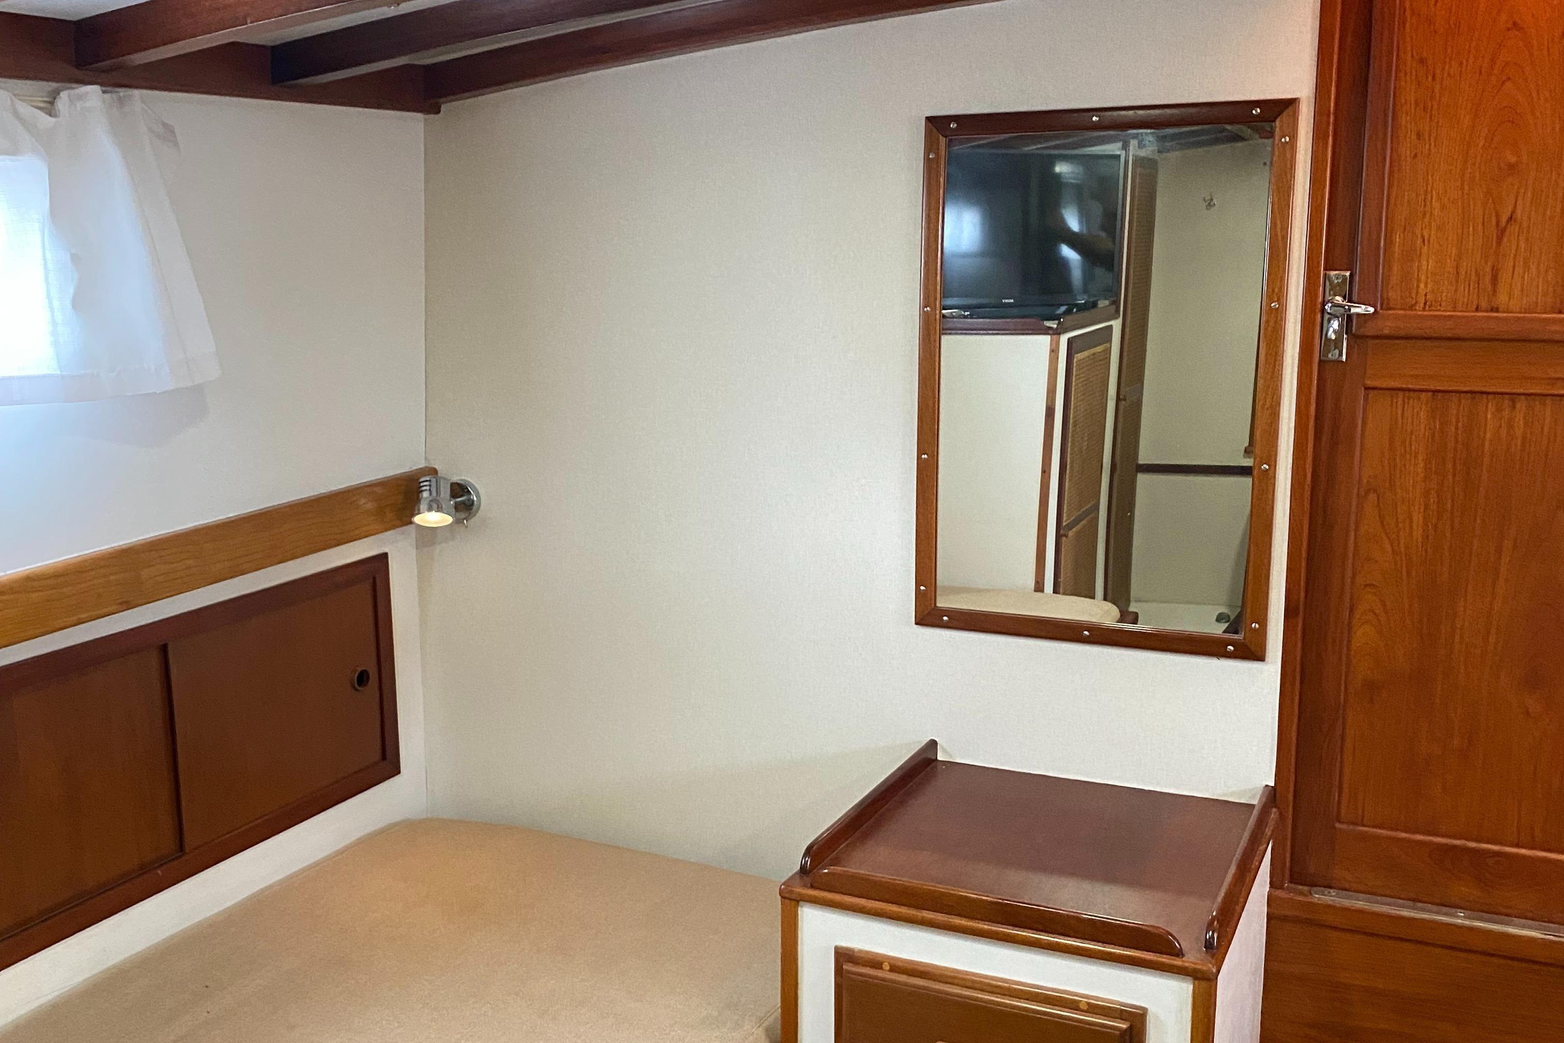
Aft to port is a unique cabin "dual purpose" can easily accommodate another single sleeping berth for children, guest or a captain, again with plenty of storage in hanging locker and other lockers. This can easily be converted to an office should one so choose. The berth is desk height top and there is a built in knee well so that one can comfortably sit there.
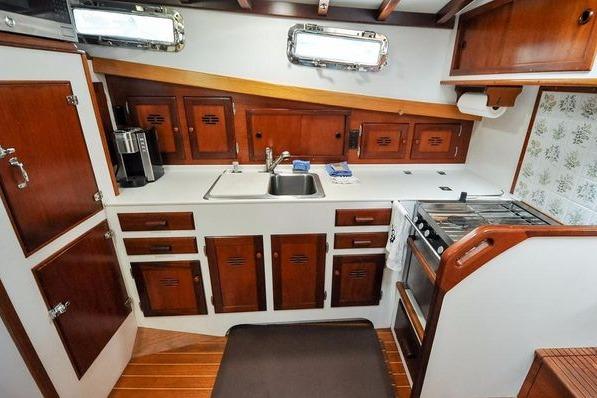
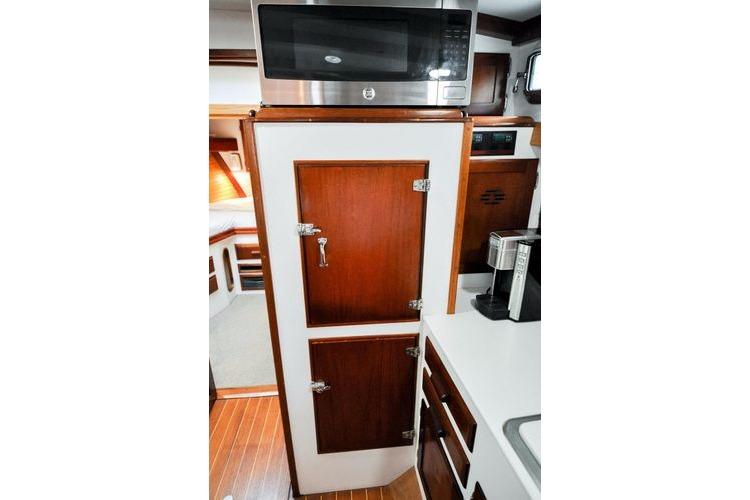
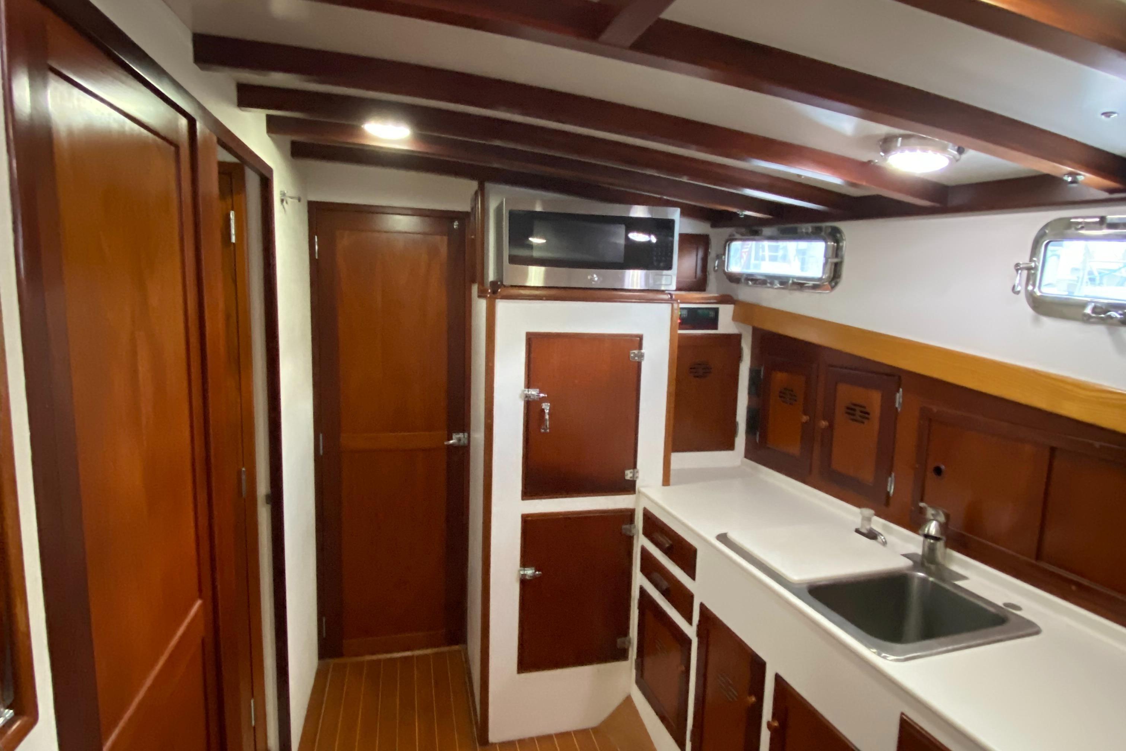
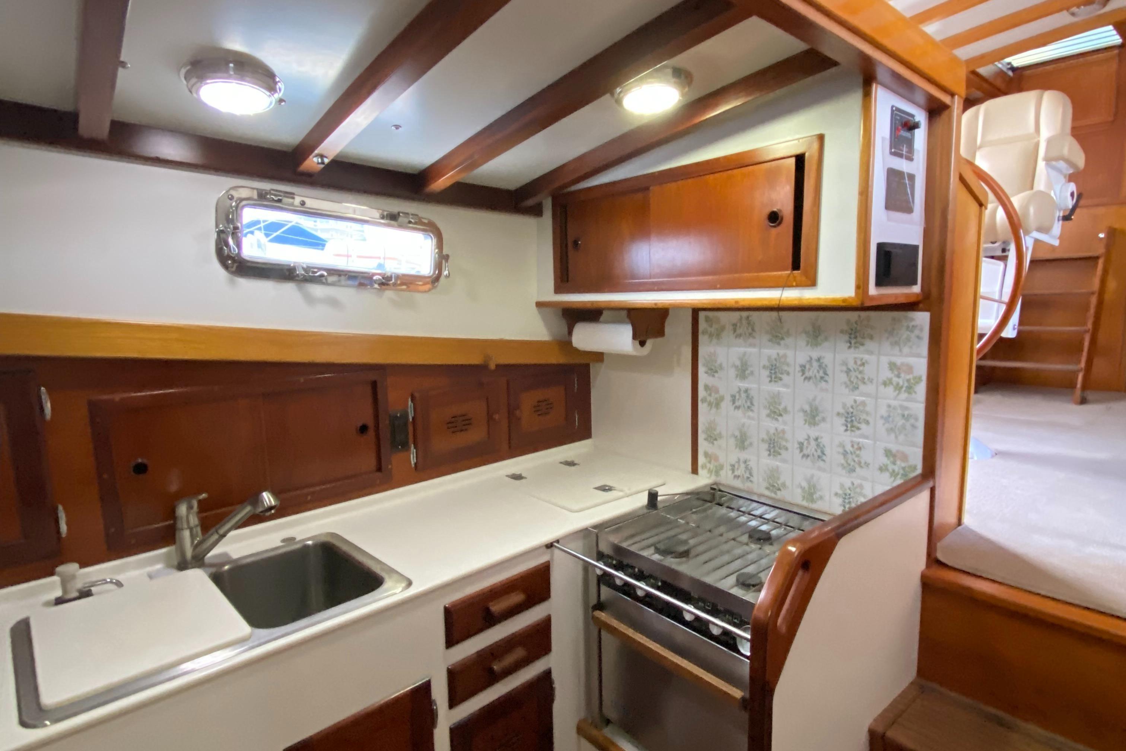
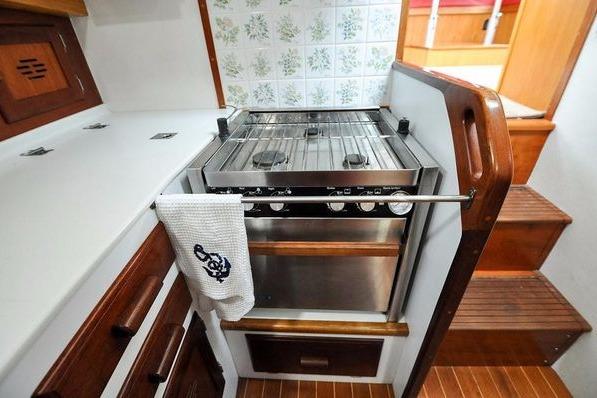
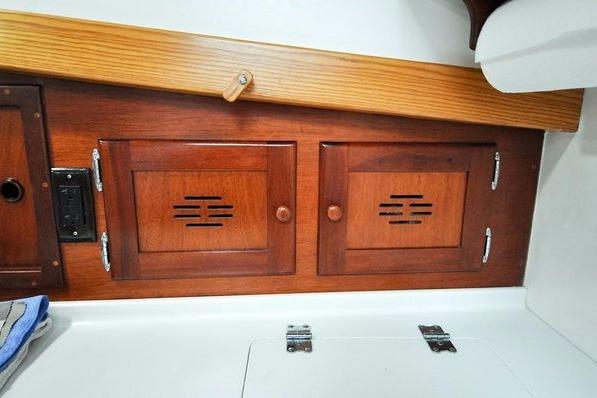
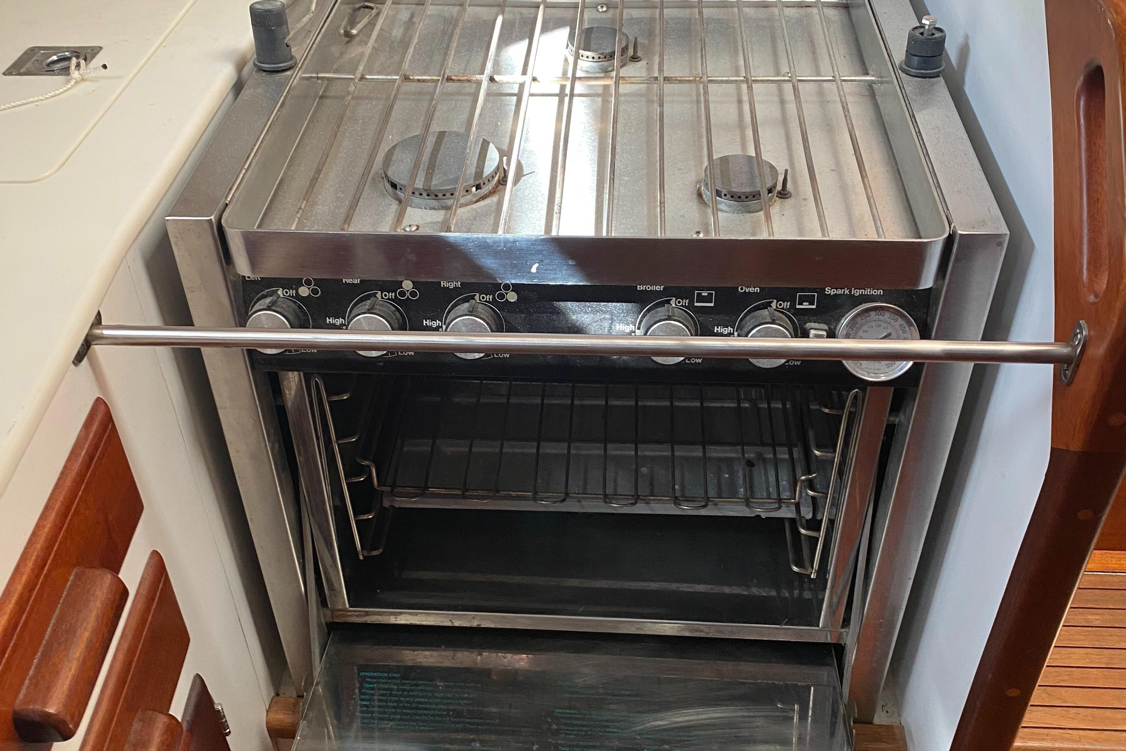
Across from the head and office cabin is a large elongated U-shaped Galley featuring expansive Corian counters with double basin stainless steel sink with superb storage in numerous lockers and drawers. Equally abundant storage for chilled food stuffs with two front loading refrigeration boxes and a top loading freezer while cooking is handled on a Force 10 3 burner CNG stove with oven while re-heats are handled in a GE Microwave.
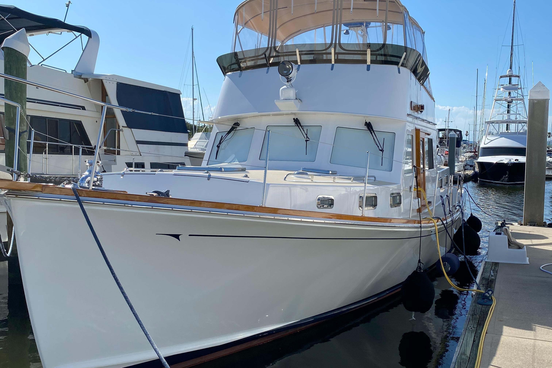
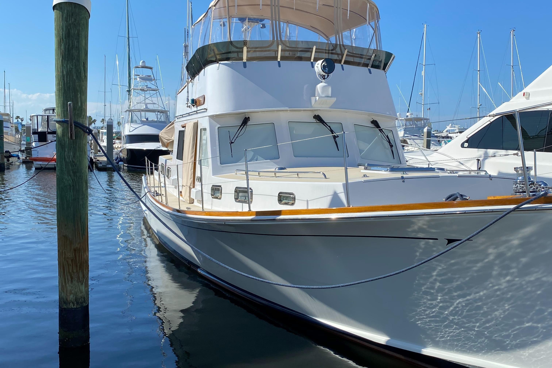
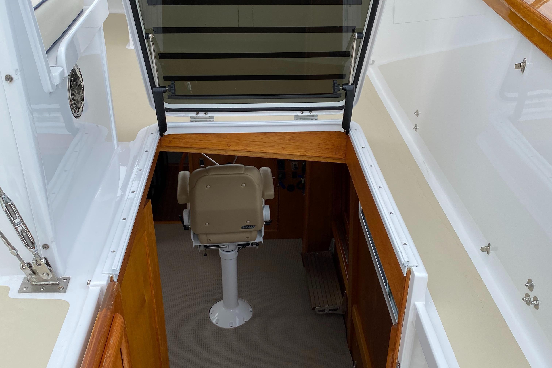
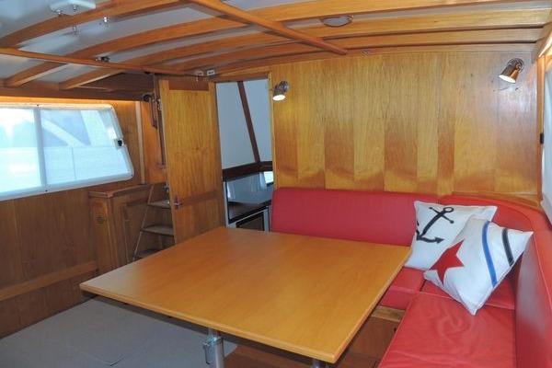
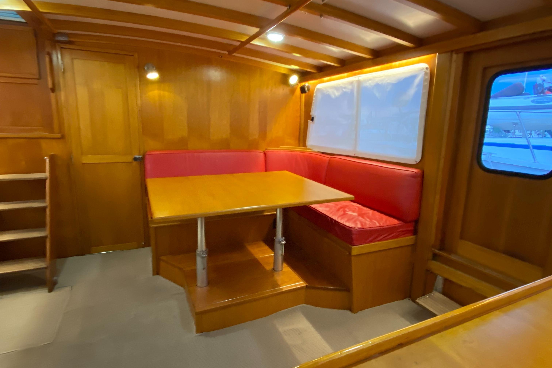
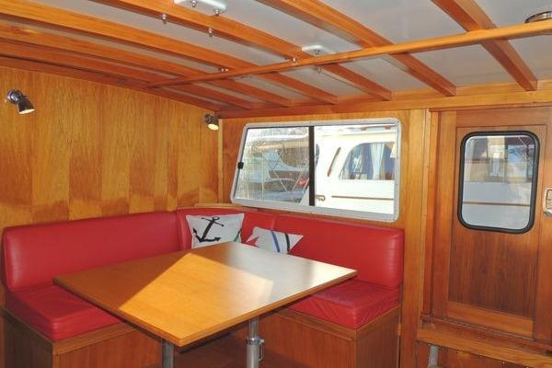
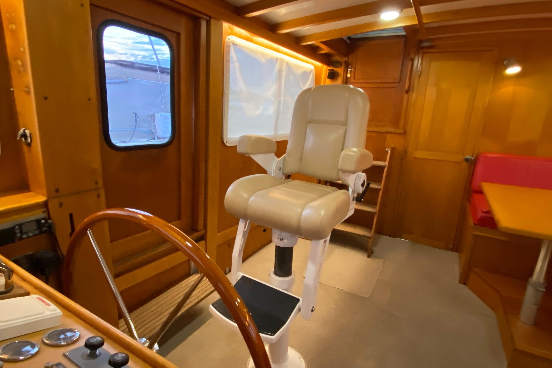
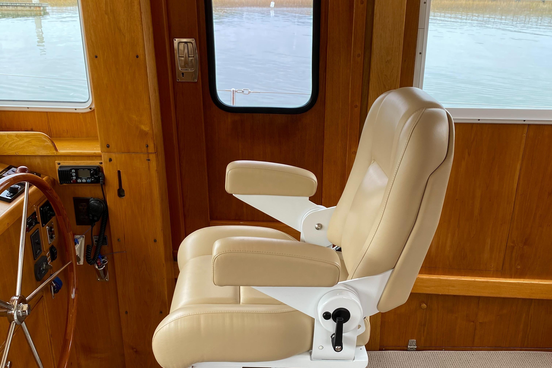
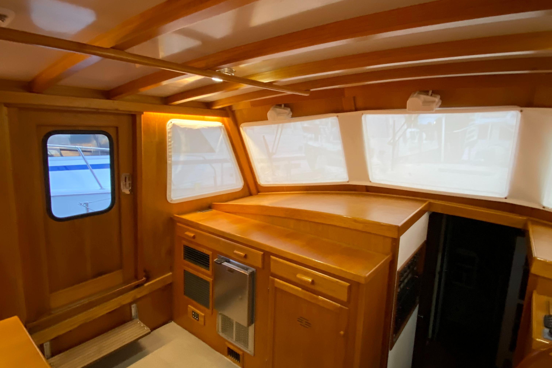
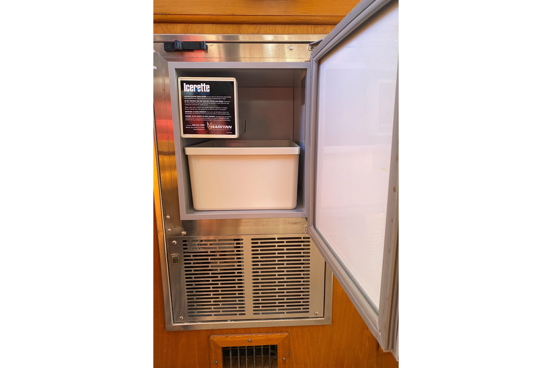
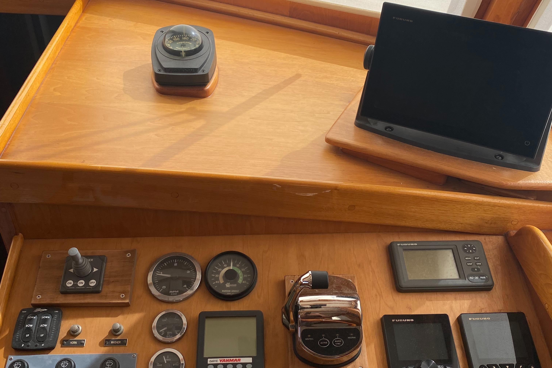
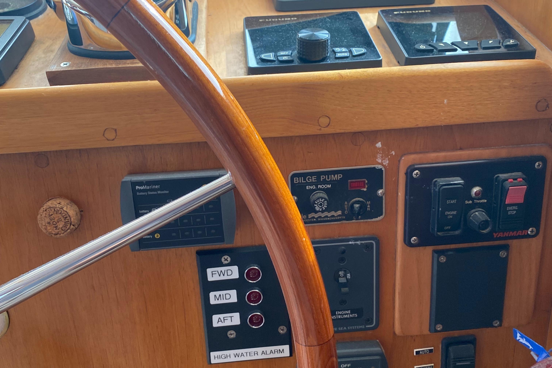
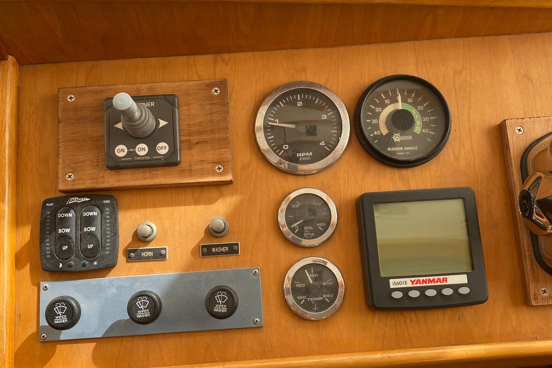
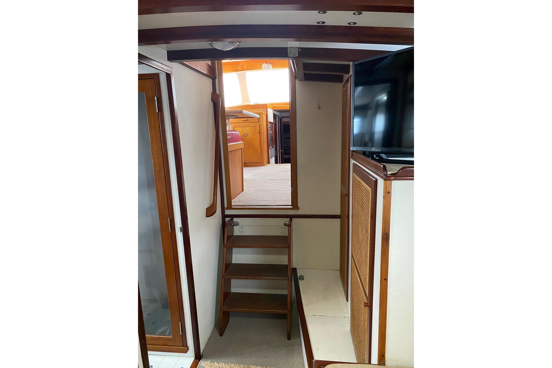
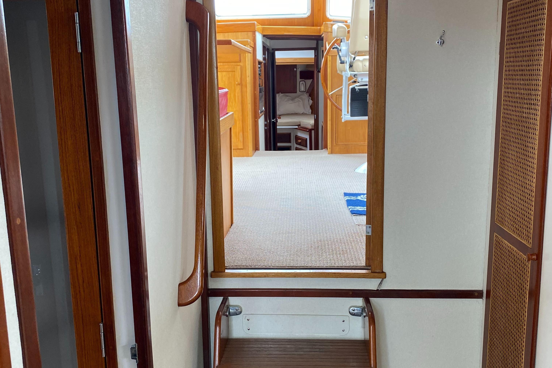
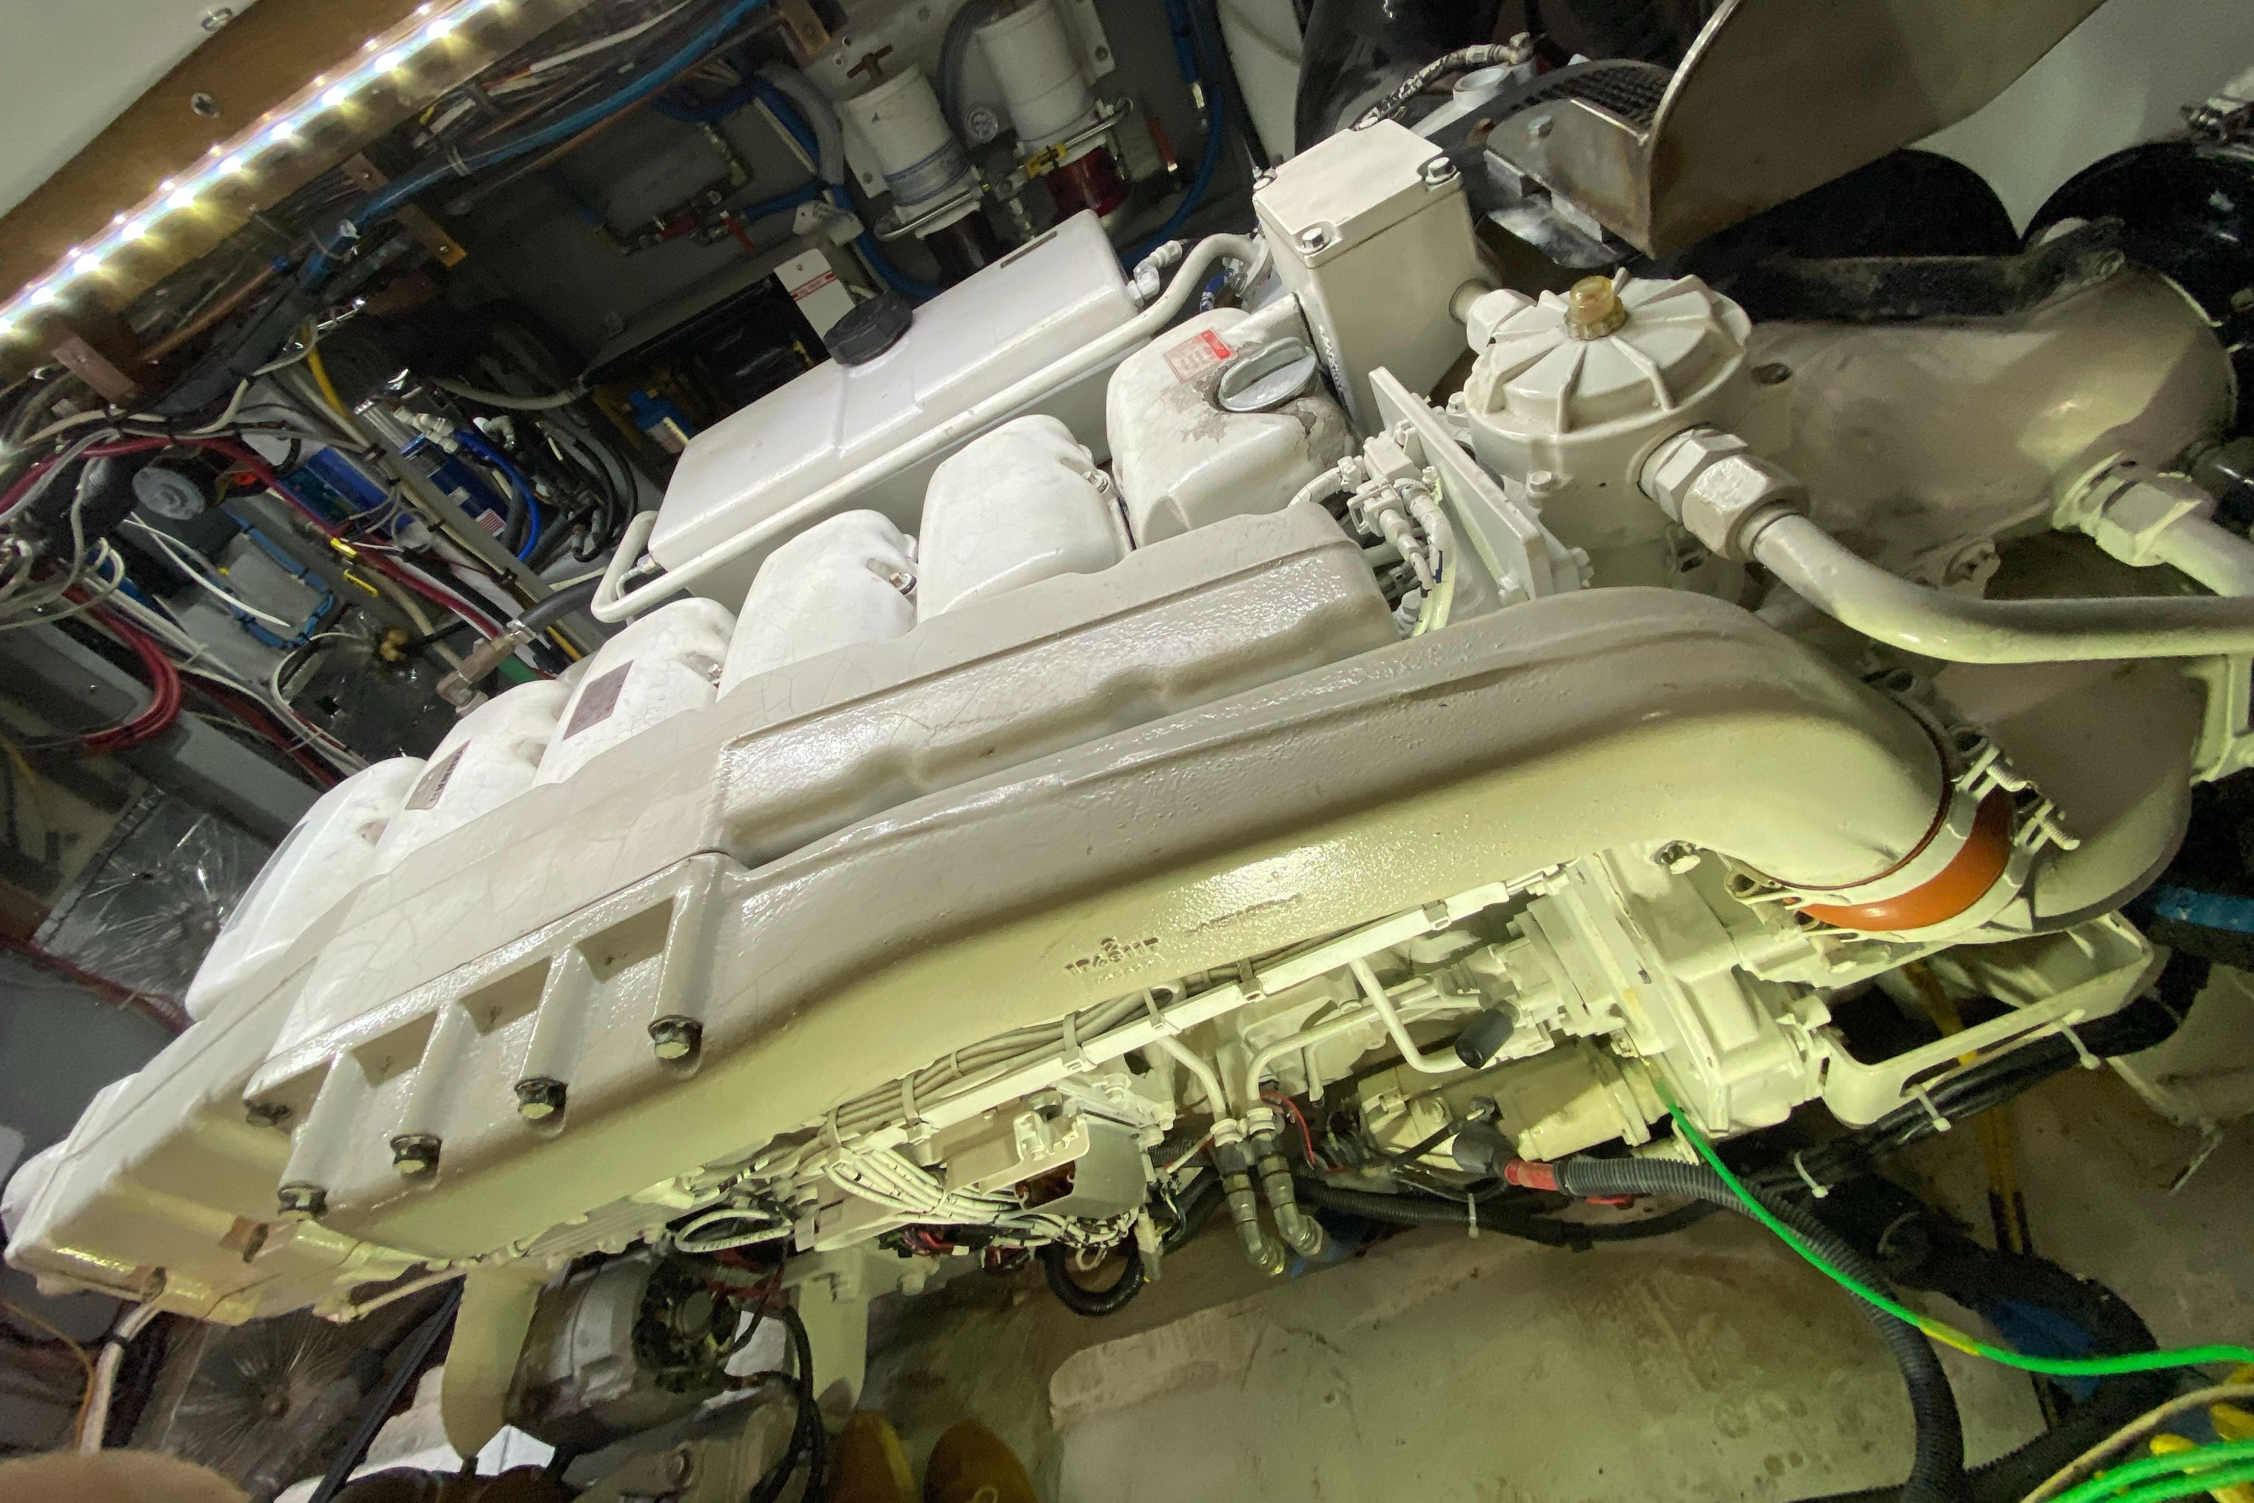
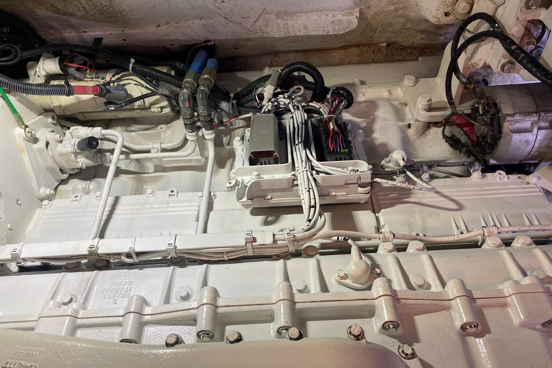
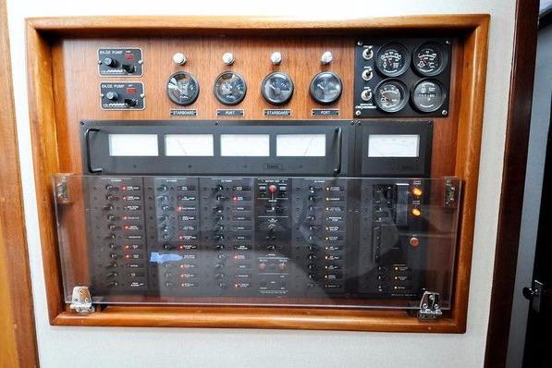
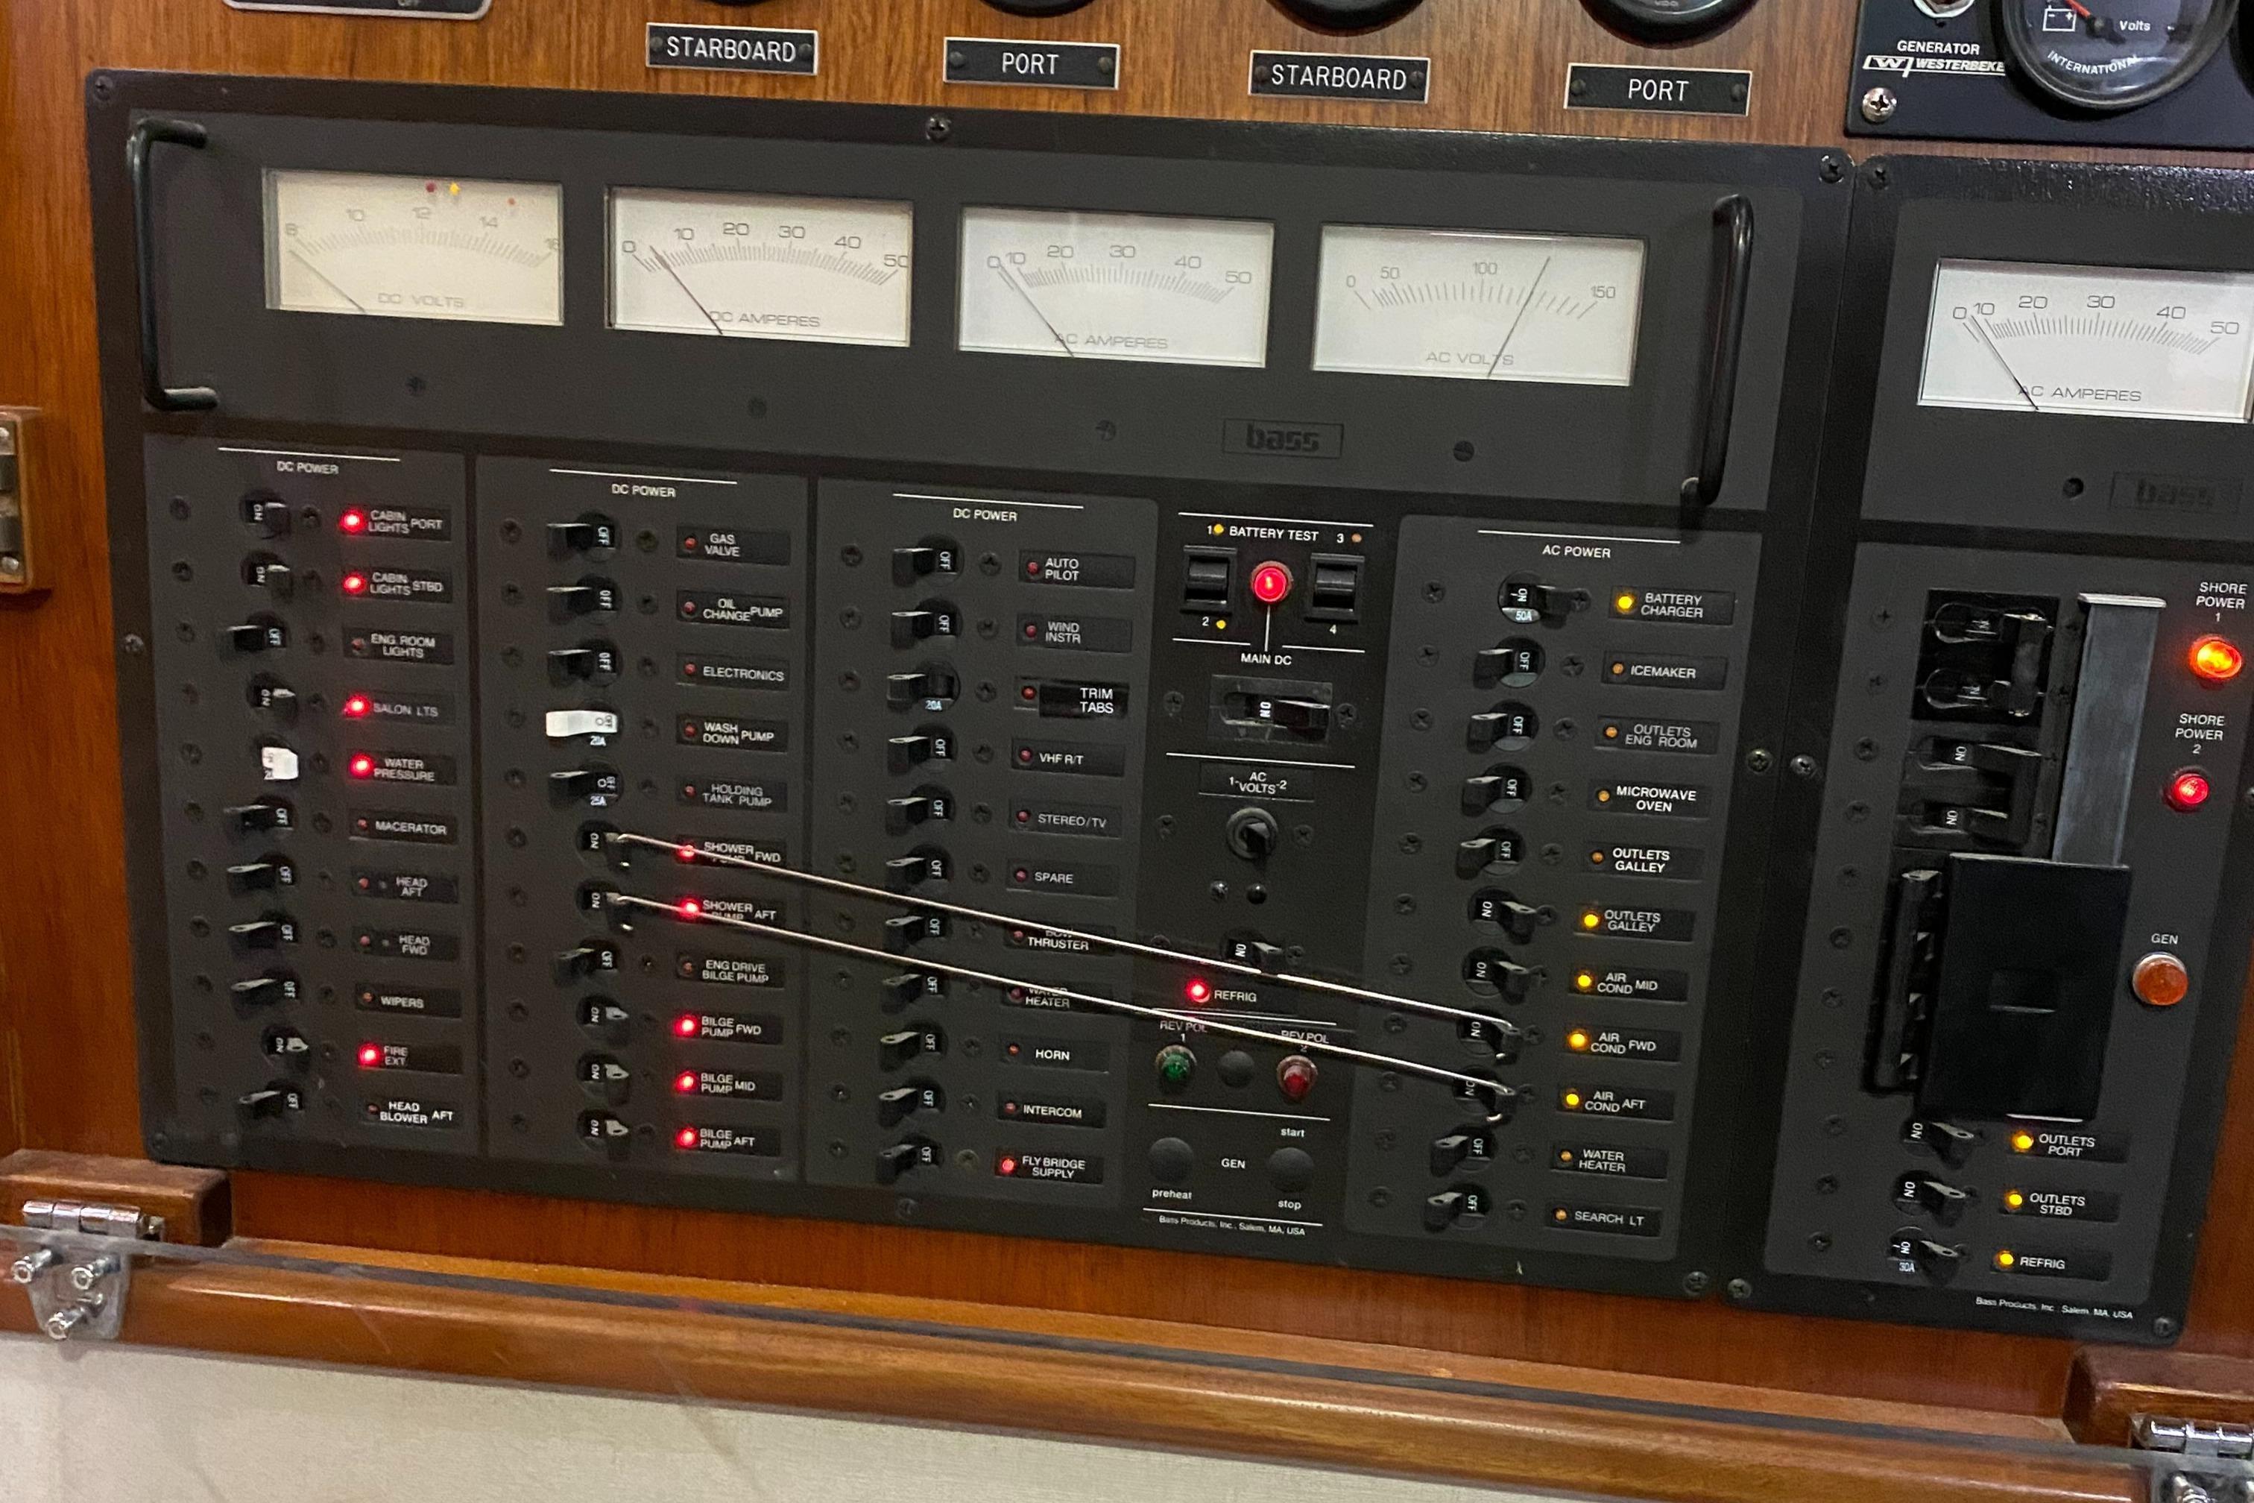
Up three steps to the wheelhouse/main salon. As you rise, the electrical panel is on the port side and you enter into a spacious saloon and wheel house that is exquisitely finished in Butternut. The lower helm station is on starboard with the large nav station across on port with loads of storage under including a chart drawer and ice maker. The custom dinette includes a drop down table in the L-shaped settee that converts to a double berth. Engine access hatches (2) allow access under the main salon. Sliding doors both port and starboard allow for easy deck access. Next aft in the main salon, on starboard, is a stairway to the boat deck with steadying sail and bridge access. To the right of the stairway is companionway access to the aft stateroom.
The Aft State Room features storage and hanging lockers outboard on starboard with ensuite head with Vacuflush toilet and shower across on port. Next is a single berth with drawers under and a night stand with drawers that is next to the companionway stairs. These stairs lead to the aft cockpit. Opposite to this is a large double berth with storage drawers under.
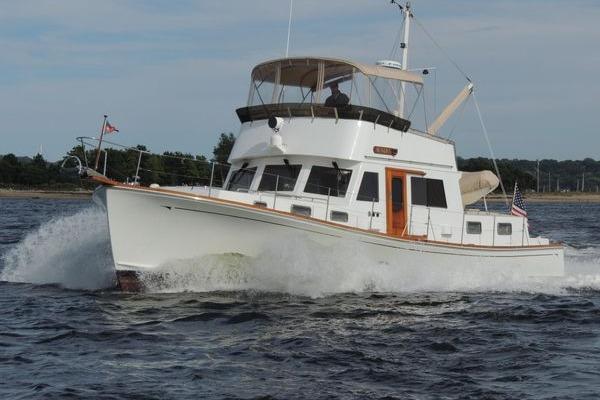
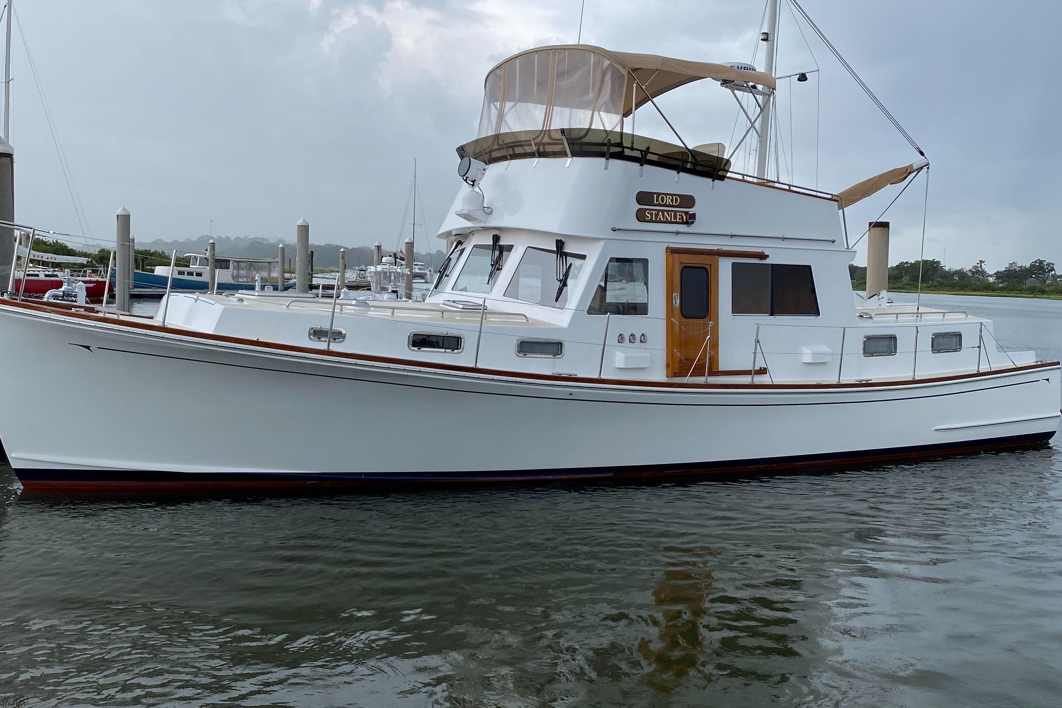
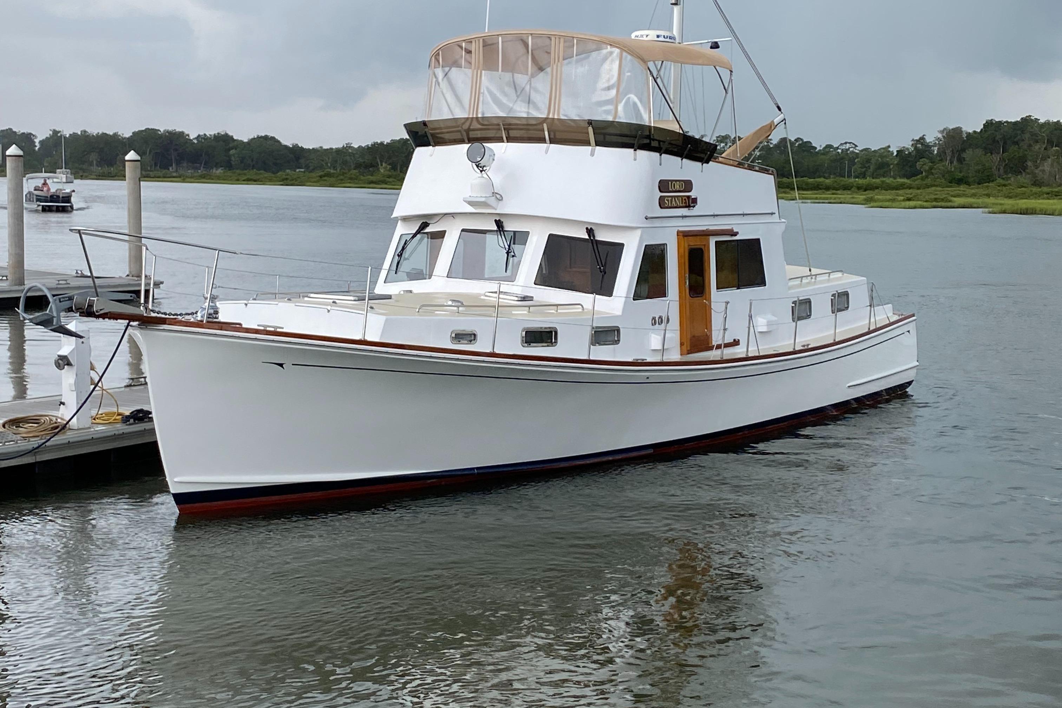
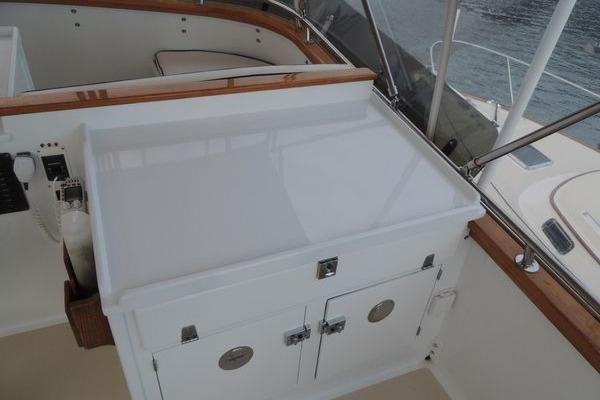
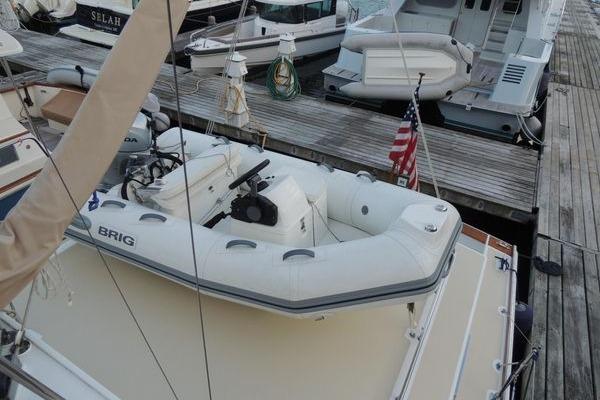
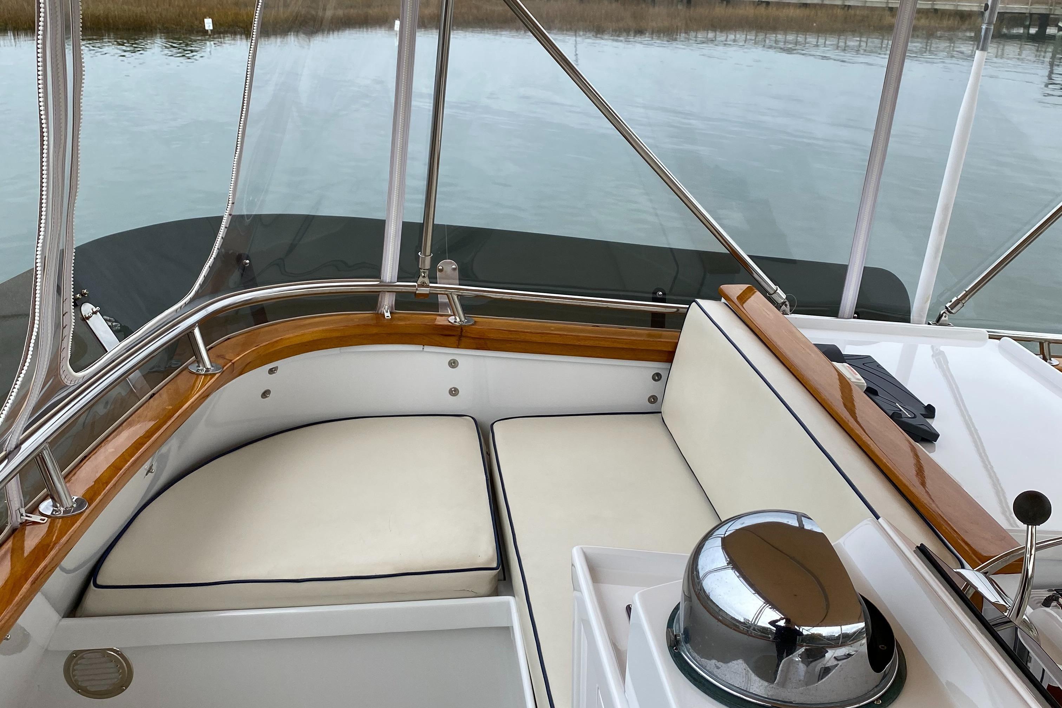
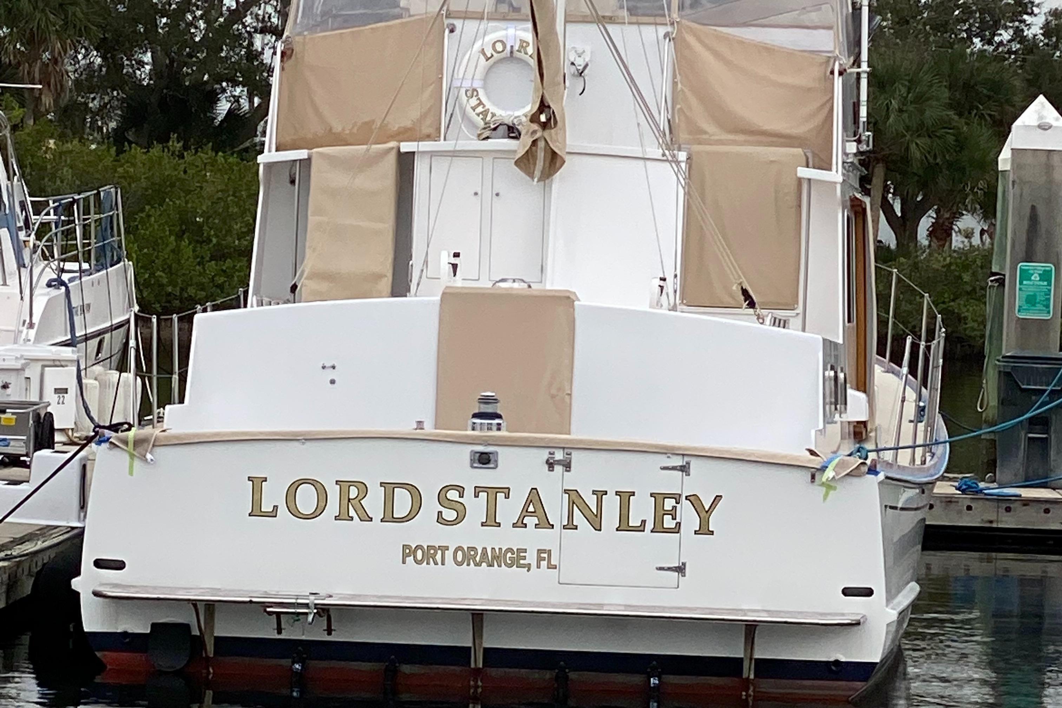
The aft cockpit has seating, both port and starboard, with a transom door that opens on to a teak swim platform. Access to the bridge is easily attained with steps up from the salon to the aft deck and then again from the aft house top to the flying bridge. The bridge is large, well enclosed with ample seating and great for social gatherings featuring a custom console for helm and electronics, aft of which are a helm and companion seat and forward of which is a bench seat which will comfortably seat four or more.
Improvements to interior
- New Berber carpeting - 2017
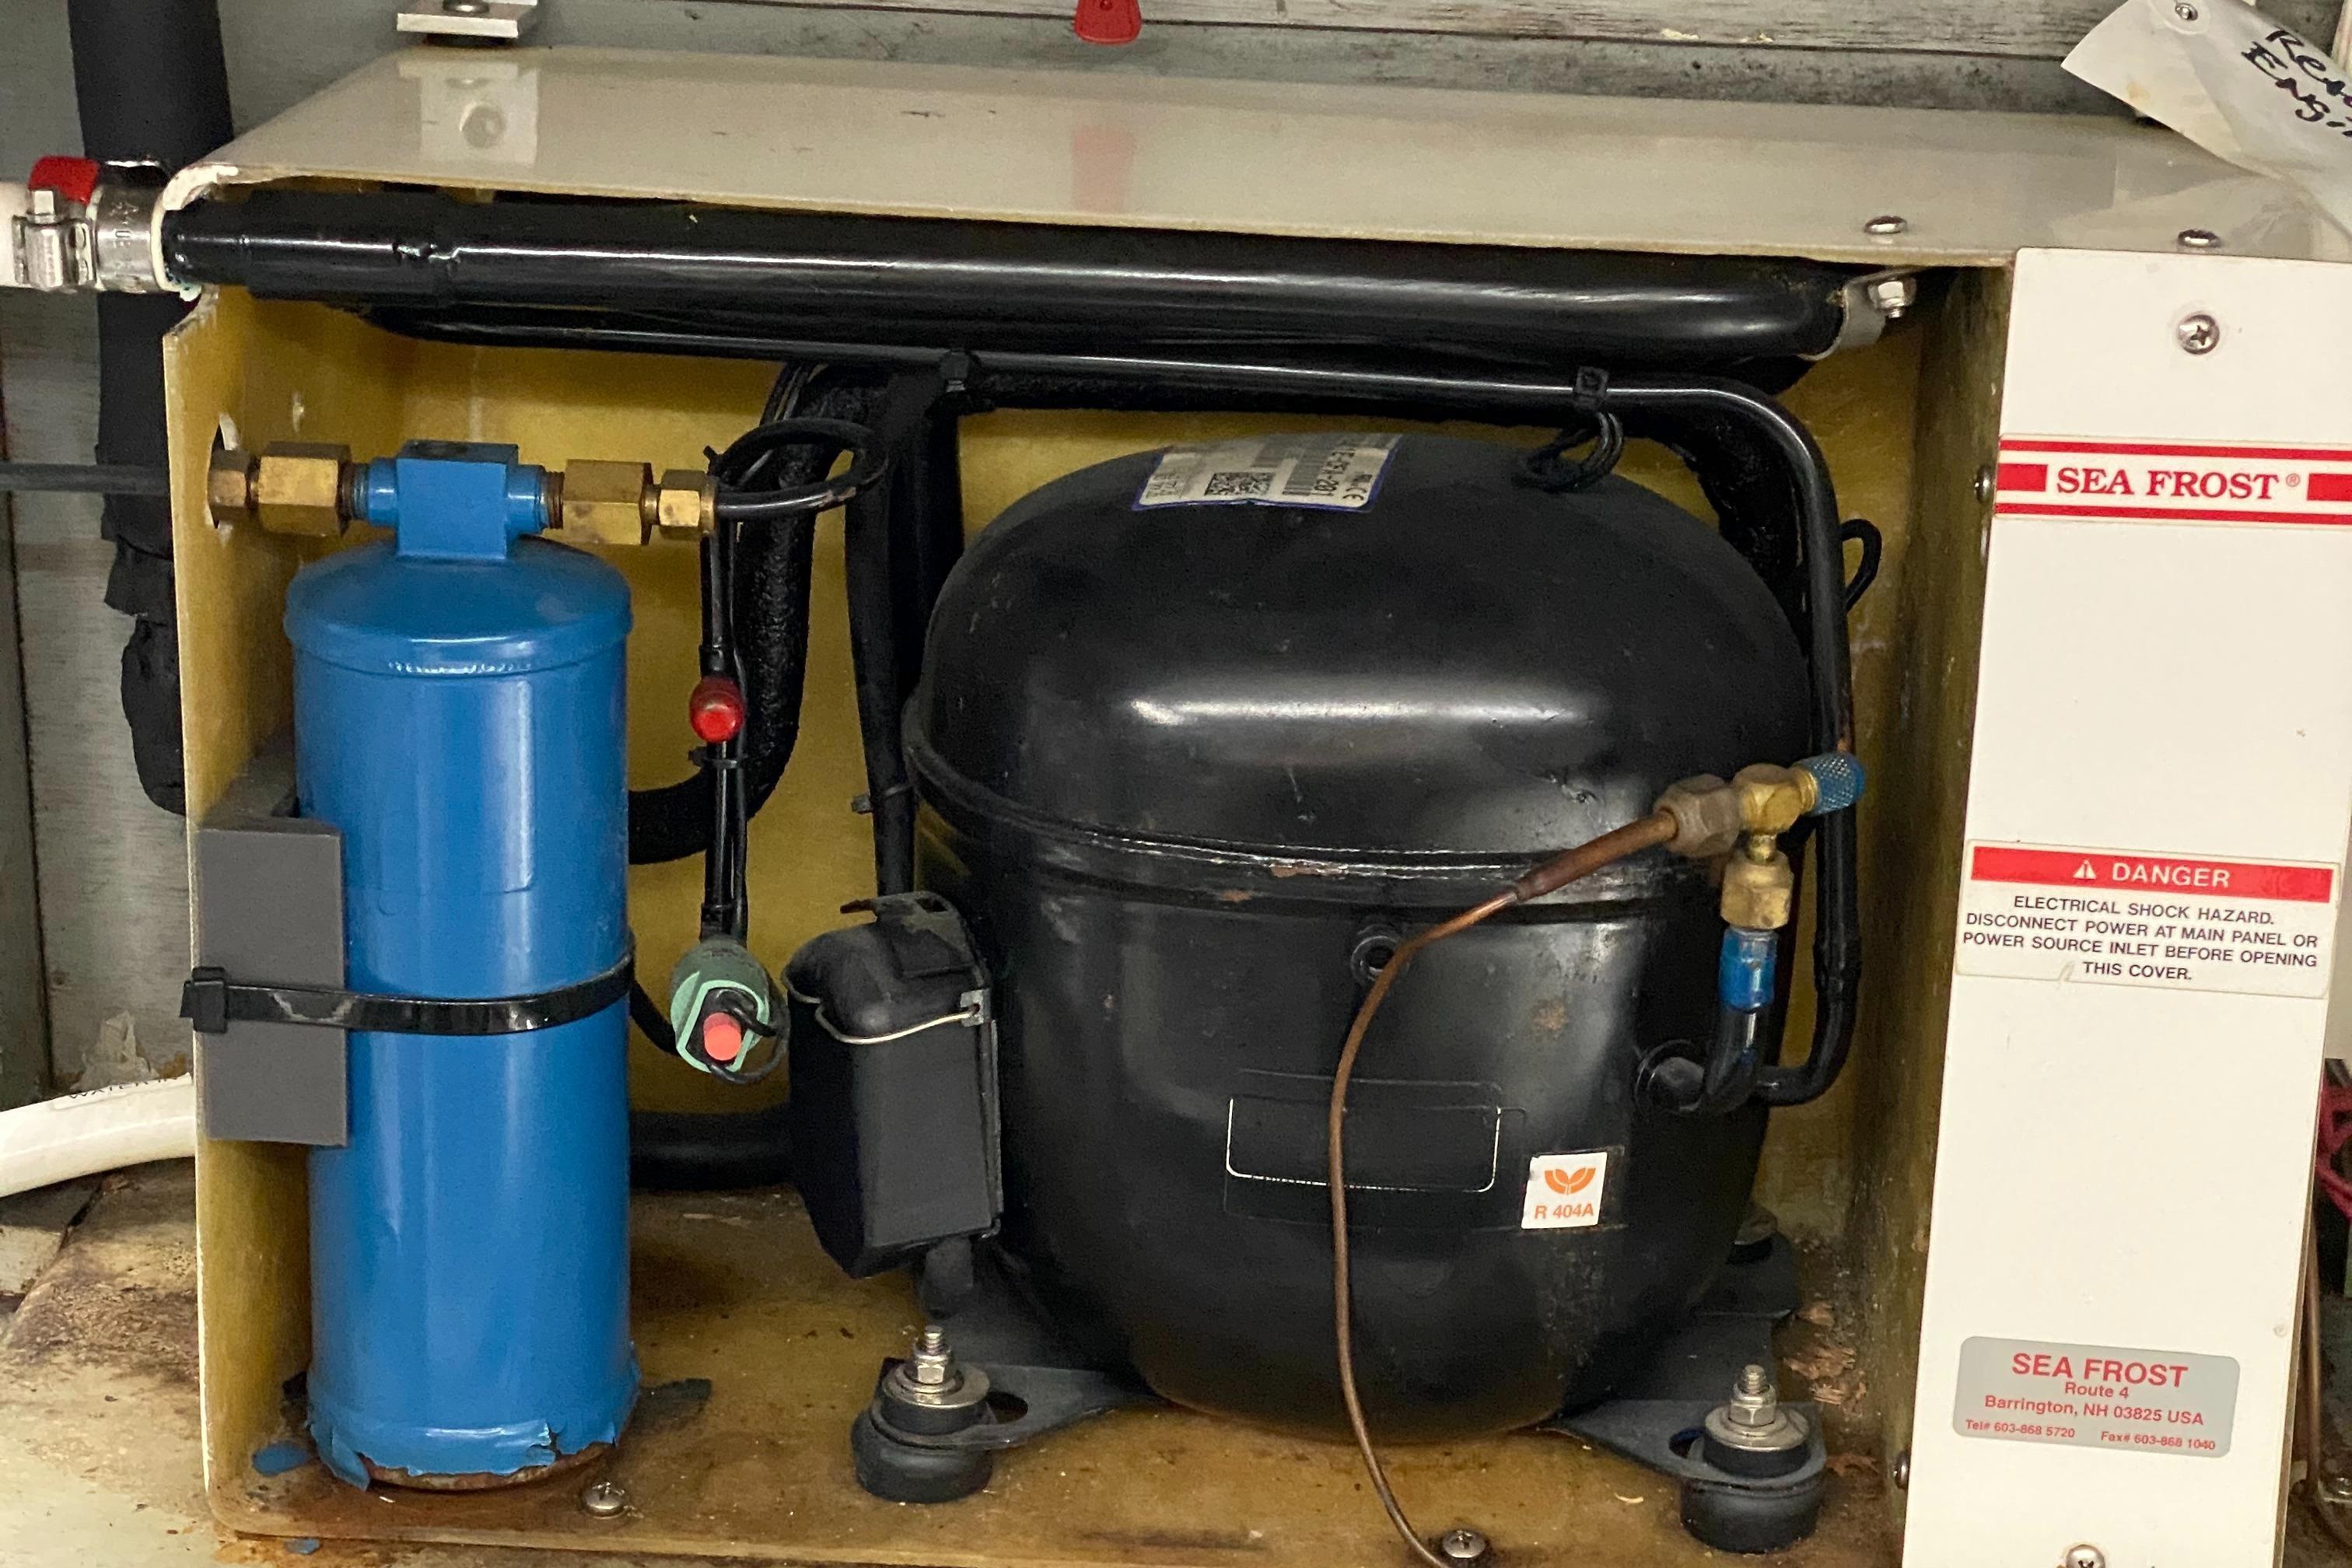
- New 3 zone air conditioning - 2016
- New LED lighting in Salon - 2016
- New Raritan Icemaker - 2016
- New Textaline wheelhouse window covers - 2016
- New main salon settee - 2008
- New Vacu-flush heads (2) - 2008
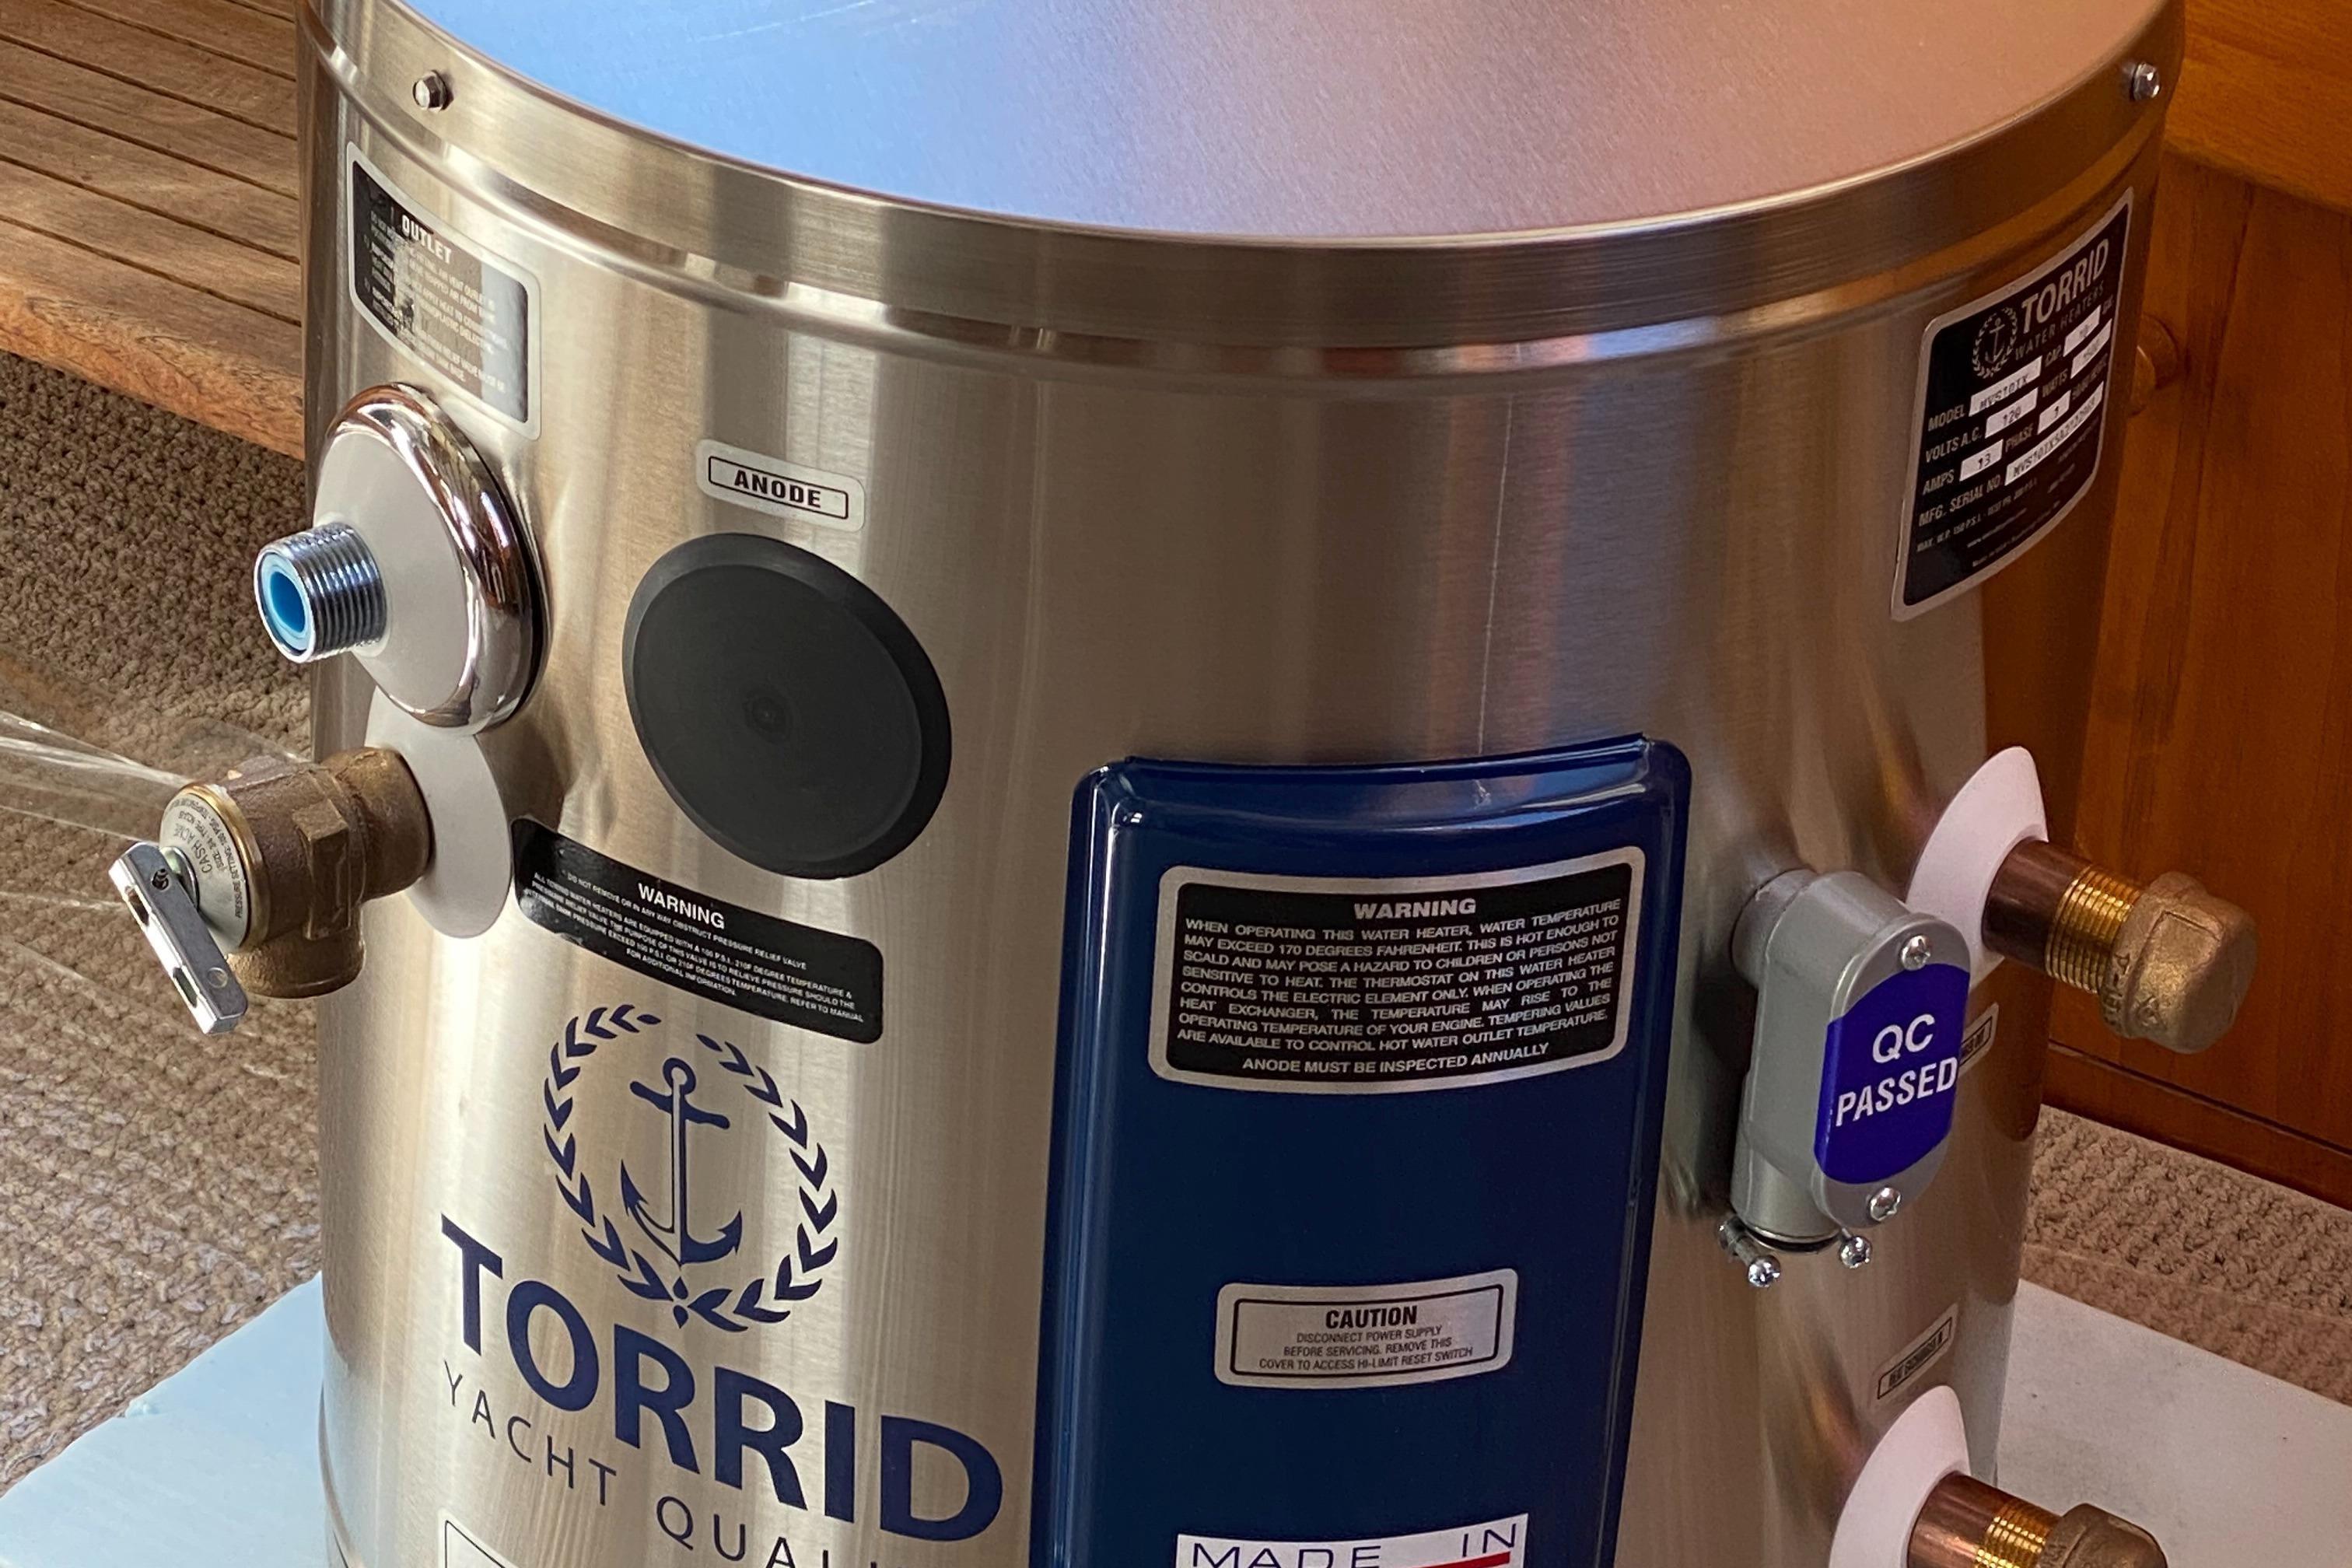
- Hot & cold pressure water
- Seagull IV X-6 large capacity water filtration system 2008
- 3 Nicro solar vents