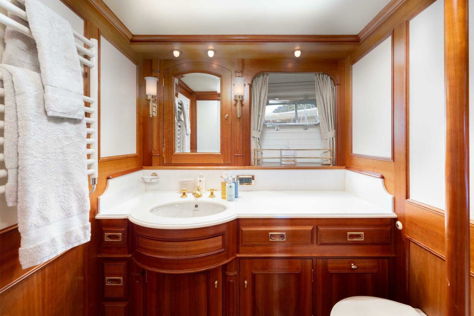
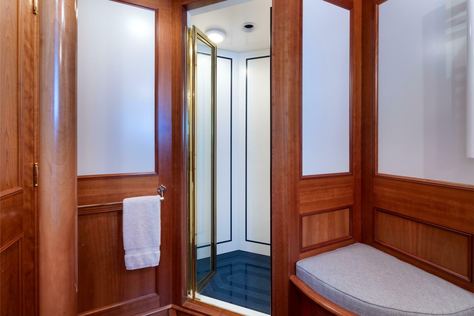
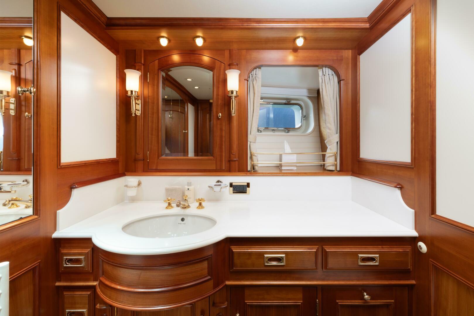
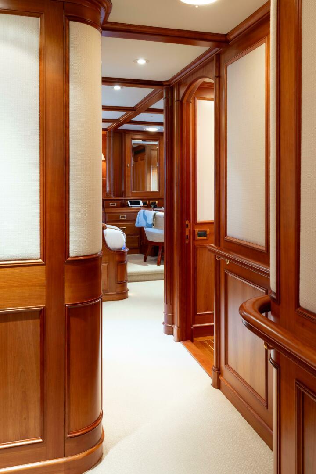
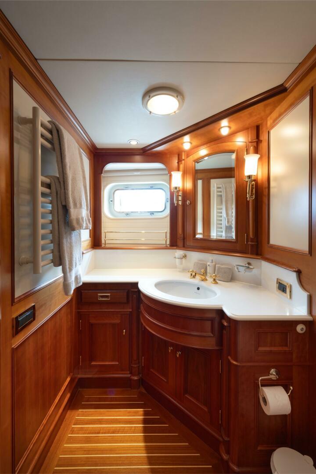
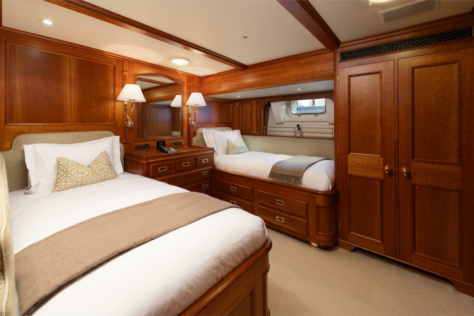
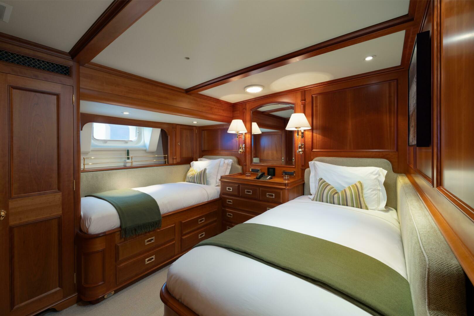
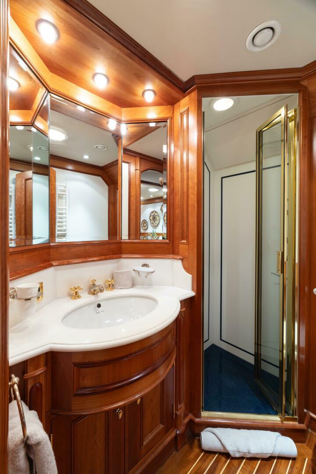
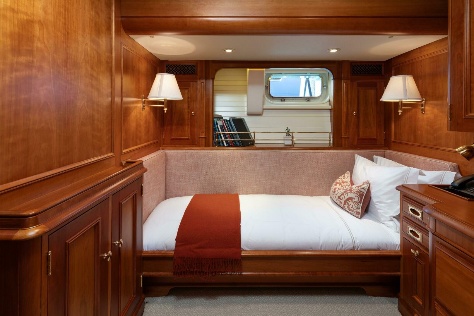
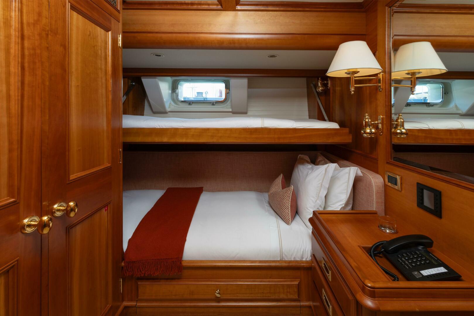
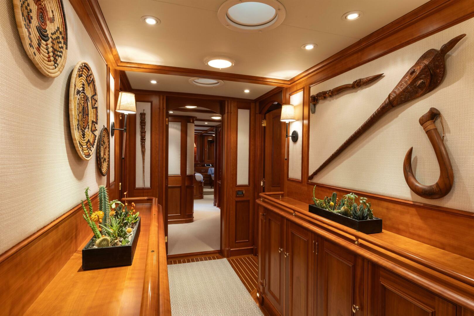
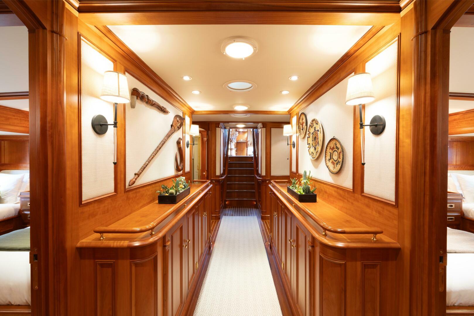
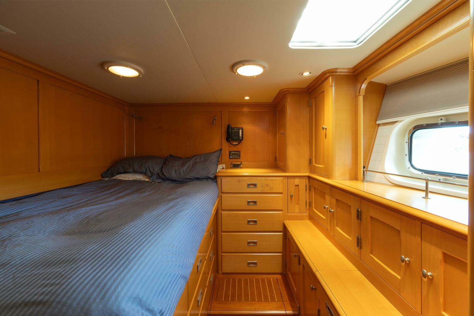
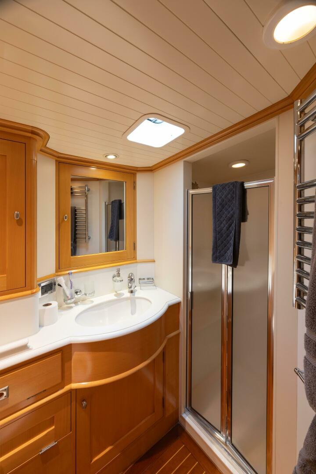
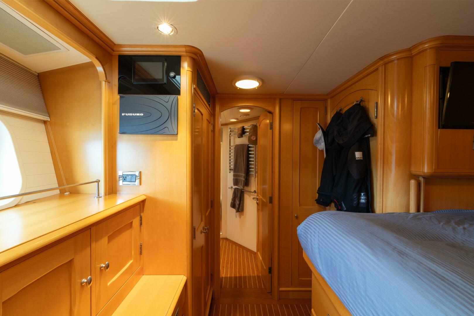
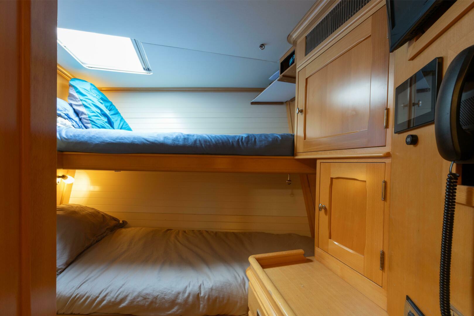
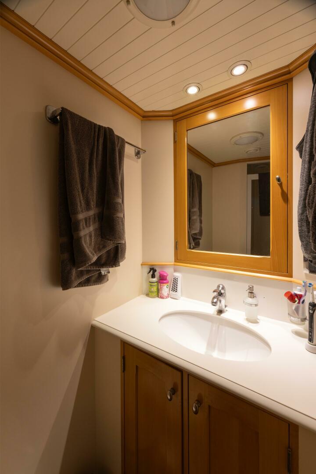
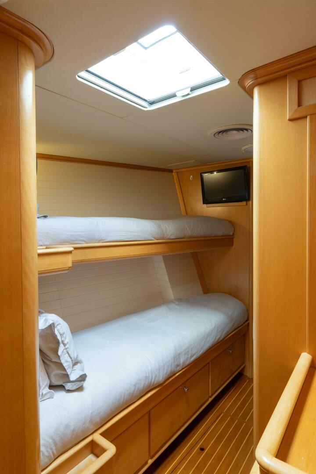
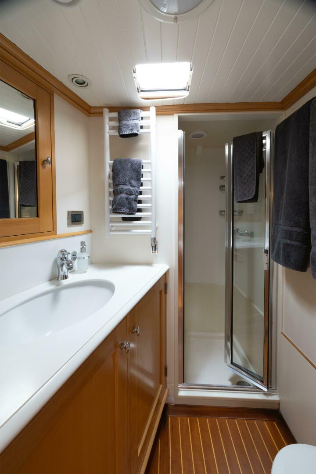
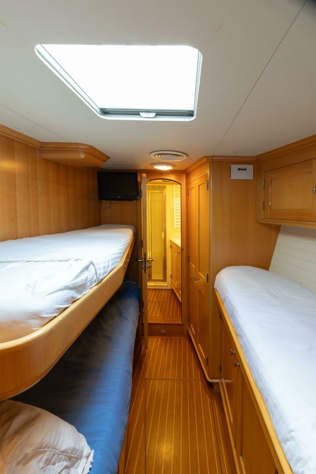
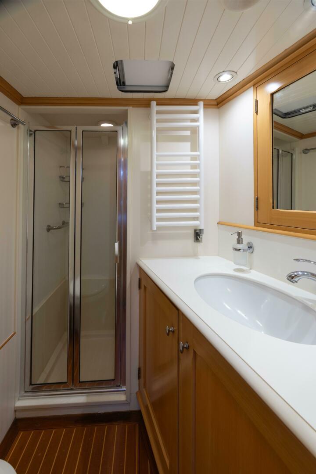
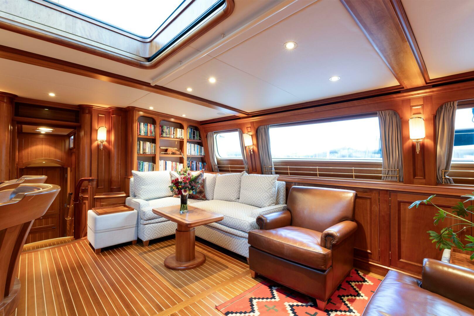
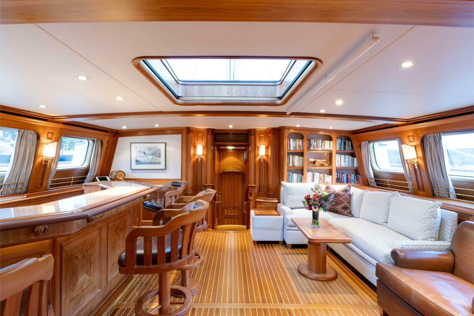
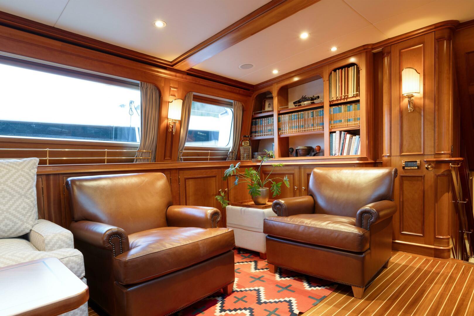
Lower Guest Accommodations:
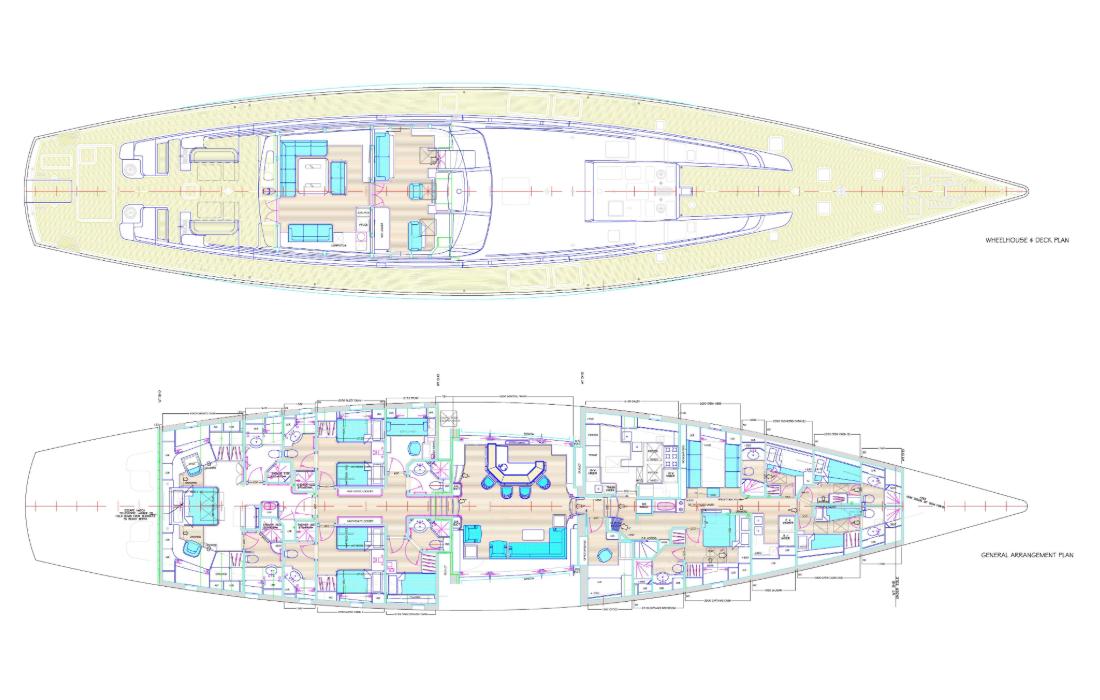
• Fully carpeted cabins with varnished teak and holly hard flooring centerline passageway leading aft
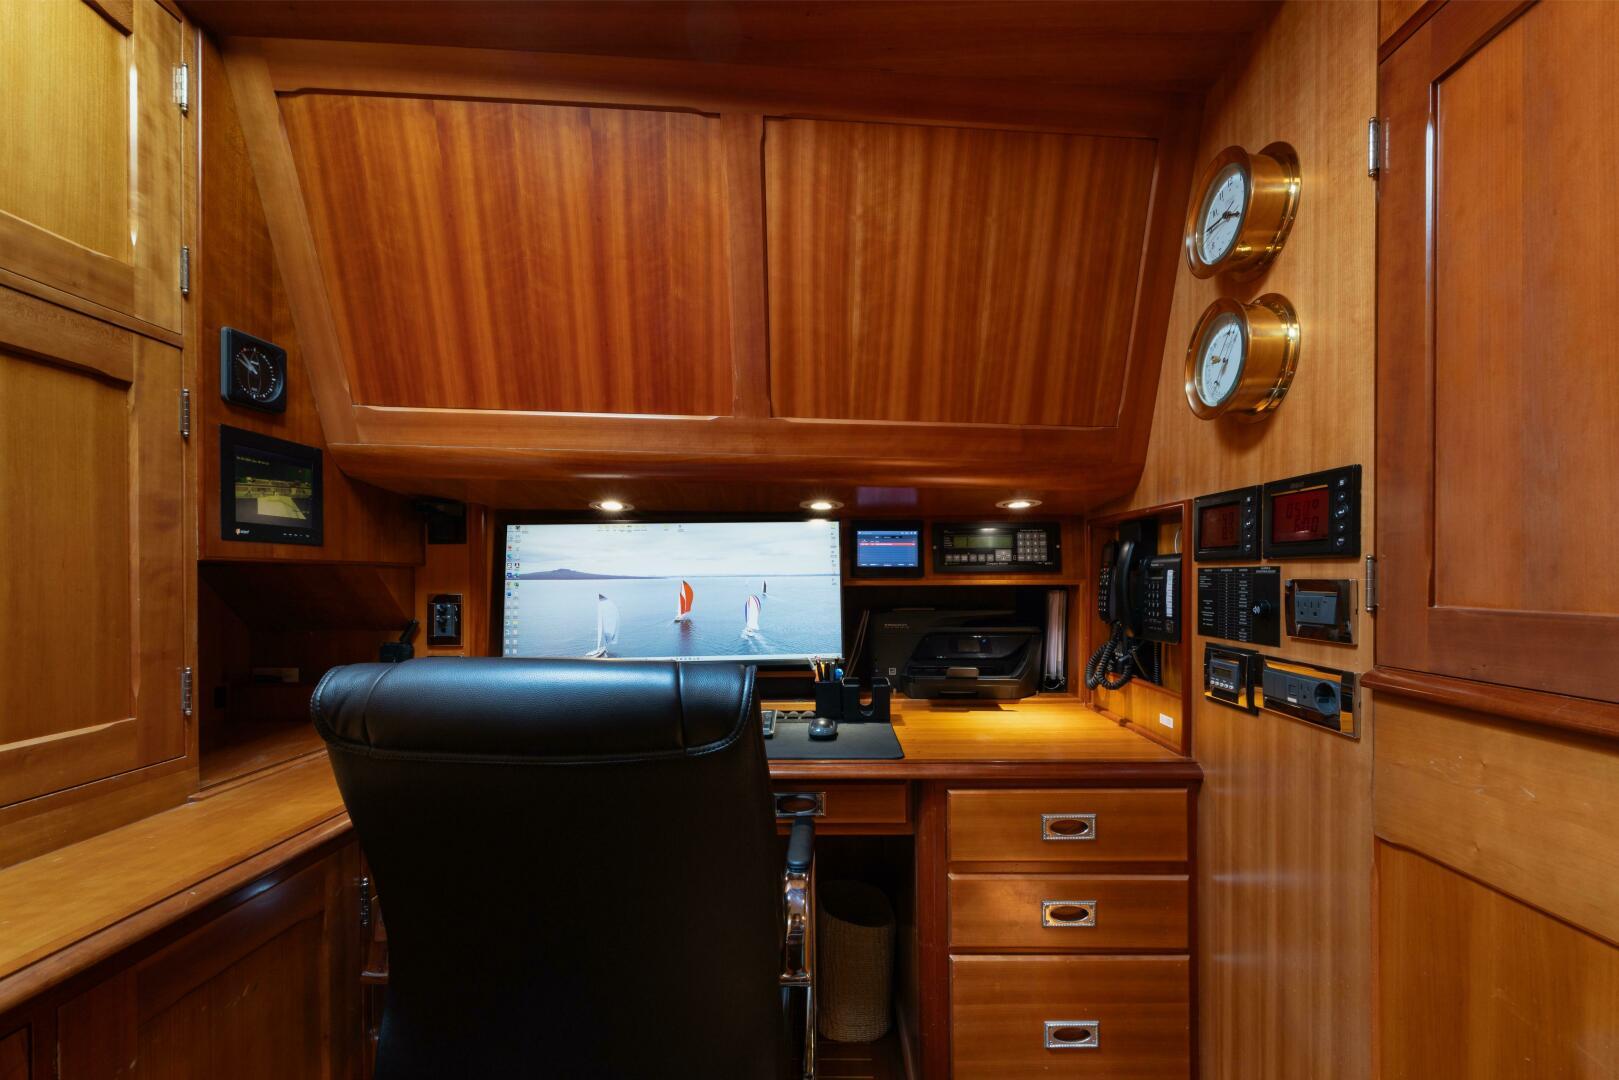
• Port side cabin with single berth, was originally an office
• Starboard side cabin with single berth with Pullman and ensuite head
• Further aft port and starboard twin cabins each with two single berths and ensuite heads
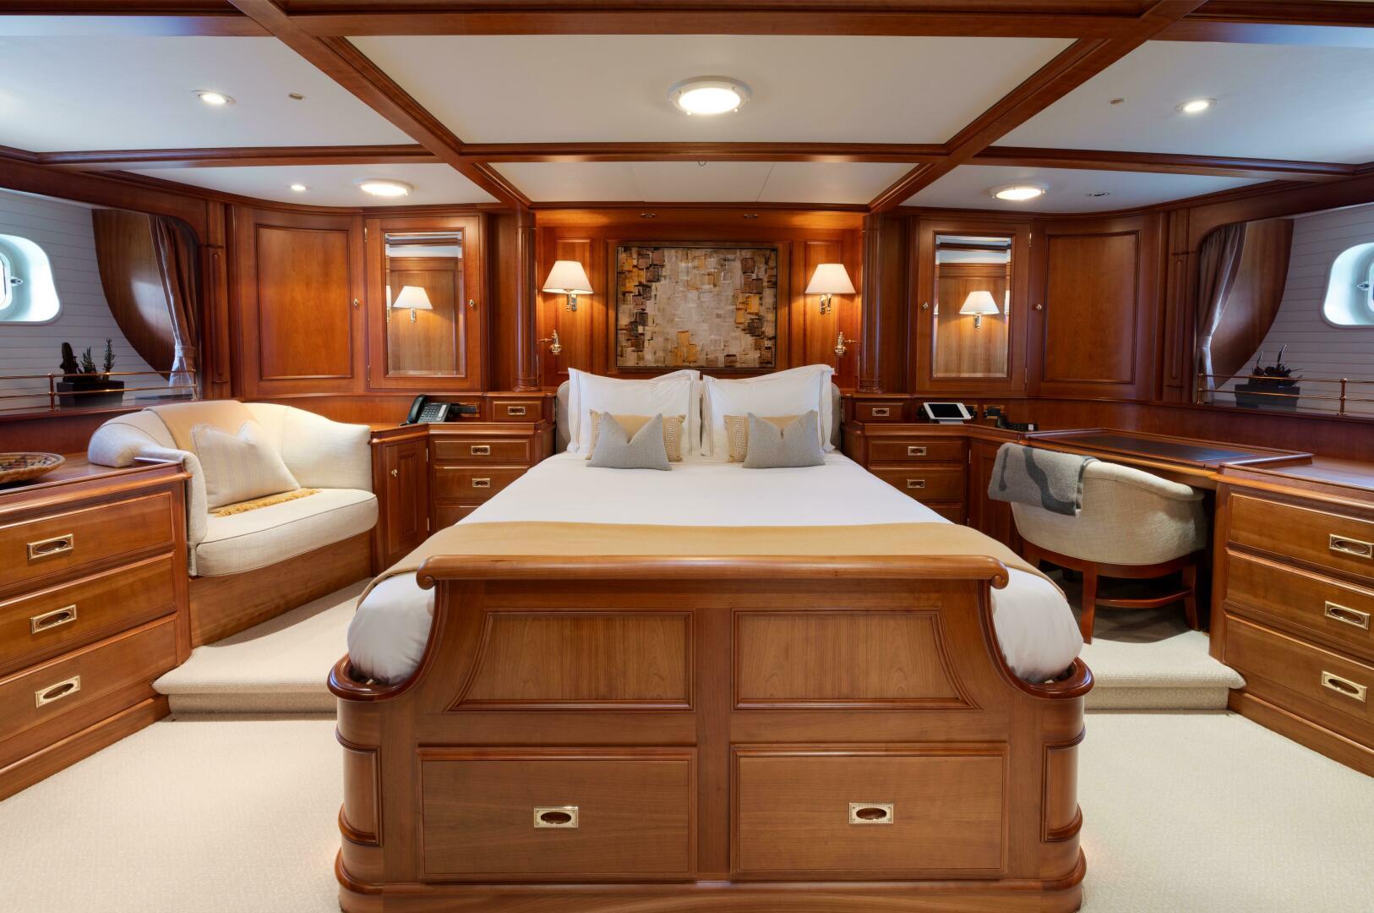
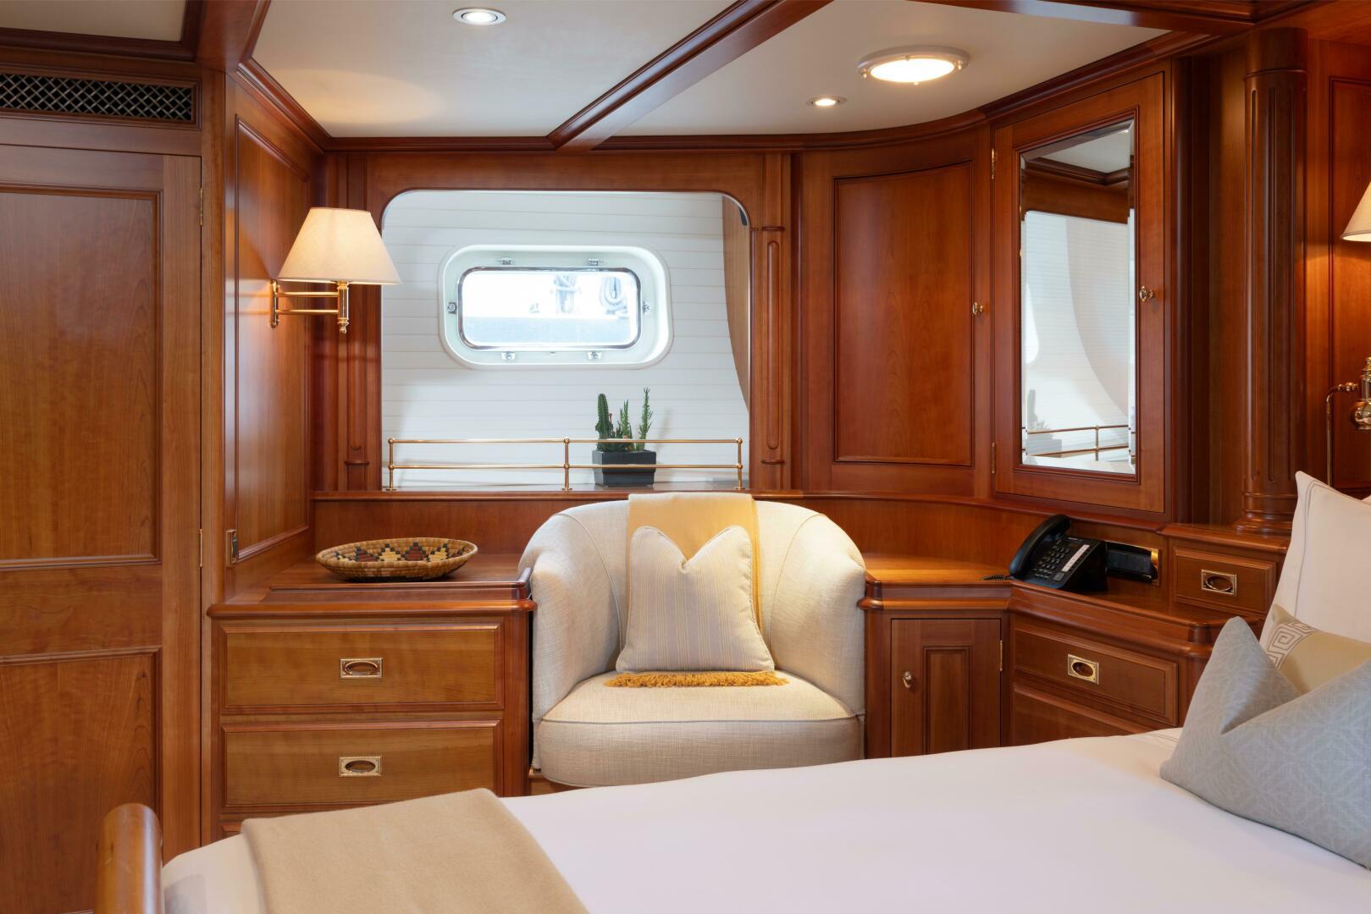
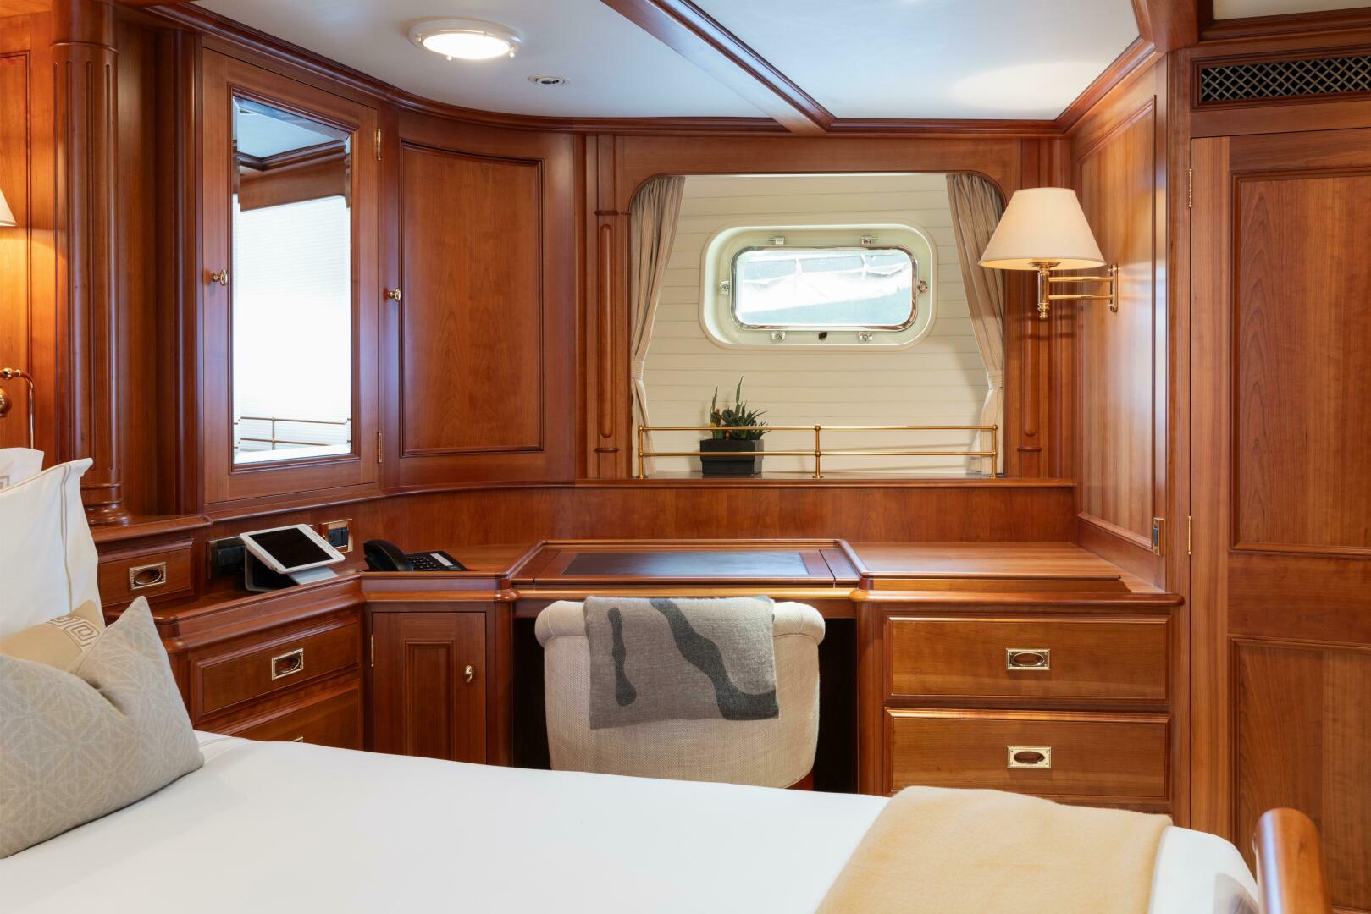
• Full beam master stateroom aft with two ensuite heads (his and hers). Comfy armchairs on the starboard side, desk on port
• Emergency escape hatch from master to deck
Bridge:
• Accessed from deck salon or from the main salon forward
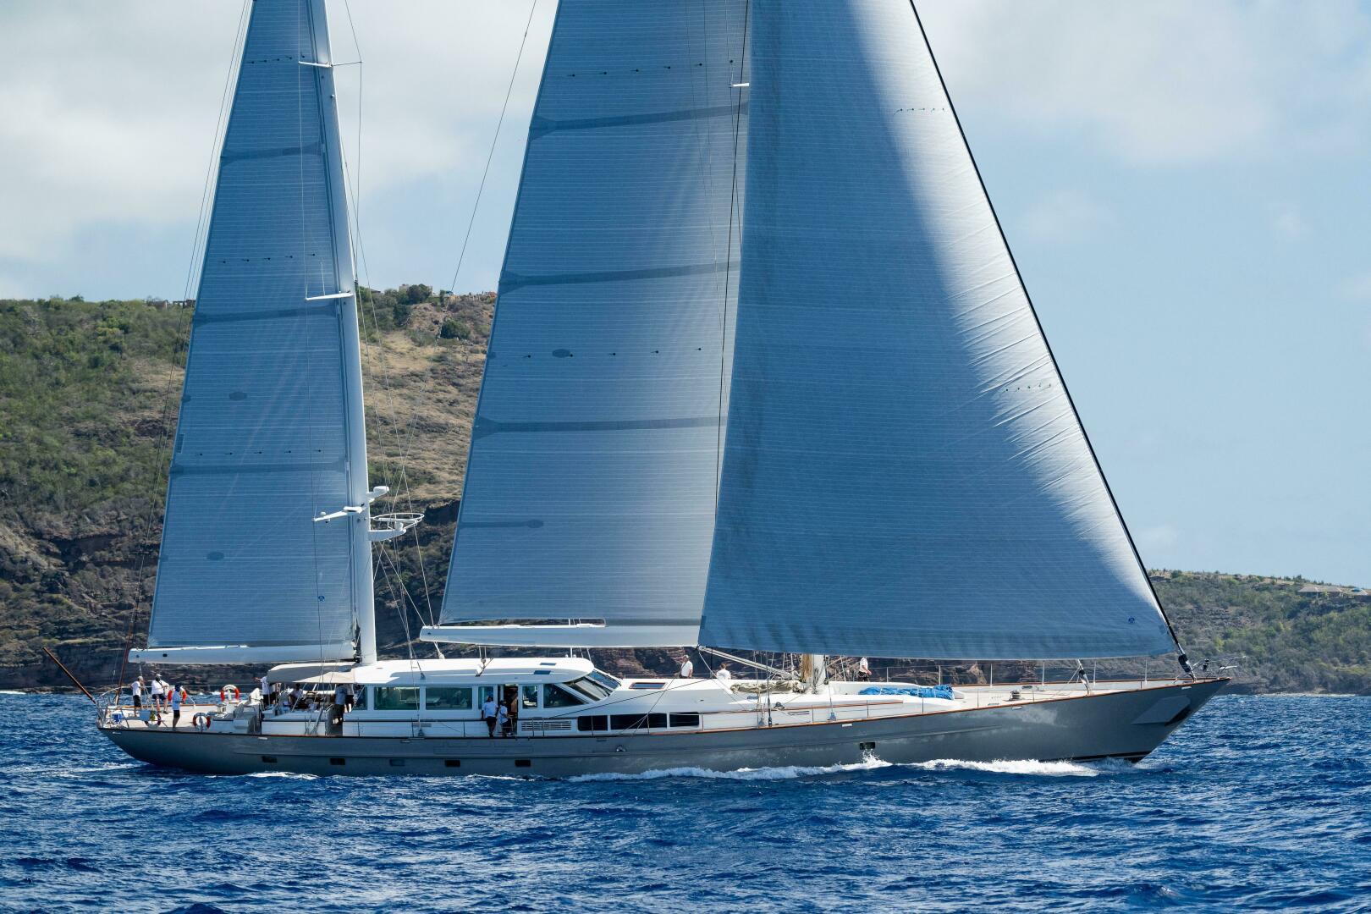
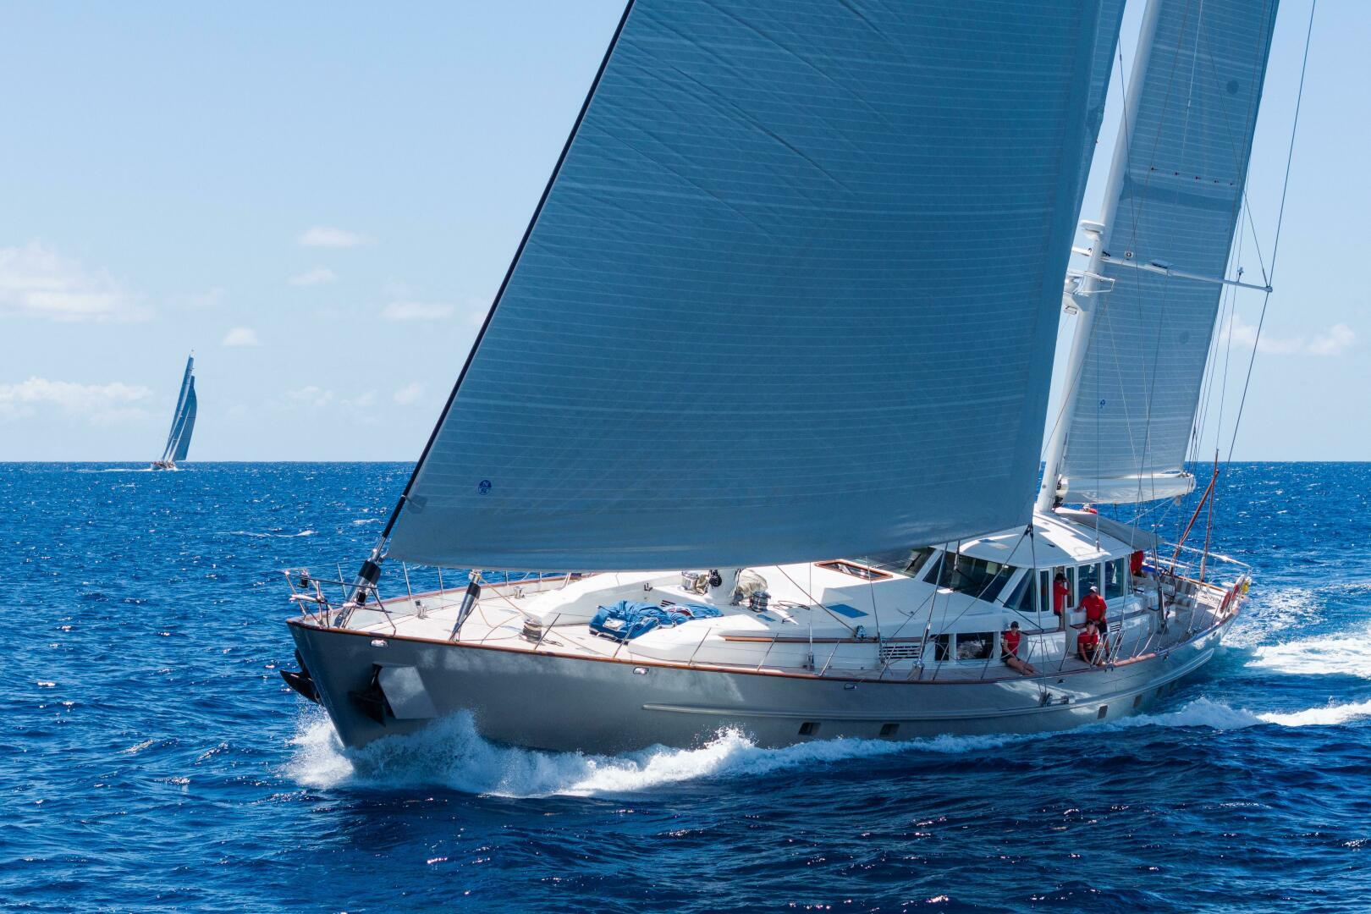
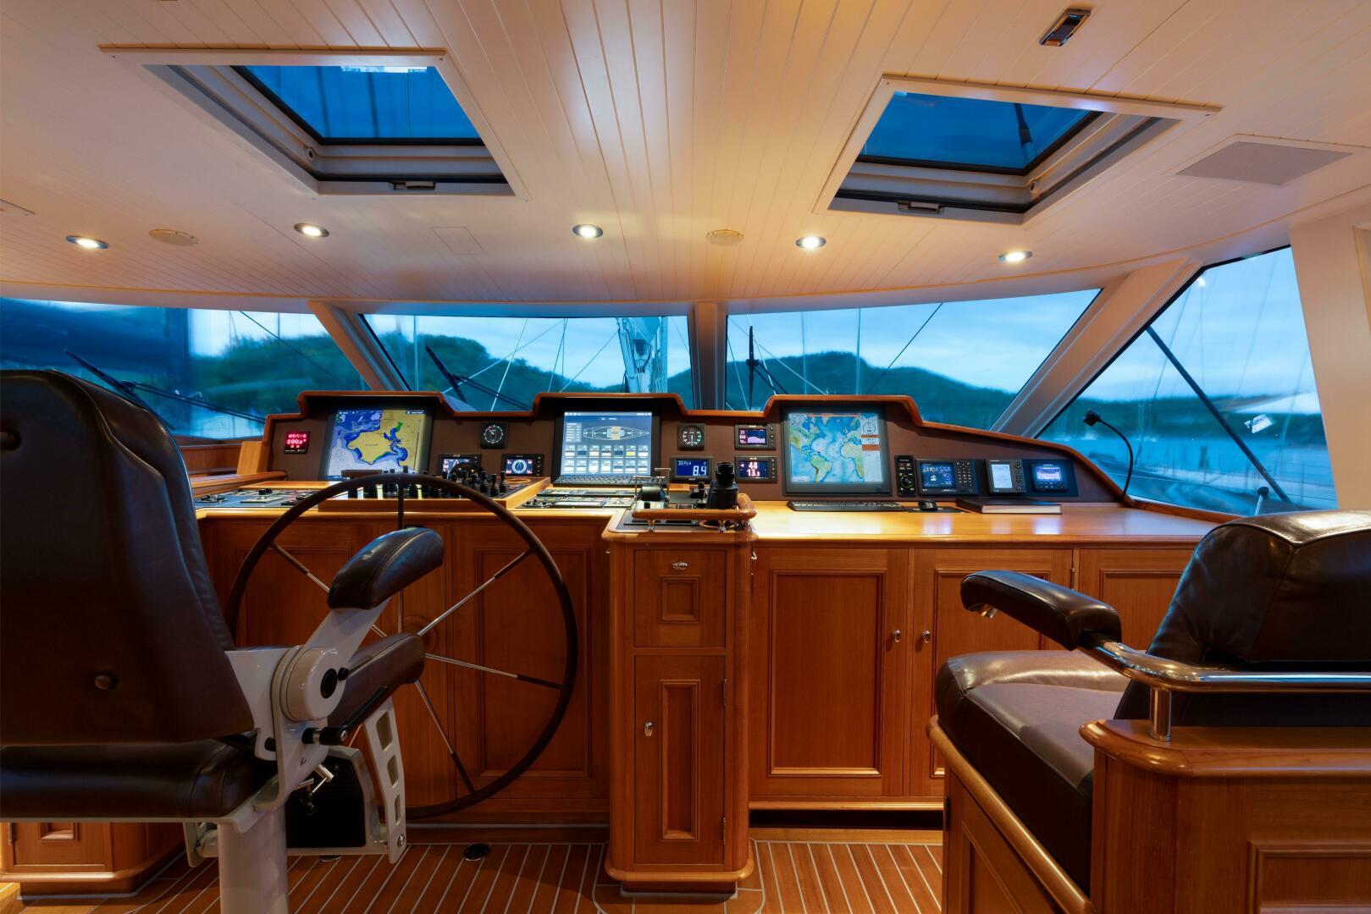
• Teak flooring and counters and console with seating aft, port, and starboard Hydraulic pantograph doors port and starboard with drop down windows Double electric door aft to main deck salon
• Sofas facing forward
Deck Salon:
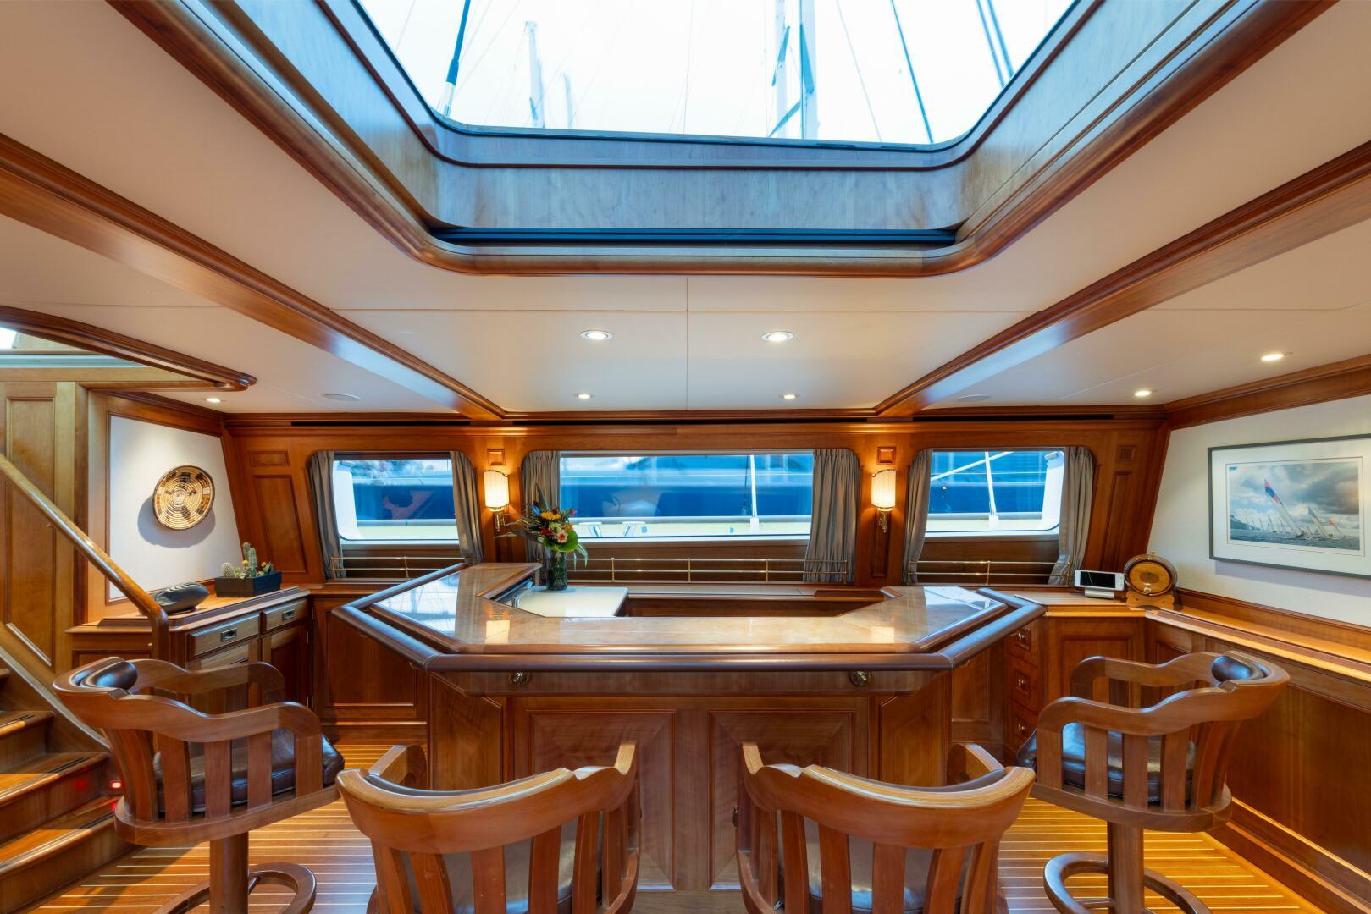
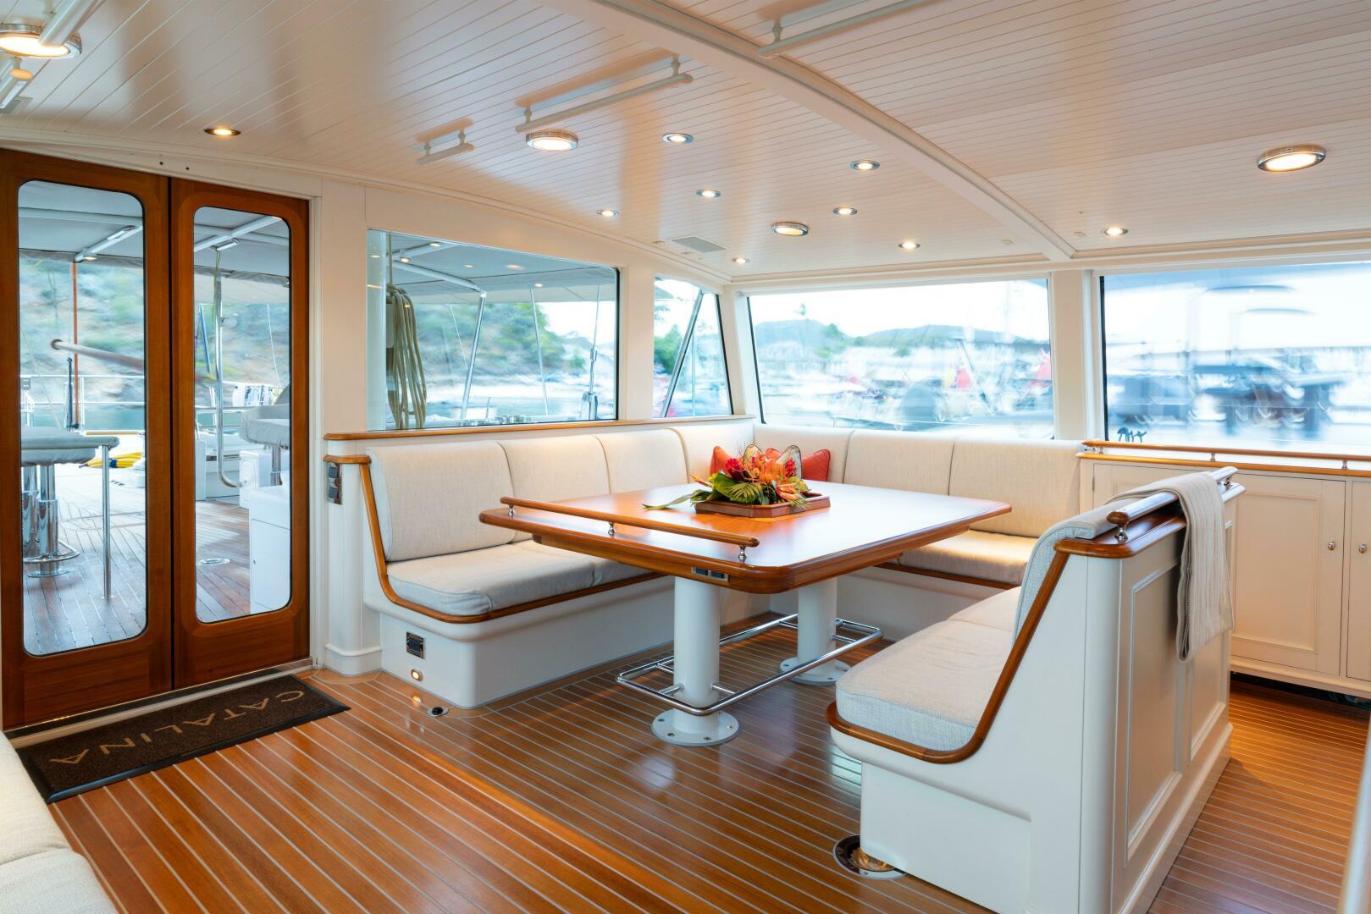
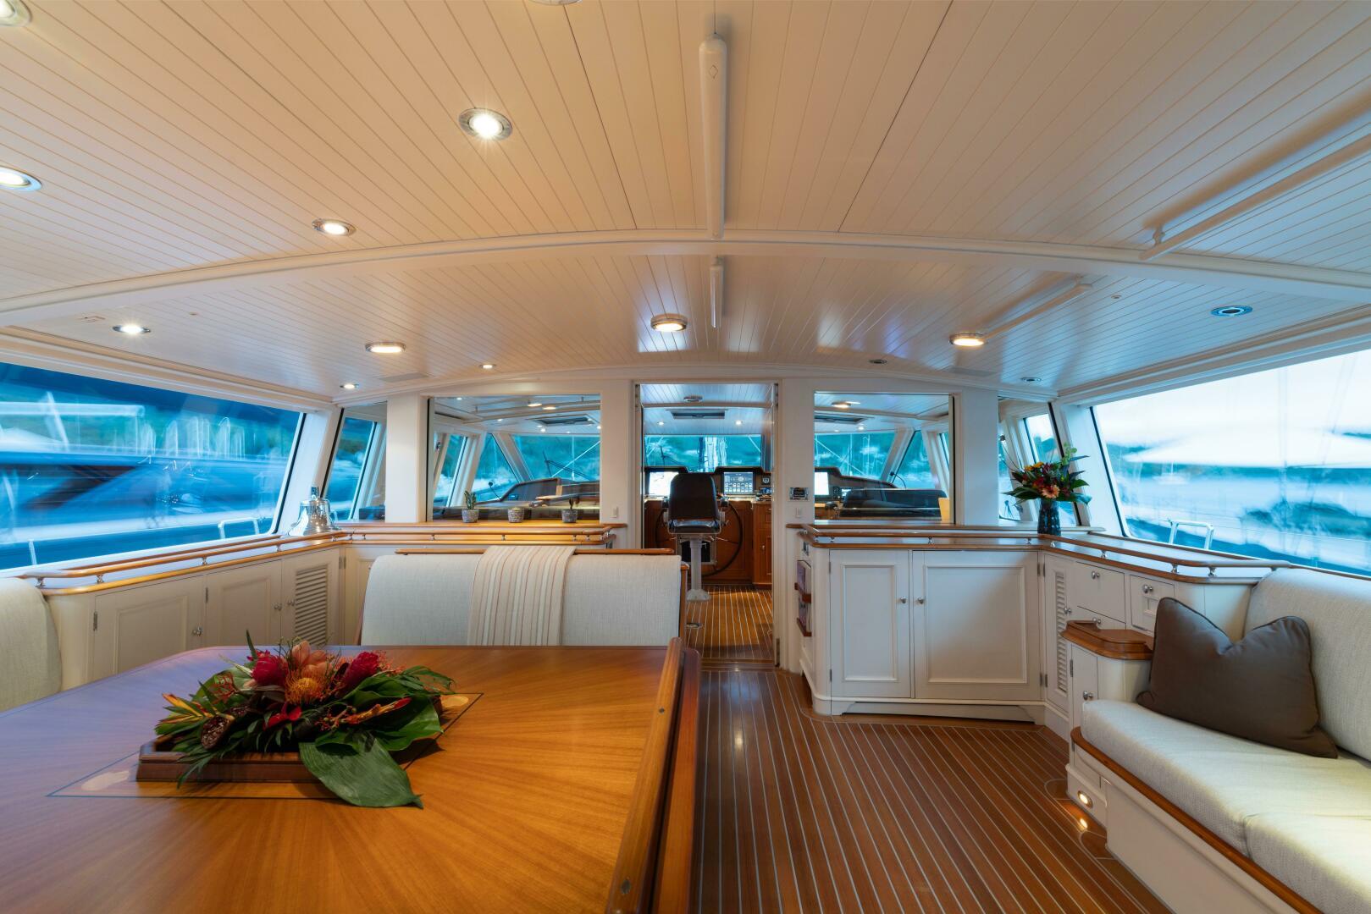
• Large dining area port and seating area starboard with small bar forward
• Double electric hinged doors forward and aft
• Teak flooring varnished
• Nine (9) electric drop windows all with blinds so this area can be fully opened up if desired, giving an "outside" feel to this space. Each of the windows are fitted with sun blinds.
• Adjustable sliding table to seat up to 9 for dining
• Broan Compactor
• U-Line icemaker
• Standalone fridge
• Dedicated shoe locker
• This area is also fully air conditioned (entire living area air conditioned and heated)