SABRE YACHTS HISTORY
Sabre Yachts was founded in 1971 by Roger & Charlotte (Charlie) Hewson on family-owned property on Sebago Lake in Richmond, Maine. Roger had been an avid sailor while growing up just north of Montreal, Canada.
Sabre started with a Sabre 28' followed by a series of in-house designed models. In the 1990's Sabre brought in Jim Taylor who designed the very popular 362. This model had a run of 10 years with 120 hulls built. In 2002 Sabre stretched the design to the 386 with 82 hulls built the last being in 2012. The company then shift focus to power boat design and build.
CONSTRUCTION
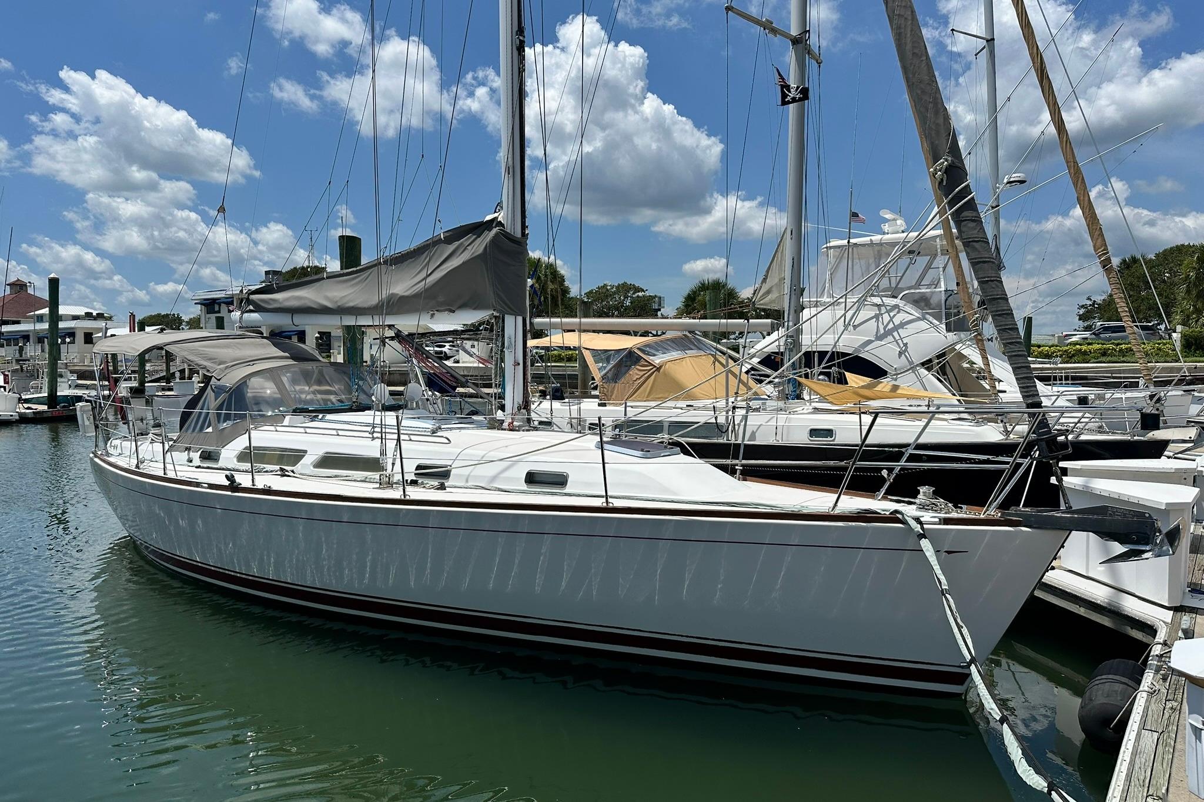
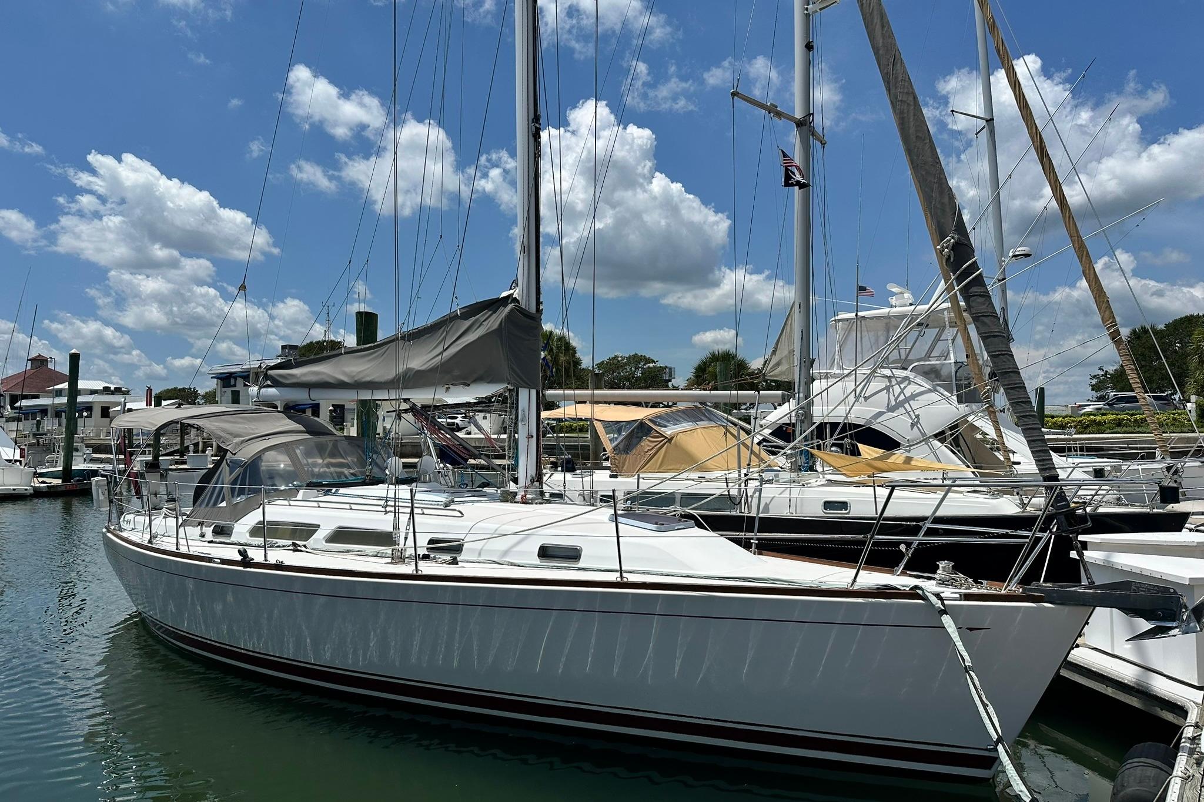
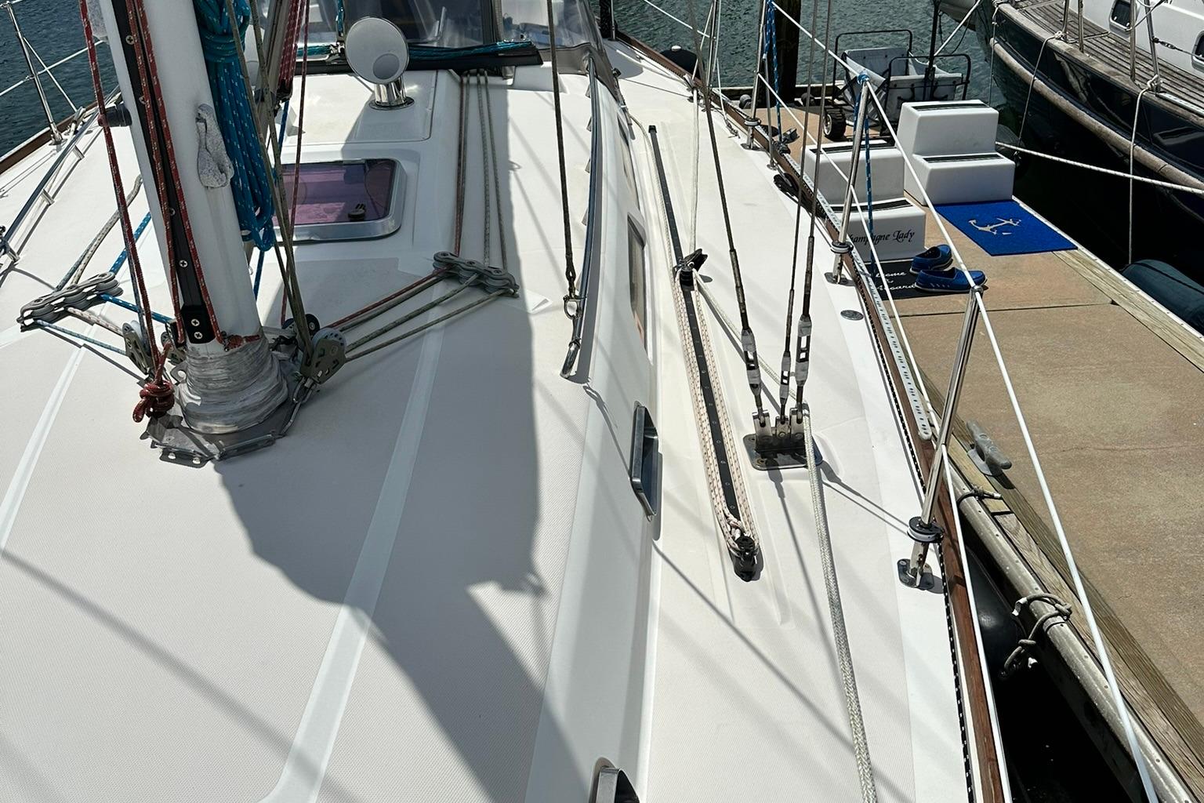
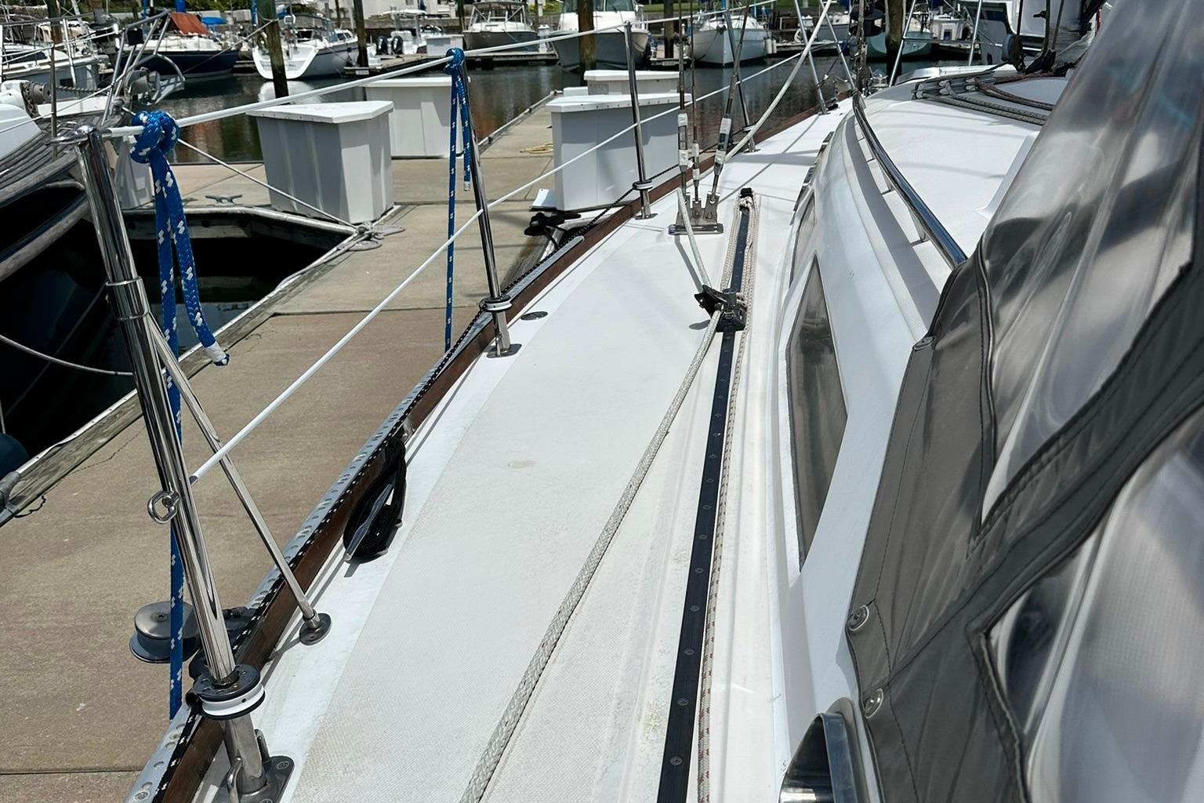
The Sabre 386 hull and deck are constructed of a divinycell-cored sandwich with solid glass reinforced mounting points for hardware. The hull/deck joint is an inward turned flange with the deck set on a bonding agent and bolted through the substantial teak toe rail every six inches. Part of the toe rail includes the secondary outboard genoa/spinnaker track through-bolted from amidships to the stern.
Unlike most modern boats, the interior furniture is constructed in place and glassed to the hull, adding structural strength to an already rigid hull. There is no separate ceiling liner. The finely finished deck head is simply the inner surface of the cored sandwich with plugs covering deck hardware fasteners. An elegantly simple solution as it emerges from the factory.
ON DECK
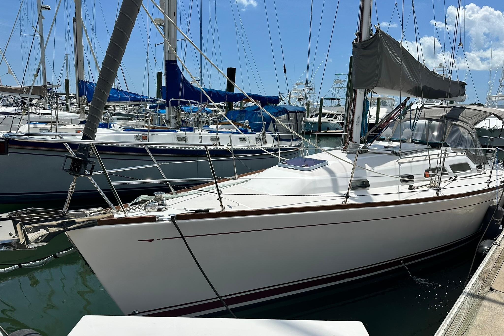
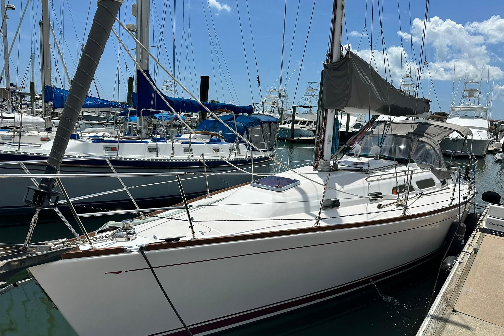
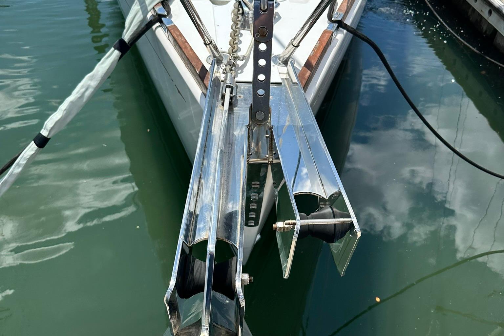
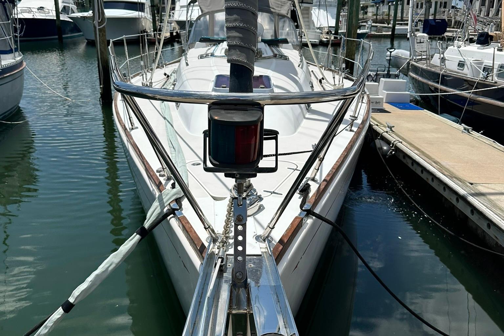
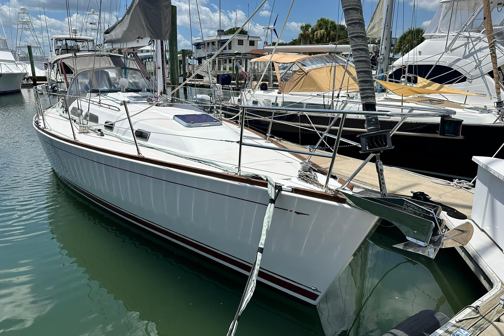
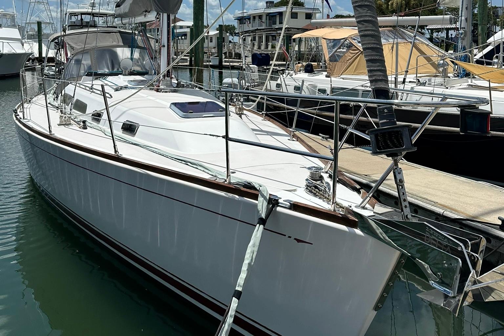
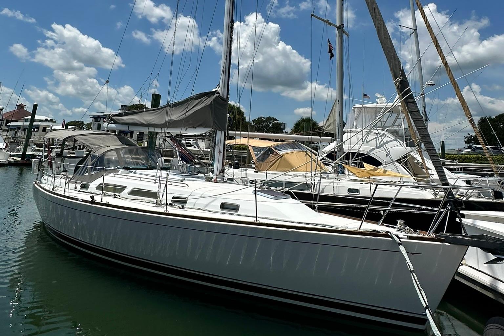
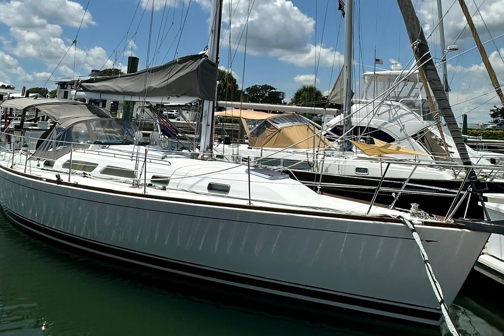
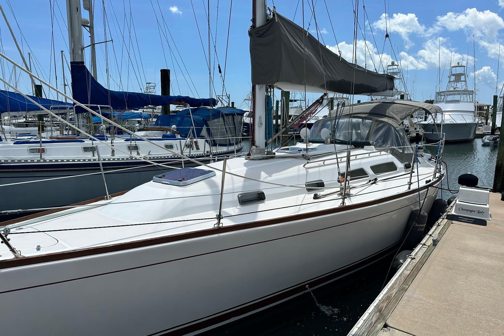
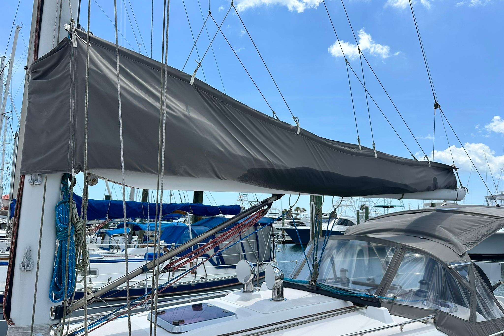
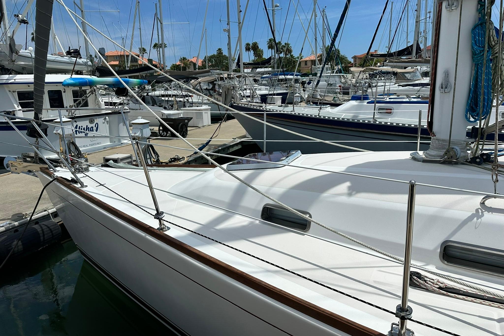
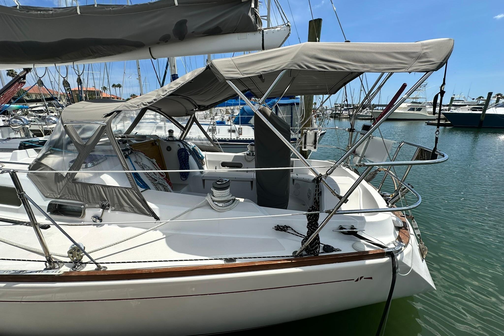
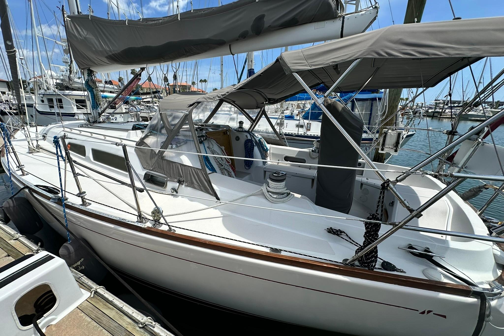
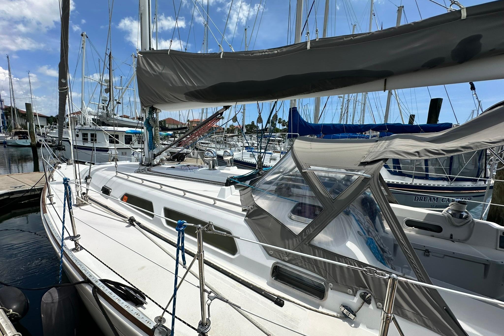
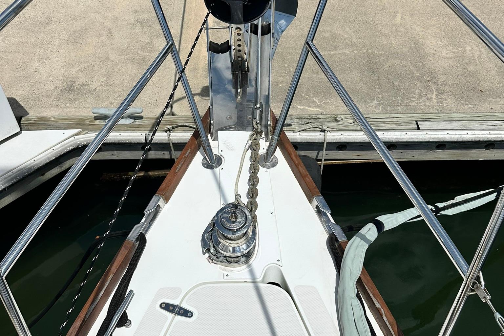
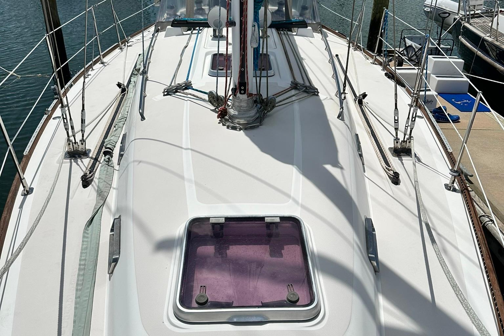
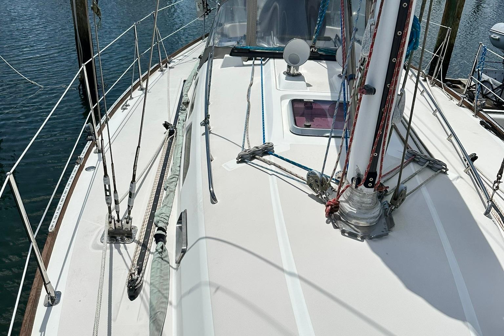
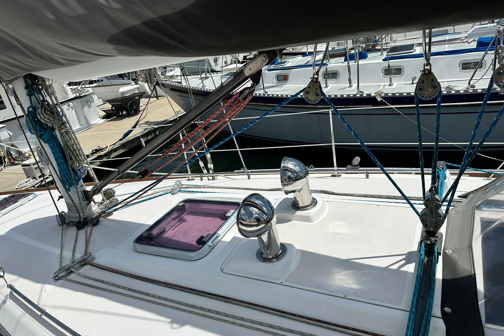
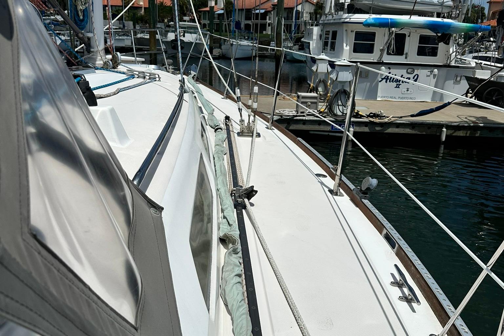
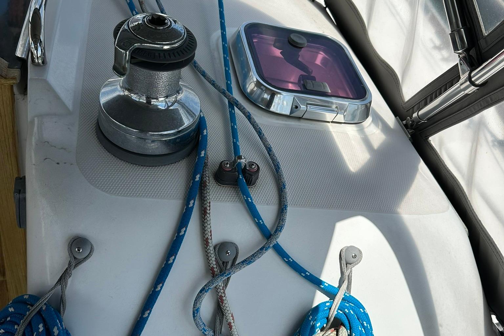
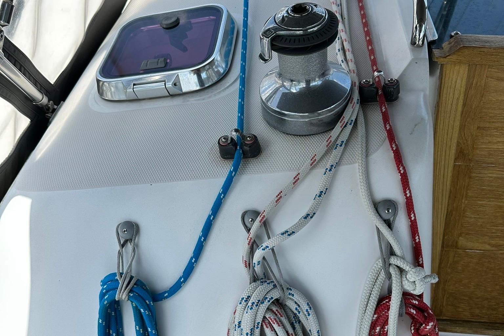
First impressions on deck are of a clean, uncluttered space surrounded by a beautiful teak toe rail. The long coach roof slopes gently to the bow with off-white molded-in non-skid complementing the white gelcoat and teak toe rail. Stainless steel handrails provide a hand-hold. Two Dorade vents over the aft end of the coach roof and a pair of large opening hatches provide plenty of ventilation below deck. There is plenty of room to pass by the stays in or outboard, a welcome option when heeled over in boisterous seas.
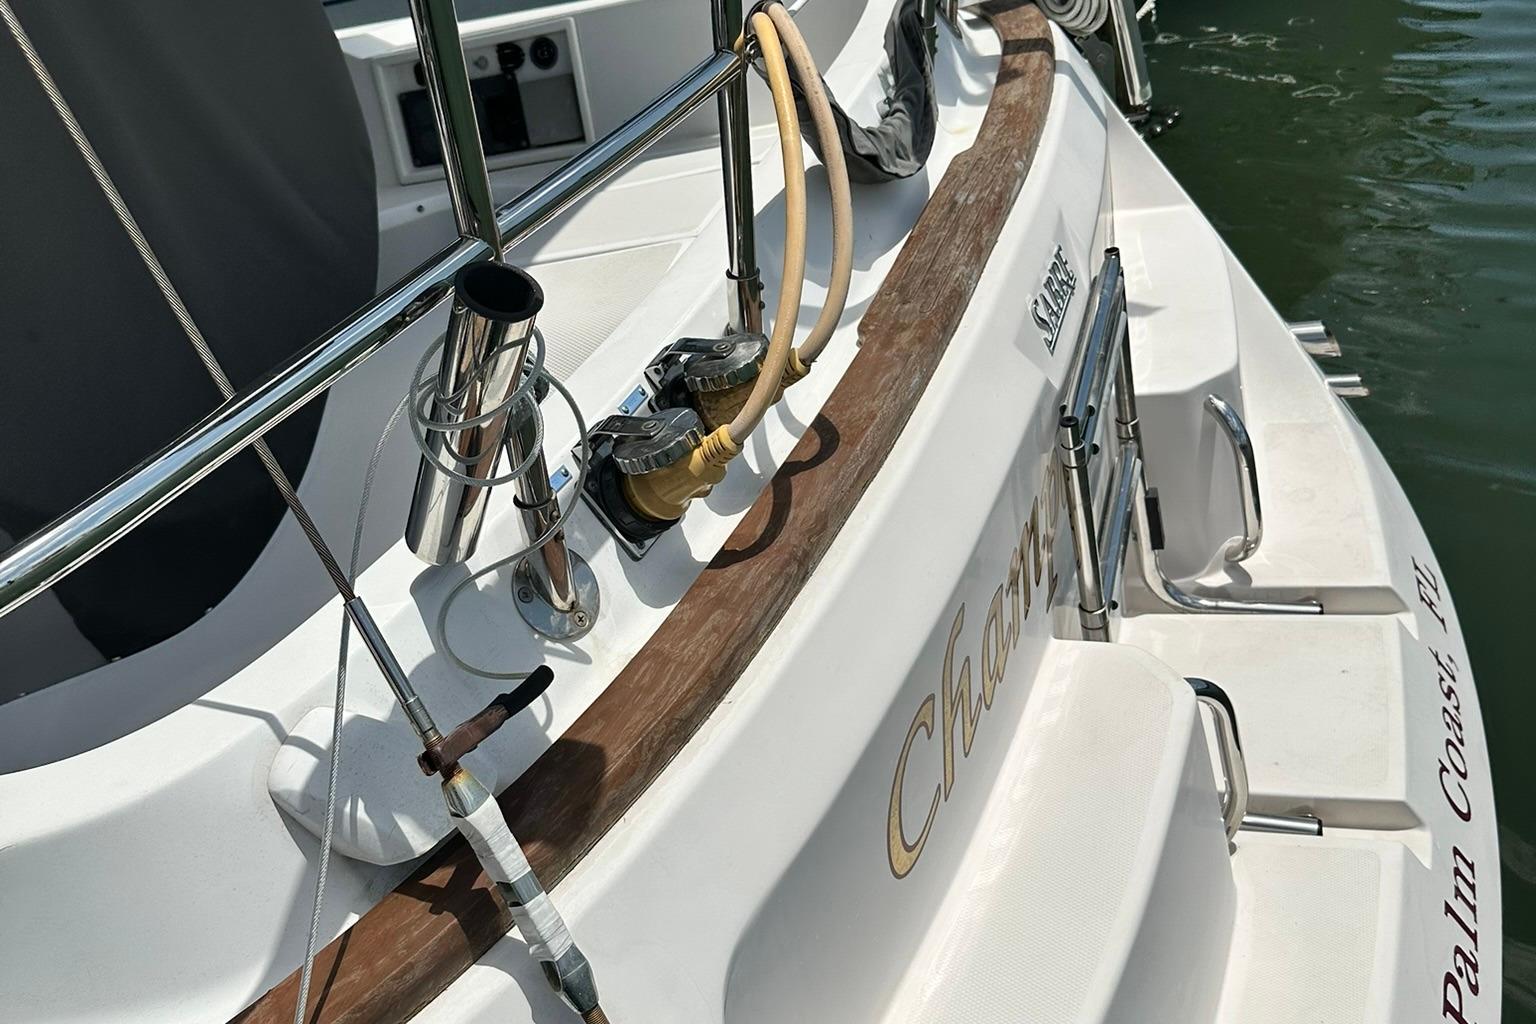
Double stainless lifelines provide security on deck with side-deck gates just forward of the cockpit. There is also a gate leading up from a small boarding step molded into the stern, very convenient when boarding from a dinghy. A swim ladder is set into the step for safety.
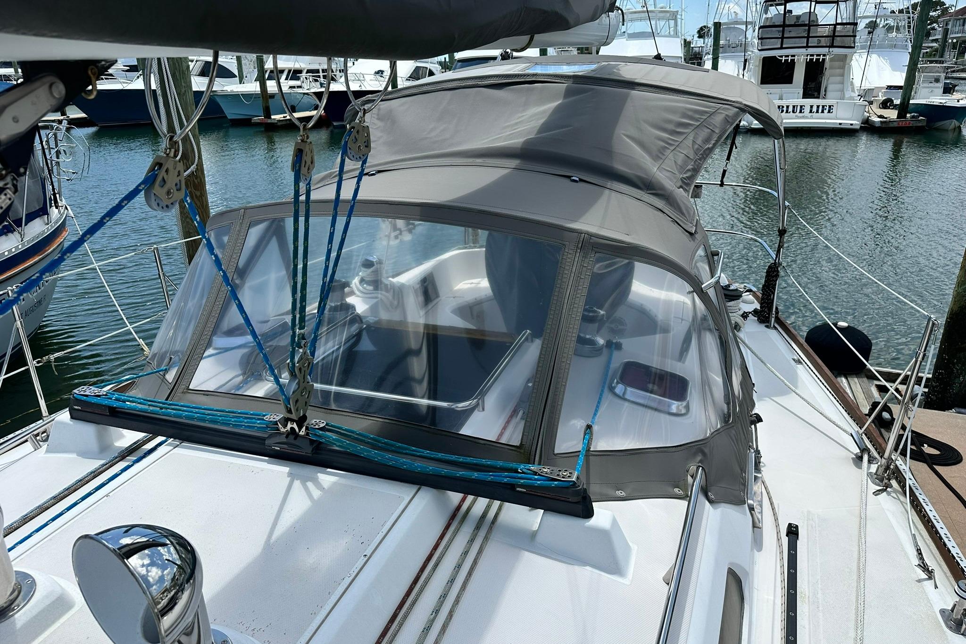
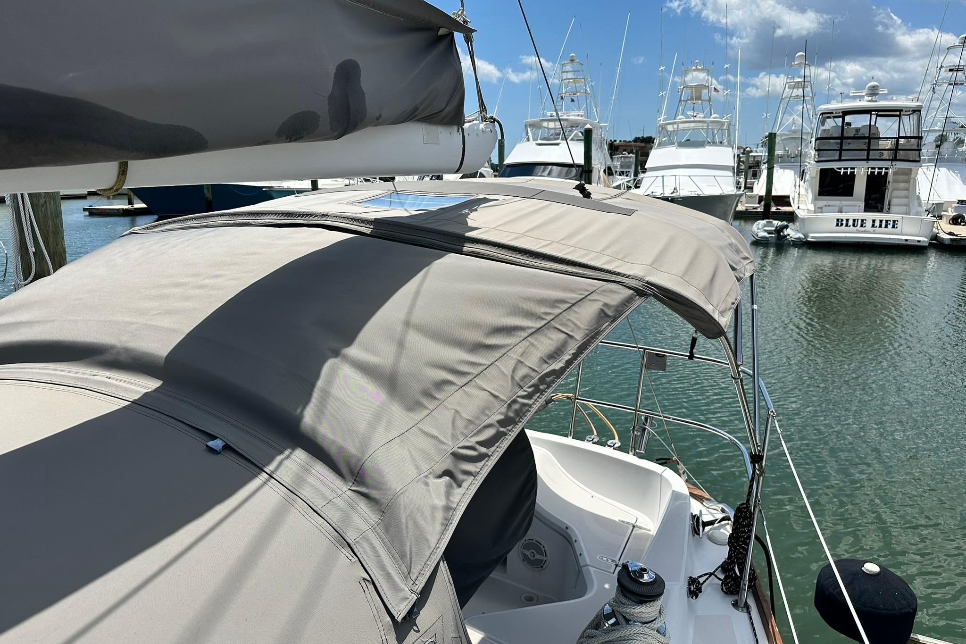
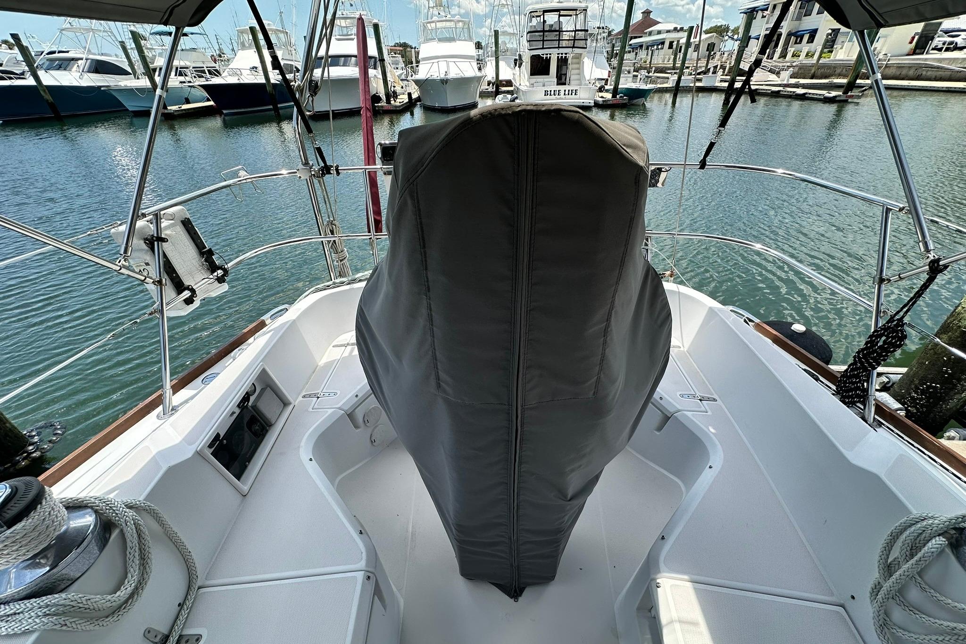
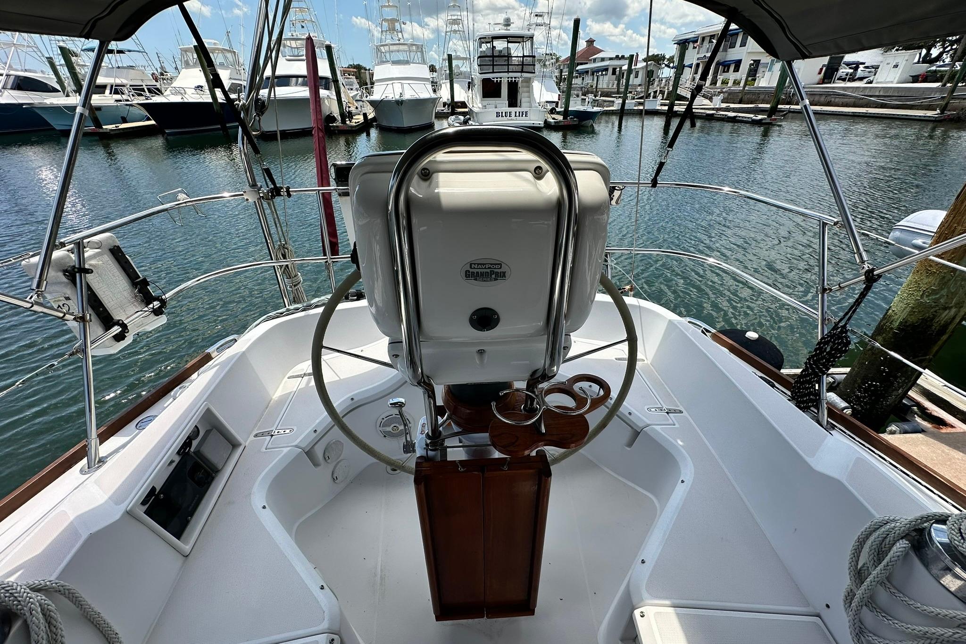
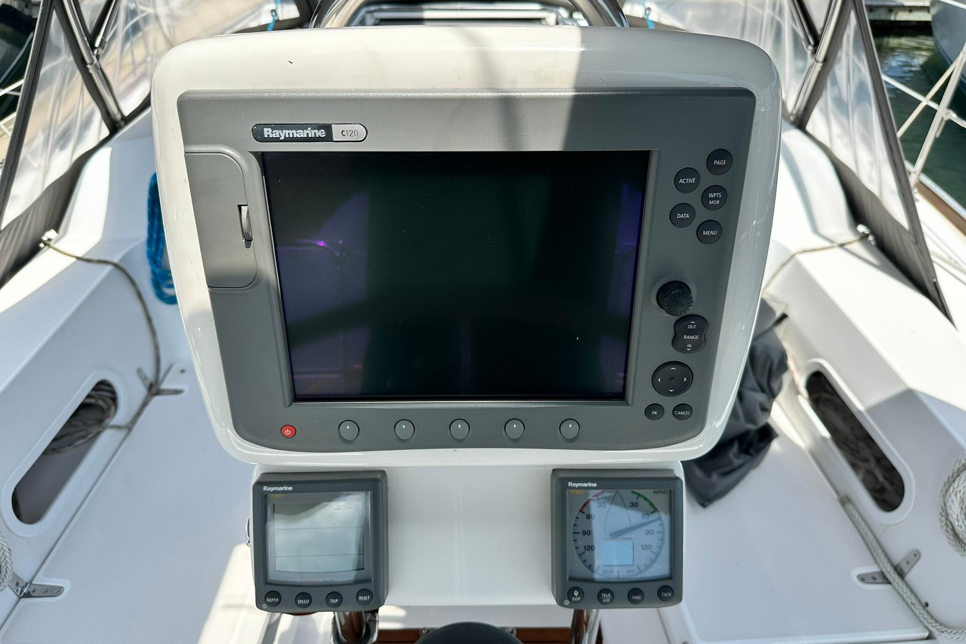
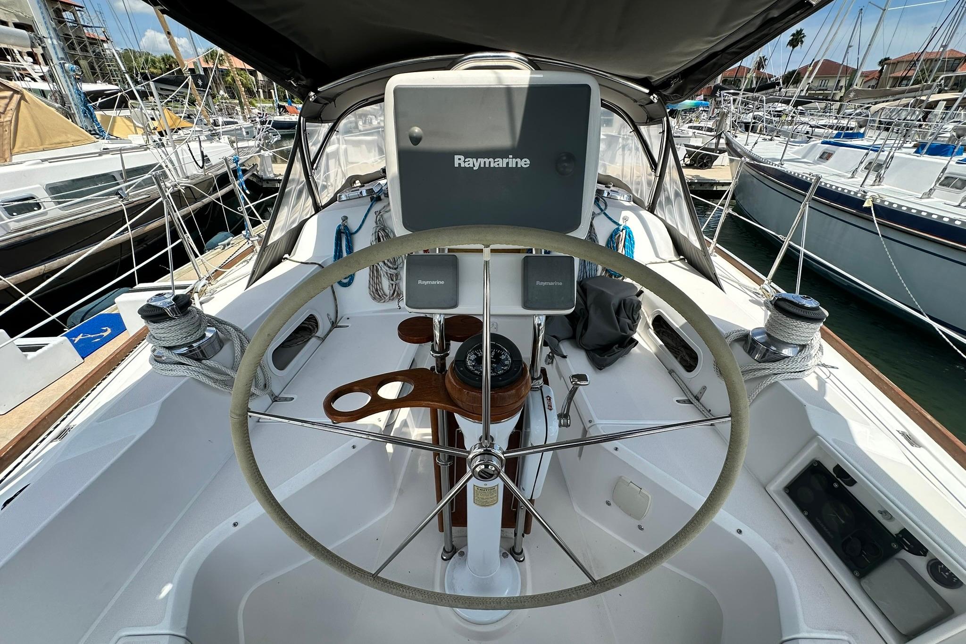
Despite making allowances for the stern cabin just below, the well-proportioned T shaped cockpit is deep and feels very secure. The coaming is high and well angled for back support. The top of the coaming is the perfect position for driving the boat, from the lee or weather side. The footwell is deep and the opposing seat is within reach for bracing when heeled over.
BELOW DECK
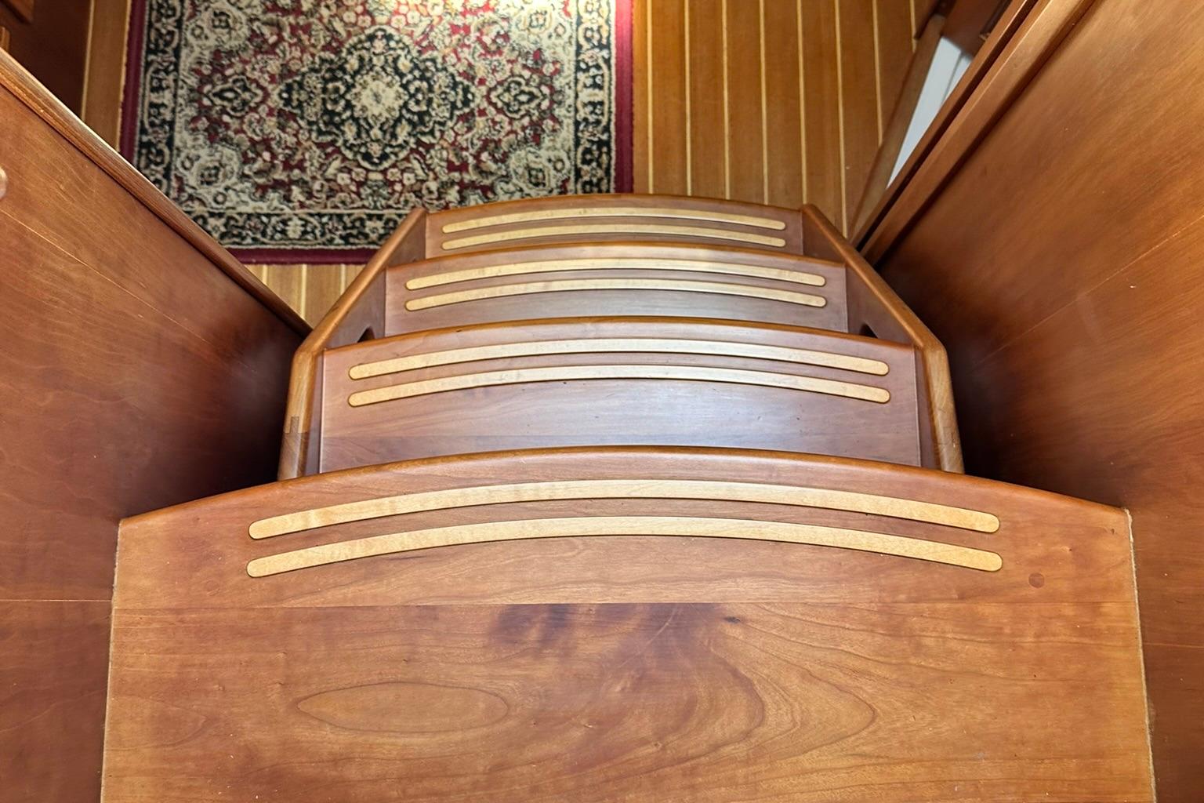
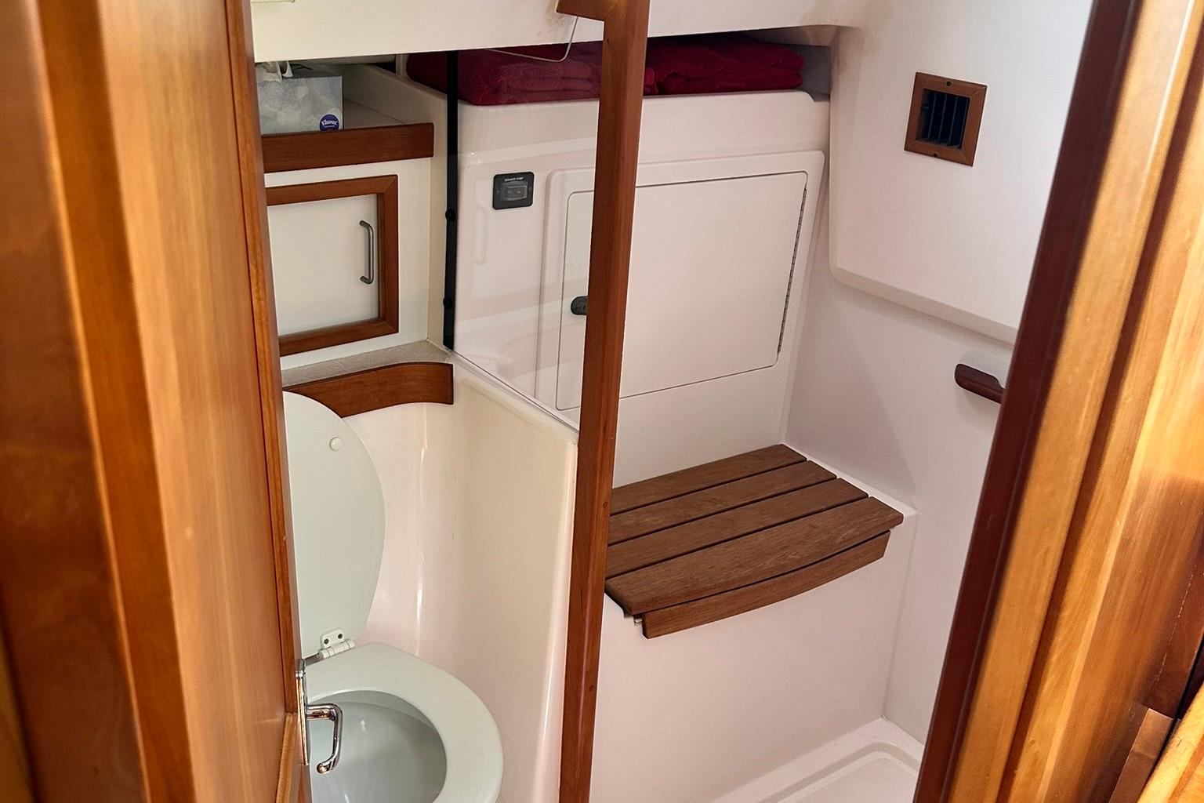
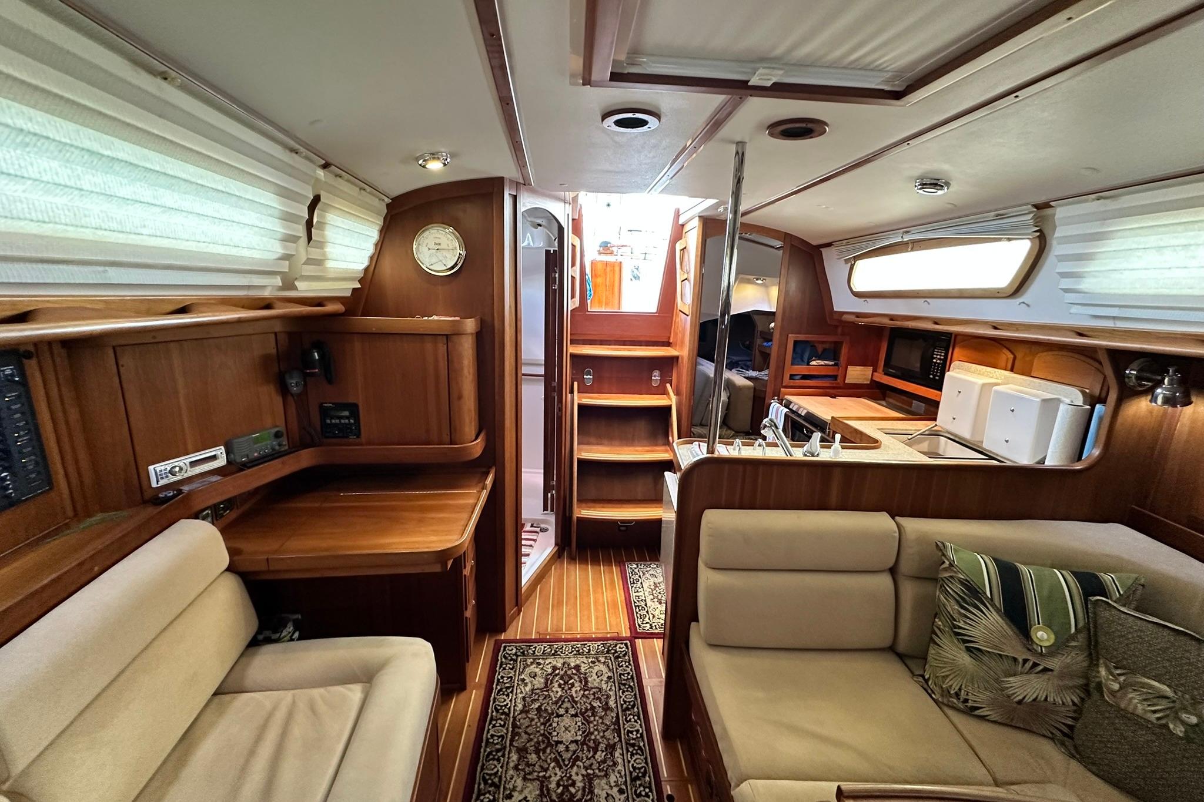
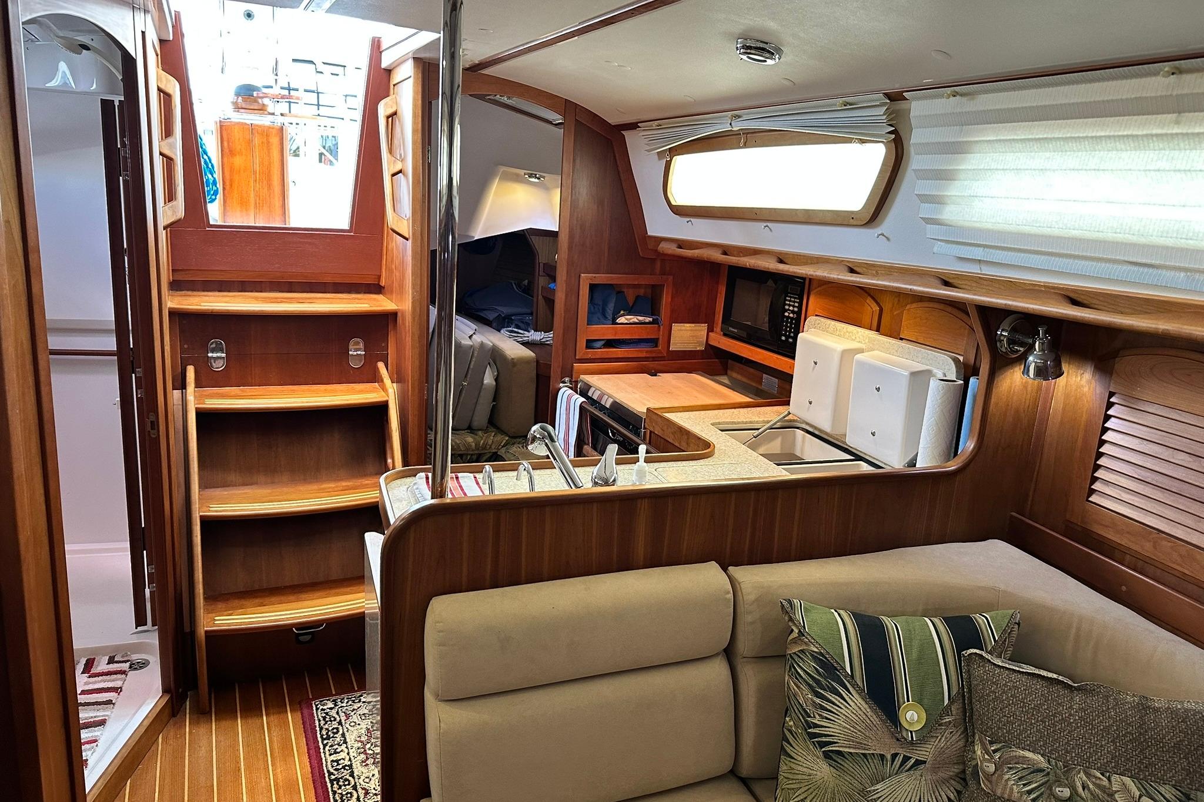
First impressions are of a very warm and welcoming cabin finished in glowing American Cherry paneling and trim. Immediately to starboard is the door to the head. A relatively spacious shower compartment is separated with a plexiglass door. The finish is all gelcoat and melamine cabinetry, bright, airy, and easy to keep clean. Two opening ports and a deck hatch ensures moisture can escape and fresh air can enter. A small vanity sink on a composite countertop accompanies a fresh water electric toilet.
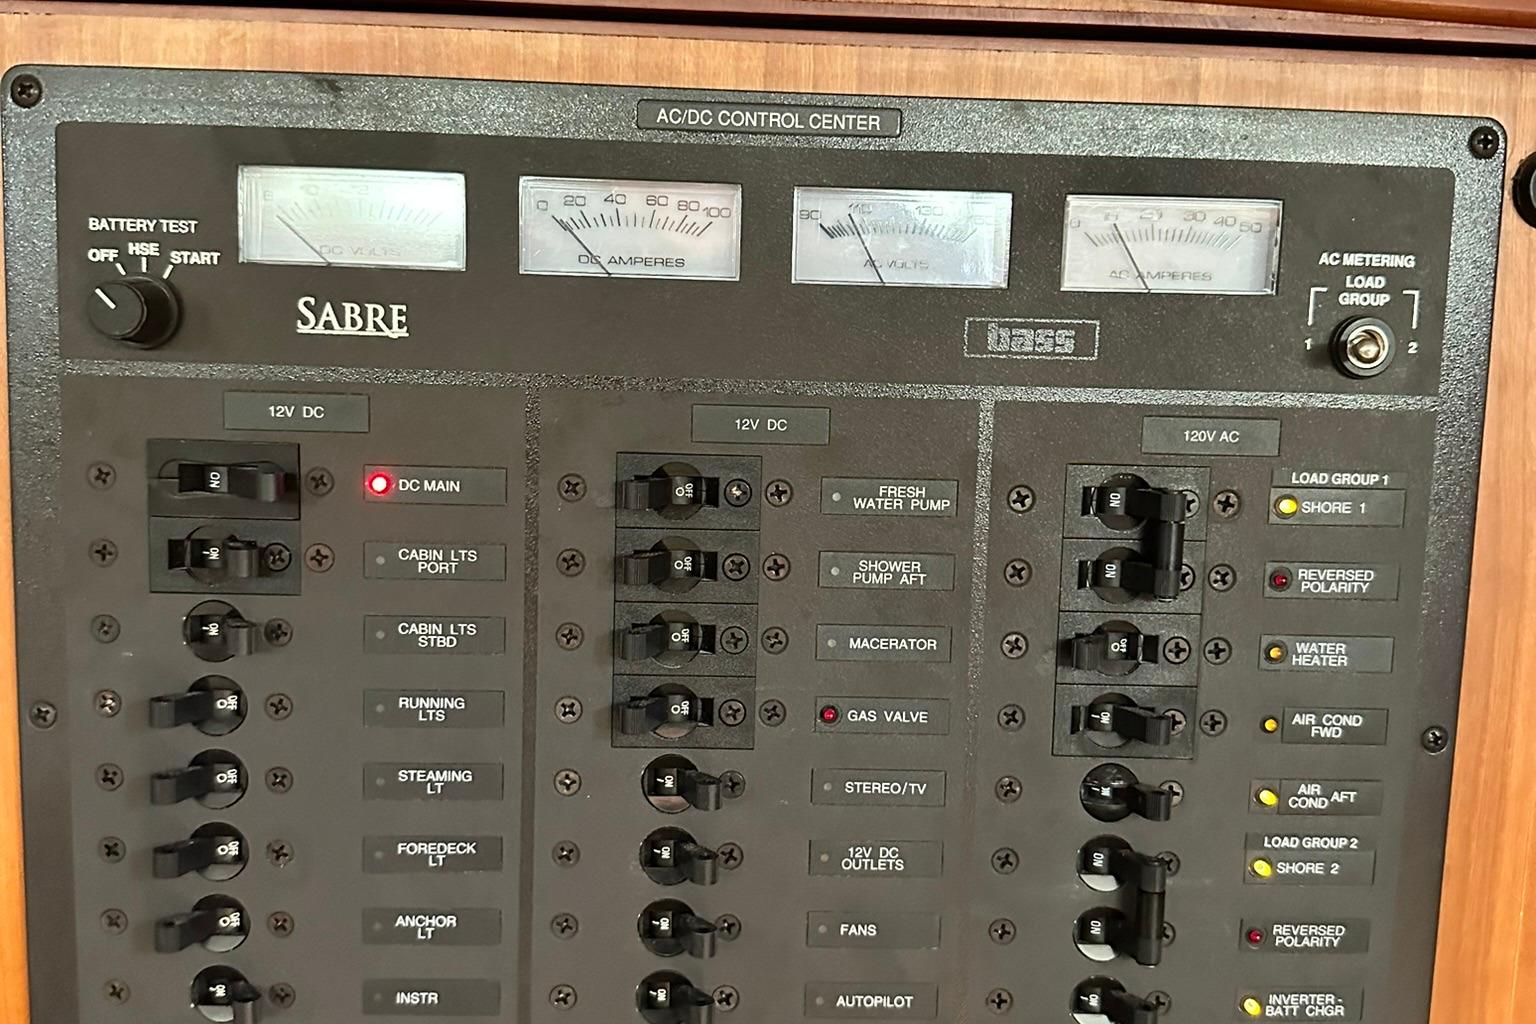
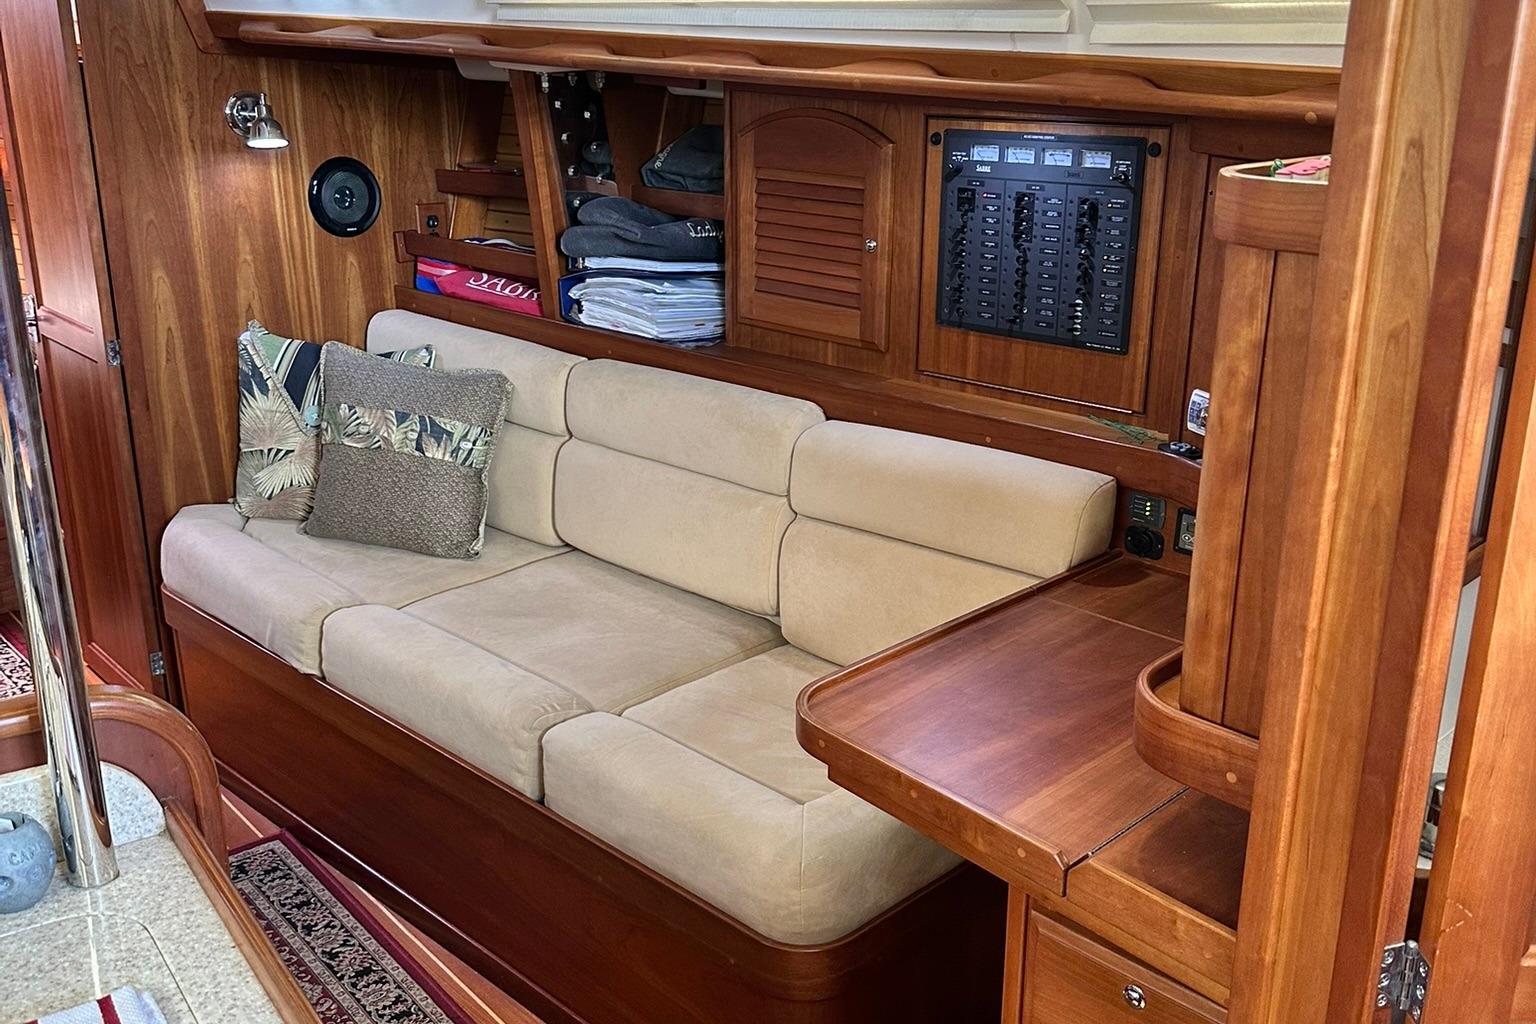
Forward of the head is the dedicated navigation station facing aft. There is plenty of space for instruments and communications equipment.
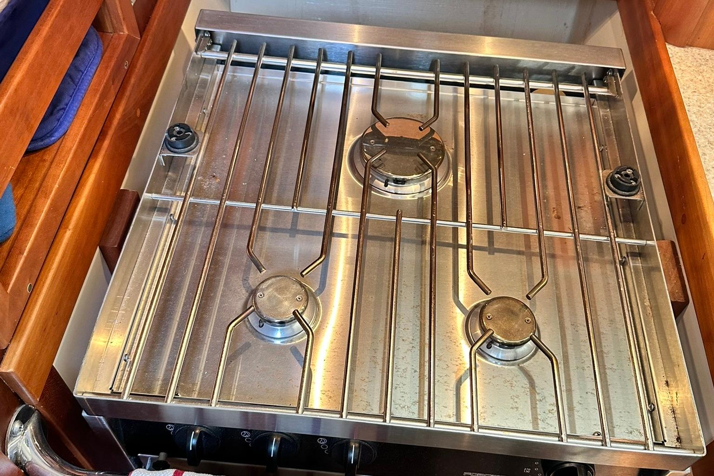
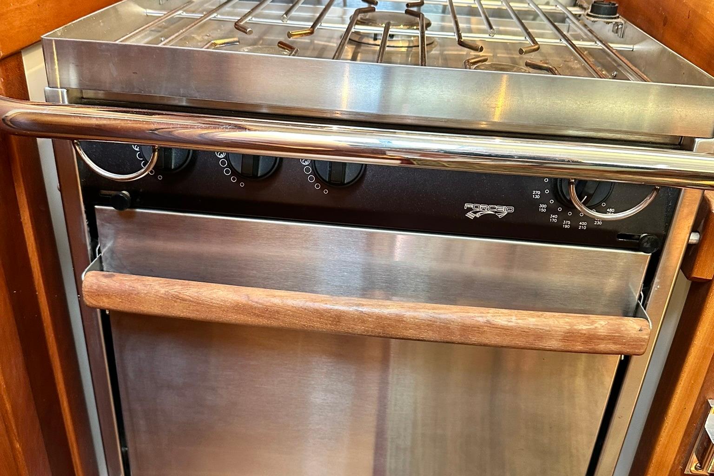
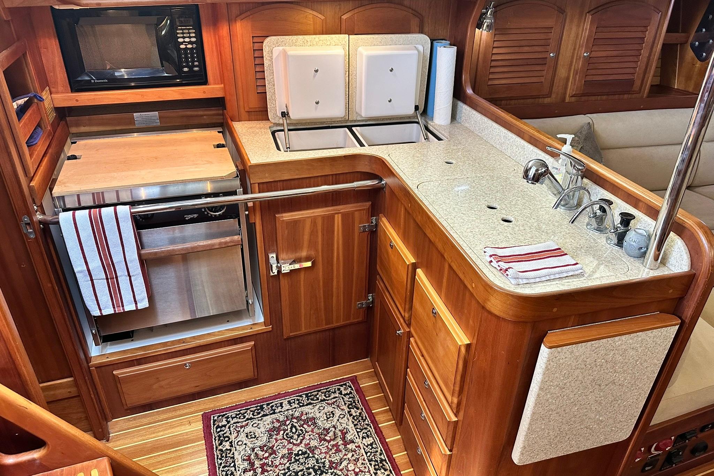
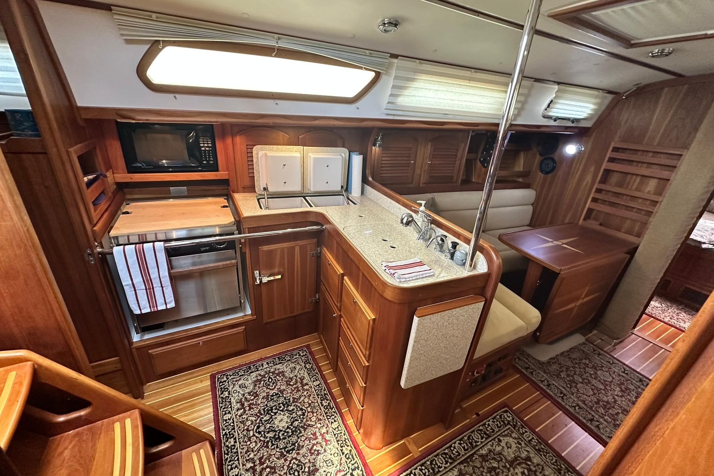
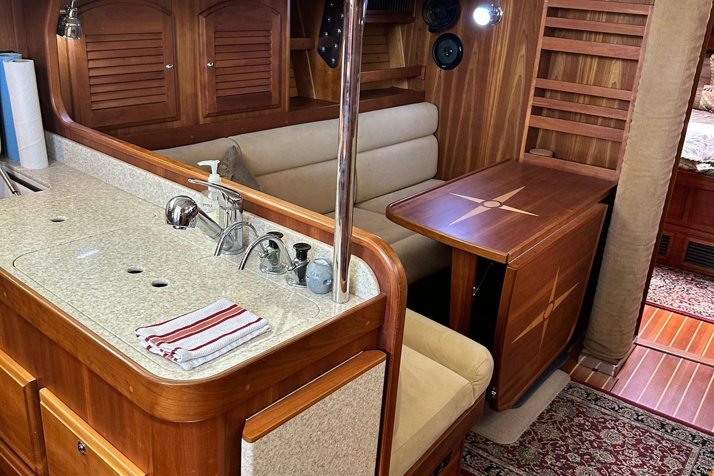
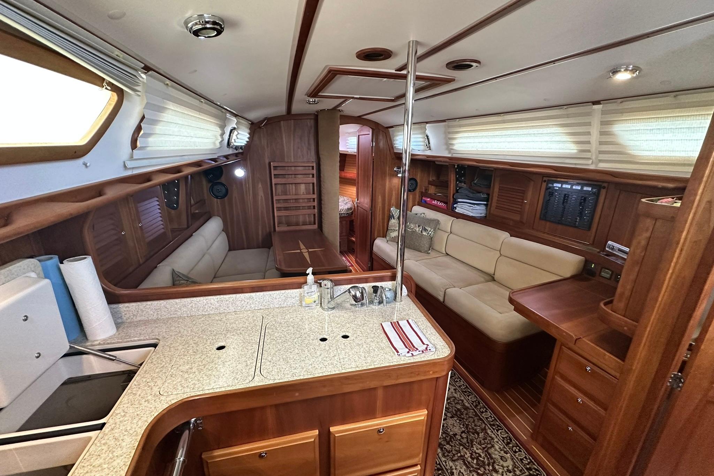
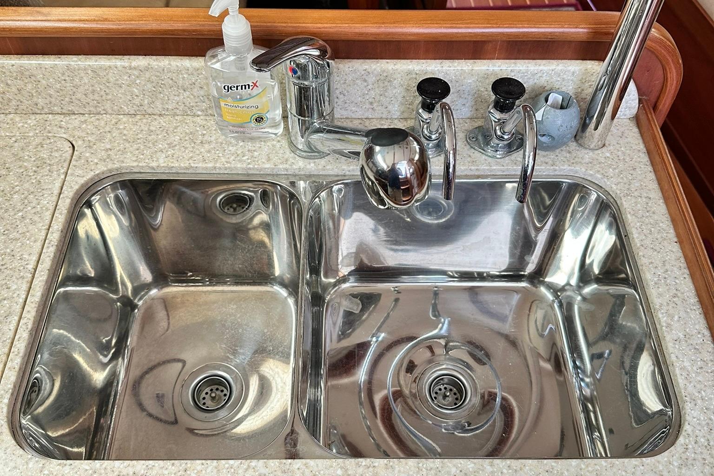
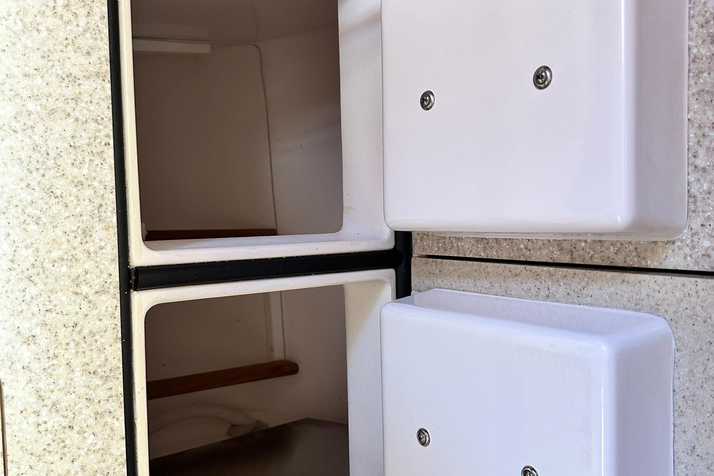
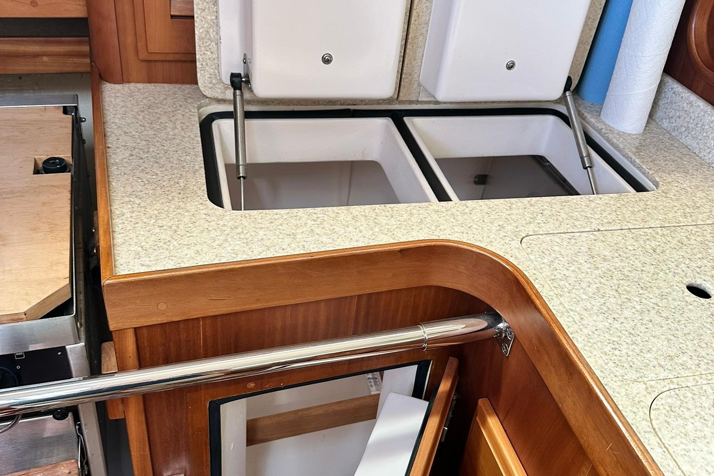
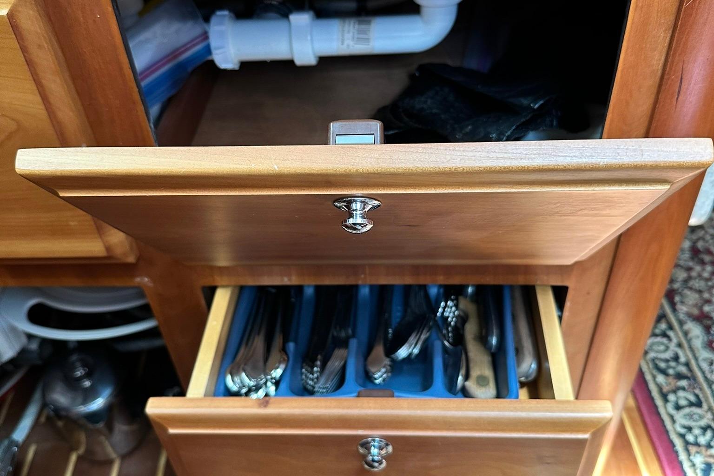
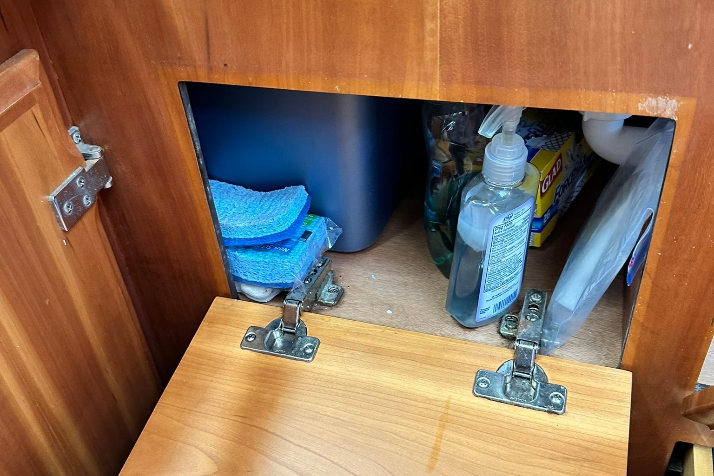
To starboard of the companionway is the U- shaped galley with a deep double sink on a composite counter near the centerline. Faucets include hot & cold pressure water accompanied by fresh & saltwater hand pumps. A gimbaled three-burner Force 10 propane range is located against the hull with a cavernous cold-storage compartment (refrigerated) adjacent. The cold storage unit has both a top loading lid as well as a front opening door, both well insulated.
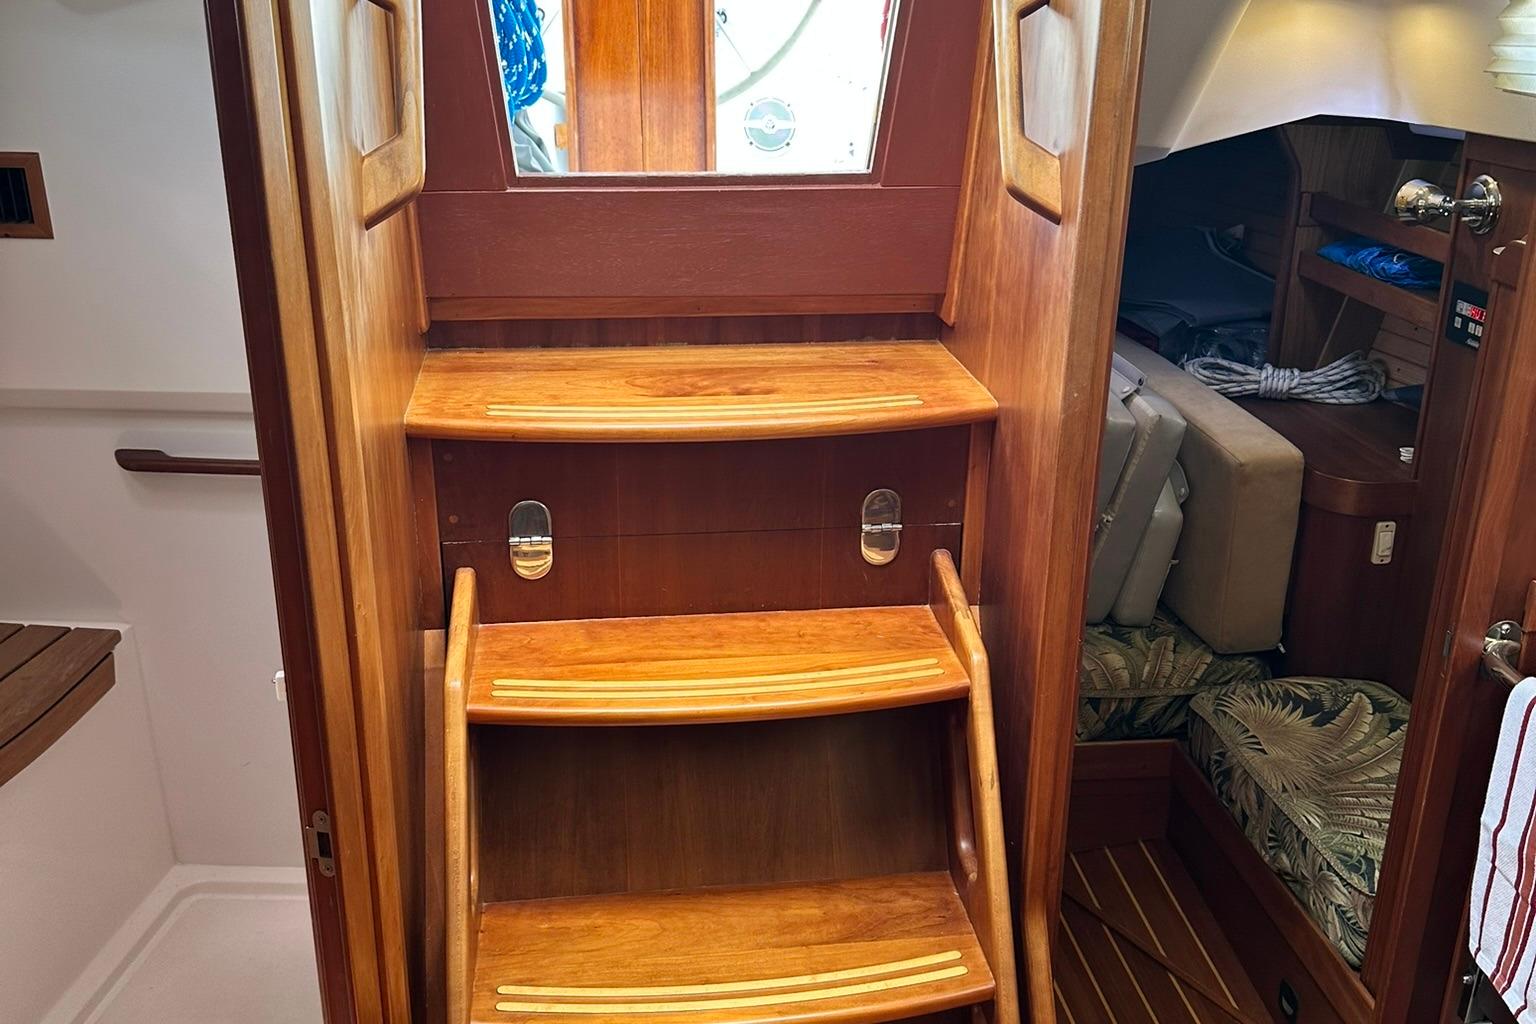
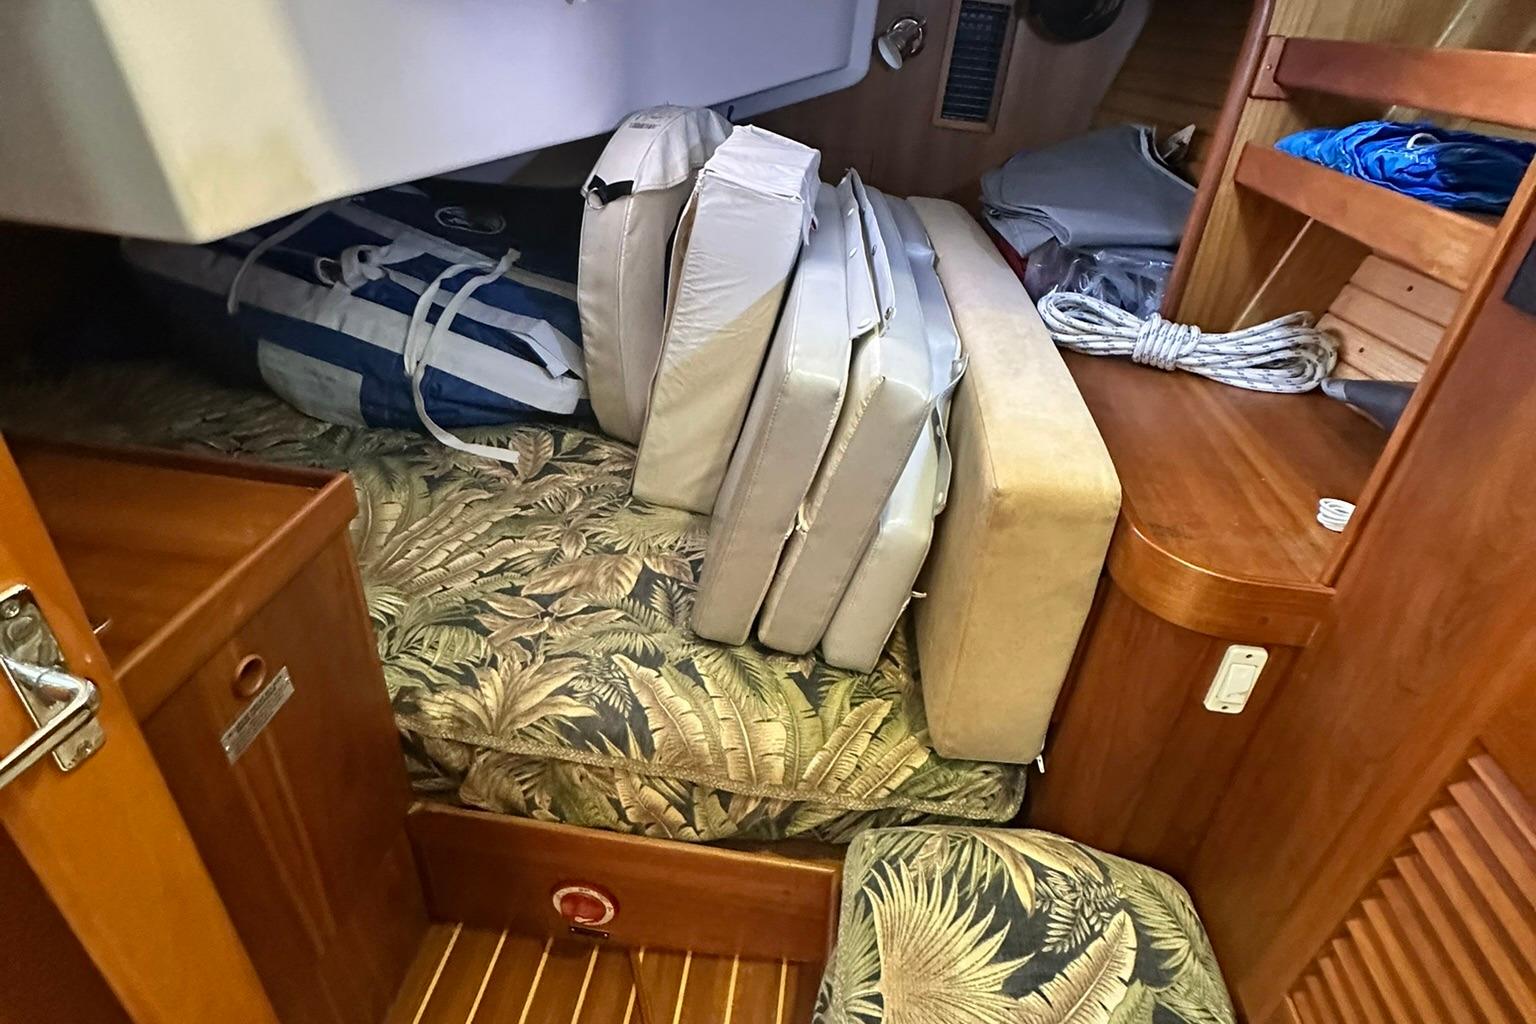
Astern of the galley, through a solid door, is the aft cabin. There is a coil spring double mattress arranged athwartships. There is plenty of storage against the hull along with a separate cedar-lined hanging locker. A large opening hatch under the port cockpit seat brings in light & fresh air.
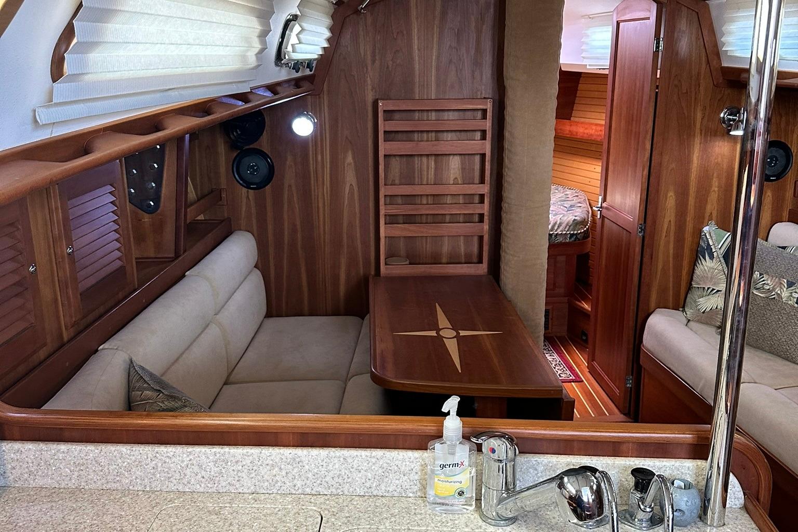
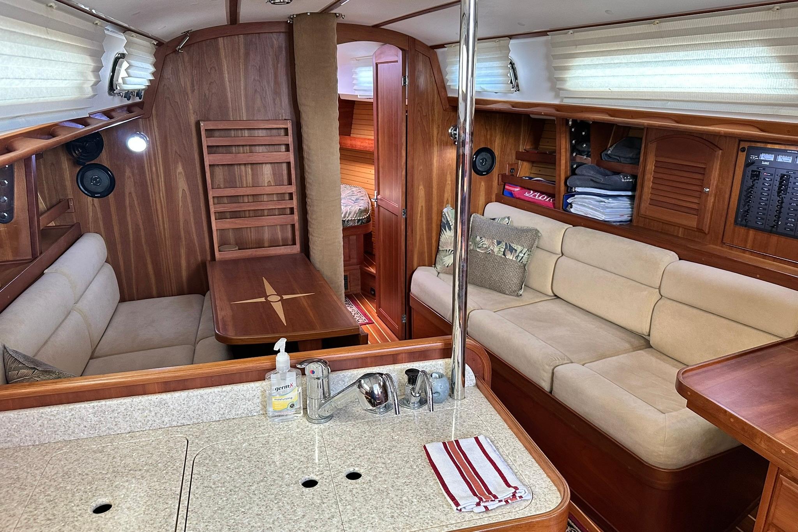
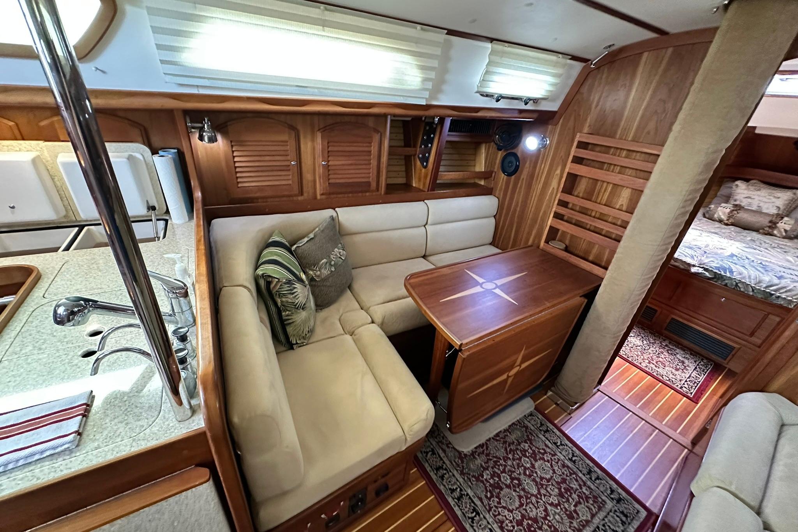
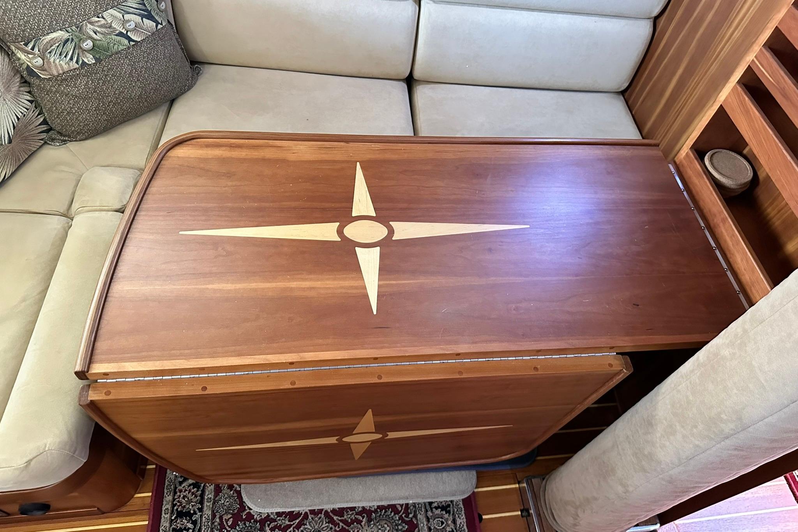
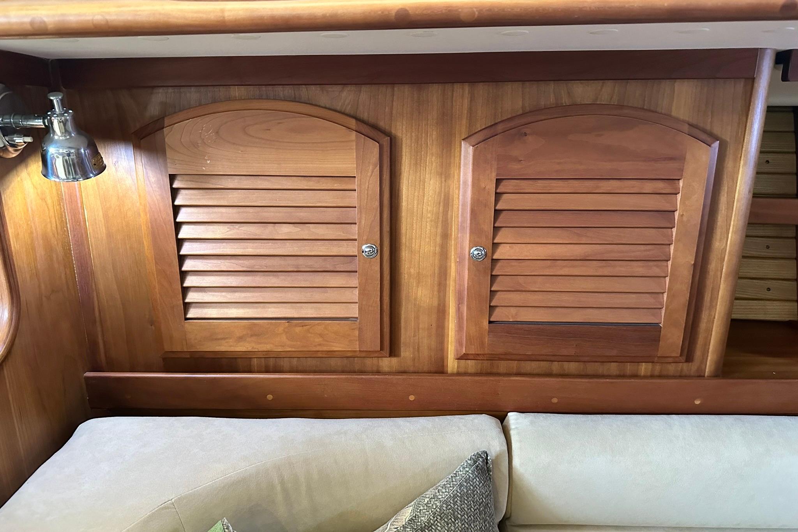
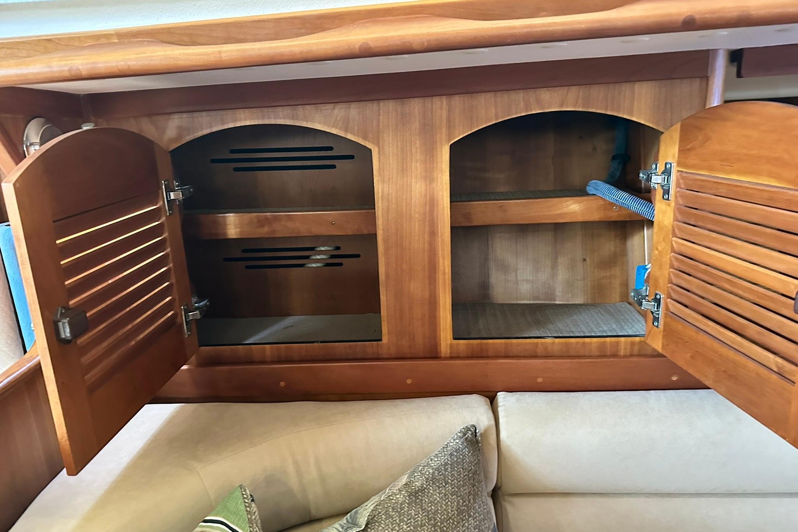
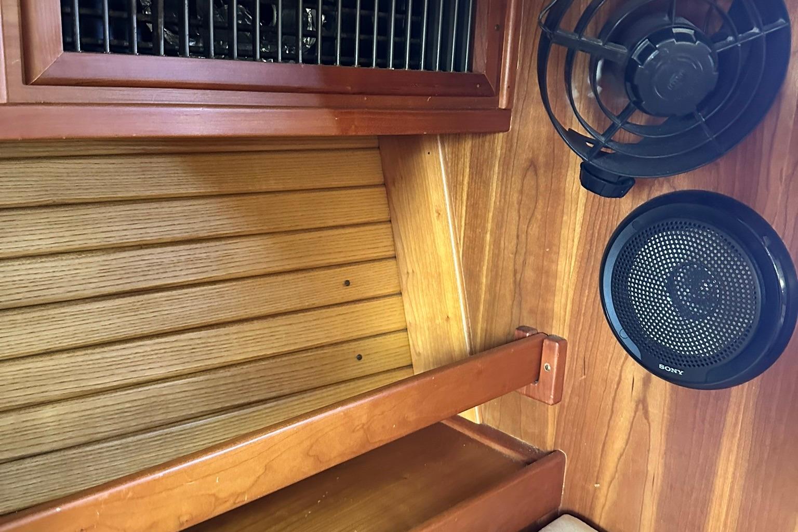
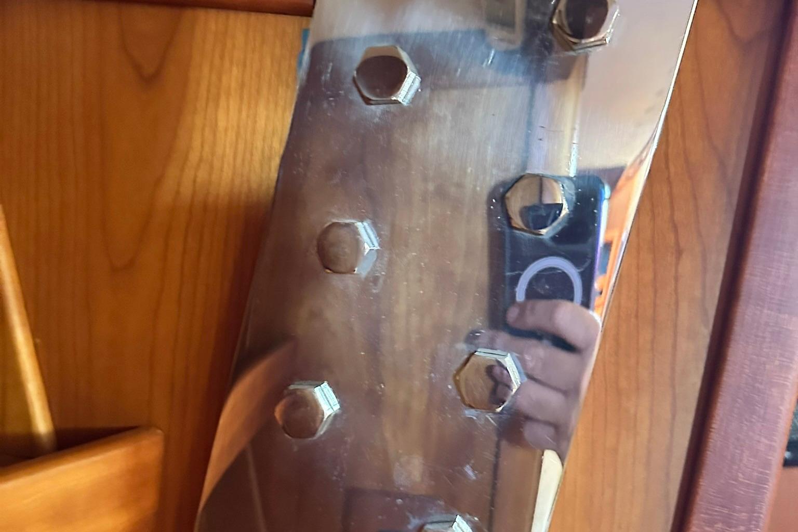
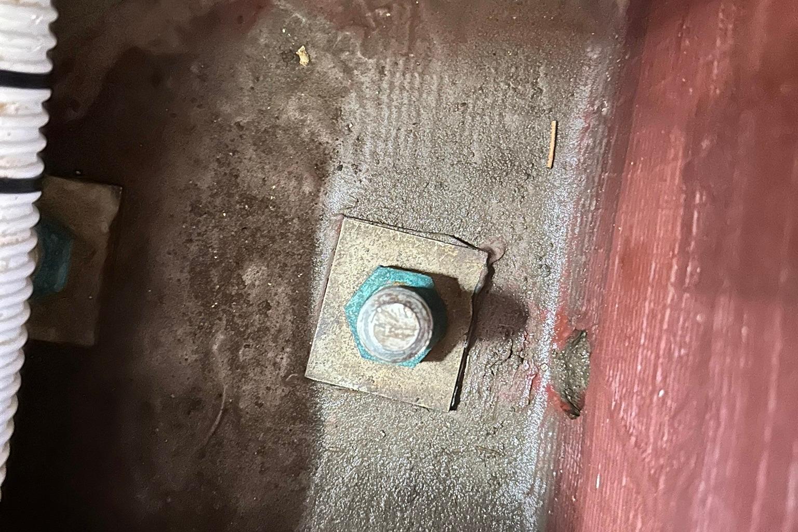
Forward of the navigation station and galley the interior opens into the main saloon. The starboard settee stretches from the navigation station to the bulkhead, the port settee is L shaped and can be pulled into a double berth. Both are long and wide enough to be very comfortable sea berths. The beautifully finished table folds up against a bulkhead bookcase when not in use, folding out across the cabin when guests are aboard. Six can be seated comfortably. The mast intrudes into the main cabin just aft of the forward bulkhead but is nicely wrapped in fabric, matching the settees. There is plenty of storage behind the seat cushions as well as against the hull above the seat backs in open storage and beautifully finished closed cabinetry. The massive chainplates are clearly visible for inspection.
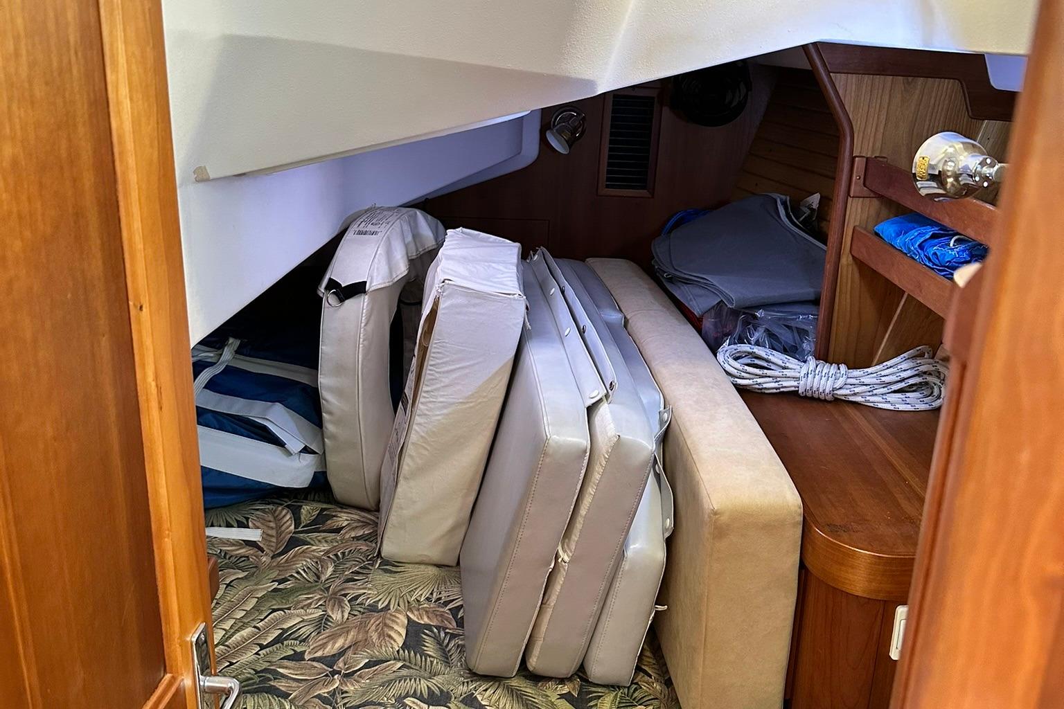
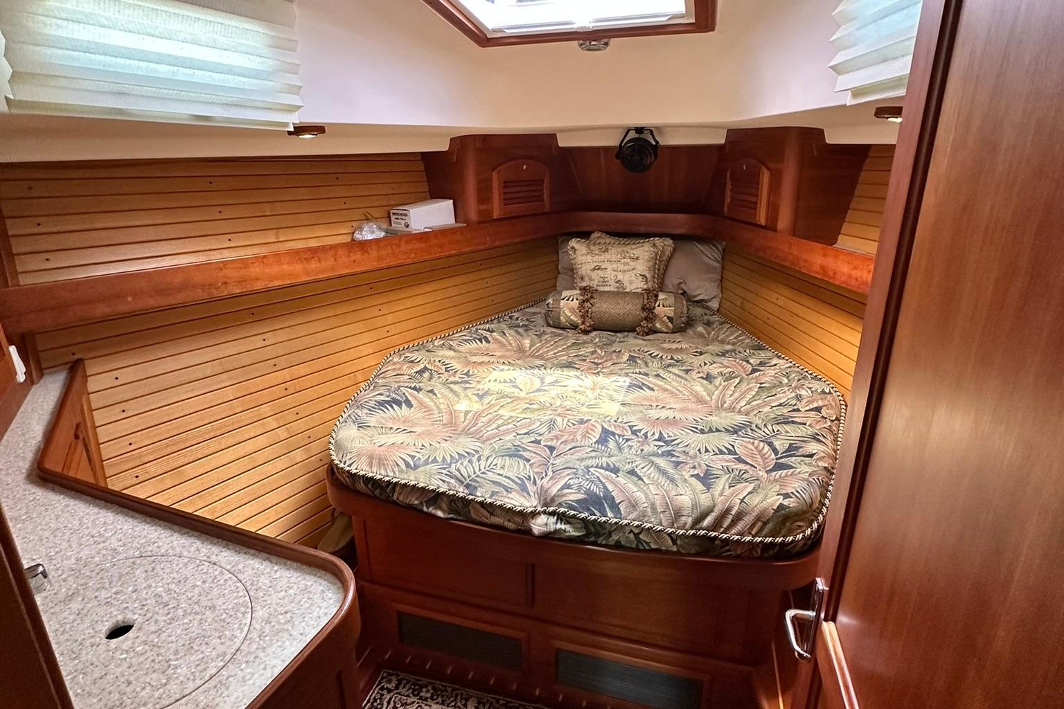
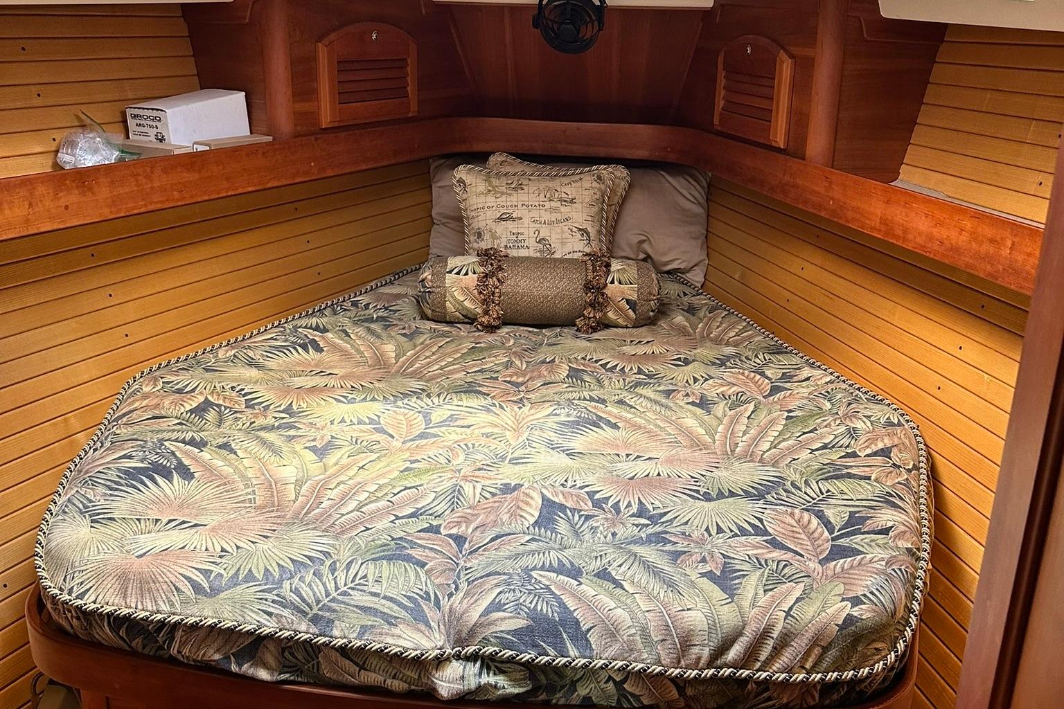
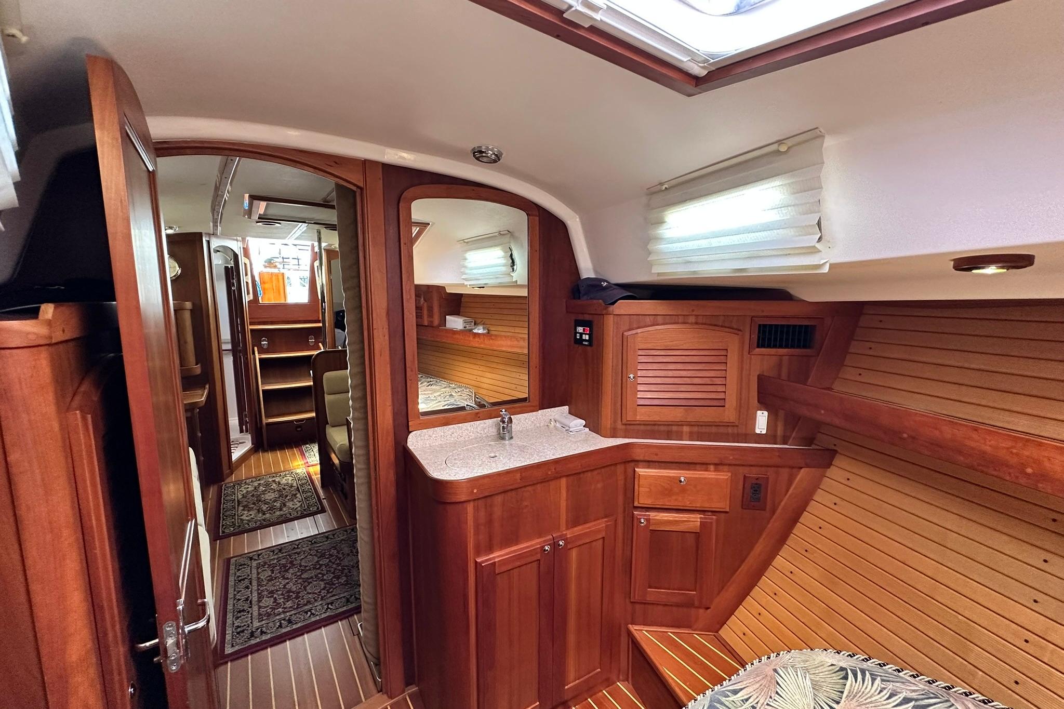
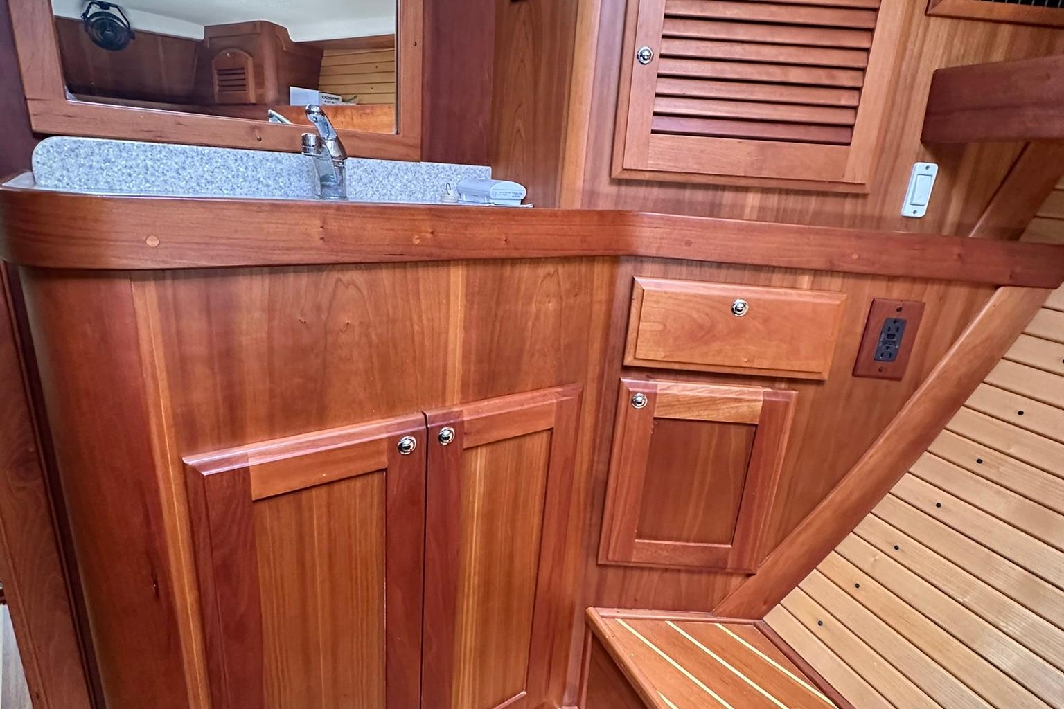
The V berth is separated from the main cabin with a solid door. The hull here is lined with light wood slats with American Cherry trim, no bare fiberglass or vinyl for Sabre Yachts. An open shelf runs the length of the cabin on both sides with a pair of small lockers near the forepeak. The bed is an island configuration. A six-footer can stretch out here! There is a small cabinet for storage to port with a sink and pressure water. A substantial cedar lined hanging locker is to starboard. Additional drawers slide under the berth providing convenient storage above two small lockers at the cabin sole.