General:
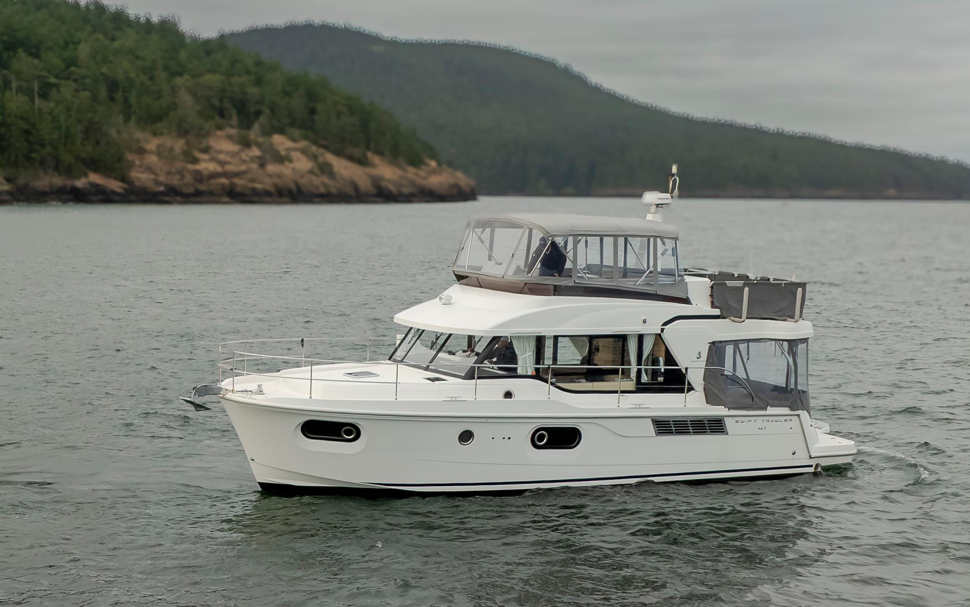
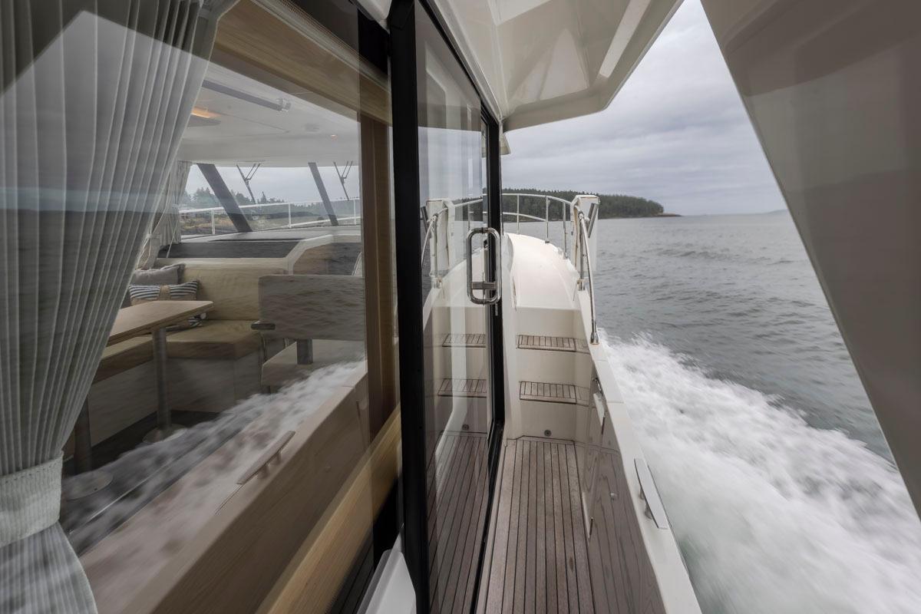
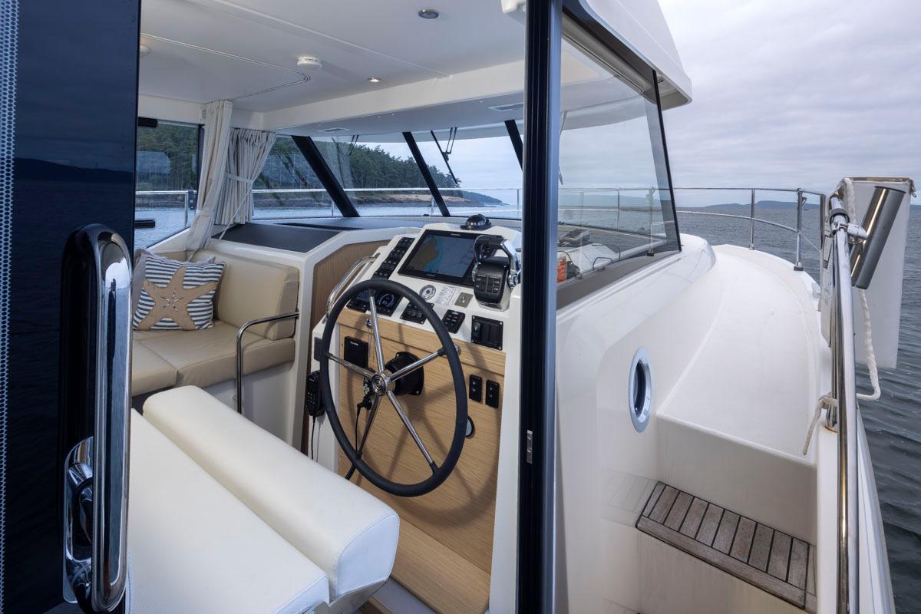
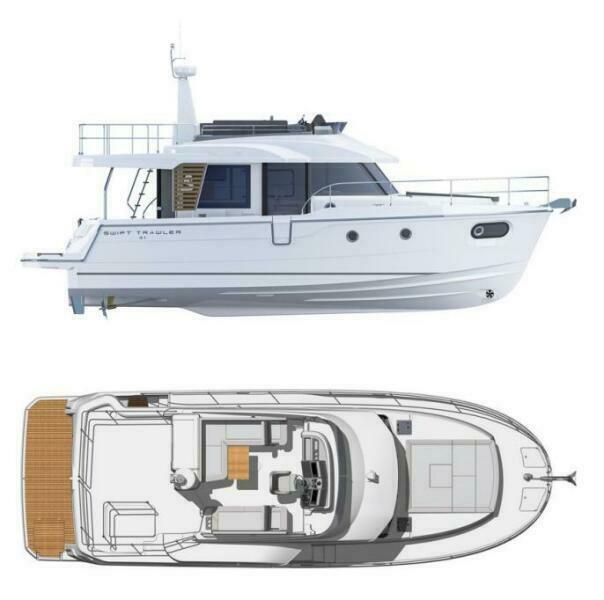
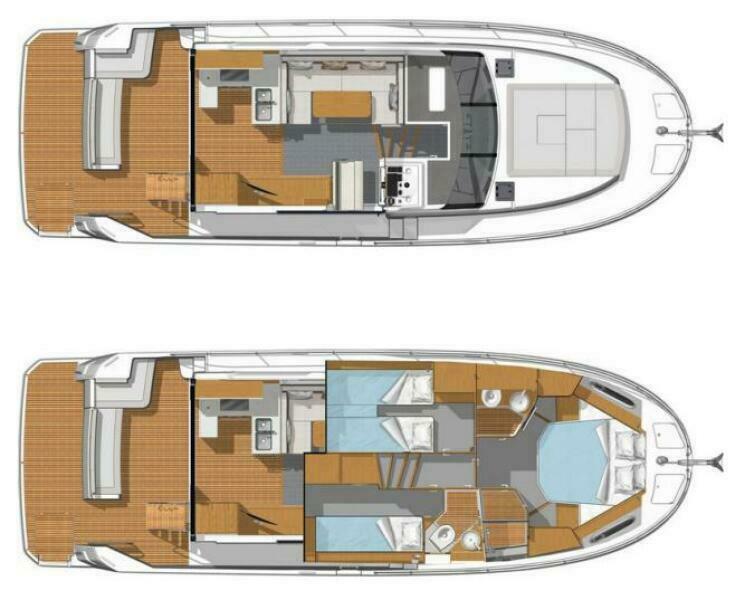
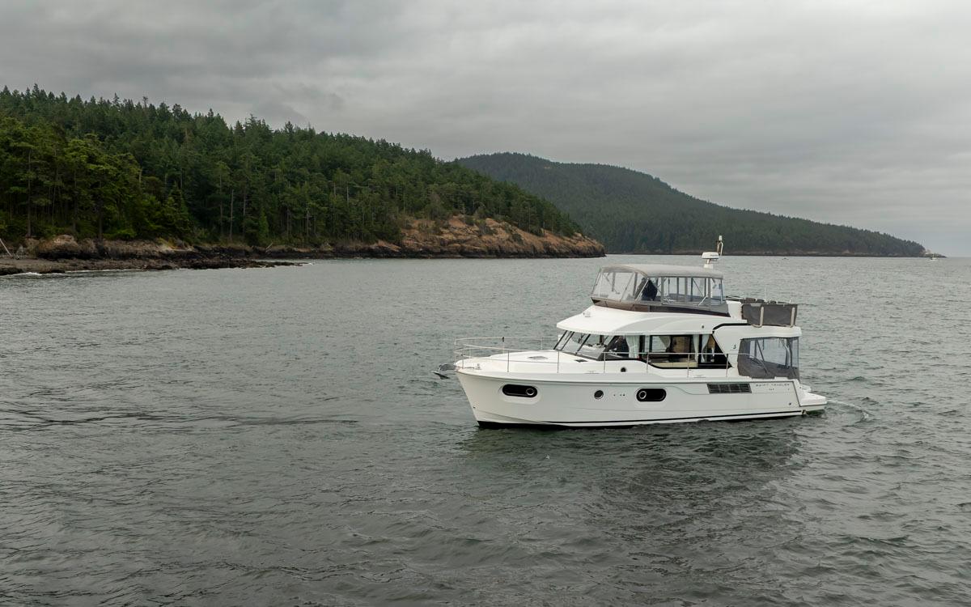
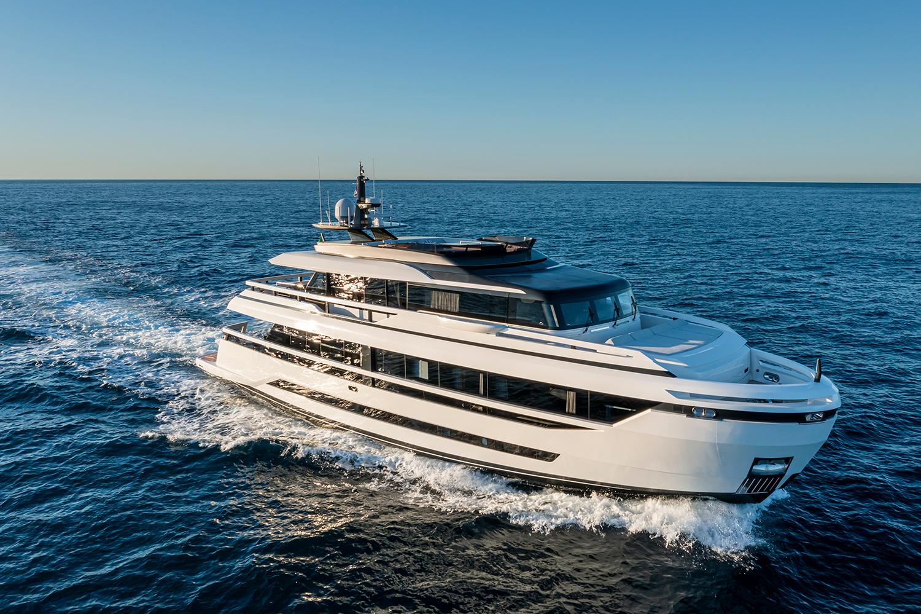
The Swift Trawler 41 has a clever exterior layout, marked by an asymmetrical layout---the Starboard walkway is about a foot and a half wide, and set low close to dock level, with a midship door to access the dock (On the Port side, the deck is higher up and about a foot wide. With the helm to Starboard as well--and an extra-wide door to step out unto the sidedeck---it's quite easy to dock the boat to starboard (and either go bow-in or stern-in to achieve that.
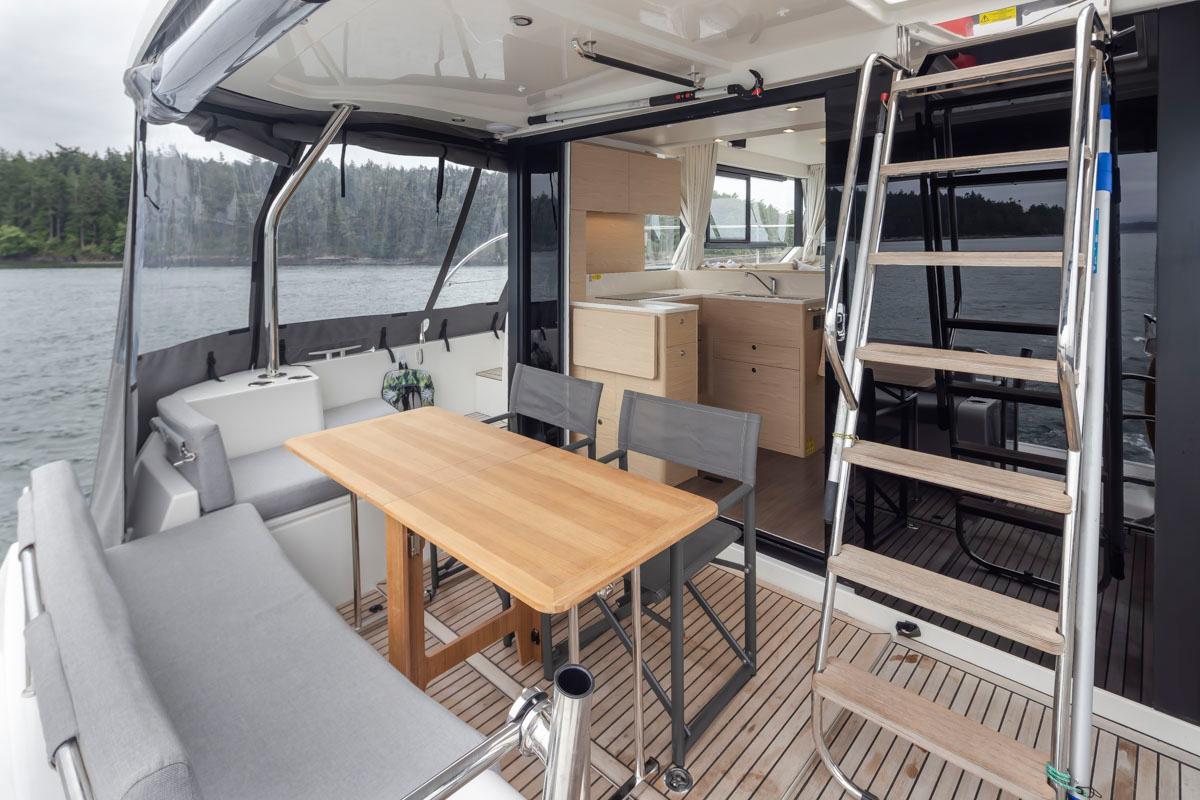
Access to the foredeck is up a couple of steps, with high railings. It's easy to walk forward even while being underway. Aft there is a white fiberglass swim platform, and access to the covered cockpit via two wide gates.
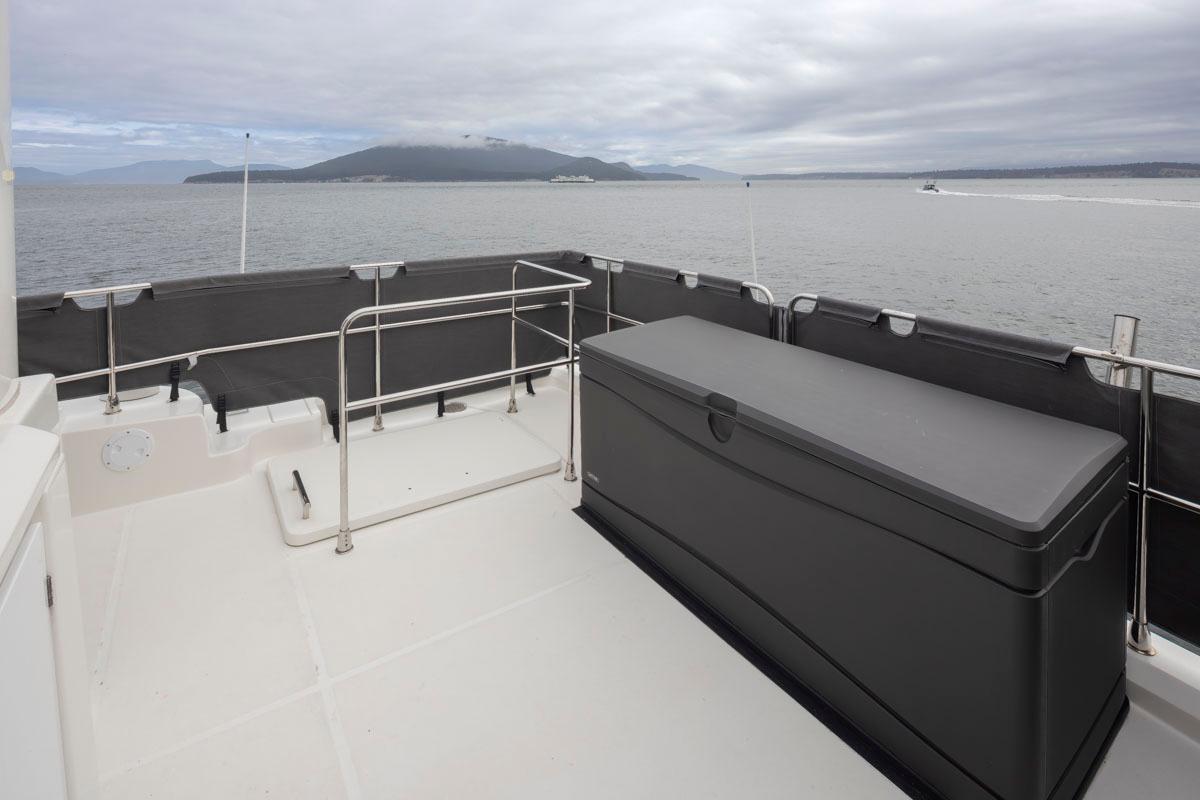
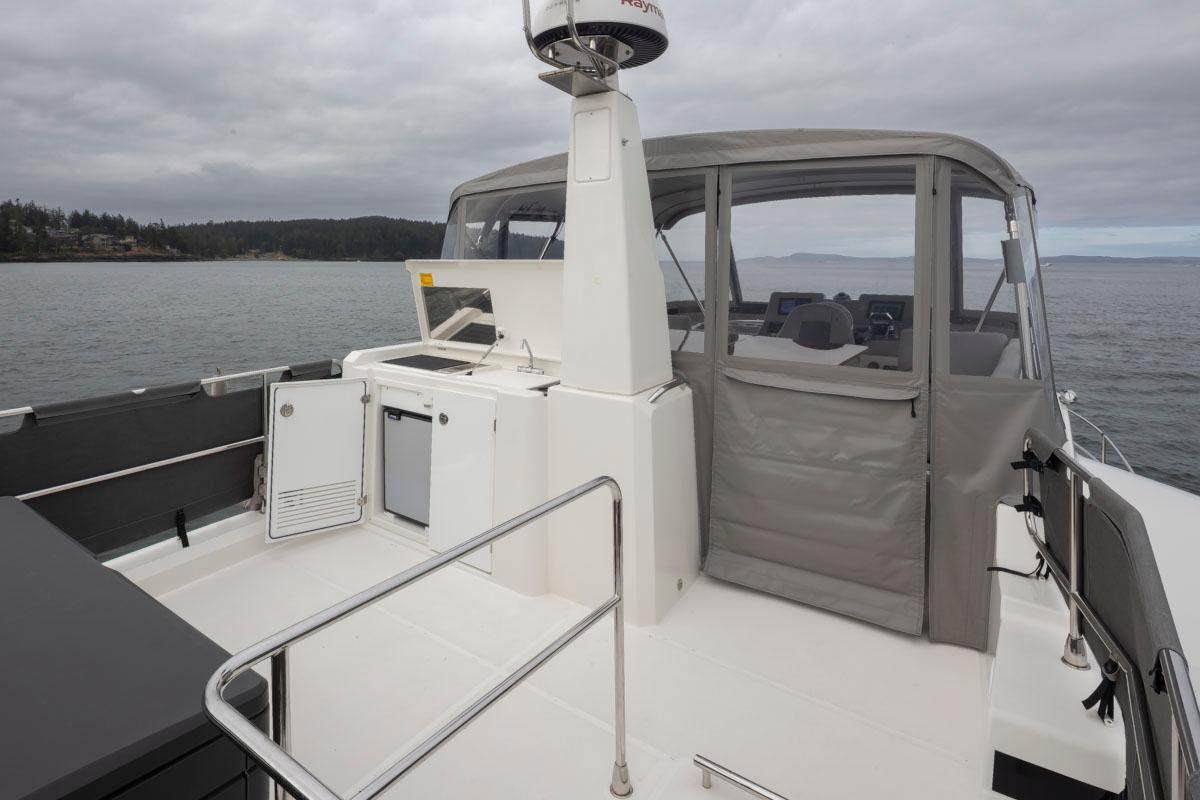
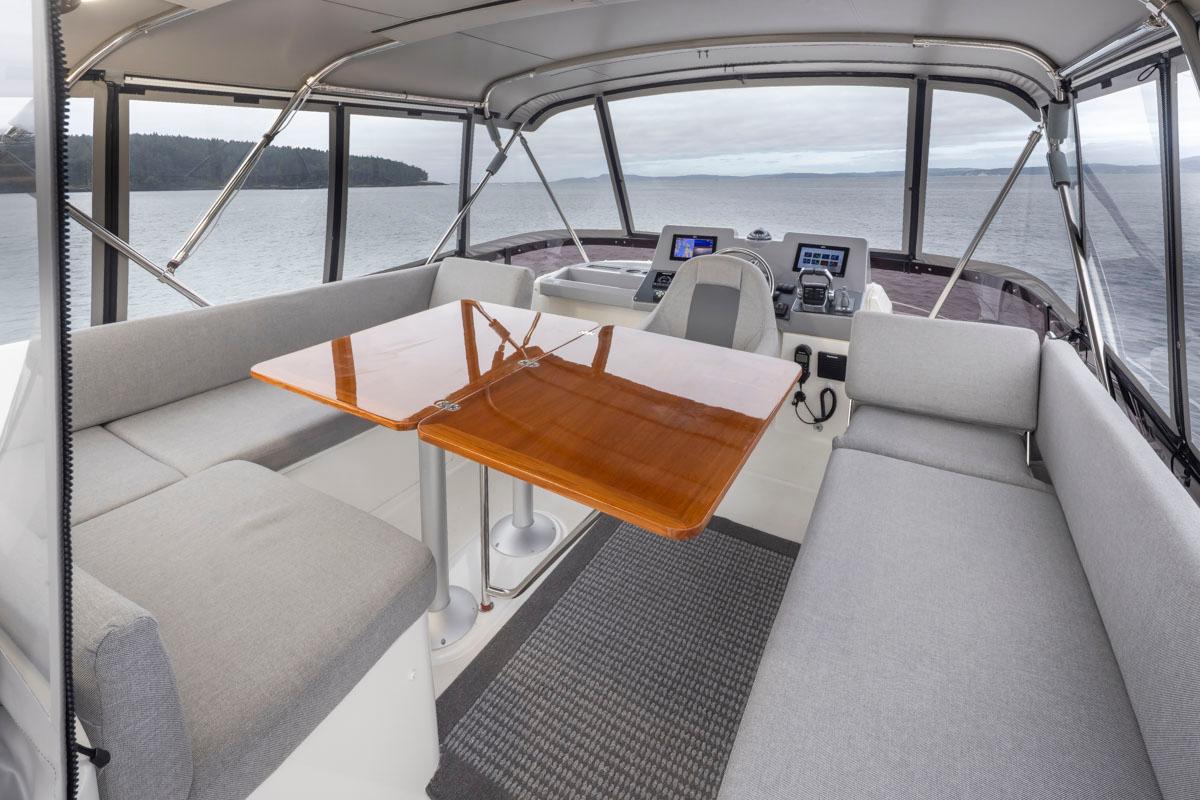
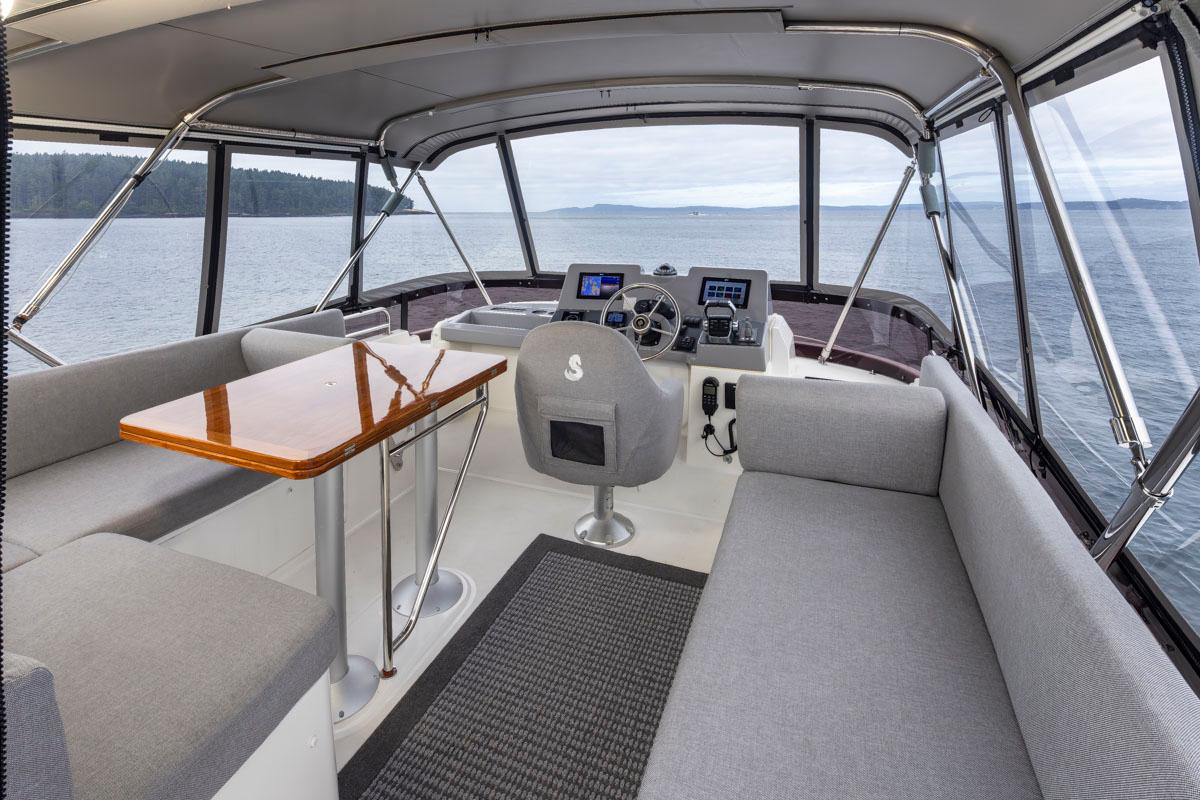
Finally, the flybridge benefits from Beneteau's several generations of Swift Trawler boat building with clever design touches and ample space. There is seating for ten, the forward guest seats have backrests that can be shifted forward or back depending on which direction you want to sit. Aft there is an open deck, giving the user plenty of choices for additional gear, deck chairs, putting kayaks or whatever else. There's also a bar with an electric BBQ, sink, fridge and garbage.
- Hull Color - White gelcoat
- Decking - white non-skid, except on swim platform, which has teak
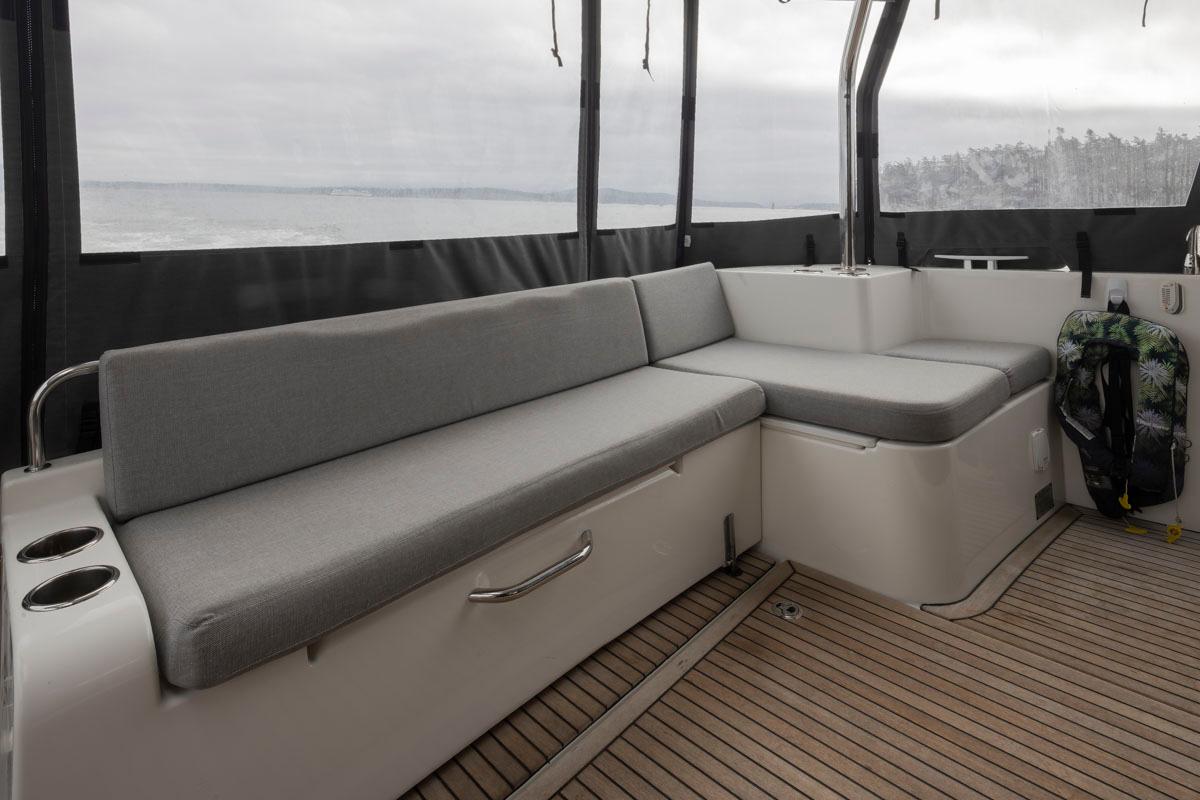
- Exterior upholstery - Light grey outdoor fabric, thick cushions. Can be removed and stored inside, boast also comes with white vinyl covers.
Deck Equipment:
- Stainless steel bow fitting with intregral anchor roller
- Anchor & Chain - Upgraded Vulcan 55lb anchor with 3/8+ Galvanized Chain and Nylon rode
- Forward wells - (2) self-draining wells with hatches, for anchor chain and fenders
- Windlass - Lewmar 12VDC
- Cleats - (10) Alumimum cleats
Cockpit:
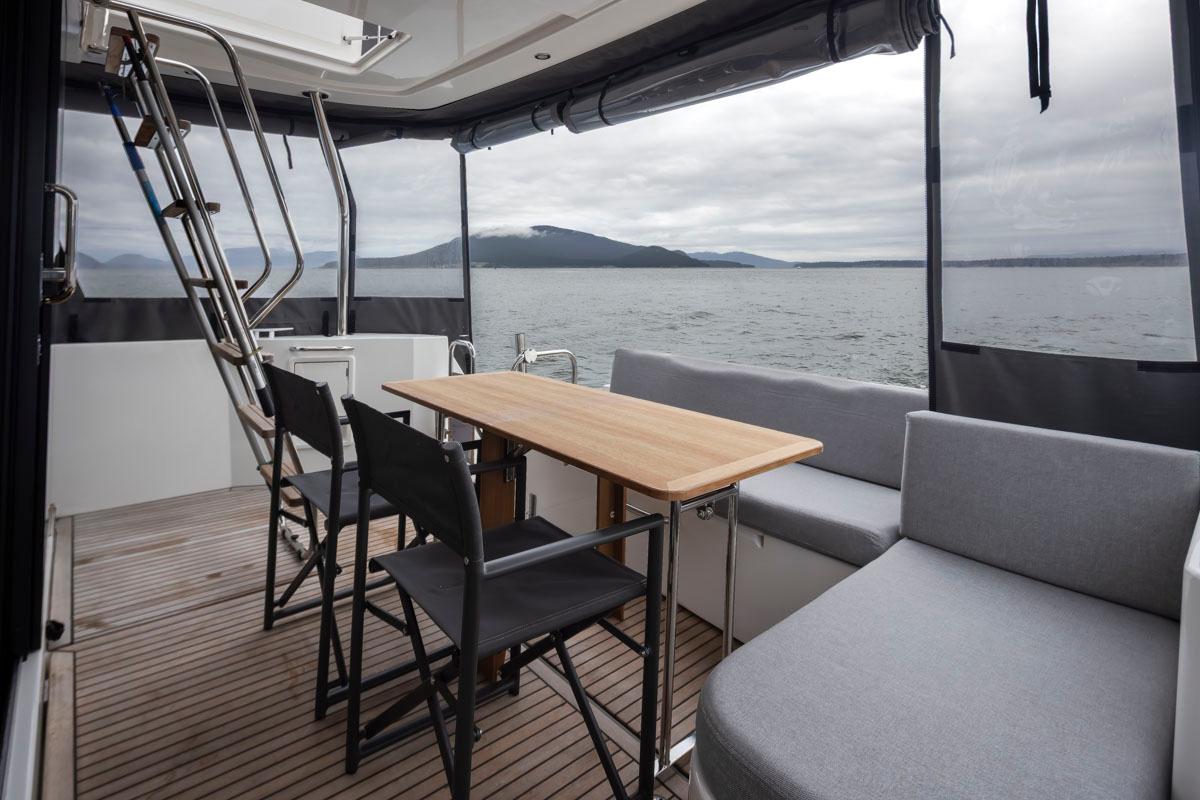
- Access - Double starboard access with stainless steel gates to the cockpit
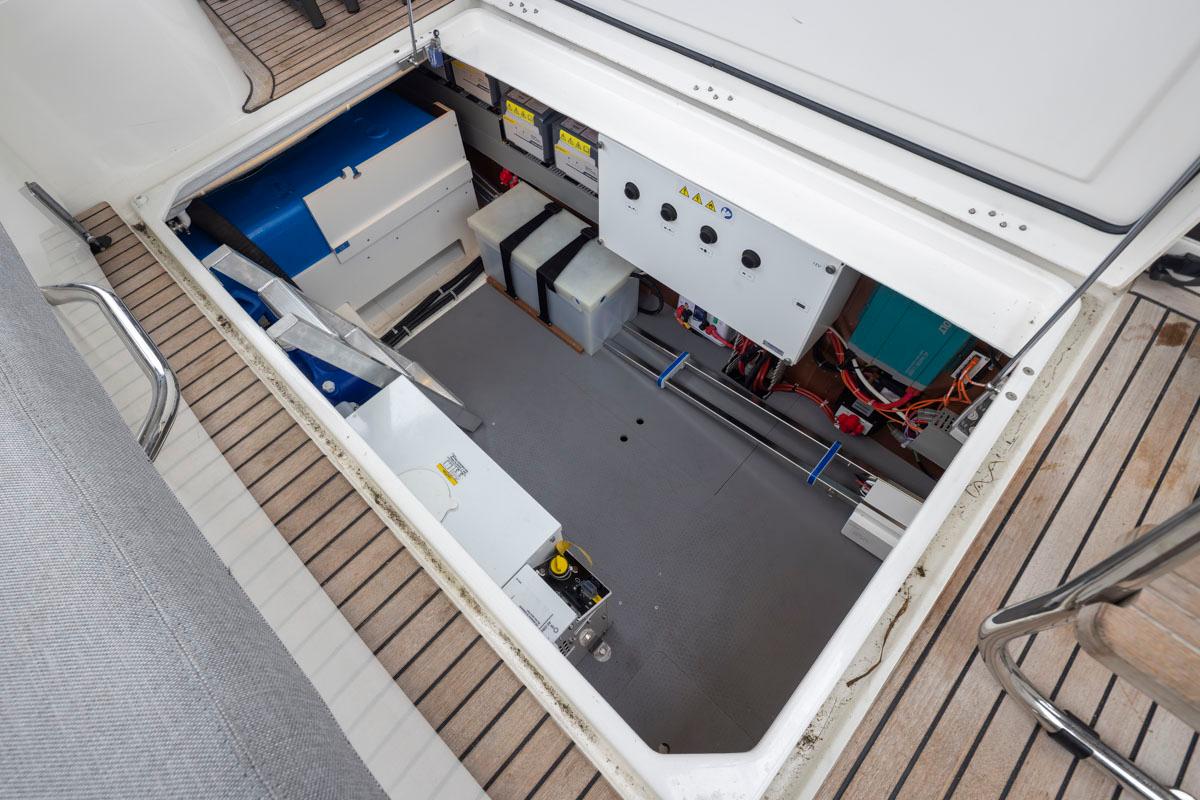
- Lazarette - Large locker in cockpit floor opens up via a 3.5 by 5-foot hatch (with gas springs, lockable). Plenty of space for gears and fenders, also giving access to electrical equipment like chargers and master battery switches (there are remote switches by the entrance of the interior), water tanks, and the Generator.
- Shower - Cockpit shower (hot/cold water)
- Swimming platform - with rubbing strake (3,80 x 1,15 mm / 12’6’’ x 3’9’’). Covered in teak decking (Only part of exterior with teak decking). Large enough to install davit system for a PWC or small RIB. (Freedom Lift is one good option)
- Seating - Aft sliding bench seat; When underway, comes in to close the space, when at anchor or dock, can be slid back to open up cockpit dramatically. Also extends to corner seats. Exterior cushions are removable.
- Bathing Ladder - Ergonomic bathing ladder with hand holds in the swim platform
- Emergency ladder
- Roof - Fiberglass roof is an extension of the flybridge. Has stainless steel grab rails in roof
- Access to lazarettes via 2 hatches
- Separate self-draining propane tank storages under cockpit floor - Boat outfitted with electric cooktops but if desired, this would be the place to add propane tanks.
Flybridge:
- Access to fly - Retractable stainless steel ladder with double access ramp to the flybridge with solid wood treads. There is a polyester hatch.
- Windscreen - Grey tinted
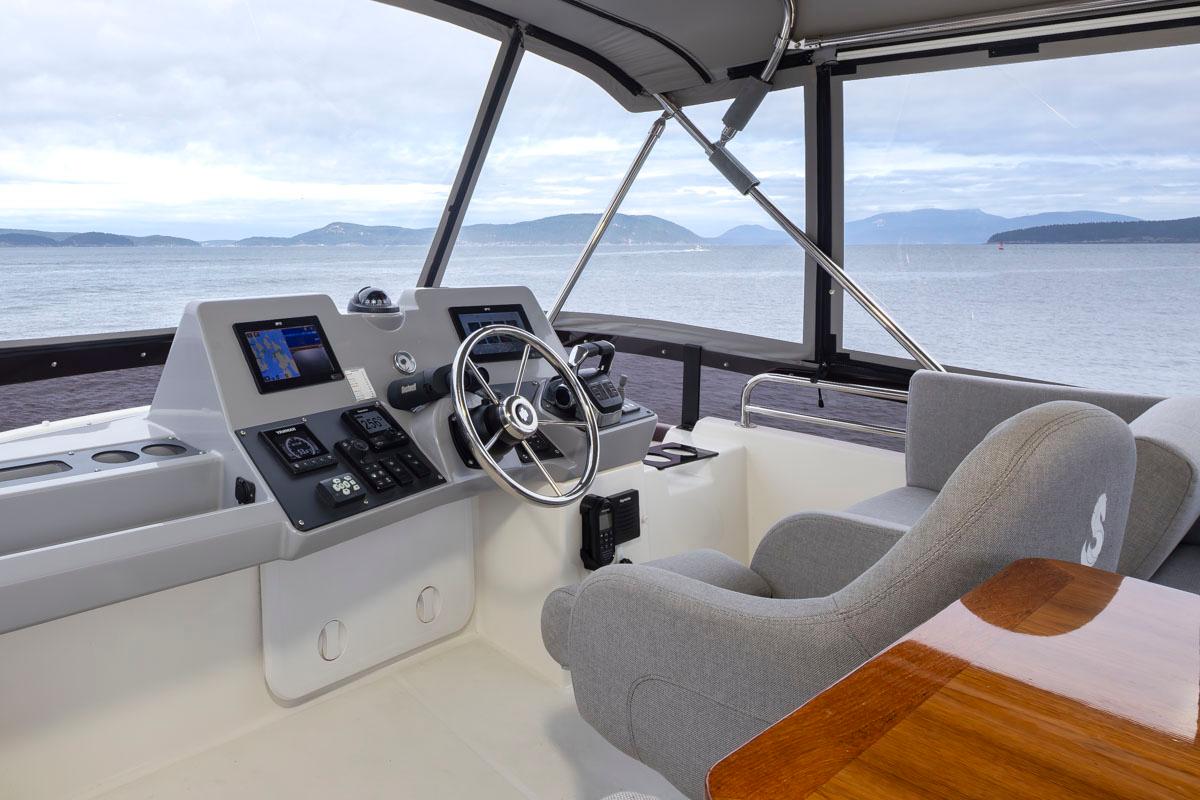
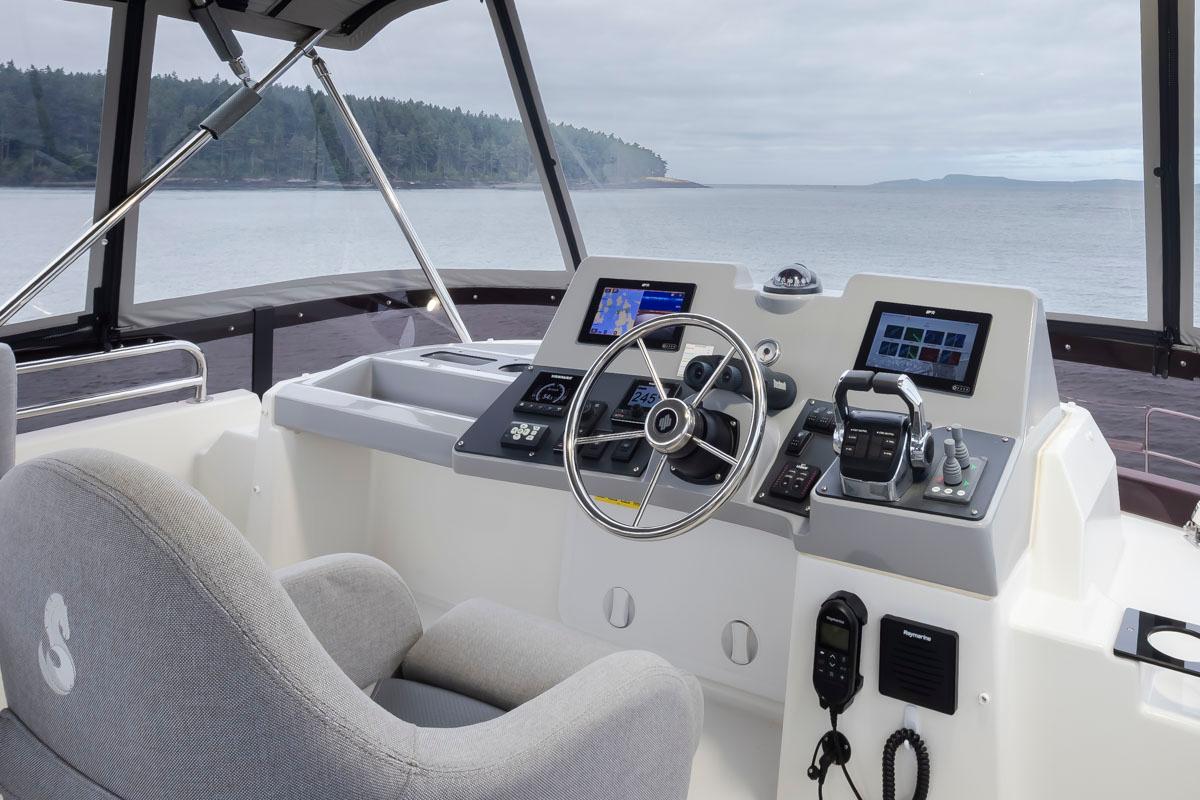
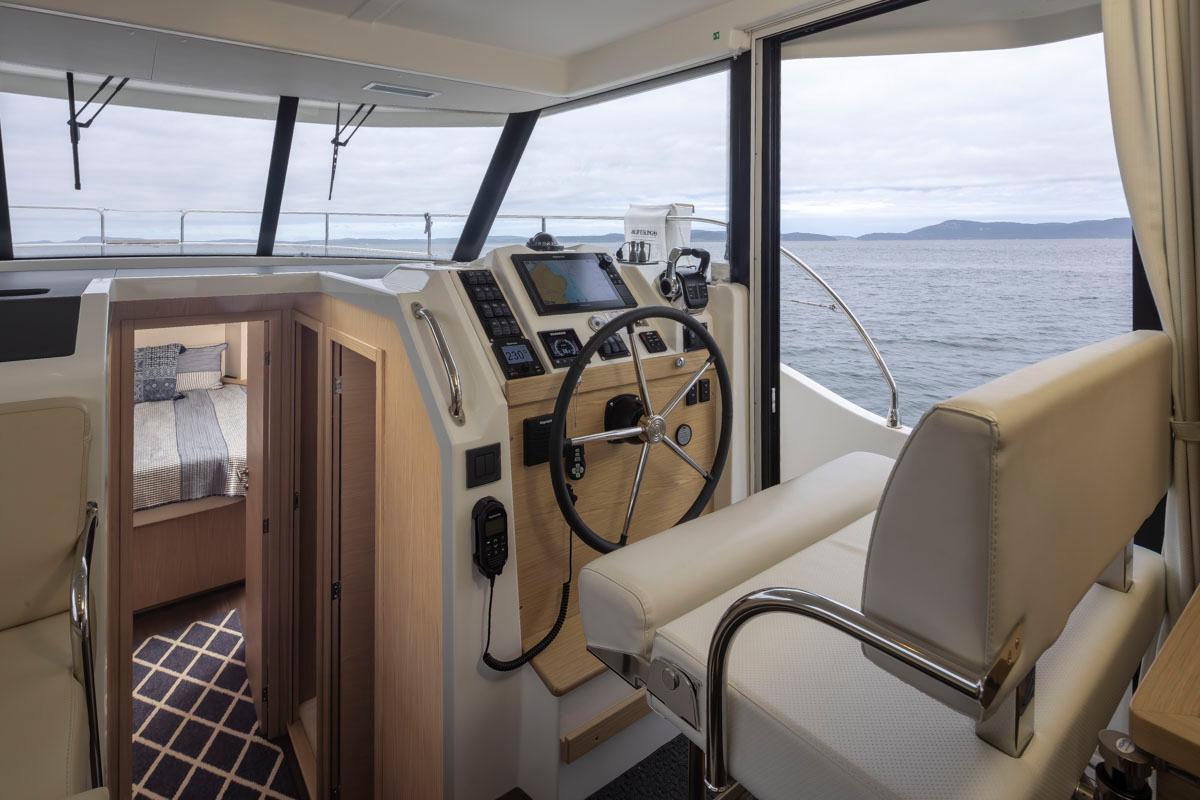
- Central Flybridge Helm - Ergonomically designed helm is centered. Has Stainless steel steering wheel, hydraulic steering, Double USB socket
- Chartplotter - 2 x Raymarine 12 inch displays, touch screen with separate control bar
- Radar - Raymarine
- Autopilot - Raymarine
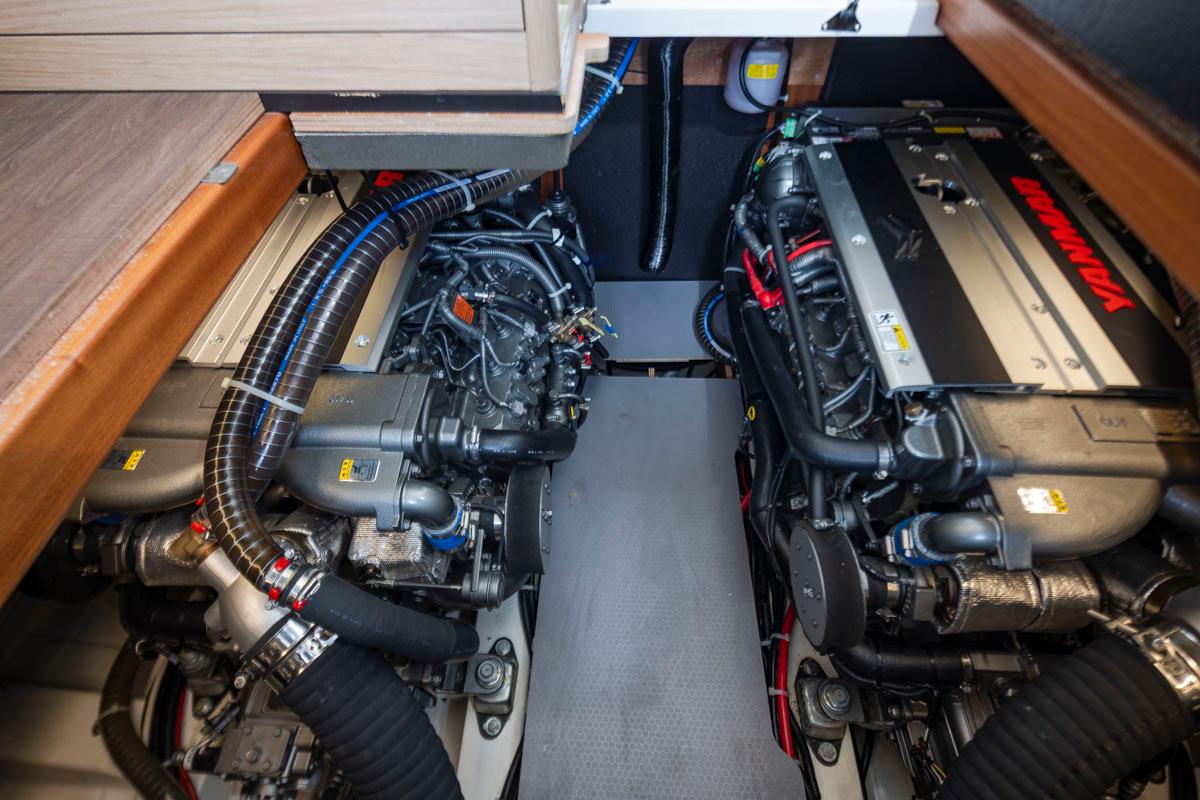
- Engines computer - Yanmar
- Engines controls - Power, Start/stop
- VHF - Raymarine A80289 Ram mic with loudspeaker
- Trim Tab Controls - Lenco with indicator lights
- Switches - Anchor windlass, manual bilge, horn, LED overhead light
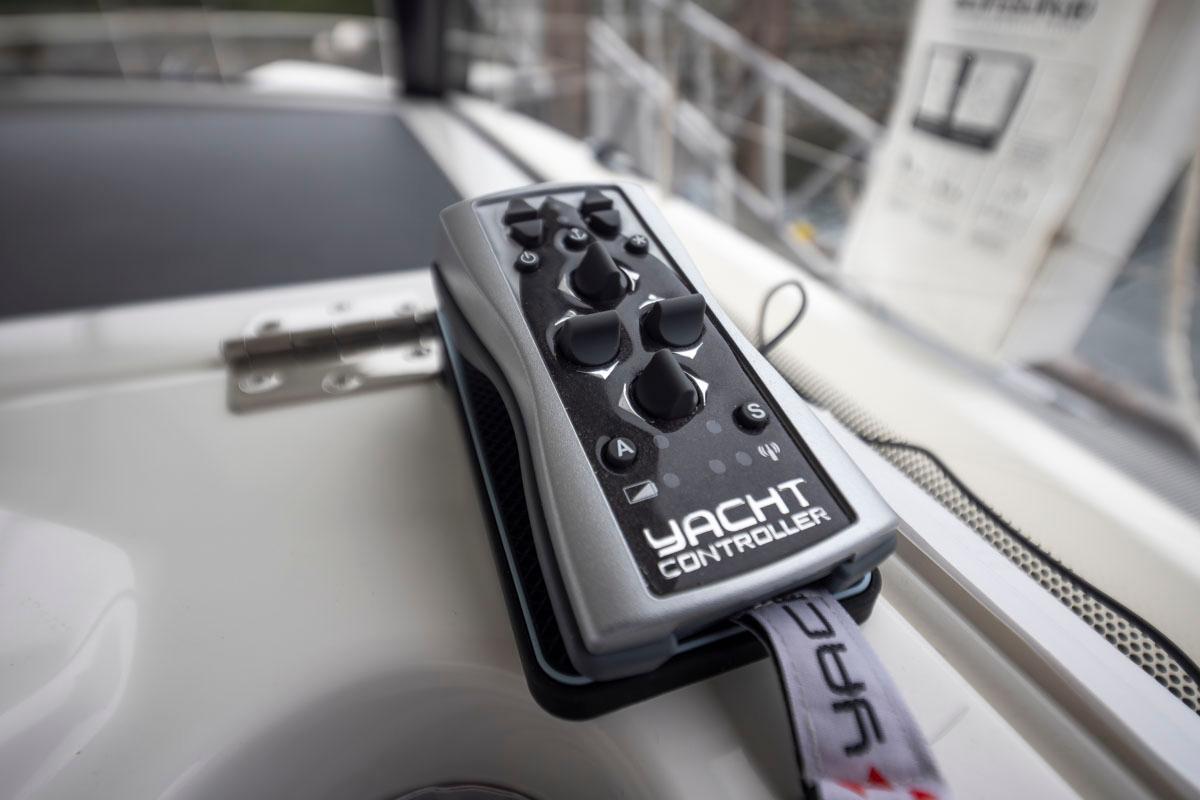
- Bow and Stern Thruster controls - Side-Power
- Spotlight controls - Marinco
- Rudder Angle Gauge
- Compass - Plastimo
- Bimini Top - Bimini top in dark grey Sunbrella. Bimini is designed to be able to be opened up by undoing the two front cables and flipping the roof back. There is also a strip of LED lights under the bimini
- Mast - Fiberglas mast for mounting navigation lights, radar and aerials. (Air draft is 19 feet 1inch)
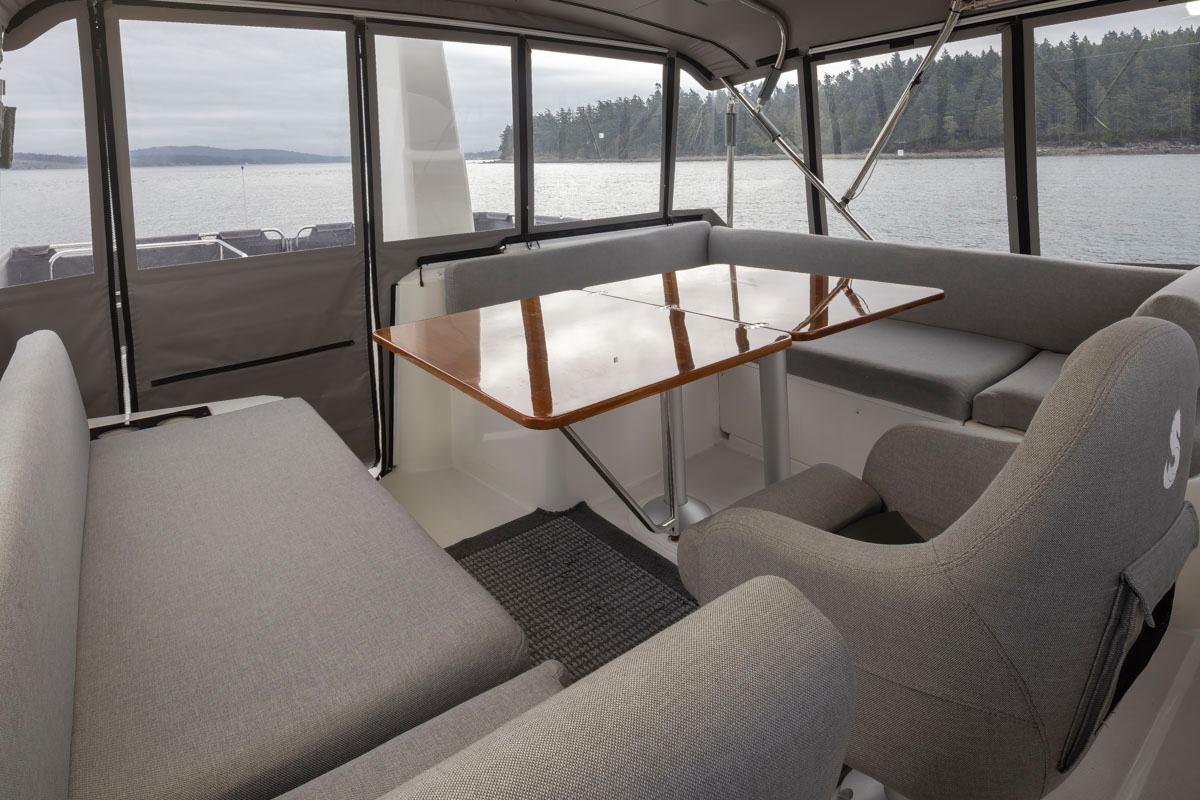
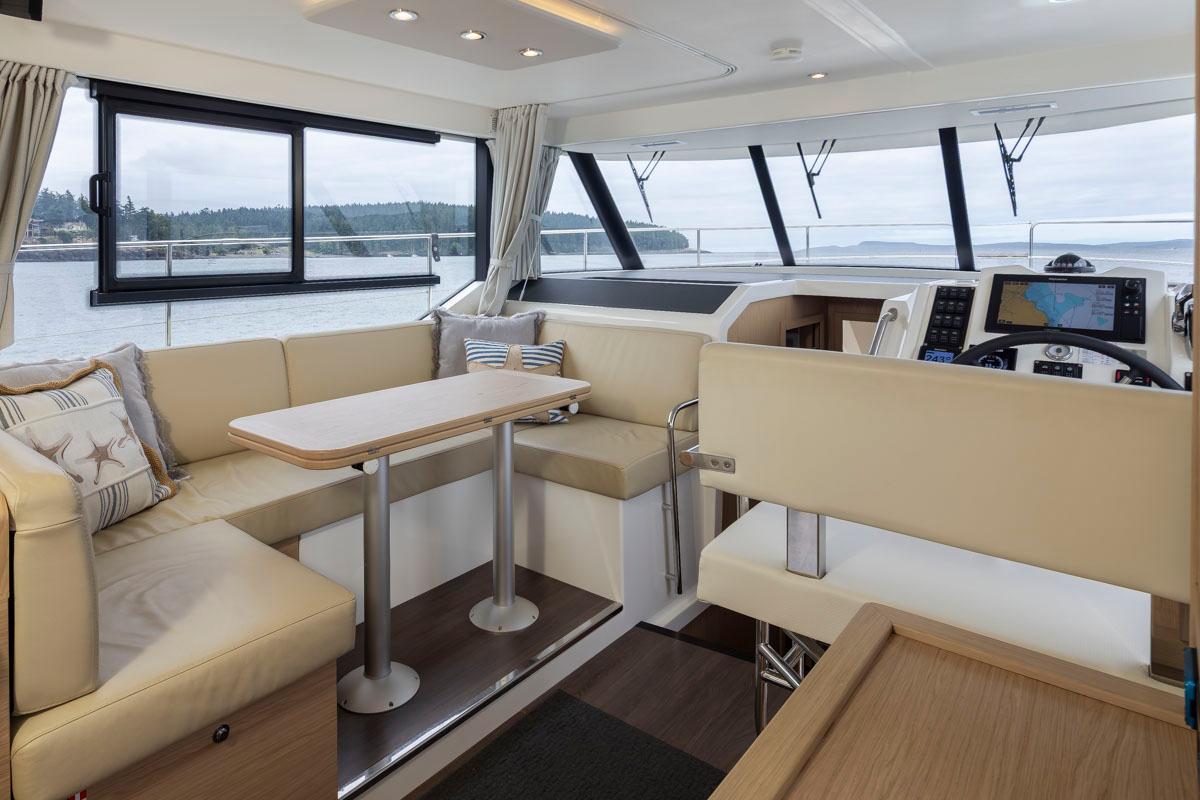
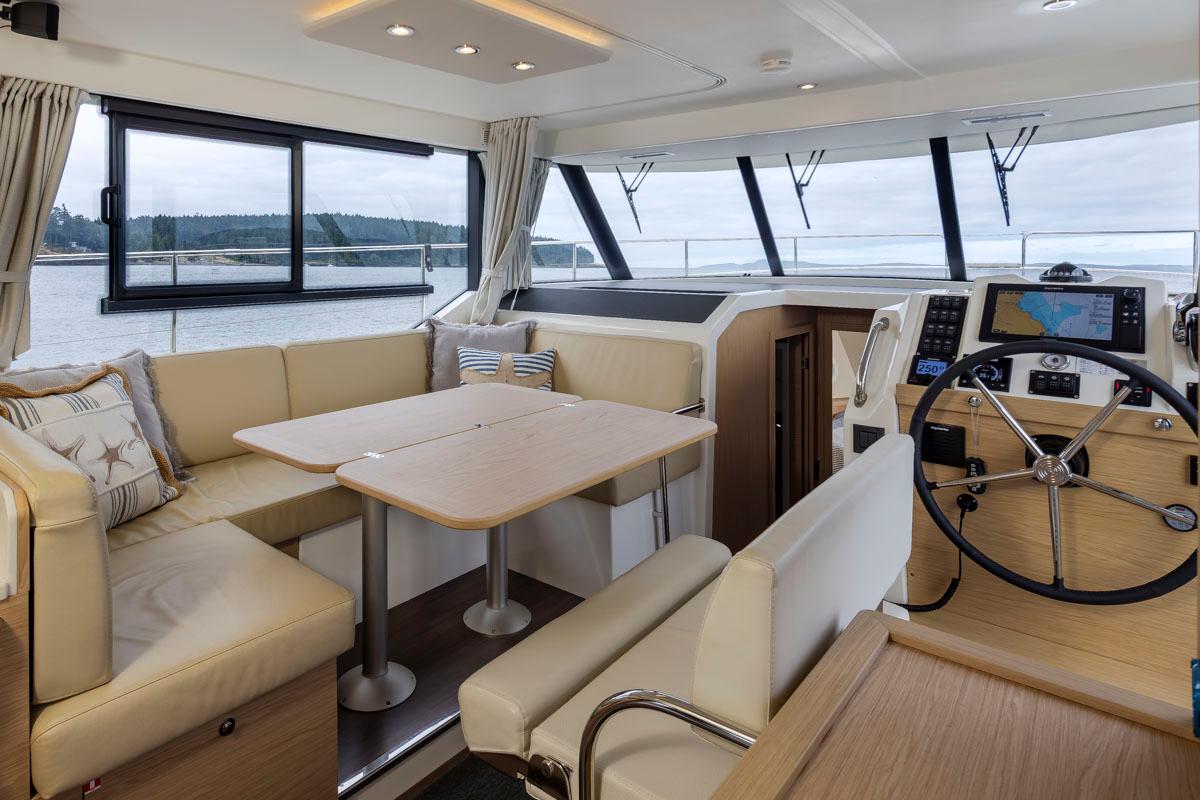
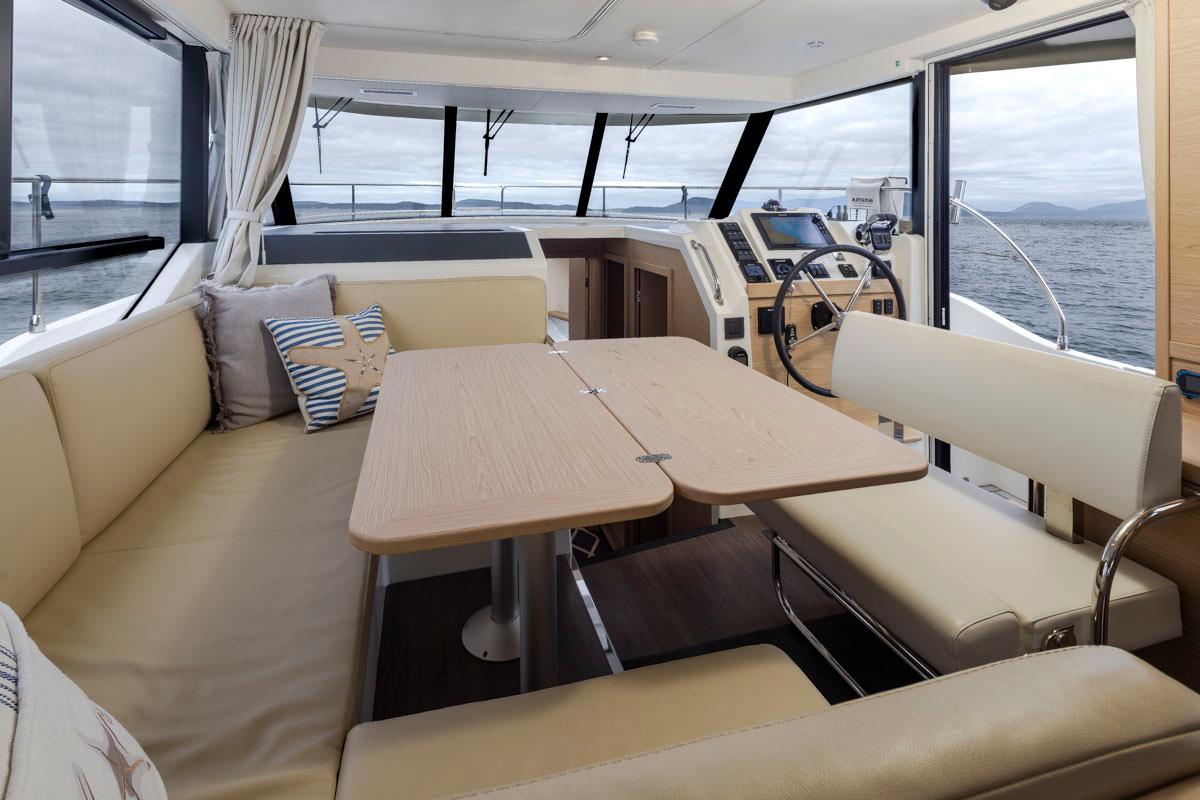
- Seating (Forward) - 1 Adjustable pilot seat and 2 places for co-pilots with convertible backrests
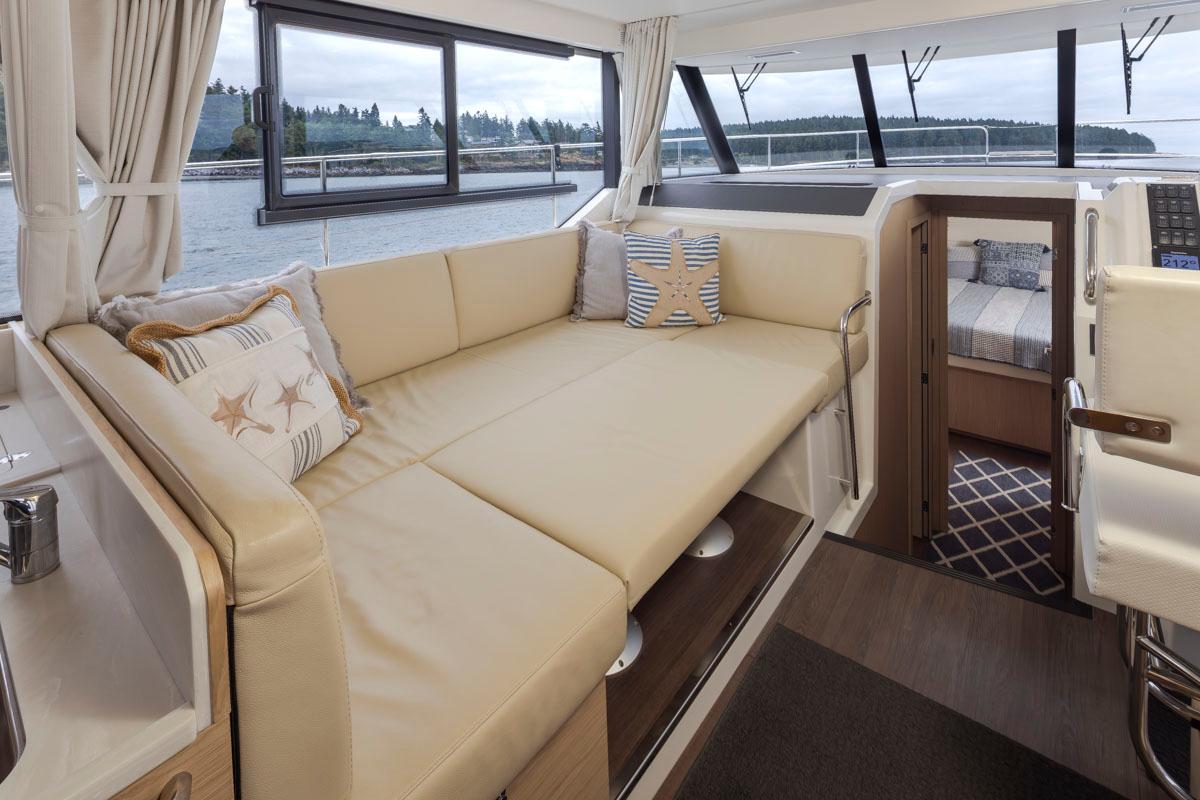
- Seating - Flybridge face-to-face salon with a bench seat in an L shape, with integrated stowage and a solid wood table
- Aft Galley - Fiberglass unit with lid, has Kenyon Electric BBQ, sink with cutting board, mini fridge, garbage.
- Speakers - Fusion, with controls on the chartplotters.
- Set of flybridge covers (console + Bench seating + Table) White PVC