
2025 Aquila 50 for Sale – 52 ft – Built to Order

Hawaii Yacht Sales - Yacht Broker Logo
Hawaii Yacht Sales

Key Features of This Yacht

Manufacturer

AQUILA

Fuel Type

DIESEL

Length

52 ft

Year

2025

Model

50

Boat Type

Power

Vessel Description

FEATURES

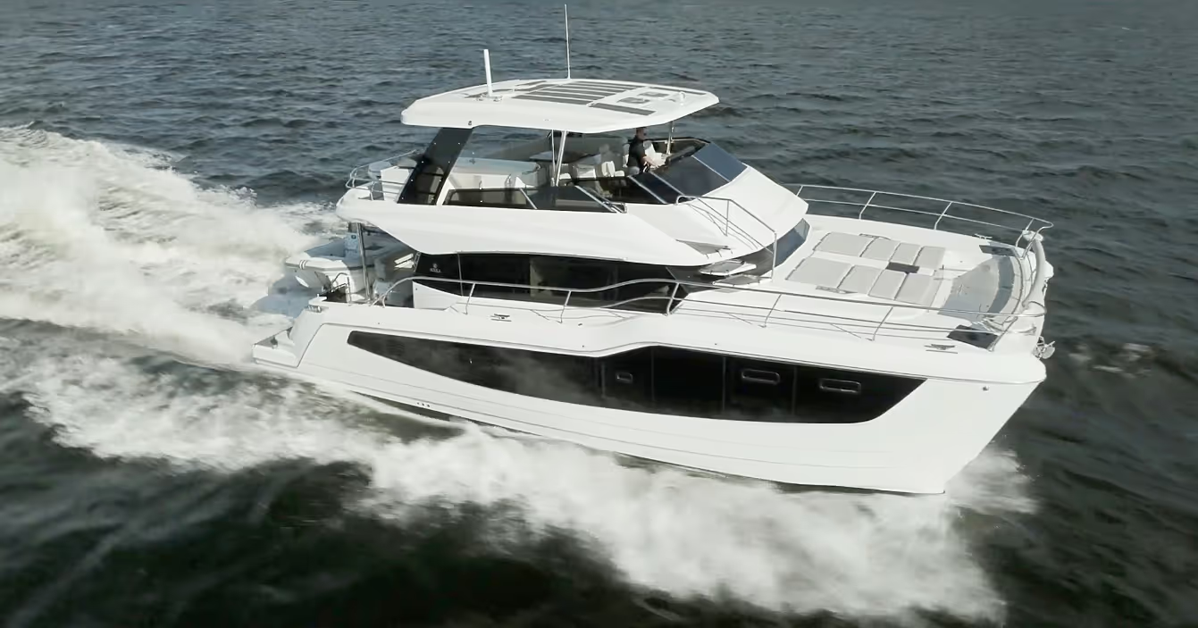
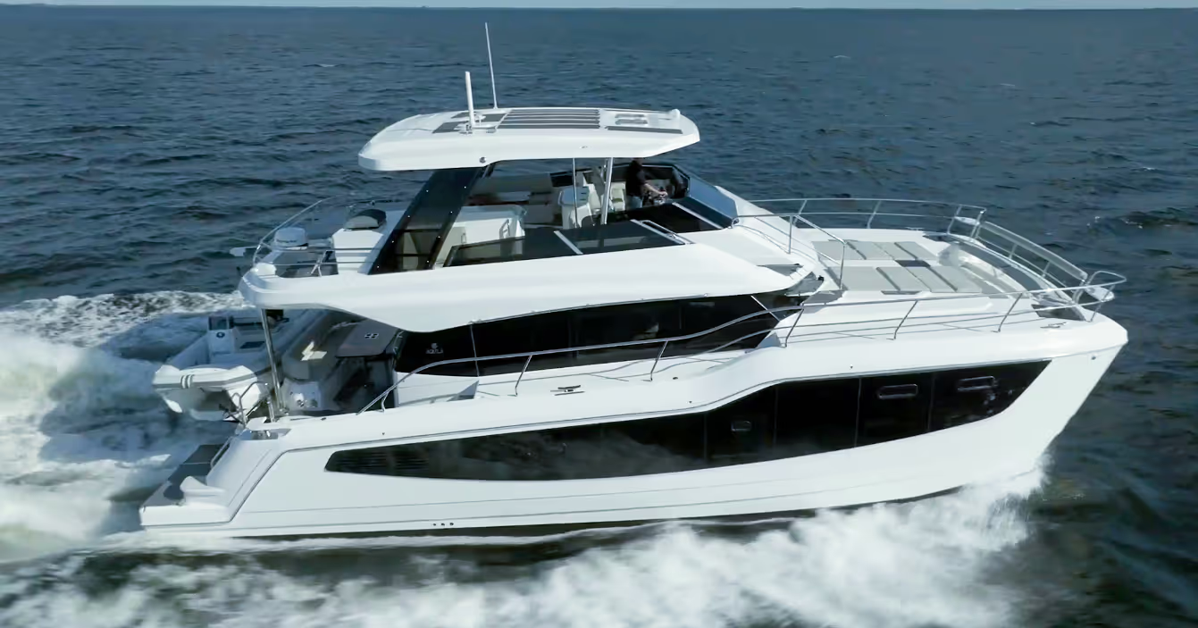
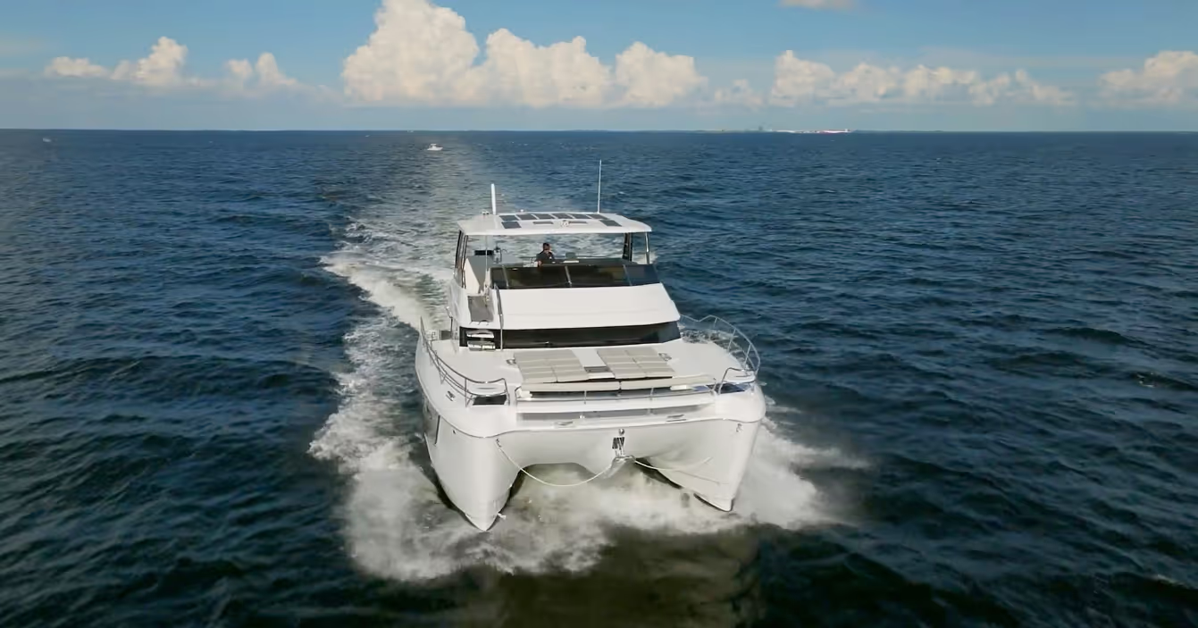
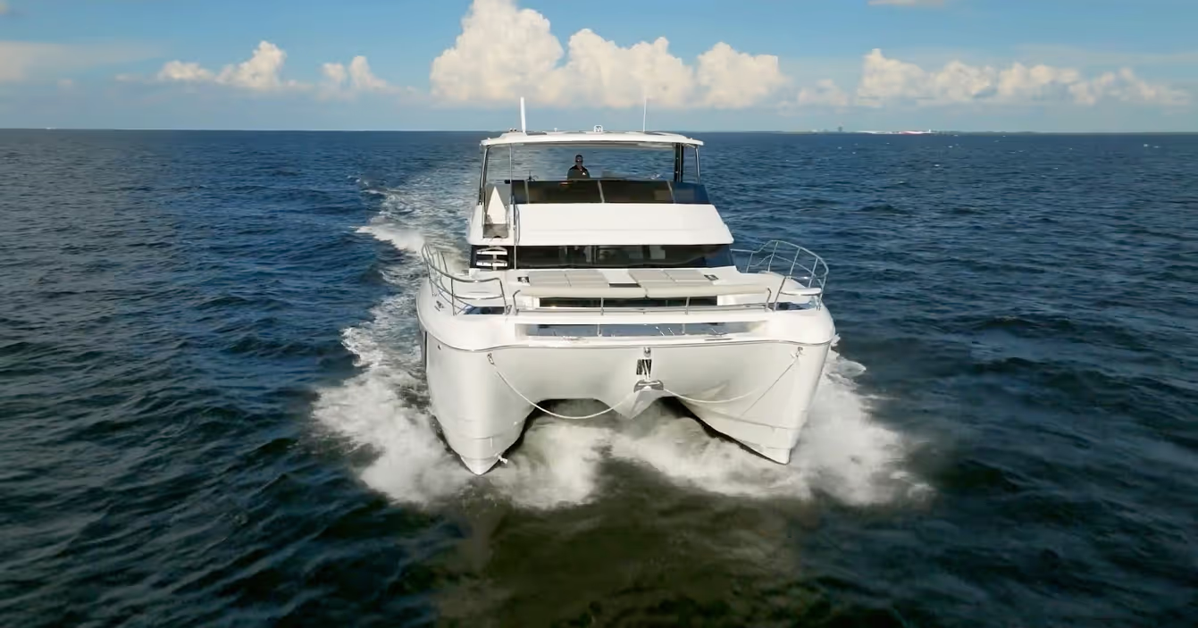
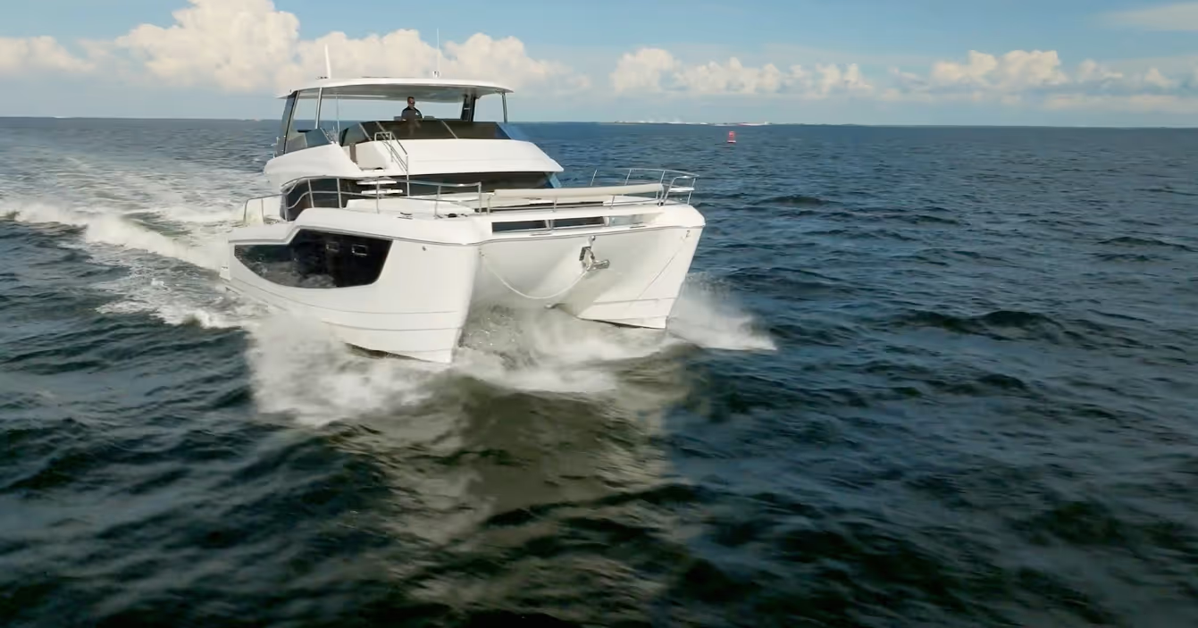
  • An exceptional performing and seaworthy hull shape providing first in class stability and comfort
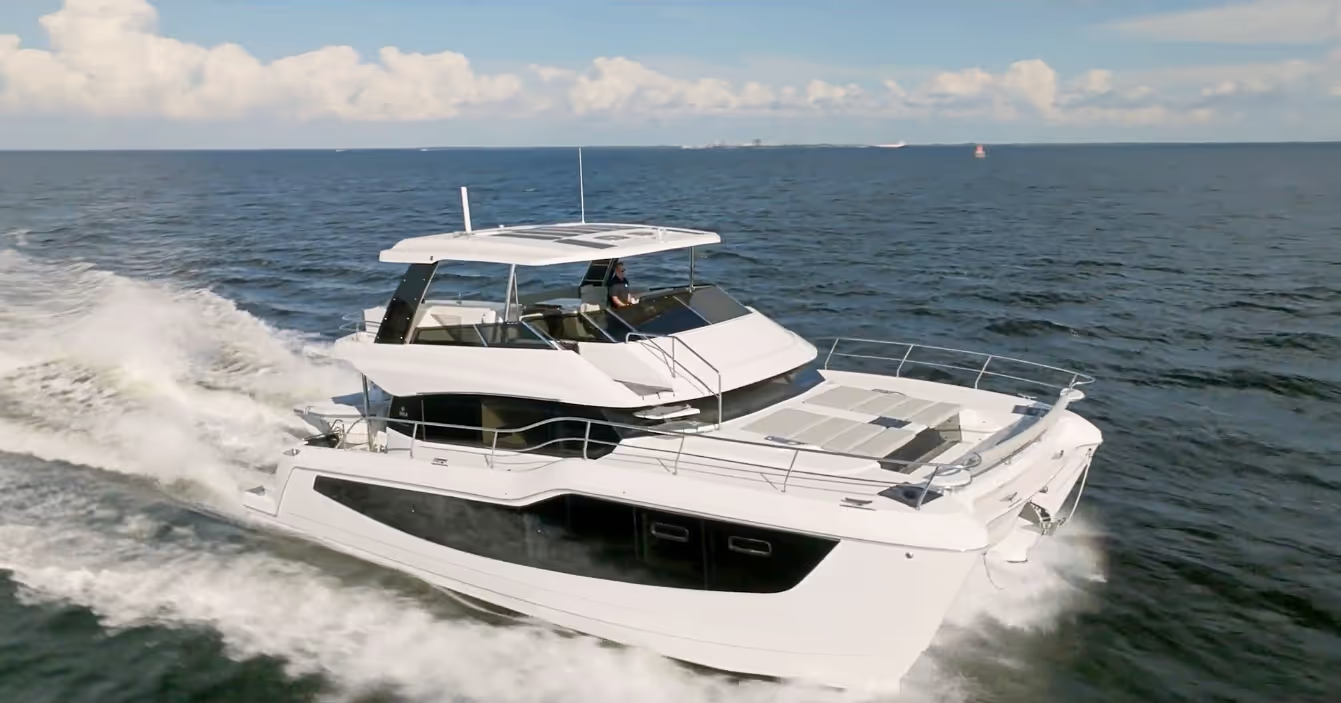
  • Expansive outdoor living and entertaining spaces along with luxurious interior styling and amenities
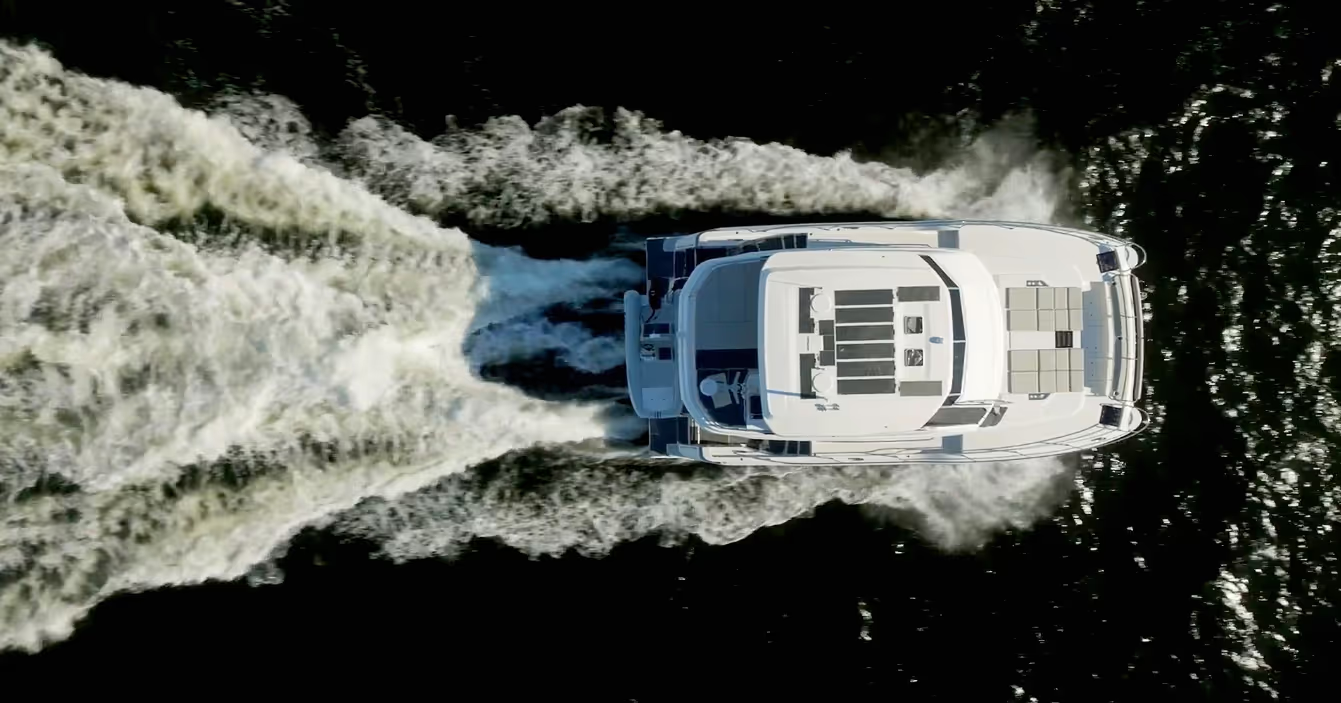
  • Plenty of sun coverage via fiberglass hardtop with 316L polished stainless steel supports on flybridge
  • Direct bow access from starboard steps leading from flybridge down to bow area
  • FUSION audio system with Bluetooth and eight (8) Fusion speakers and 4 Zone Sound Control
  • C-Zone digital switching system for DC powered components
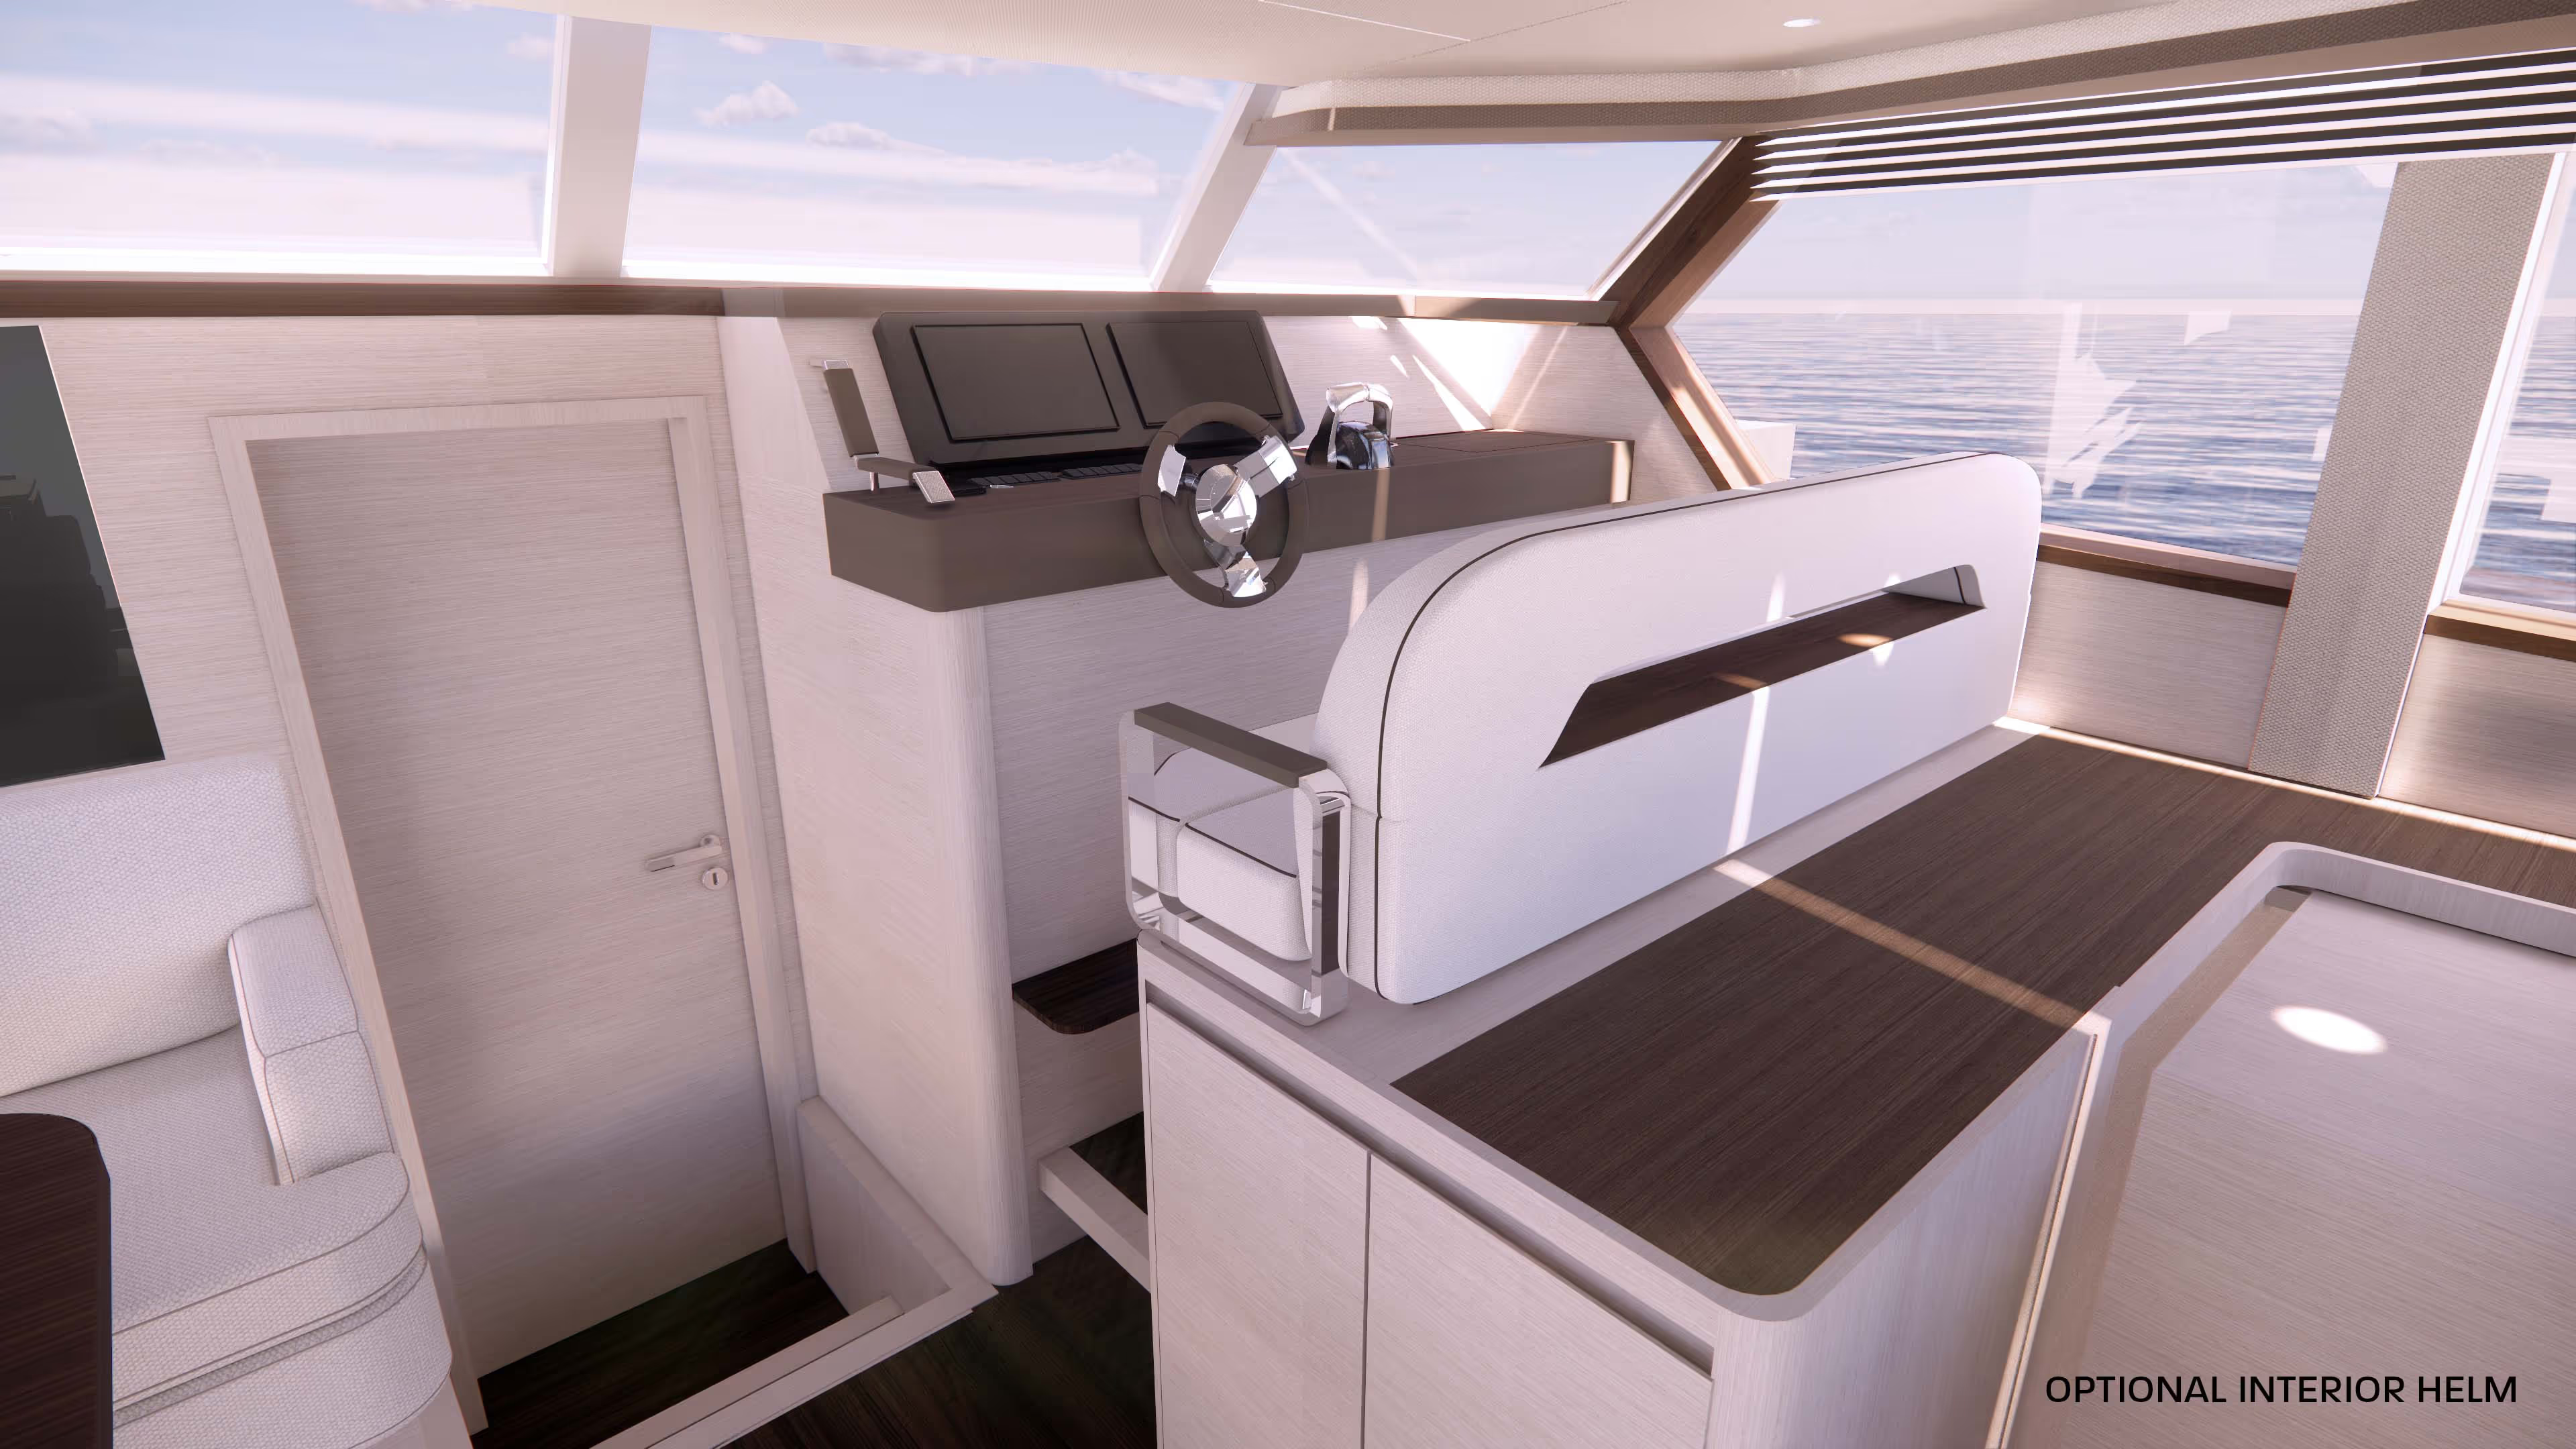
  • Optional interior helm station for added comfort during inclement weather
  • For overnighting, premium comforts are provided by one (1) full beam master cabin with ensuite head and two (2) guest cabins with ensuite heads
  • Option forepeak cabin (starboard bow) available with all cabin configurations

HULL AND DECK FEATURES

  • Eight (8) opening deck hatches carefully positioned to enhance ventilation in cabins
  • Thirteen (13) opening portlights installed in hull side windows and forward salon windows
  • Deck railings in 316L stainless steel
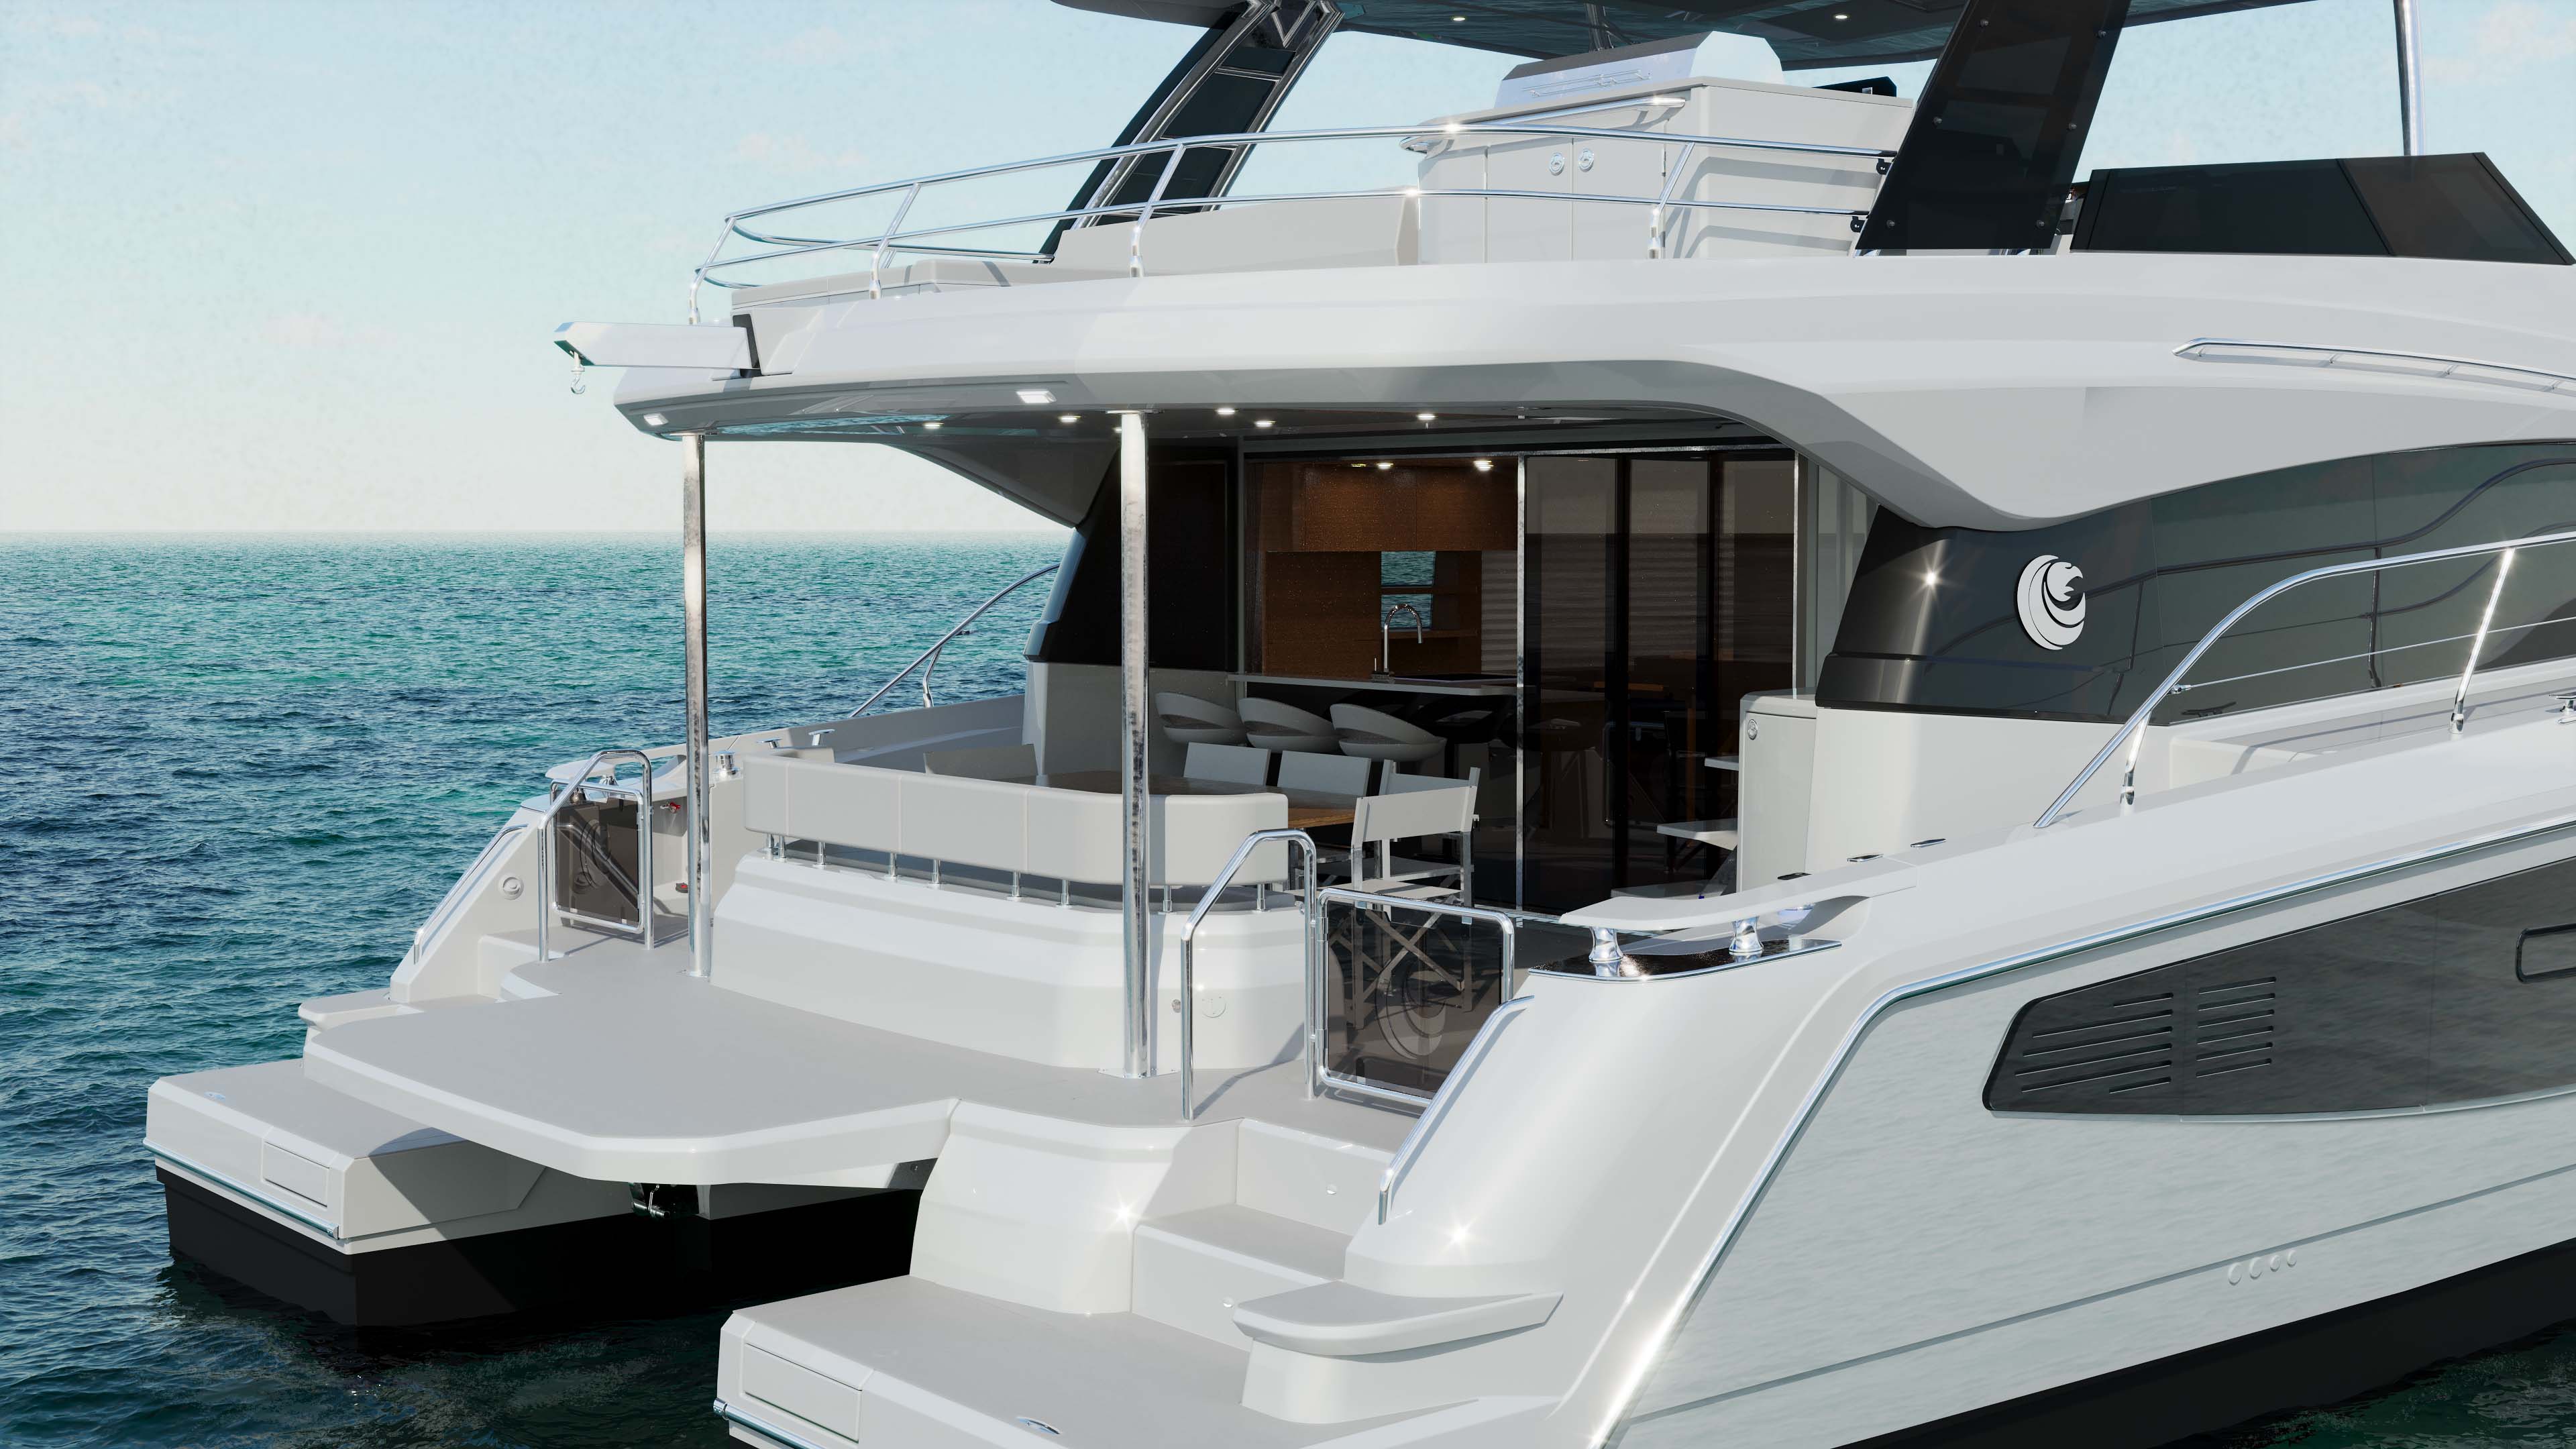
  • Ergonomic transom steps for easy boarding and comfortable lounging off stern
  • PVC rub rail with 316L stainless steel insert offering all round protection
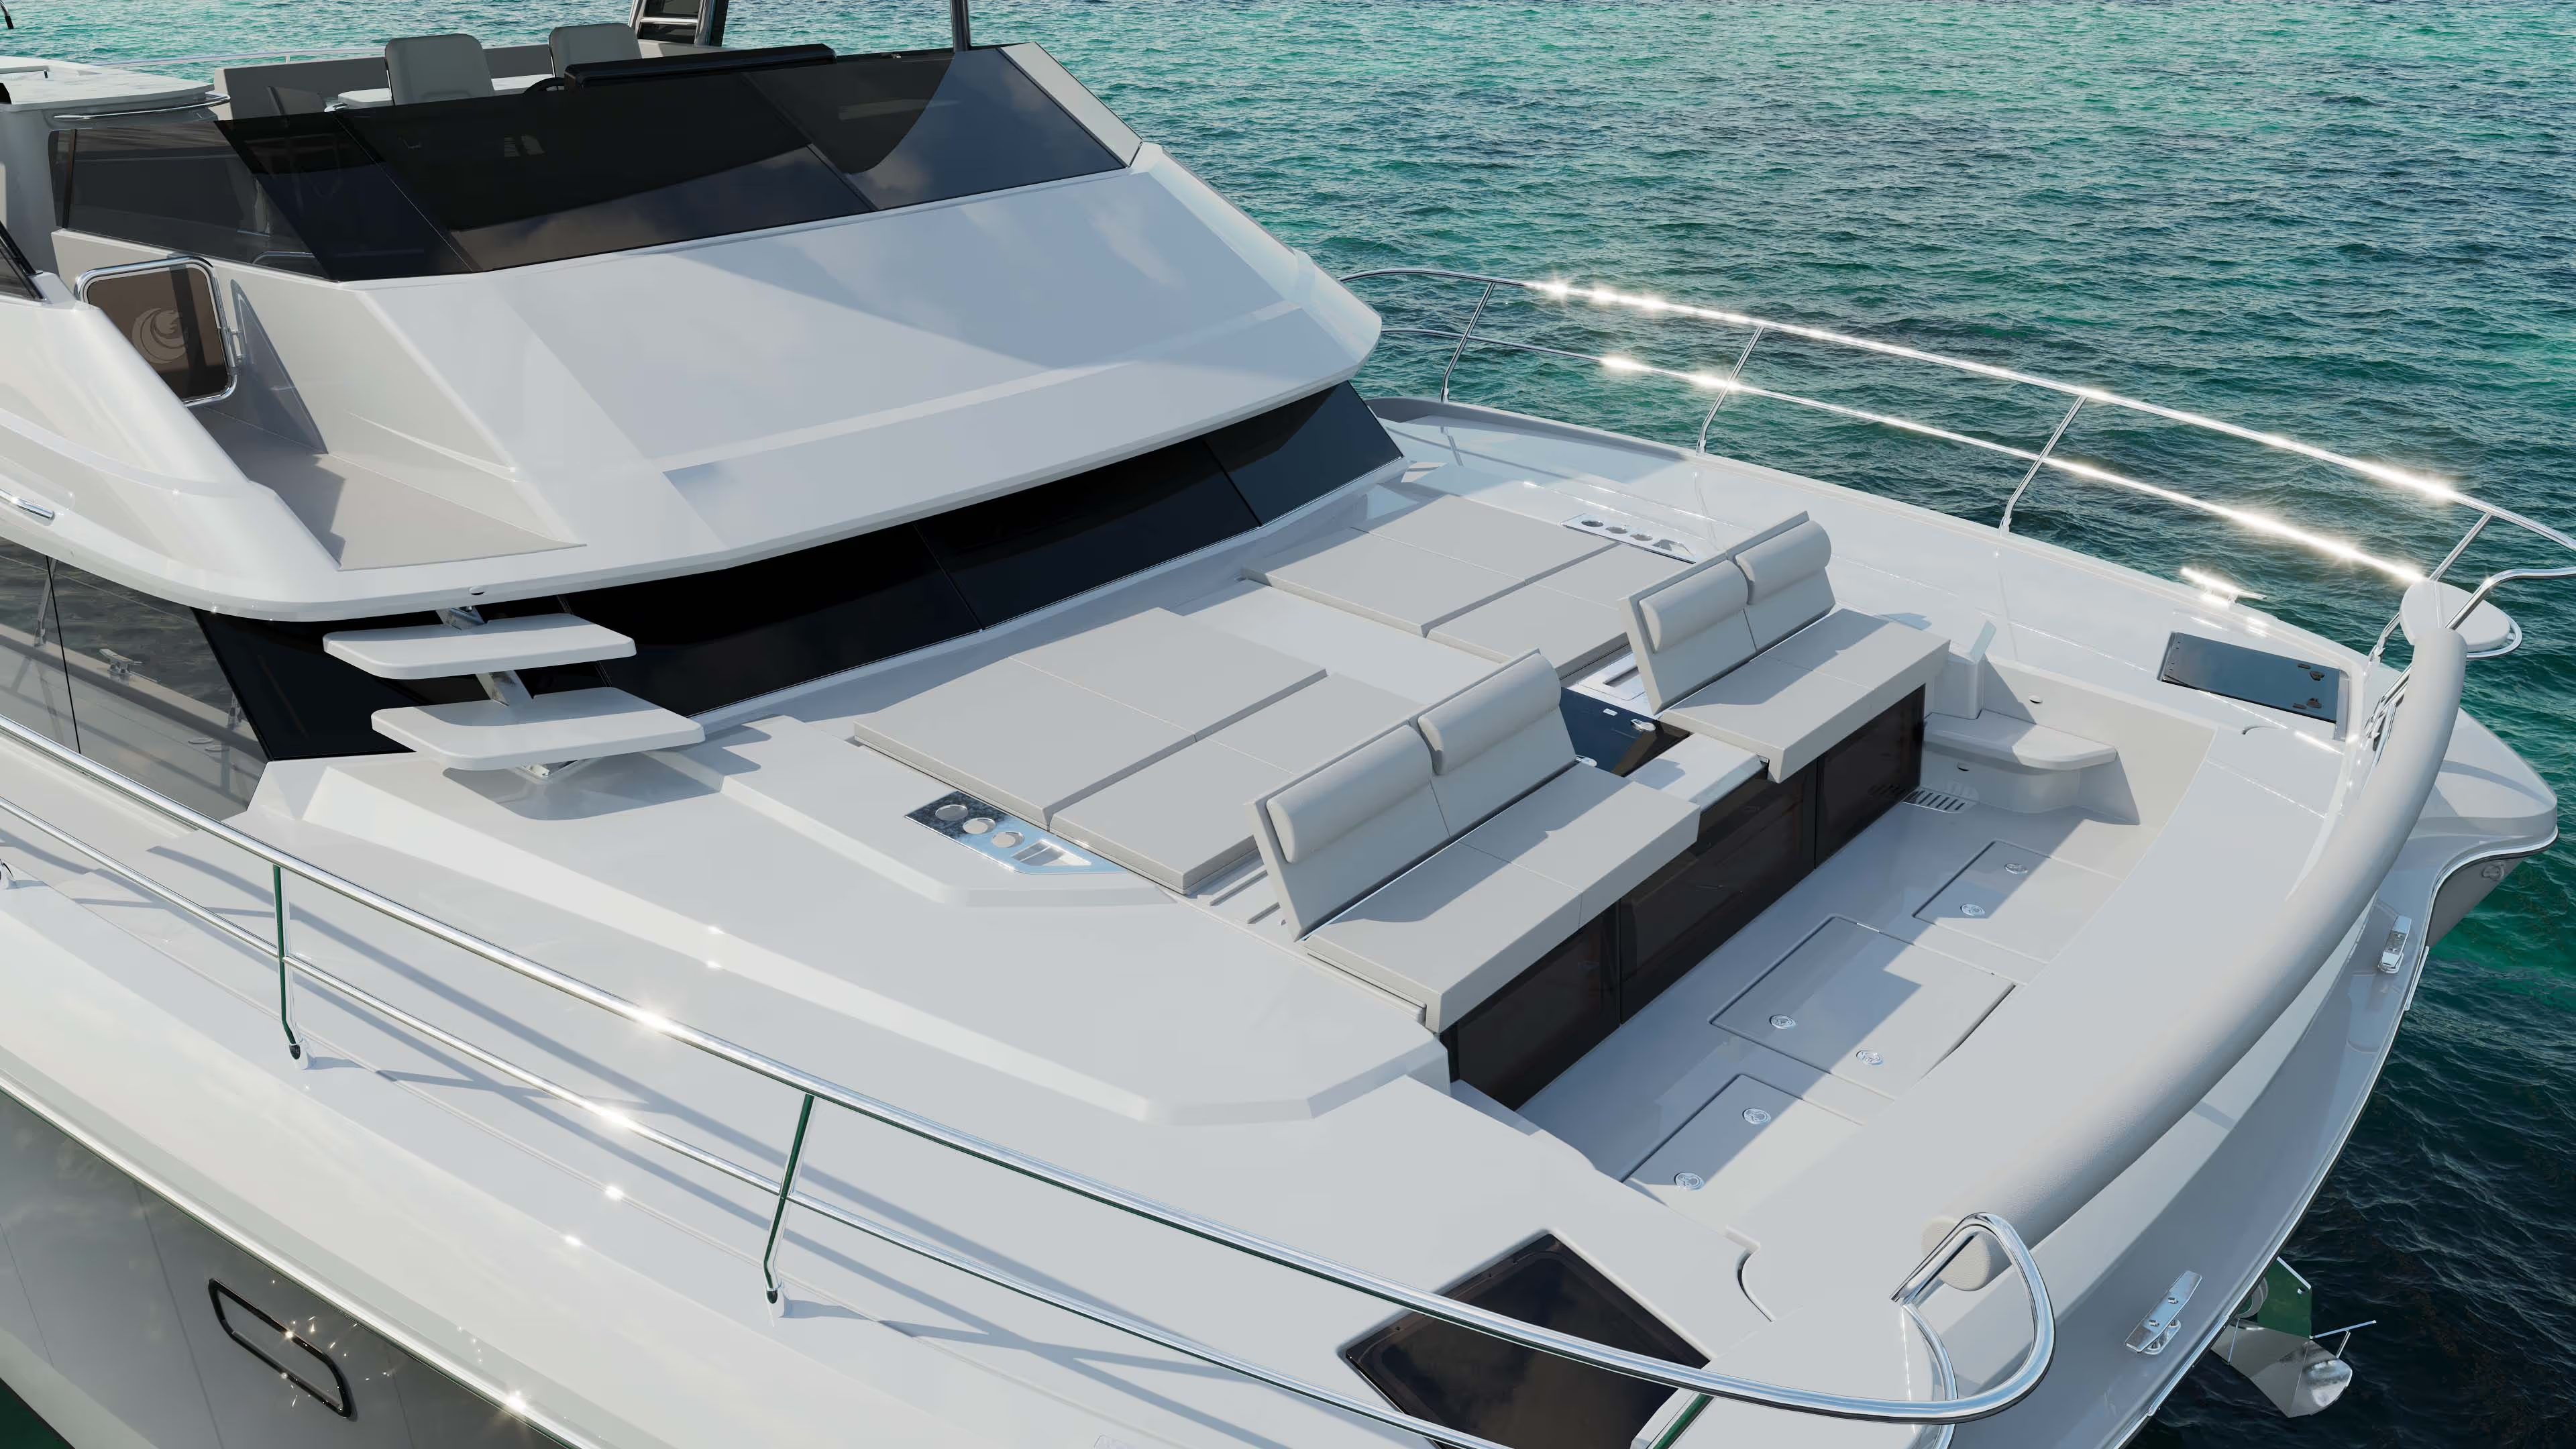
  • Comfortable and protected bow seats integrated into deck railing (2)
  • Foredeck seating with comfortable cushions
  • Foredeck sun pad area with integrated cushions
  • Flush mounted size 60 hatches allowing access to port and starboard bow lockers (2)
  • Deck hatches allowing access to anchor chain area and windlass
  • Deck fill plates in 316L stainless steel: water (2); fuel (2); waste (3)
  • Stainless steel mooring cleats thru bolted (10 total)
  • Well placed ergonomic handrails in 316L stainless steel ensuring secure movement onboard
  • Forward access steps from flybridge to bow with 316L polished stainless steel support and safety rail
  • LED navigation lights, running lights, and anchoring light
  • Engine ventilation intakes with FRP cowling cover
  • Custom stainless steel retractable swim ladder with teak steps located in large aft deck hatch
  • Aft cockpit, flybridge, and side decks all self draining
  • Equipped with a deck hatch for main engine maintenance and an additional small hatch for easy daily maintenance
  • Aft cockpit with heavy duty stainless steel sliding door with flip up bar counter window
  • Fixed aft cockpit table with stainless steel supports comfortably seating for eight (8)
  • Aft cockpit settee seating with storage underneath
  • LED deck courtesy lights located at transom, cockpit, and flybridge
  • Windows, bonded in tempered glass – hull side and super structure
  • Salon and master cabin forward facing windows, bonded in tempered glass

AFT DECK AND COCKPIT

  • Sliding stainless steel glass door, lockable with threshold – entrance to salon
  • Bar area with three (3) 316L stainless steel bar stools and large hinged window to open up to galley area
  • Engine room access from deck hatches
  • LED flood lights to light up aft transom and dinghy lift area (2)
  • Marine waterproof 6.5” Fusion speakers (2)
  • Structural polished stainless steel supports (2)
  • Handrails, 316L stainless steel
  • LED courtesy lighting
  • LED overhead lighting
  • Seating across width of cockpit area
  • Stainless rotating safety doors to port and starboard side (stainless steel and acrylic)
  • Self draining cockpit area
  • Slide out stainless steel swim ladder with teak steps
  • LED courtesy lights on transom steps
  • Large FRP storage lockers located on port and starboard side
  • Expansive fixed aft FRP platform extending from port to starboard

FLYBRIDGE

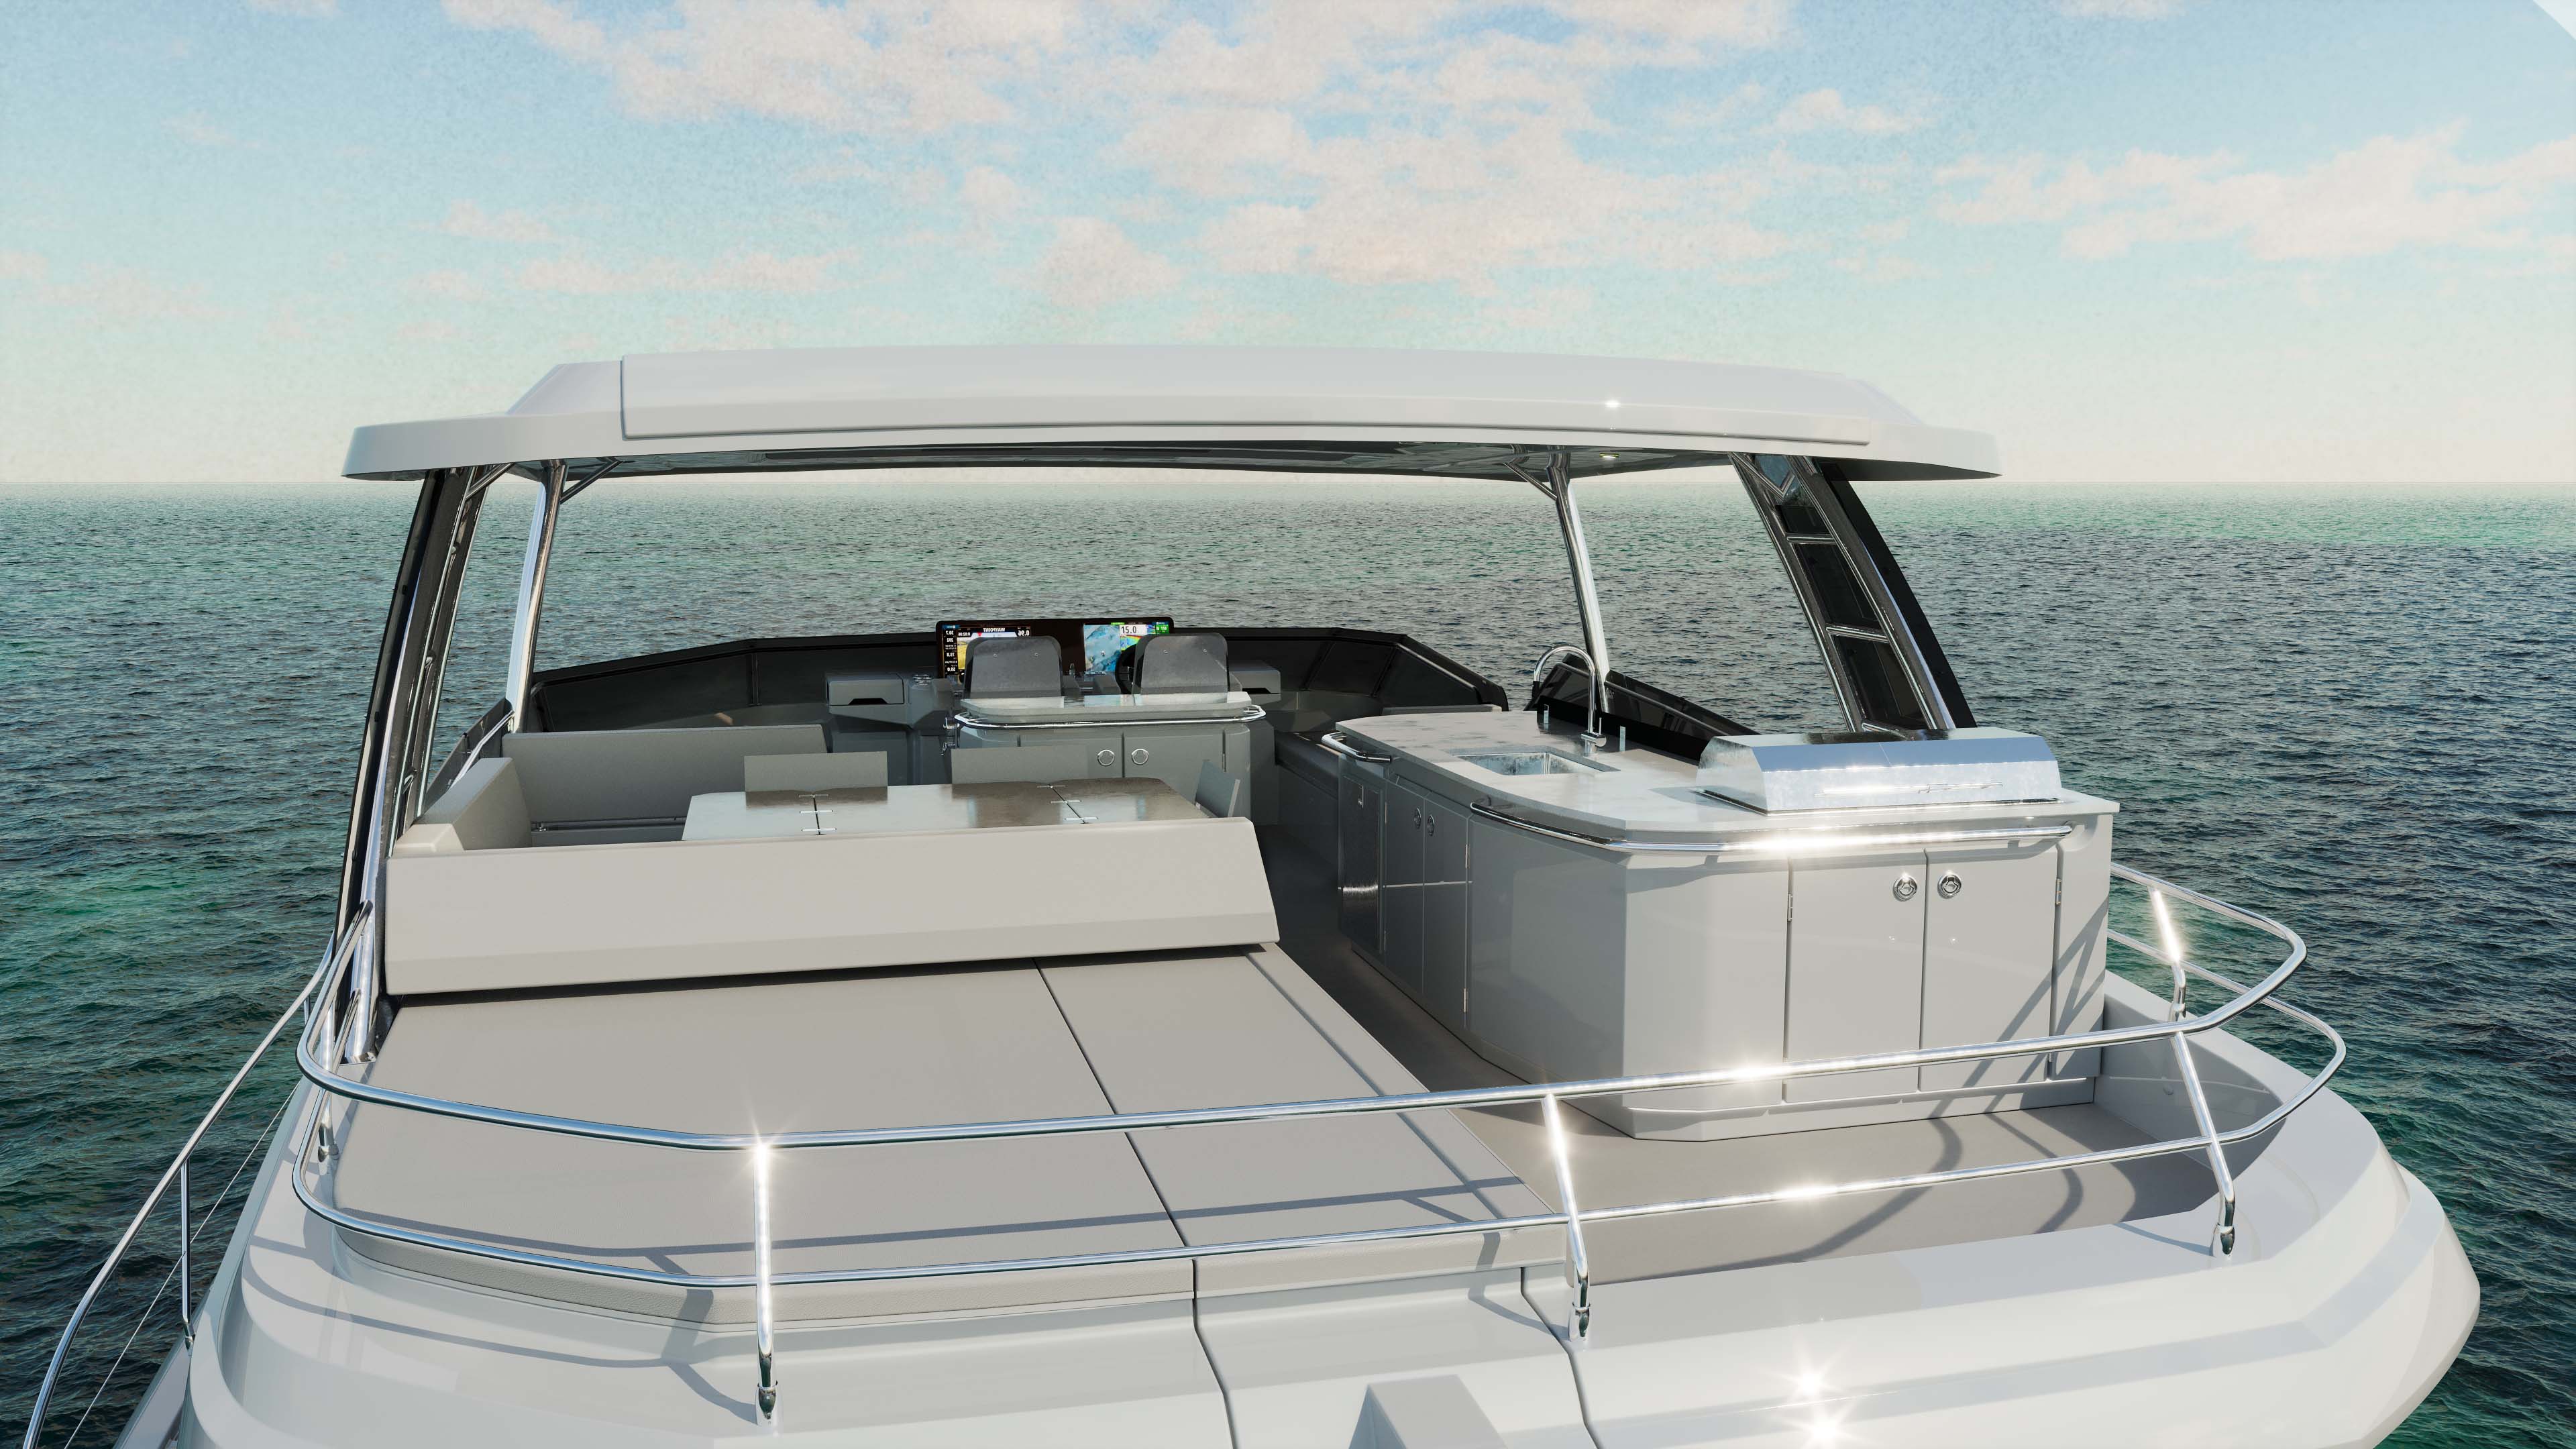
  • Expansive FRP hardtop with stainless support structure
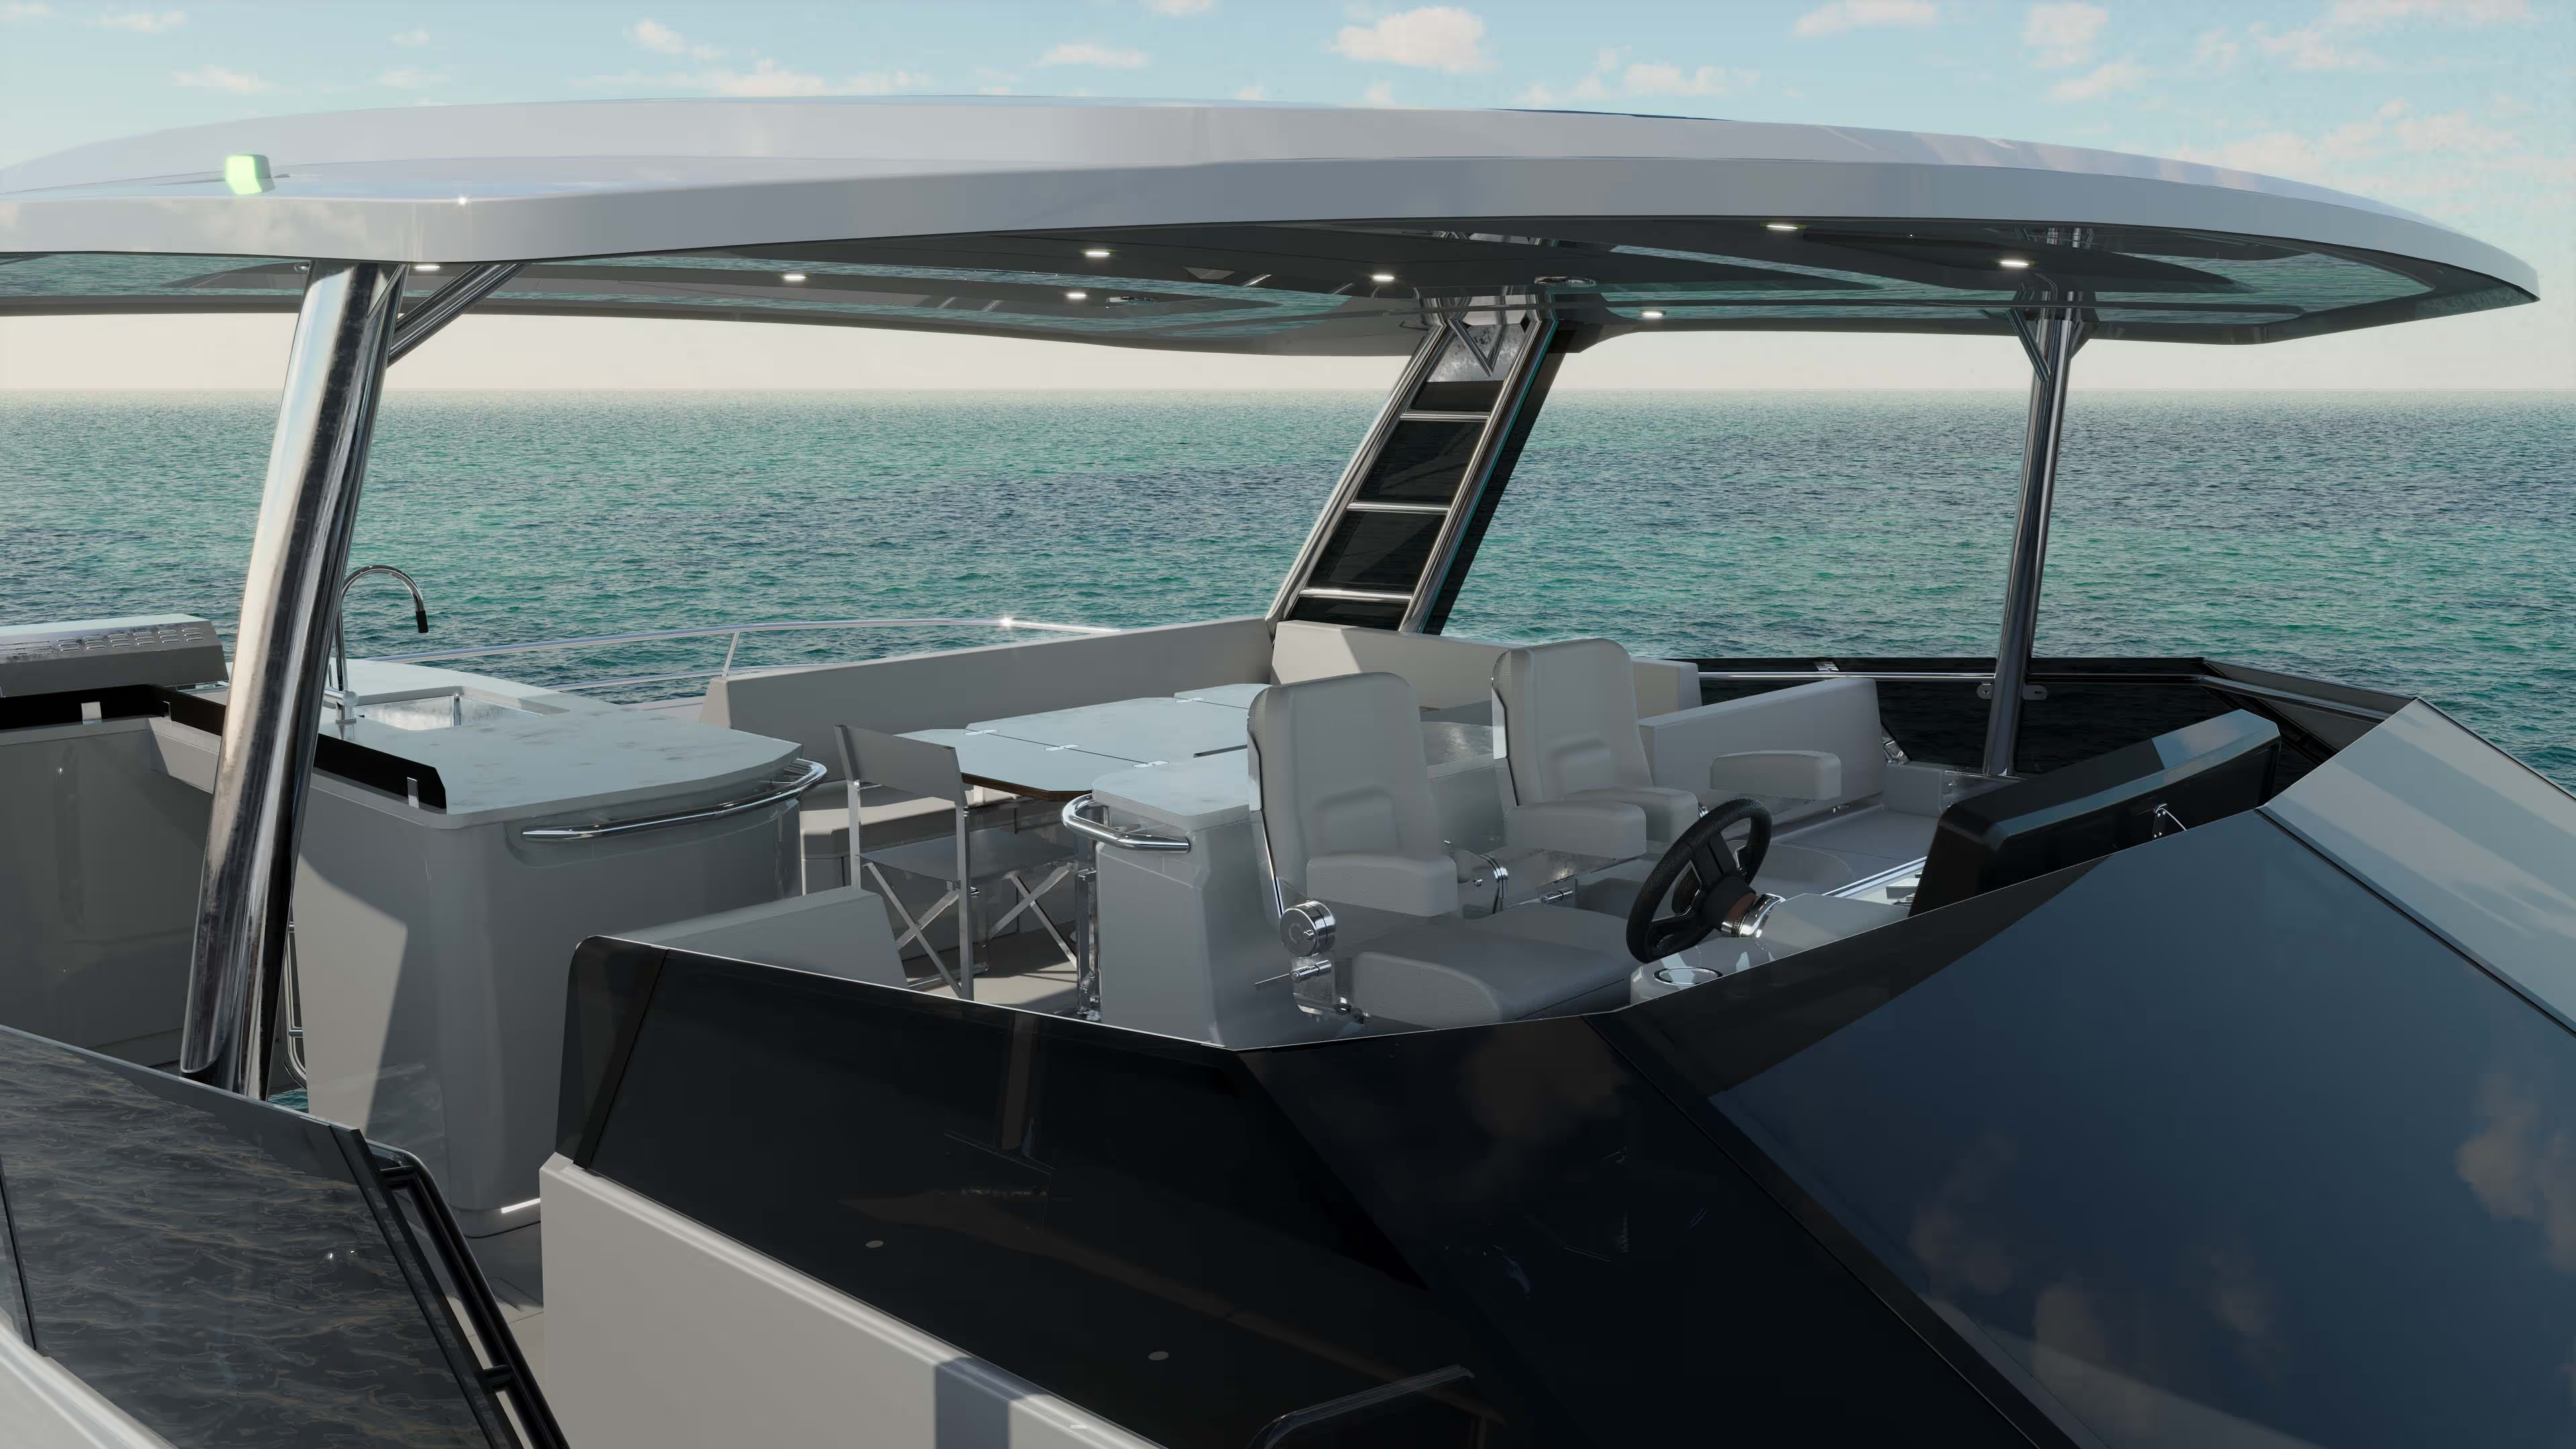
  • Forward flybridge access via forward starboard bow steps with built in stainless steel handrail for safety
  • Spacious comfortable convertible helm seat for two (2) people with upholstered seat
  • Comfortable forward facing seat on port and starboard side adjacent to helm station
  • Manual opening overhead hatches in hardtop allowing airflow to captain (2)
  • Volvo Penta 7” engine Data Color Display at flybridge helm
  • Volvo Penta dual engine throttle control
  • Electric fly by wire steering system
  • Marine waterproof 6.5” Fusion speakers (4)
  • Main access from aft cockpit molded FRP steps
  • Handrails conveniently located all around flybridge for secure movement
  • Stainless steel framed Perspex windshield
  • Compass at helm station
  • Variable position stainless steel Aquila branded steering wheel
  • L-Shaped settee area with fixed table and fold down extensions— comfortably seating eight (8) people
  • Upholstered aft flybridge sun lounger cushions and backrests
  • Wet bar located aft starboard deck area incorporating Corian work surface, sink with hot and cold faucet (optional location for full size electric BBQ)
  • Large storage area under wet bar with two (2) access doors (optional location for fridge and ice maker)
  • FRP storage area behind the helm station
  • Life jacket and safety gear storage area under L-Shaped settee seating area
  • Designated life raft storage under sun lounger cushion
  • Cup holders located in various areas around flybridge
  • LED overhead mood lighting in hardtop ceiling

ENGINE AND UNDERWATER GEAR

  • Automatic fire suppression heat activated system with alarm monitors at helm station
  • Diesel fuel system with water separation filters
  • Dedicated aluminum fuel tanks for each engine with safety shut off valves and level monitors
  • Engine room insulation – flame retardant polyurethane foam covered metalized polyester film
  • LED lighting (2)
  • Fly by wire steering
  • Automatic bilge pump in each engine room with warning light at helm and nav station
  • Excellent all round engine and systems access for ease of maintenance
  • 982L/259 gal fuel tanks in each engine room—total of 1,964L/518 gal
  • Engine A-Drive transmission for compact efficiency
  • Propeller tunnels for reduced draft and maximum efficiency
  • Bronze propellers
  • Machined stainless steel propeller shafts with rope cutter
  • installed on each shaft
  • Rudders and tiller arm in 316L stainless steel with FRP tube
  • Shut off valves on all salt water intakes in engine rooms
  • Sea water strainers with transparent lid
  • Watertight self aligning dripless shaft seal with 316L stainless steel housing
  • Extended bronze P-Bracket for maximum propeller protection
  • Sacrificial skeg forward of drive for added running gear protection

SALON

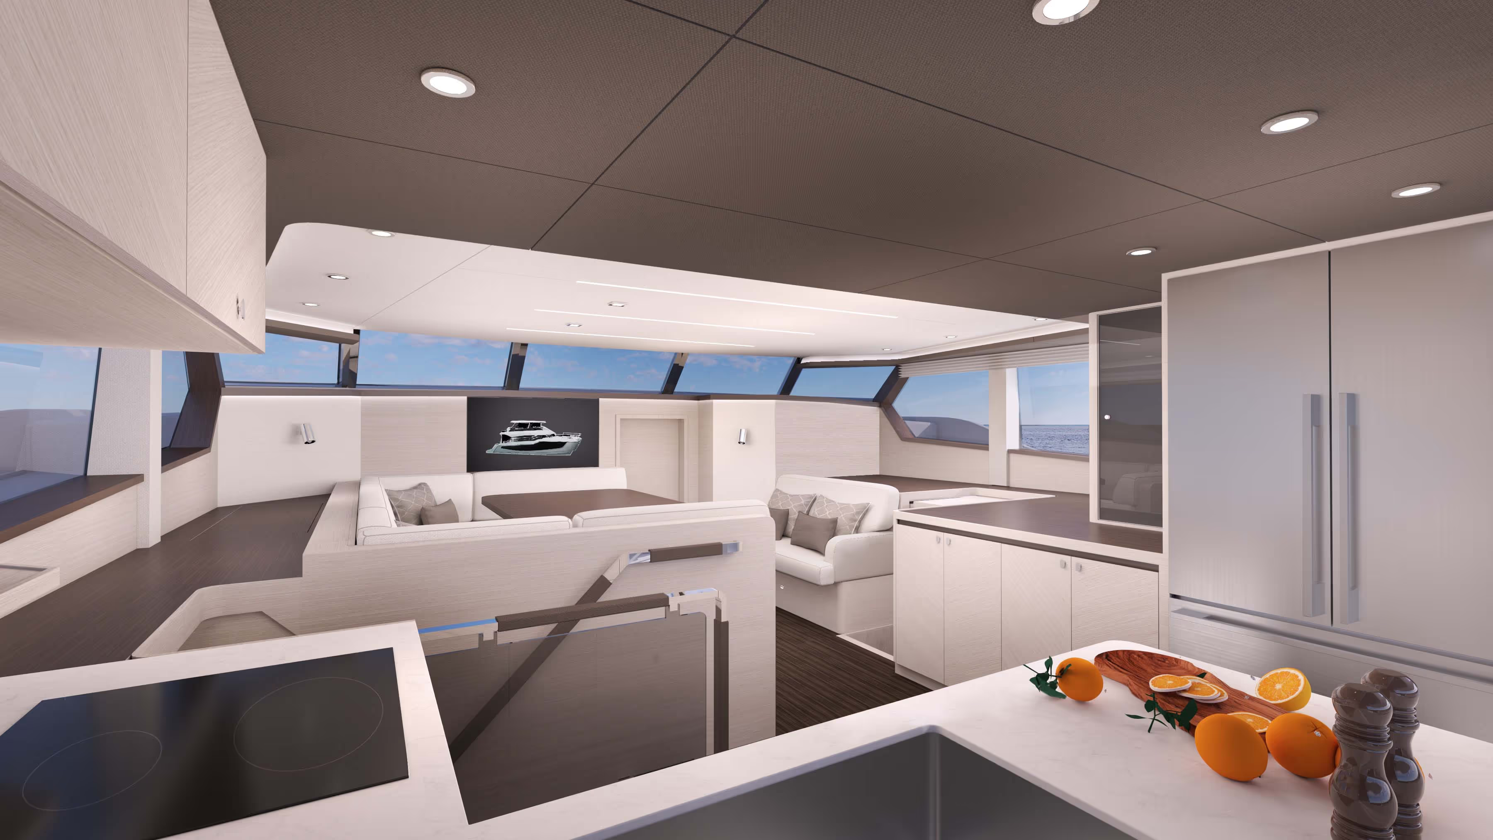
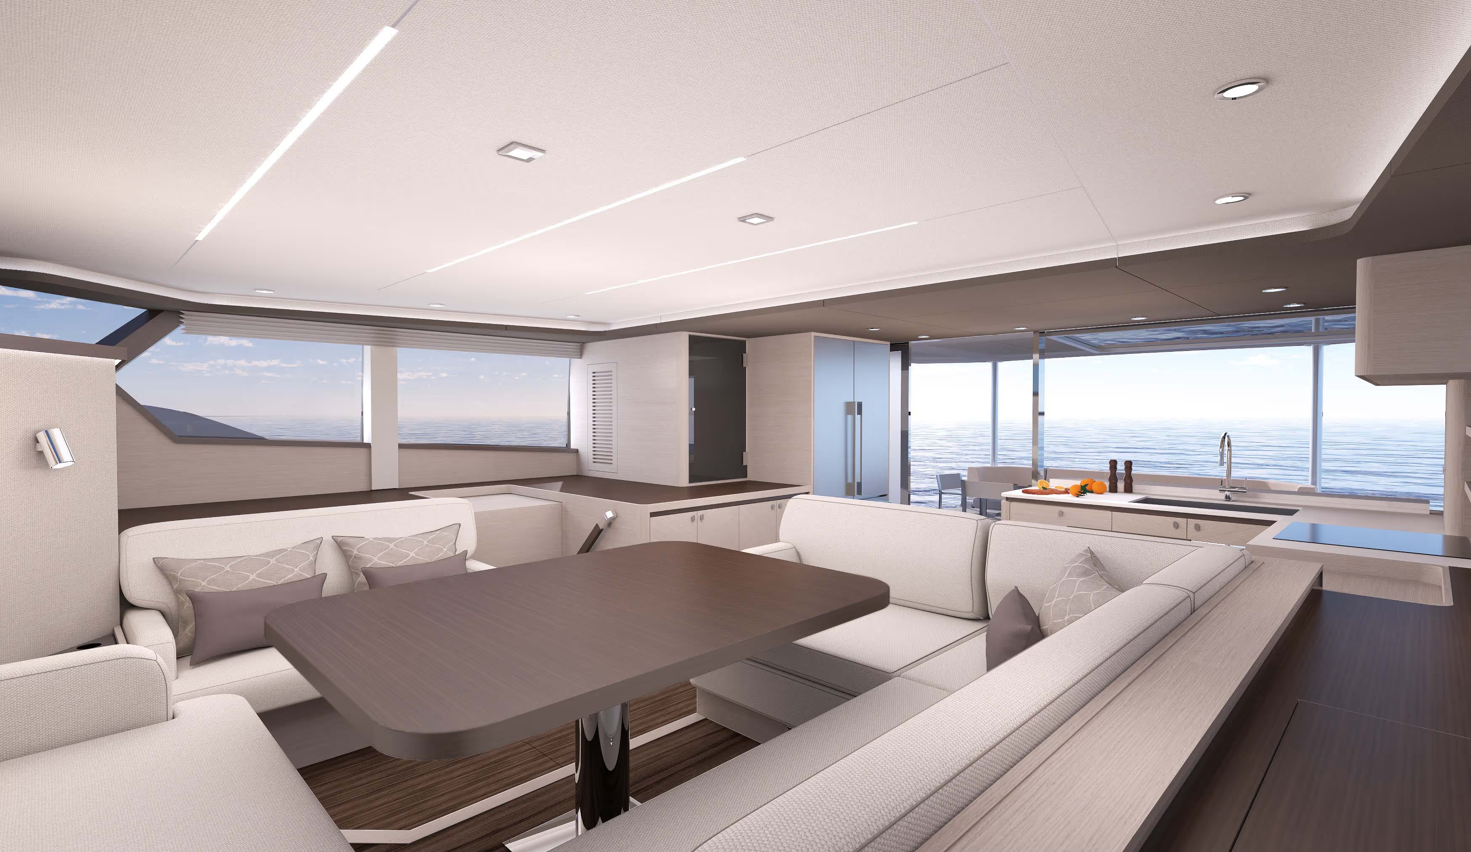
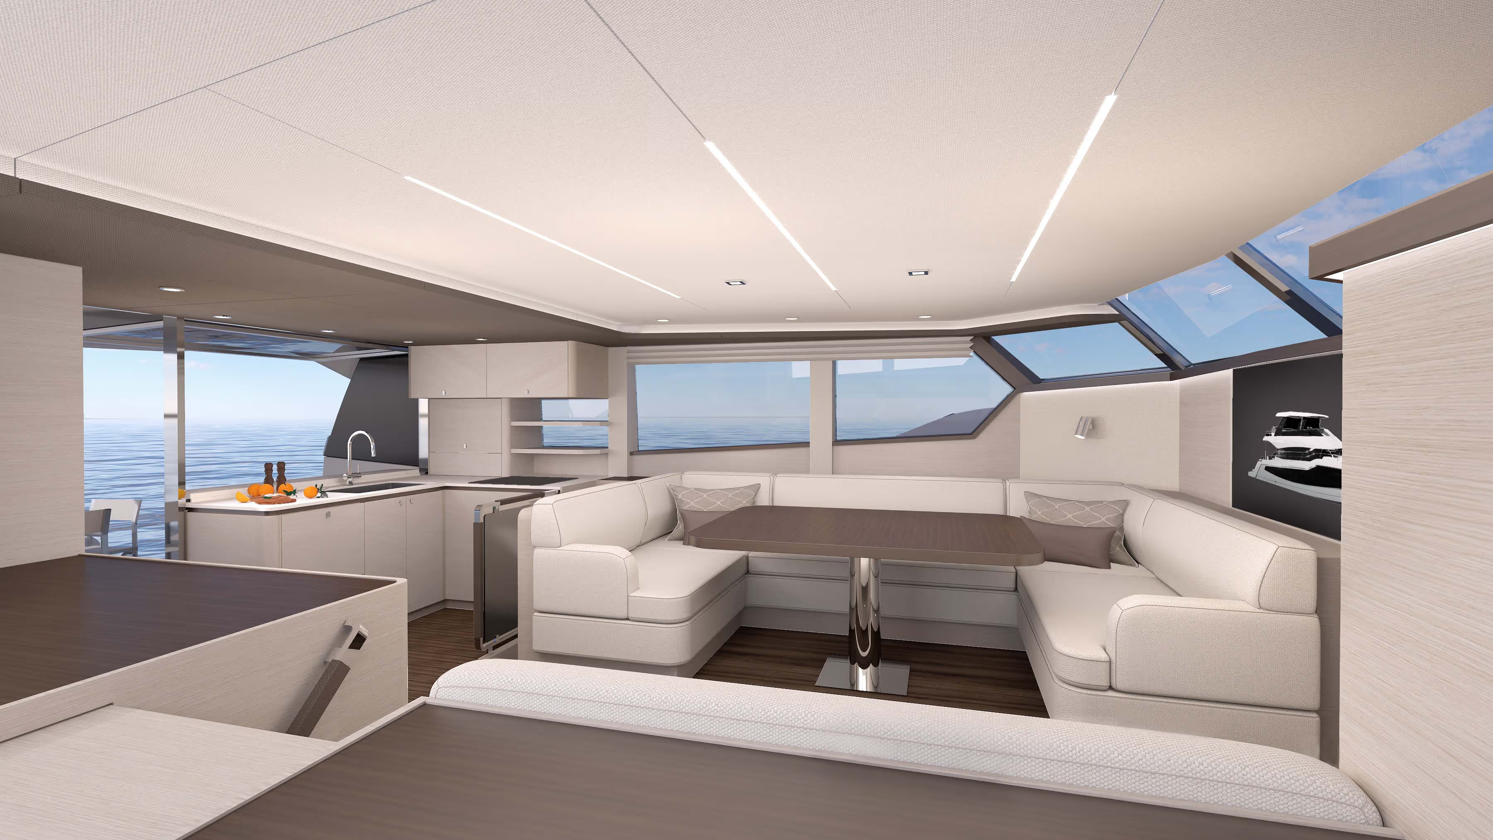
  • Laminate finished cabinetry with solid wood capping throughout with accented wall and ceiling coverings
  • Shatter-proof windows with external overhangs offers excellent visibility and reduce sunlight
  • Flush mount 7.7” 200w overhead speakers in ceiling panels (2)
  • Tempered glass, stainless steel sliding door providing access to cockpit
  • Blinds covering port and starboard side windows
  • Upholstered panel ceilings with decorative wood trim and LED accent lighting
  • Comfortable built in open couch seating to starboard for two (2) persons
  • Settee seating U-Shape around salon table comfortably seats eight (8) people
  • Expandable salon table mounted on fixed stainless steel pedestal
  • Cushions covered with soft easy to clean upholstery
  • Port light hatches installed on forward facing windows providing additional ventilation
  • Designated area for TV and soundbar to be installed on salon Nbulkhead
  • Overhead LED ceiling lights, LED mood lighting, and LED courtesy lighting
  • LED courtesy floor lighting
  • Decorative LED wall sconces (2)
  • Electrical outlets located throughout area
  • Floor access hatch to main house batteries and charging/inverterNsystems
  • Synthetic wear resistant flooring offering maintenance free naturalNwood look
  • Stair access to starboard and port side cabins
  • Central walkway access to forward master cabin
  • 316L stainless steel handrail in salon and galley wrapped in leather

GALLEY

  • Induction electrical cooktop (4 burner)
  • Refrigerator/freezer—full sized French door refrigerator with slide out freezer below
  • All countertops with Corian natural stone finish
  • Dedicated microwave storage location with outlet
  • Large single stainless steel sink with Corian cover and faucet
  • Shatter-proof windows with external overhangs offers excellent visibility and reduce sunlight
  • Flush mount 7.7” 200w overhead speakers in ceiling panels (2)
  • Built in slide out garbage bin under sink
  • Hinged stainless steel bar window with flip down Corian countertop
  • Storage cupboards and drawers offering ample storage for all galley accessories
  • Overhead LED ceiling lights as well as mood lighting
  • Electrical outlets located throughout area
  • Synthetic wear resistant flooring offering maintenance free Nnatural wood look

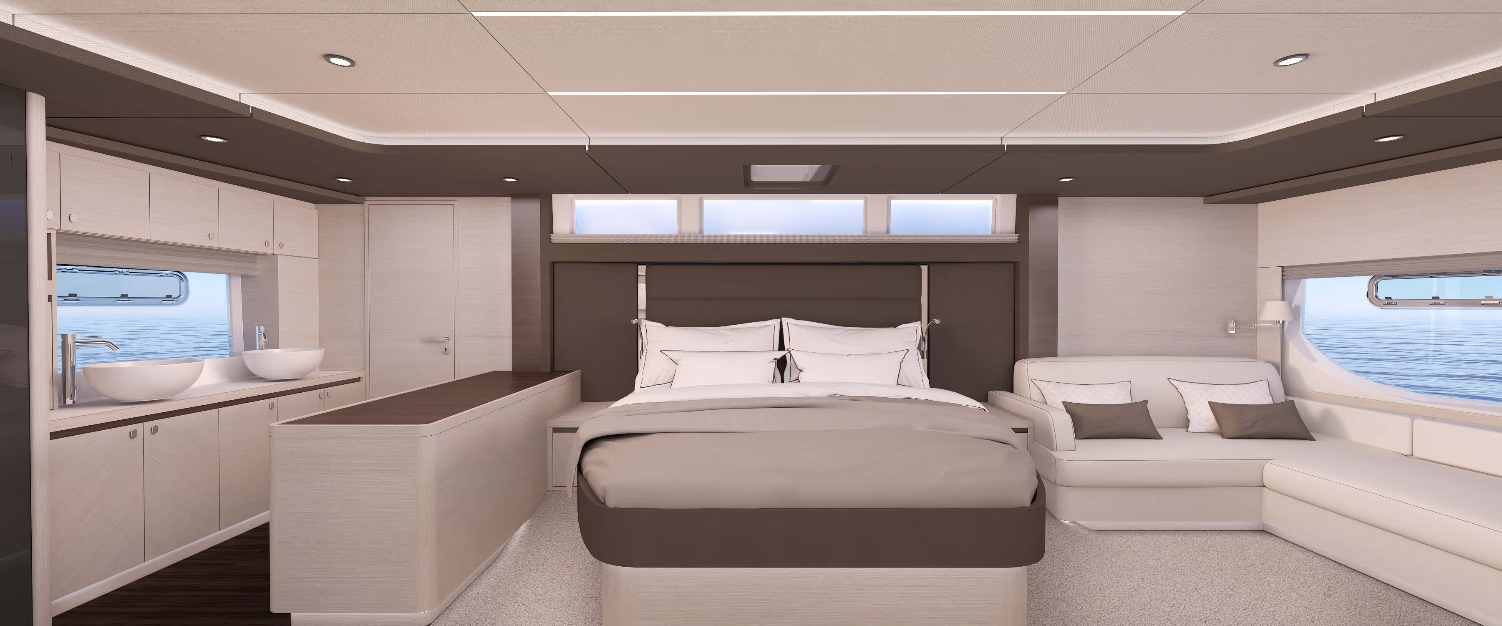
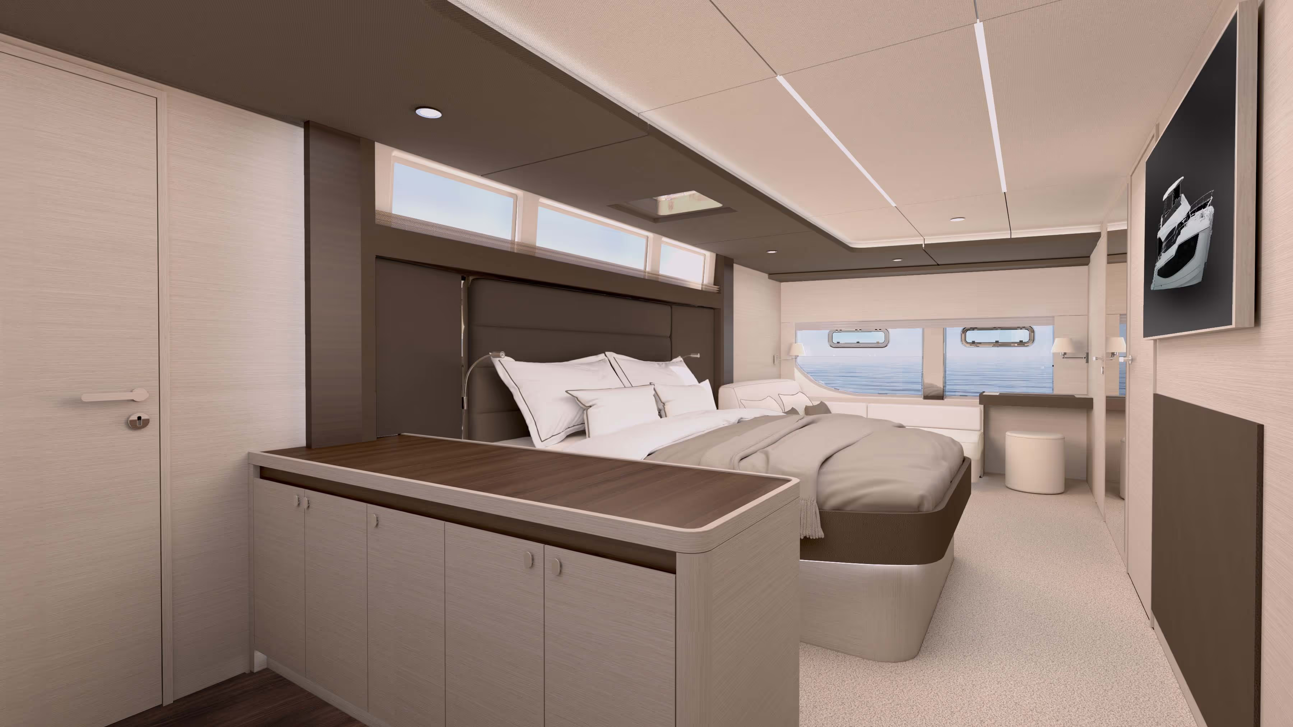
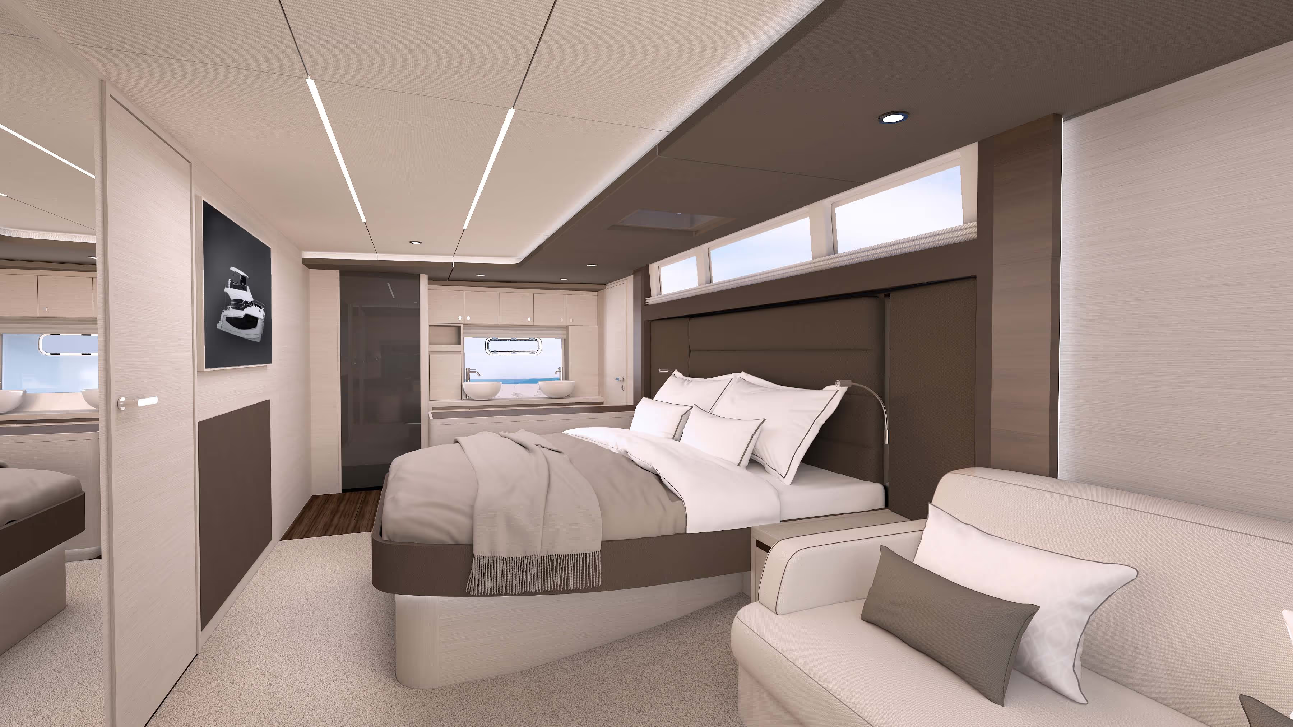
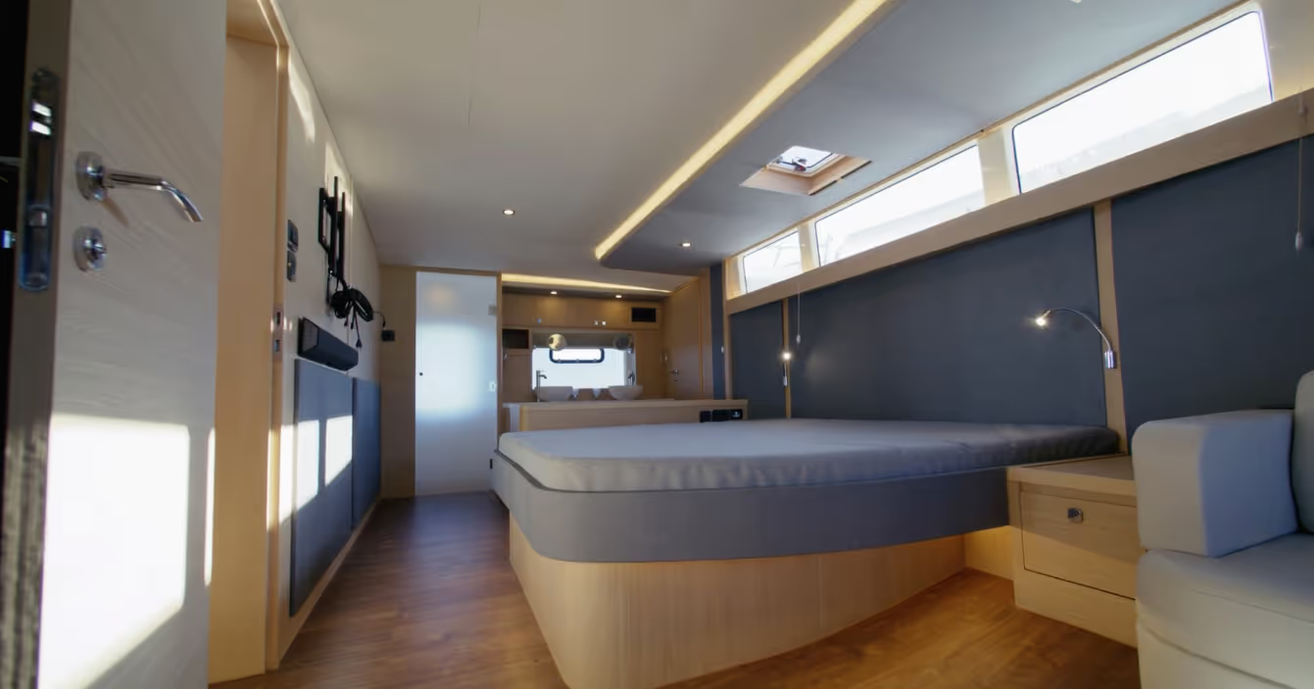
OWNERS CABIN (FULL BEAM)

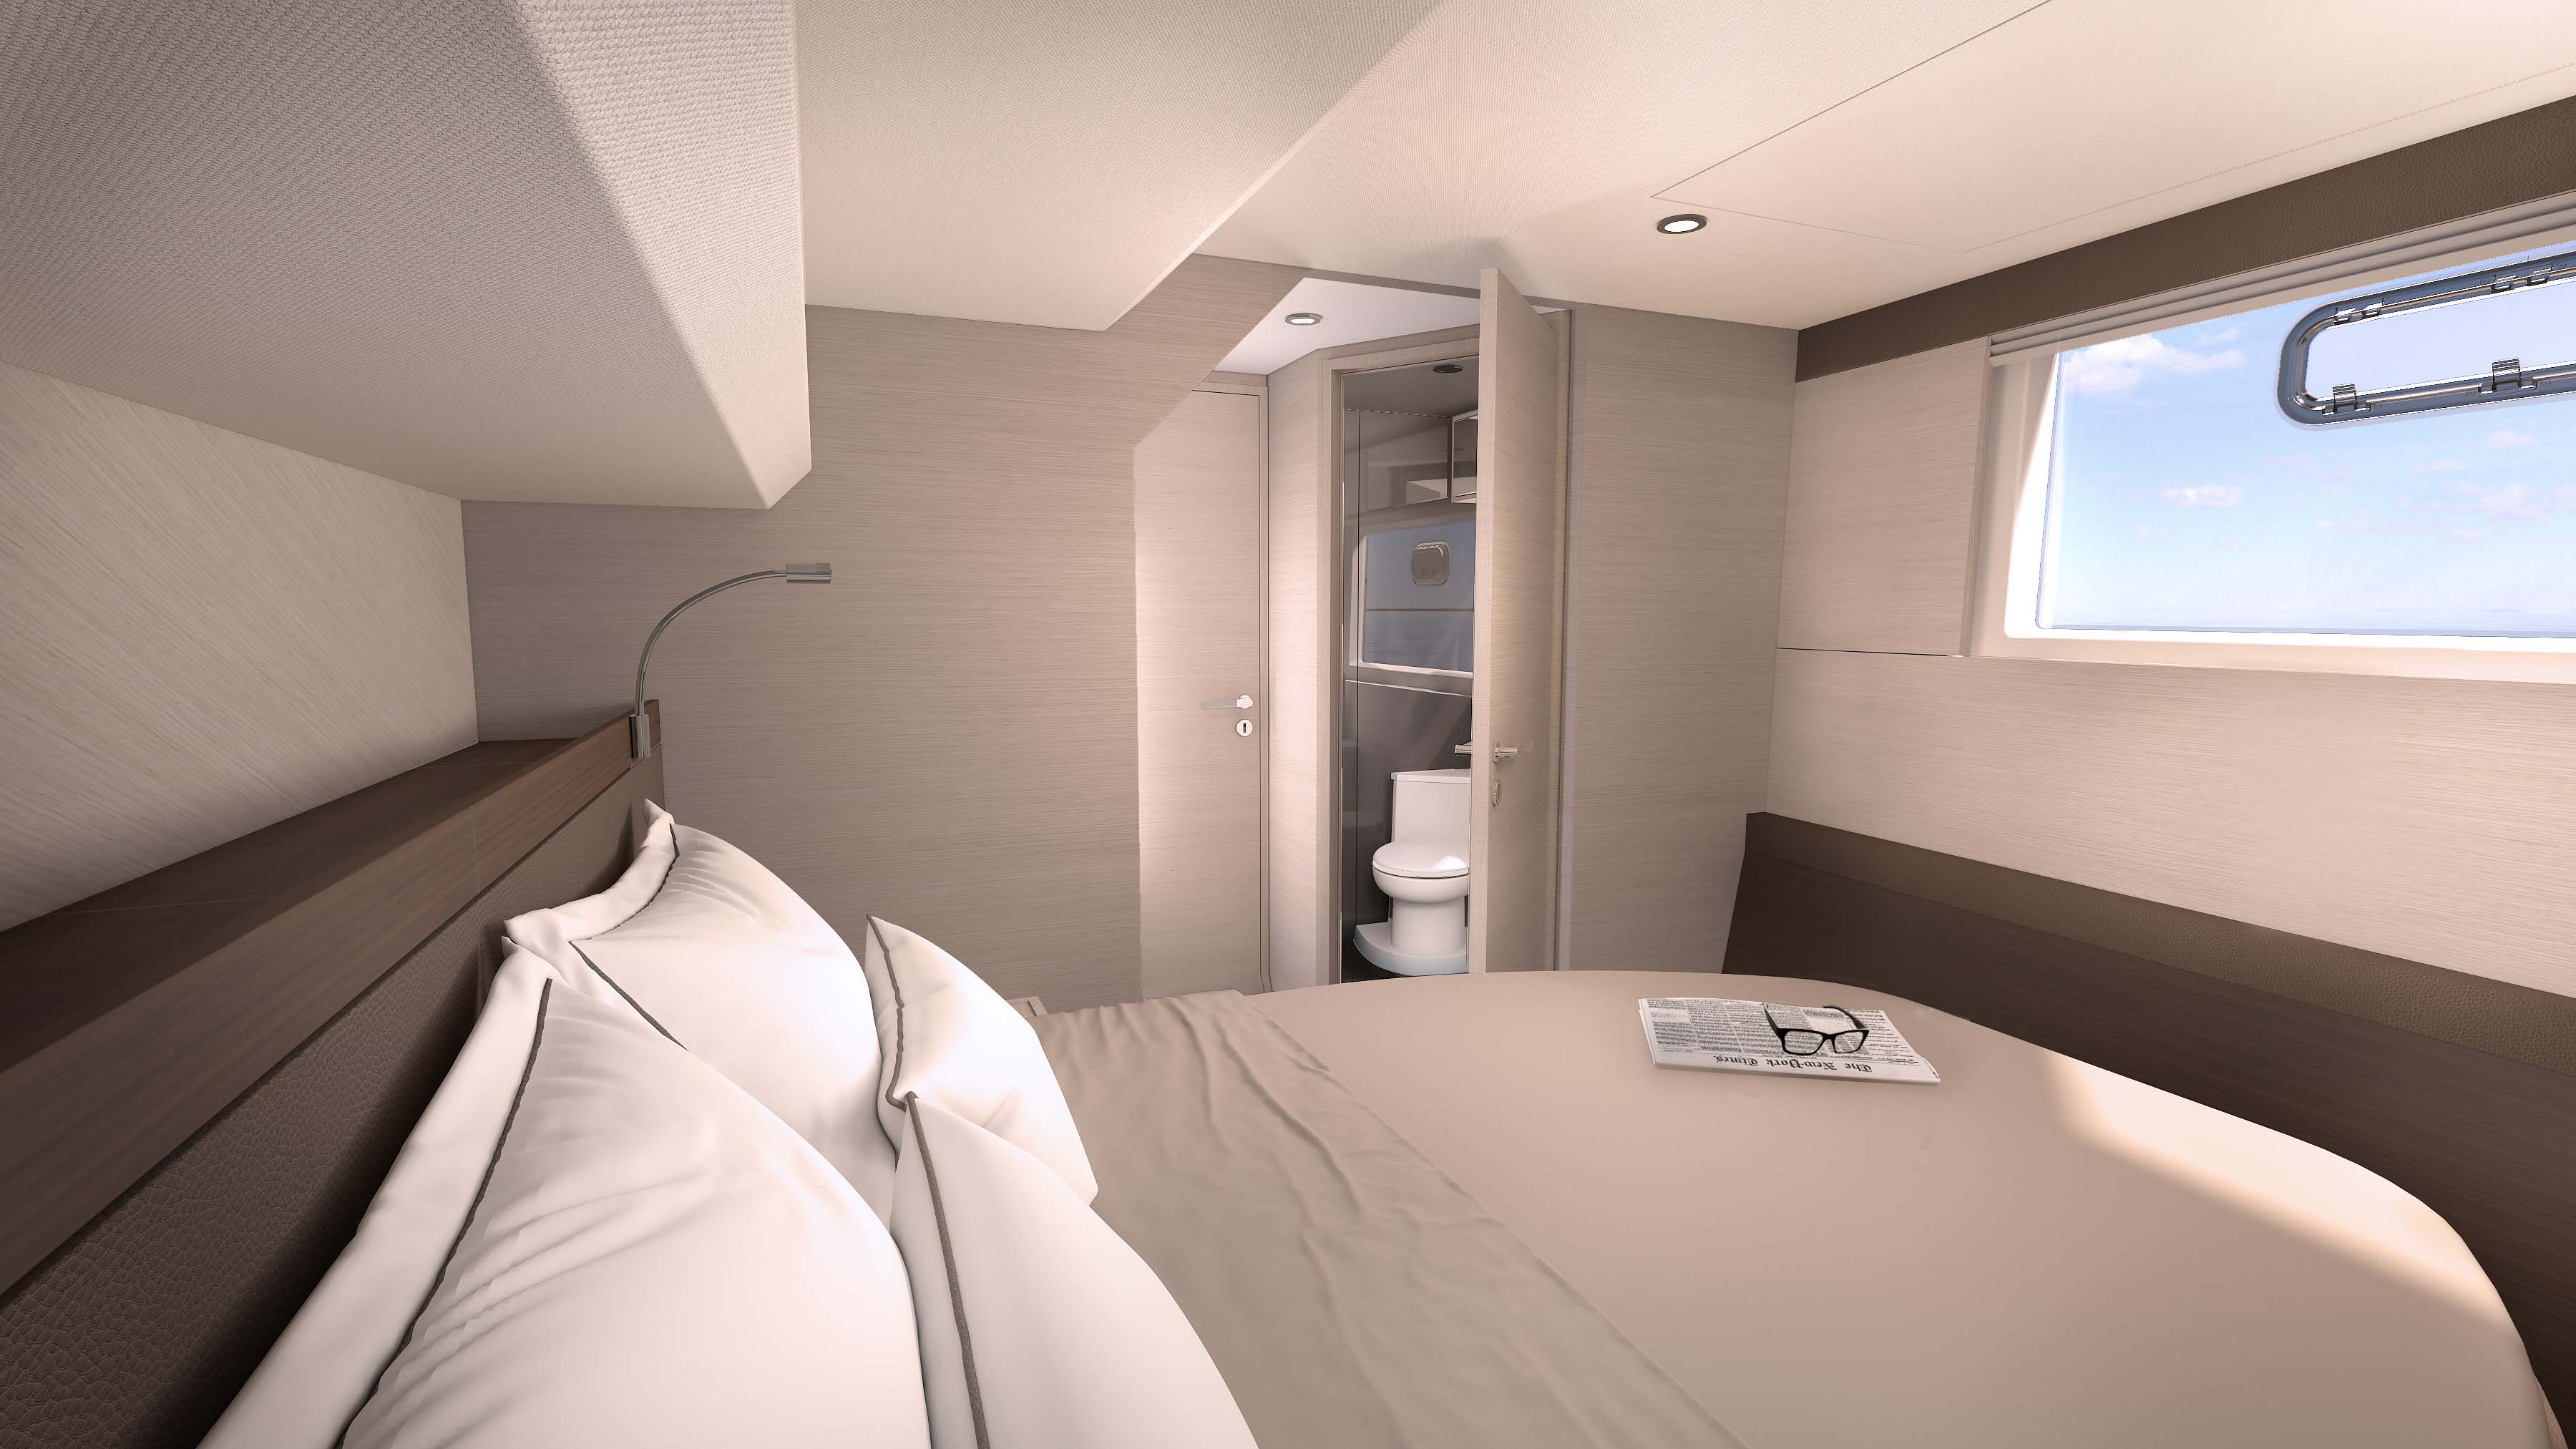
  • Laminate finished cabinetry with solid wood capping throughout with accented wall and ceiling coverings
  • Private access door to cabin for privacy
  • A/C vents with aircon display/controller
  • Power sockets with single USB outlet located next to bed (2)
  • Opening ventilation hatches in ceiling with concealed blinds (2)
  • Bedside cabinets with pull out drawers
  • LED reading lights to port and starboard of bed above bedside cabinets
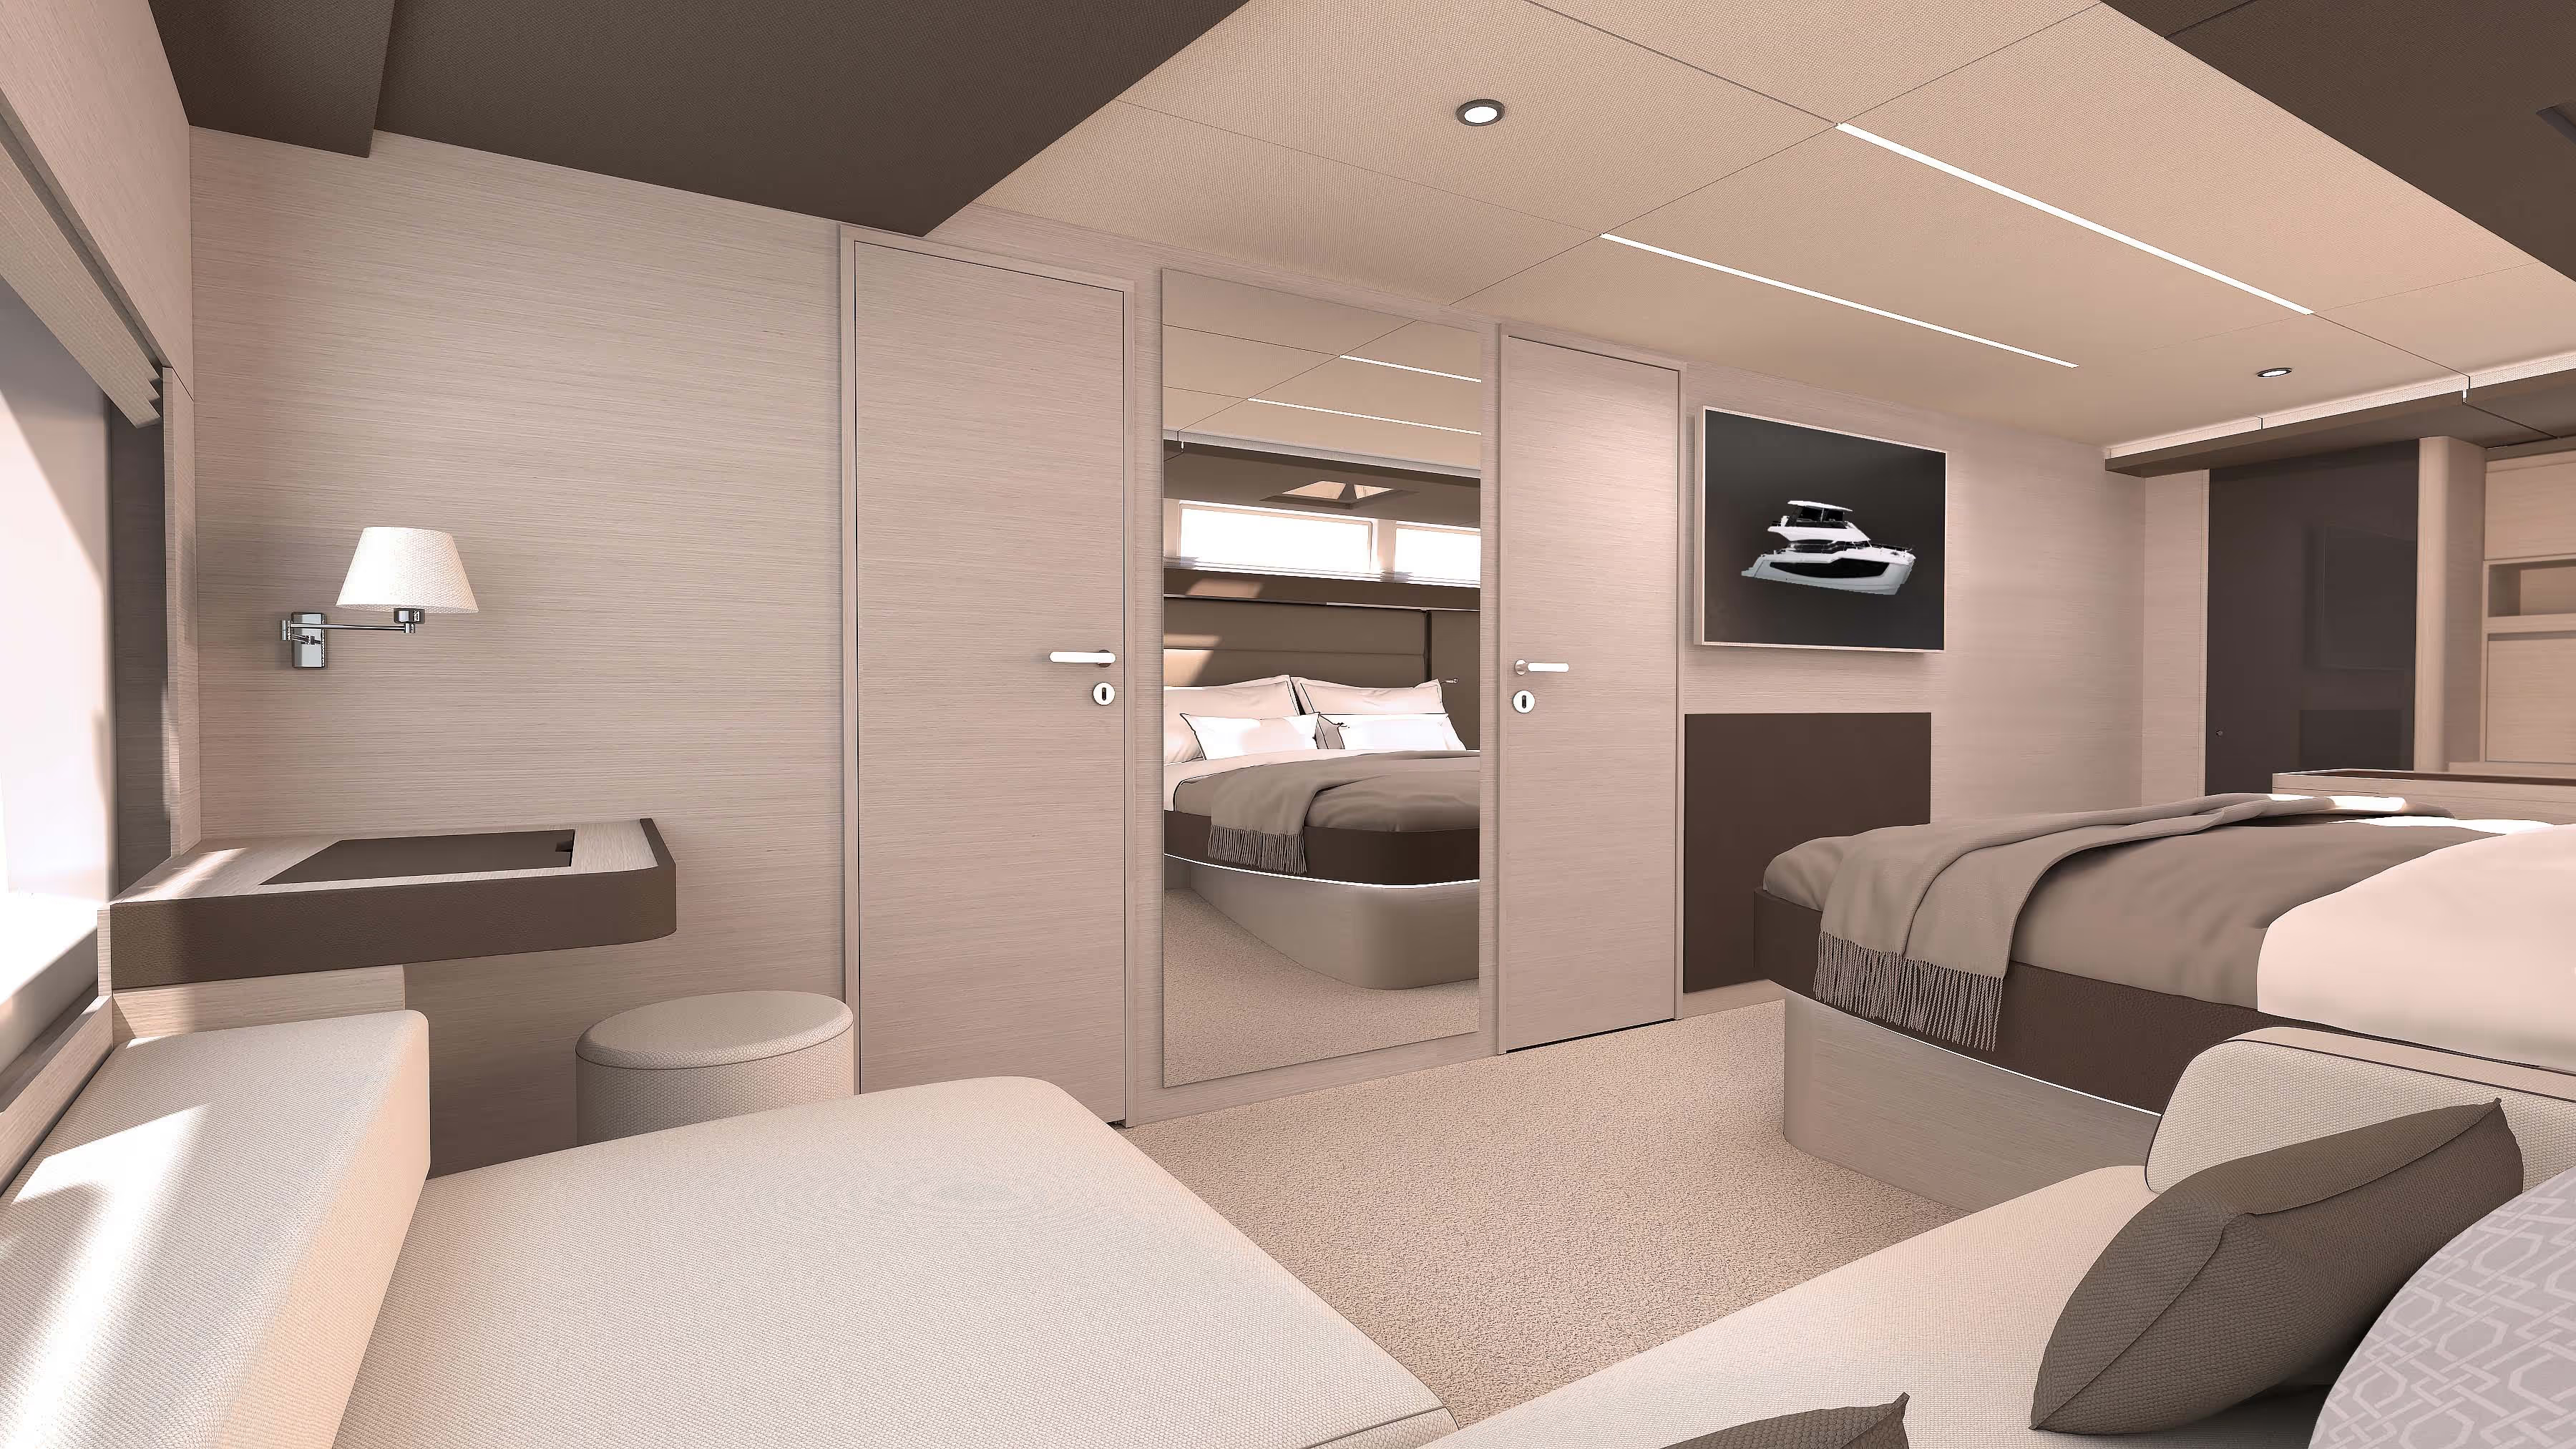
  • Designated area for flat screen TV and sound bar
  • Port and starboard deck and hull side windows with blinds
  • Expansive side facing windows offering 180 degree view to inside
  • Additional storage under cabin mattress
  • Memory foam mattresses
  • Cabin Mattress Size: King: L =80” (204cm) x W=77” (195cm)Dressing and desk area to starboard side including:(only available for 3 and 4 cabins version)
  • Built in vanity with hinged top with mirror and light inside
  • Storage cabinets under countertop
  • Hull side window with blinds
  • Power outlets
  • Leisure settee on starboard side
  • Walk in closet with storage shelves and clothes hanging area
  • Storage cabinets on inboard side area
  • Full length mirror with upholstered frame
  • Bathroom area to port side including:
  • Hull side window with blinds
  • Bathroom vanity with two (2) sinks and faucets
  • GFCI protected outlets at sinks (2)
  • Toothbrush and towel holders
  • Corian countertops
  • Overhead cabinetry for storage
  • Storage cabinets under countertop
  • Walk in fresh water electric flushing toilet with privacy door
  • Storage cabinet on the port side of the head
  • Opening ventilation hatches in head ceiling with concealed blinds

VIP CABINS (PORT AND STARBOARD)

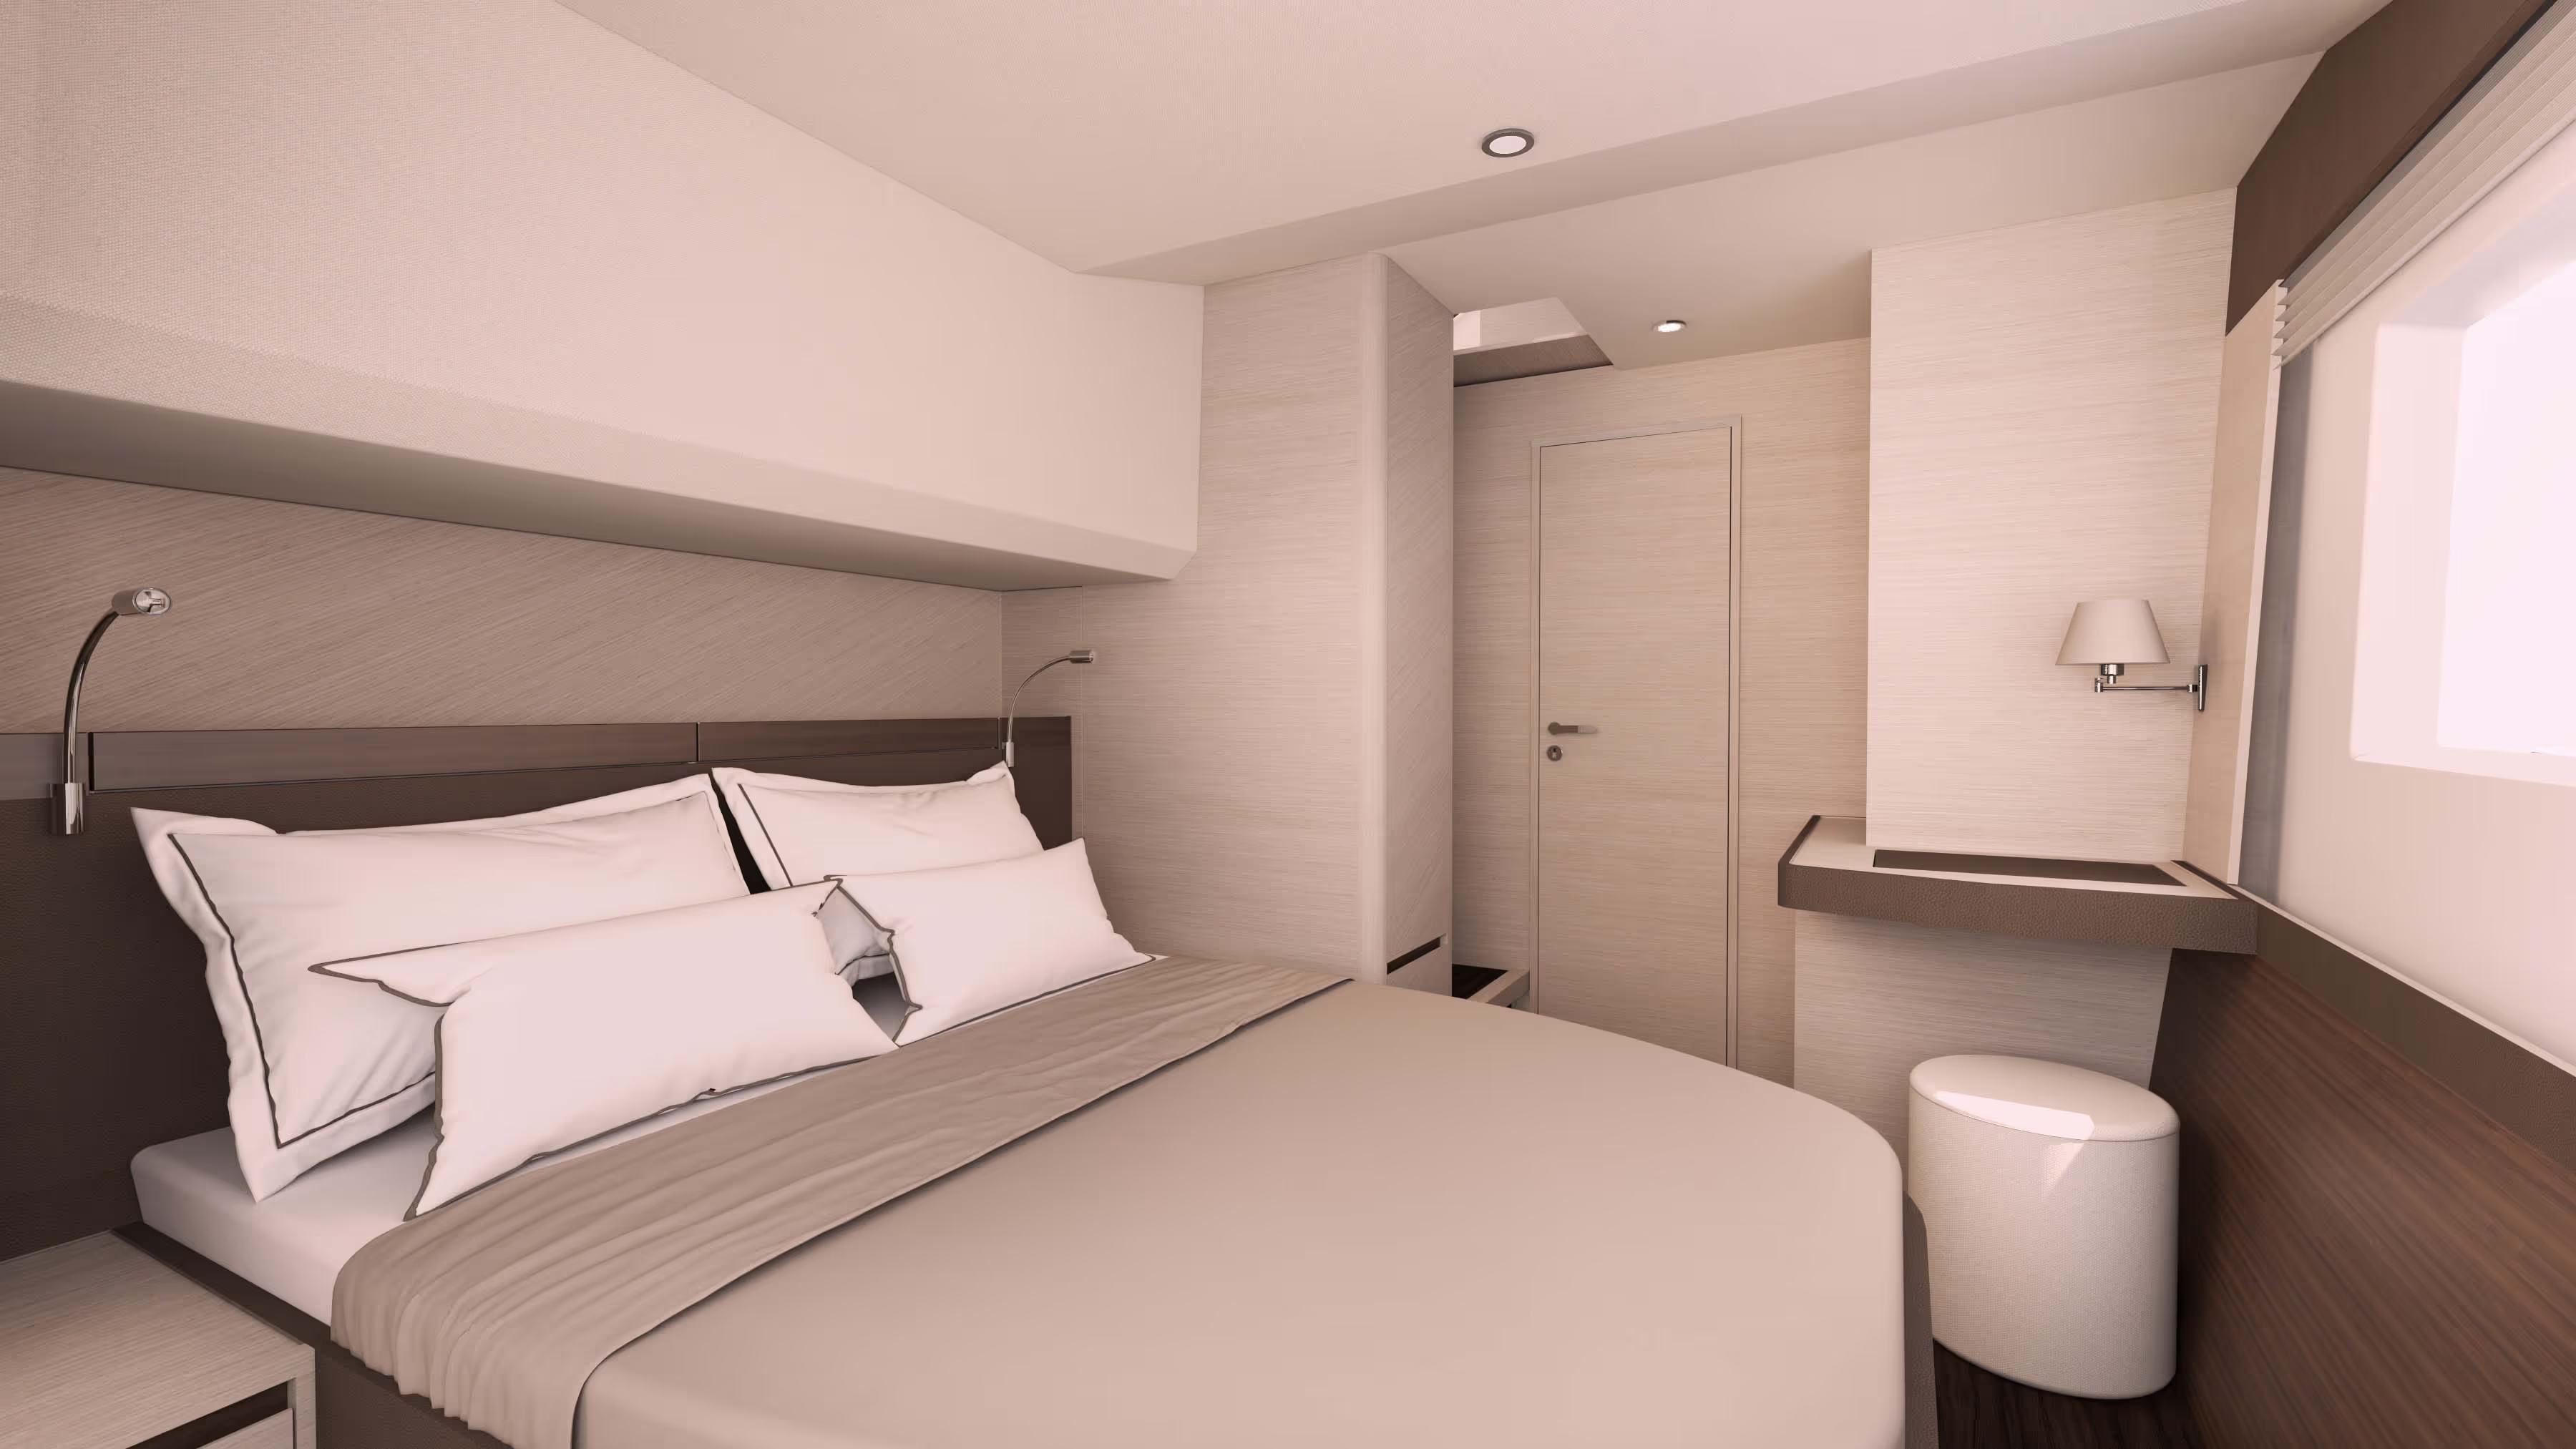
  • Laminate finished cabinetry with solid wood capping throughout with accented wall and ceiling coverings
  • Private access door to cabin for privacy
  • A/C vents with aircon display/controller in each cabin
  • Power sockets with single USB outlet located next to bed (2)
  • Bedside cabinets
  • Clothes hanger closet
  • Large hull side window with blinds
  • Full length mirror with upholstered frame
  • Overhead LED ceiling lights as well as mood lighting
  • LED reading lights to port and starboard of bed above bedside cabinets
  • Additional storage under cabin mattress
  • Memory foam mattresses
  • Cabin Mattress Size: Queen: L =79” (200cm) x W=60” (152cm)
  • Bathroom area including:
  • Fresh water electric flushing toilet
  • Walk in shower with separation hinged door
  • Single vanity with sink and faucet
  • GFCI protected outlet
  • Toothbrush and towel holder
  • Corian countertops
  • Synthetic wear resistant flooring offering maintenance free natural wood look
  • Full length mirror with upholstered frame

ELECTRICAL AND NAVIGATION

  • C-Zone DC digital switching system
  • Main house battery charger/inverter: MasterVolt Mass Combi Pro 24/3500-100
  • Main engine battery chargers: MasterVolt EasyCharge 6A (2)
  • Master control panel for 24v and shore power service
  • Remoter battery master switches at panel
  • Shore side electrical system
  • AC power supplied by two (2) 50 Amp 125/250v shore power cables
  • Galvanic isolator protector system
  • Shore power overcurrent protection breakers
  • House batteries = four (4) 200 A/h AGM
  • Engine start batteries = two (2) 180 A/h AGM
  • Upholstered navigation work surface for charts and books with locker
  • C-Zone 7” digital switching control screen with transfer switches for all electrical systems
  • Dedicated service panel for optional generator, water maker, and aircon display/control panels
  • Multi zone entertainment system master unit offering 4 zone control
  • Light switch panel controlling all salon, galley, and aft cockpit lighting
  • Remote battery switch controls for all onboard batteries
Additional Information

Inventory

Get in touch

FEATURES

An exceptional performing and seaworthy hull shape providing first in class stability and comfort
Expansive outdoor living and entertaining spaces along with luxurious interior styling and amenities
Plenty of sun coverage via fiberglass hardtop with 316L polished stainless steel supports on flybridge
Direct bow access from starboard steps leading from flybridge down to bow area
FUSION audio system with Bluetooth and eight (8) Fusion speakers and 4 Zone Sound Control
C-Zone digital switching system for DC powered components
Optional interior helm station for added comfort during inclement weather
For overnighting, premium comforts are provided by one (1) full beam master cabin with ensuite head and two (2) guest cabins with ensuite heads
Option forepeak cabin (starboard bow) available with all cabin configurations

HULL AND DECK FEATURES

Eight (8) opening deck hatches carefully positioned to enhance ventilation in cabins
Thirteen (13) opening portlights installed in hull side windows and forward salon windows
Deck railings in 316L stainless steel
Ergonomic transom steps for easy boarding and comfortable lounging off stern
PVC rub rail with 316L stainless steel insert offering all round protection
Comfortable and protected bow seats integrated into deck railing (2)
Foredeck seating with comfortable cushions
Foredeck sun pad area with integrated cushions
Flush mounted size 60 hatches allowing access to port and starboard bow lockers (2)
Deck hatches allowing access to anchor chain area and windlass
Deck fill plates in 316L stainless steel: water (2); fuel (2); waste (3)
Stainless steel mooring cleats thru bolted (10 total)
Well placed ergonomic handrails in 316L stainless steel ensuring secure movement onboard
Forward access steps from flybridge to bow with 316L polished stainless steel support and safety rail
LED navigation lights, running lights, and anchoring light
Engine ventilation intakes with FRP cowling cover
Custom stainless steel retractable swim ladder with teak steps located in large aft deck hatch
Aft cockpit, flybridge, and side decks all self draining
Equipped with a deck hatch for main engine maintenance and an additional small hatch for easy daily maintenance
Aft cockpit with heavy duty stainless steel sliding door with flip up bar counter window
Fixed aft cockpit table with stainless steel supports comfortably seating for eight (8)
Aft cockpit settee seating with storage underneath
LED deck courtesy lights located at transom, cockpit, and flybridge
Windows, bonded in tempered glass – hull side and super structure
Salon and master cabin forward facing windows, bonded in tempered glass

AFT DECK AND COCKPIT

Sliding stainless steel glass door, lockable with threshold – entrance to salon
Bar area with three (3) 316L stainless steel bar stools and large hinged window to open up to galley area
Engine room access from deck hatches
LED flood lights to light up aft transom and dinghy lift area (2)
Marine waterproof 6.5” Fusion speakers (2)
Structural polished stainless steel supports (2)
Handrails, 316L stainless steel
LED courtesy lighting
LED overhead lighting
Seating across width of cockpit area
Stainless rotating safety doors to port and starboard side (stainless steel and acrylic)
Self draining cockpit area
Slide out stainless steel swim ladder with teak steps
LED courtesy lights on transom steps
Large FRP storage lockers located on port and starboard side
Expansive fixed aft FRP platform extending from port to starboard

FLYBRIDGE

Expansive FRP hardtop with stainless support structure
Forward flybridge access via forward starboard bow steps with built in stainless steel handrail for safety
Spacious comfortable convertible helm seat for two (2) people with upholstered seat
Comfortable forward facing seat on port and starboard side adjacent to helm station
Manual opening overhead hatches in hardtop allowing airflow to captain (2)
Volvo Penta 7” engine Data Color Display at flybridge helm
Volvo Penta dual engine throttle control
Electric fly by wire steering system
Marine waterproof 6.5” Fusion speakers (4)
Main access from aft cockpit molded FRP steps
Handrails conveniently located all around flybridge for secure movement
Stainless steel framed Perspex windshield
Compass at helm station
Variable position stainless steel Aquila branded steering wheel
L-Shaped settee area with fixed table and fold down extensions— comfortably seating eight (8) people
Upholstered aft flybridge sun lounger cushions and backrests
Wet bar located aft starboard deck area incorporating Corian work surface, sink with hot and cold faucet (optional location for full size electric BBQ)
Large storage area under wet bar with two (2) access doors (optional location for fridge and ice maker)
FRP storage area behind the helm station
Life jacket and safety gear storage area under L-Shaped settee seating area
Designated life raft storage under sun lounger cushion
Cup holders located in various areas around flybridge
LED overhead mood lighting in hardtop ceiling

ENGINE AND UNDERWATER GEAR

Automatic fire suppression heat activated system with alarm monitors at helm station
Diesel fuel system with water separation filters
Dedicated aluminum fuel tanks for each engine with safety shut off valves and level monitors
Engine room insulation – flame retardant polyurethane foam covered metalized polyester film
LED lighting (2)
Fly by wire steering
Automatic bilge pump in each engine room with warning light at helm and nav station
Excellent all round engine and systems access for ease of maintenance
982L/259 gal fuel tanks in each engine room—total of 1,964L/518 gal
Engine A-Drive transmission for compact efficiency
Propeller tunnels for reduced draft and maximum efficiency
Bronze propellers
Machined stainless steel propeller shafts with rope cutter
installed on each shaft
Rudders and tiller arm in 316L stainless steel with FRP tube
Shut off valves on all salt water intakes in engine rooms
Sea water strainers with transparent lid
Watertight self aligning dripless shaft seal with 316L stainless steel housing
Extended bronze P-Bracket for maximum propeller protection
Sacrificial skeg forward of drive for added running gear protection

SALON

Laminate finished cabinetry with solid wood capping throughout with accented wall and ceiling coverings
Shatter-proof windows with external overhangs offers excellent visibility and reduce sunlight
Flush mount 7.7” 200w overhead speakers in ceiling panels (2)
Tempered glass, stainless steel sliding door providing access to cockpit
Blinds covering port and starboard side windows
Upholstered panel ceilings with decorative wood trim and LED accent lighting
Comfortable built in open couch seating to starboard for two (2) persons
Settee seating U-Shape around salon table comfortably seats eight (8) people
Expandable salon table mounted on fixed stainless steel pedestal
Cushions covered with soft easy to clean upholstery
Port light hatches installed on forward facing windows providing additional ventilation
Designated area for TV and soundbar to be installed on salon Nbulkhead
Overhead LED ceiling lights, LED mood lighting, and LED courtesy lighting
LED courtesy floor lighting
Decorative LED wall sconces (2)
Electrical outlets located throughout area
Floor access hatch to main house batteries and charging/inverterNsystems
Synthetic wear resistant flooring offering maintenance free naturalNwood look
Stair access to starboard and port side cabins
Central walkway access to forward master cabin
316L stainless steel handrail in salon and galley wrapped in leather

GALLEY

Induction electrical cooktop (4 burner)
Refrigerator/freezer—full sized French door refrigerator with slide out freezer below
All countertops with Corian natural stone finish
Dedicated microwave storage location with outlet
Large single stainless steel sink with Corian cover and faucet
Shatter-proof windows with external overhangs offers excellent visibility and reduce sunlight
Flush mount 7.7” 200w overhead speakers in ceiling panels (2)
Built in slide out garbage bin under sink
Hinged stainless steel bar window with flip down Corian countertop
Storage cupboards and drawers offering ample storage for all galley accessories
Overhead LED ceiling lights as well as mood lighting
Electrical outlets located throughout area
Synthetic wear resistant flooring offering maintenance free Nnatural wood look

OWNERS CABIN (FULL BEAM)

Laminate finished cabinetry with solid wood capping throughout with accented wall and ceiling coverings
Private access door to cabin for privacy
A/C vents with aircon display/controller
Power sockets with single USB outlet located next to bed (2)
Opening ventilation hatches in ceiling with concealed blinds (2)
Bedside cabinets with pull out drawers
LED reading lights to port and starboard of bed above bedside cabinets
Designated area for flat screen TV and sound bar
Port and starboard deck and hull side windows with blinds
Expansive side facing windows offering 180 degree view to inside
Additional storage under cabin mattress
Memory foam mattresses
Cabin Mattress Size: King: L =80” (204cm) x W=77” (195cm)Dressing and desk area to starboard side including:(only available for 3 and 4 cabins version)
Built in vanity with hinged top with mirror and light inside
Storage cabinets under countertop
Hull side window with blinds
Power outlets
Leisure settee on starboard side
Walk in closet with storage shelves and clothes hanging area
Storage cabinets on inboard side area
Full length mirror with upholstered frame
Bathroom area to port side including:
Hull side window with blinds
Bathroom vanity with two (2) sinks and faucets
GFCI protected outlets at sinks (2)
Toothbrush and towel holders
Corian countertops
Overhead cabinetry for storage
Storage cabinets under countertop
Walk in fresh water electric flushing toilet with privacy door
Storage cabinet on the port side of the head
Opening ventilation hatches in head ceiling with concealed blinds

VIP CABINS (PORT AND STARBOARD)

Laminate finished cabinetry with solid wood capping throughout with accented wall and ceiling coverings
Private access door to cabin for privacy
A/C vents with aircon display/controller in each cabin
Power sockets with single USB outlet located next to bed (2)
Bedside cabinets
Clothes hanger closet
Large hull side window with blinds
Full length mirror with upholstered frame
Overhead LED ceiling lights as well as mood lighting
LED reading lights to port and starboard of bed above bedside cabinets
Additional storage under cabin mattress
Memory foam mattresses
Cabin Mattress Size: Queen: L =79” (200cm) x W=60” (152cm)
Bathroom area including:
Fresh water electric flushing toilet
Walk in shower with separation hinged door
Single vanity with sink and faucet
GFCI protected outlet
Toothbrush and towel holder
Corian countertops
Synthetic wear resistant flooring offering maintenance free natural wood look
Full length mirror with upholstered frame

ELECTRICAL AND NAVIGATION

C-Zone DC digital switching system
Main house battery charger/inverter: MasterVolt Mass Combi Pro 24/3500-100
Main engine battery chargers: MasterVolt EasyCharge 6A (2)
Master control panel for 24v and shore power service
Remoter battery master switches at panel
Shore side electrical system
AC power supplied by two (2) 50 Amp 125/250v shore power cables
Galvanic isolator protector system
Shore power overcurrent protection breakers
House batteries = four (4) 200 A/h AGM
Engine start batteries = two (2) 180 A/h AGM
Upholstered navigation work surface for charts and books with locker
C-Zone 7” digital switching control screen with transfer switches for all electrical systems
Dedicated service panel for optional generator, water maker, and aircon display/control panels
Multi zone entertainment system master unit offering 4 zone control
Light switch panel controlling all salon, galley, and aft cockpit lighting
Remote battery switch controls for all onboard batteries
Yacht Specification

Length

52 ft

Beam

25.5

Manufacturer

Aquila

Model

50

Year Of Vessel

2025

Fuel Type

Diesel

Engine Type

Inboard

Engine HP

380/480/500 hp

Other Yachts From Broker

View All
2026 Tiara 34 LS yacht for sale in

2026 Tiara 34 LS 35 ft

Power | New | Gas

On Request

2026 Tiara 34 LX yacht for sale in

2026 Tiara 34 LX 34 ft

Power | New | Gas

On Request

2026 Tiara 38 LS yacht for sale in

2026 Tiara 38 LS 38 ft

Power | New | Gas

On Request

About 2025 Aquila 50

This 2025 Aquila 50 is a premium power category boat currently located in Built to Order. This vessel is designed for high-performance cruising. With a beam of 25.5, it's an ideal choice for buyers seeking Diesel powered boats with efficient layouts.

Listed by

Hawaii Yacht Sales

Visit Website