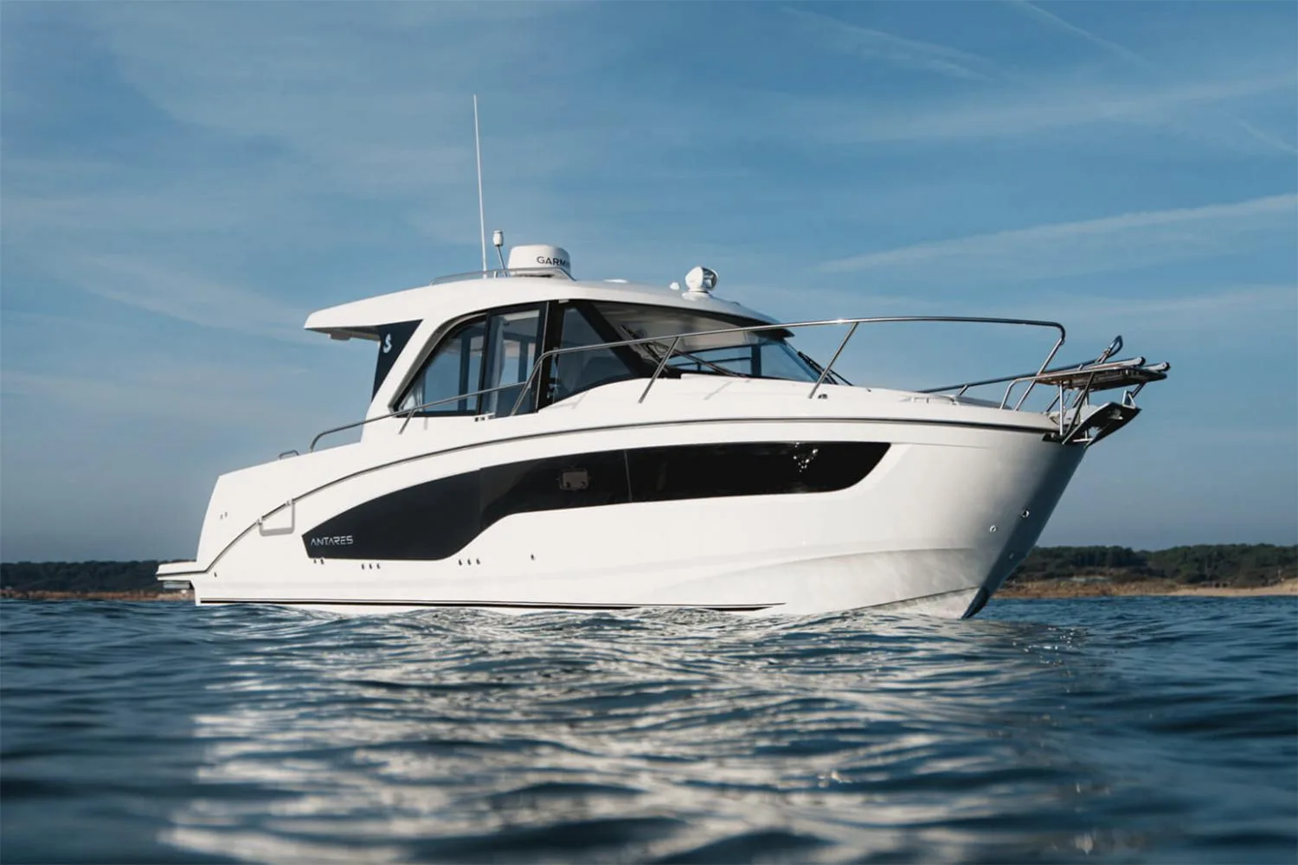
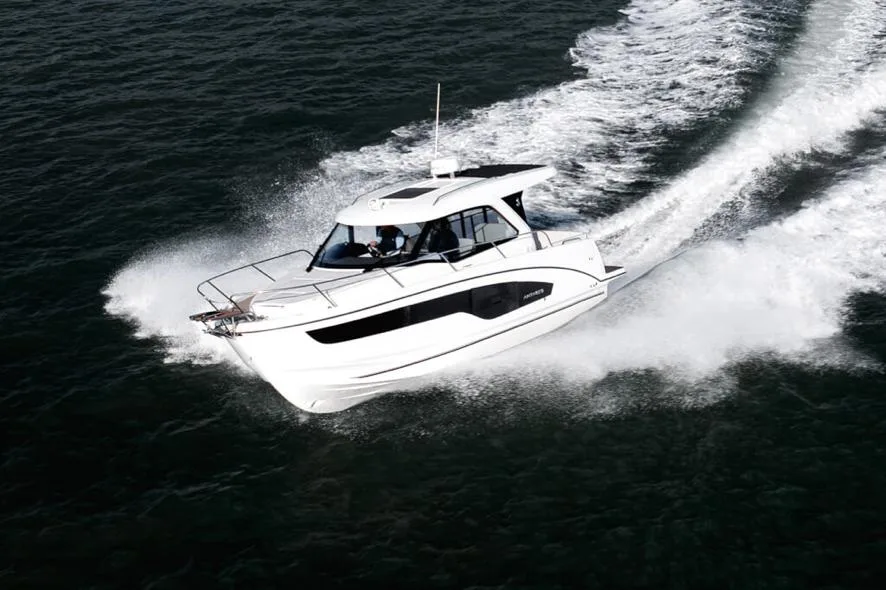
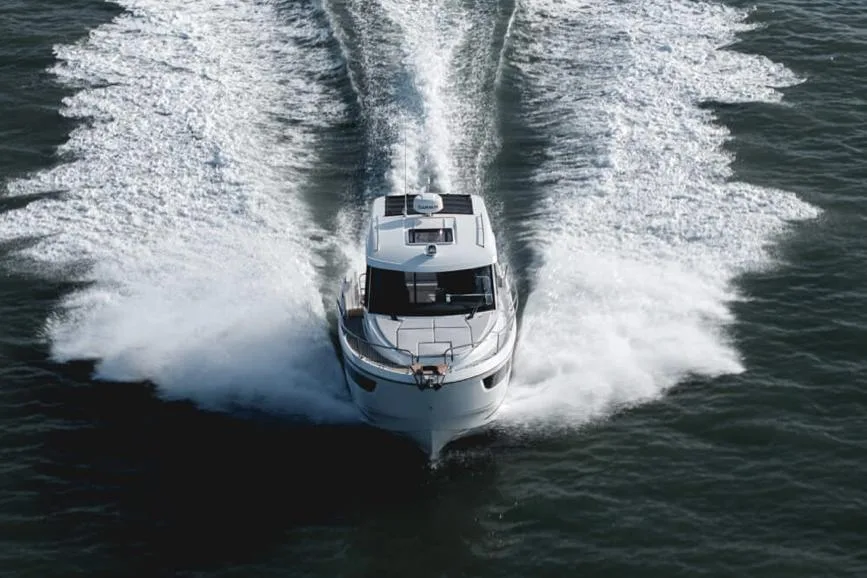
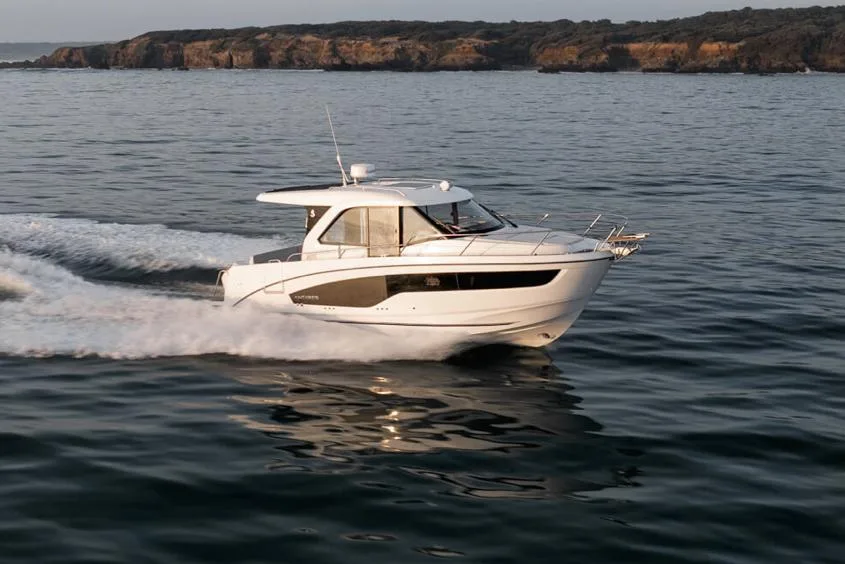
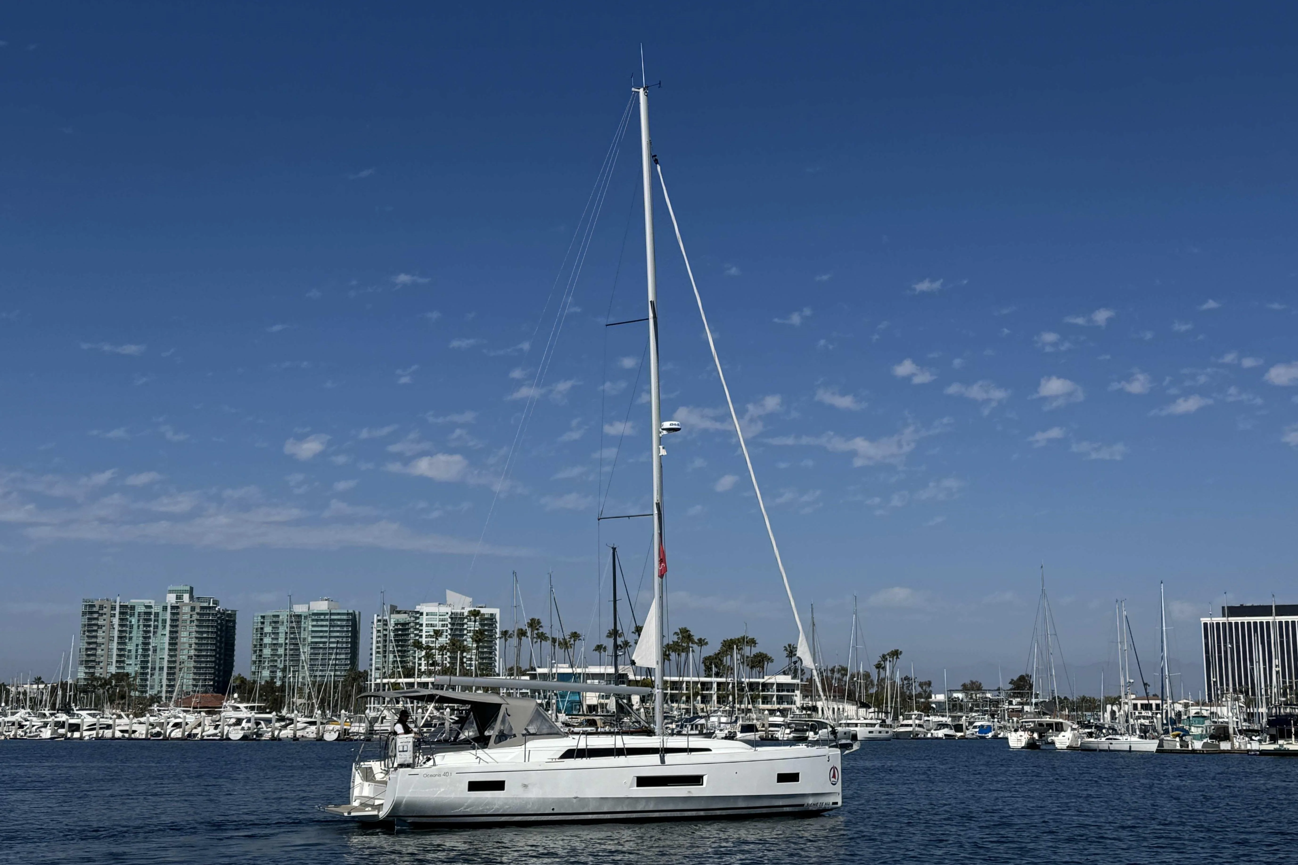
CONSTRUCTION
HULL Composition:
• Sandwich (polyester resin - fiberglass - balsa core)
• White gel coat • Injection molded hull
DECK Composition:
• Sandwich (polyester resin - fiberglass - balsa core)
• White gel coat
• Partial deck counter-mold
• Grey protection rail on the hull-deck joint
• Wheelhouse roof in white gel coat
DECK EQUIPMENT
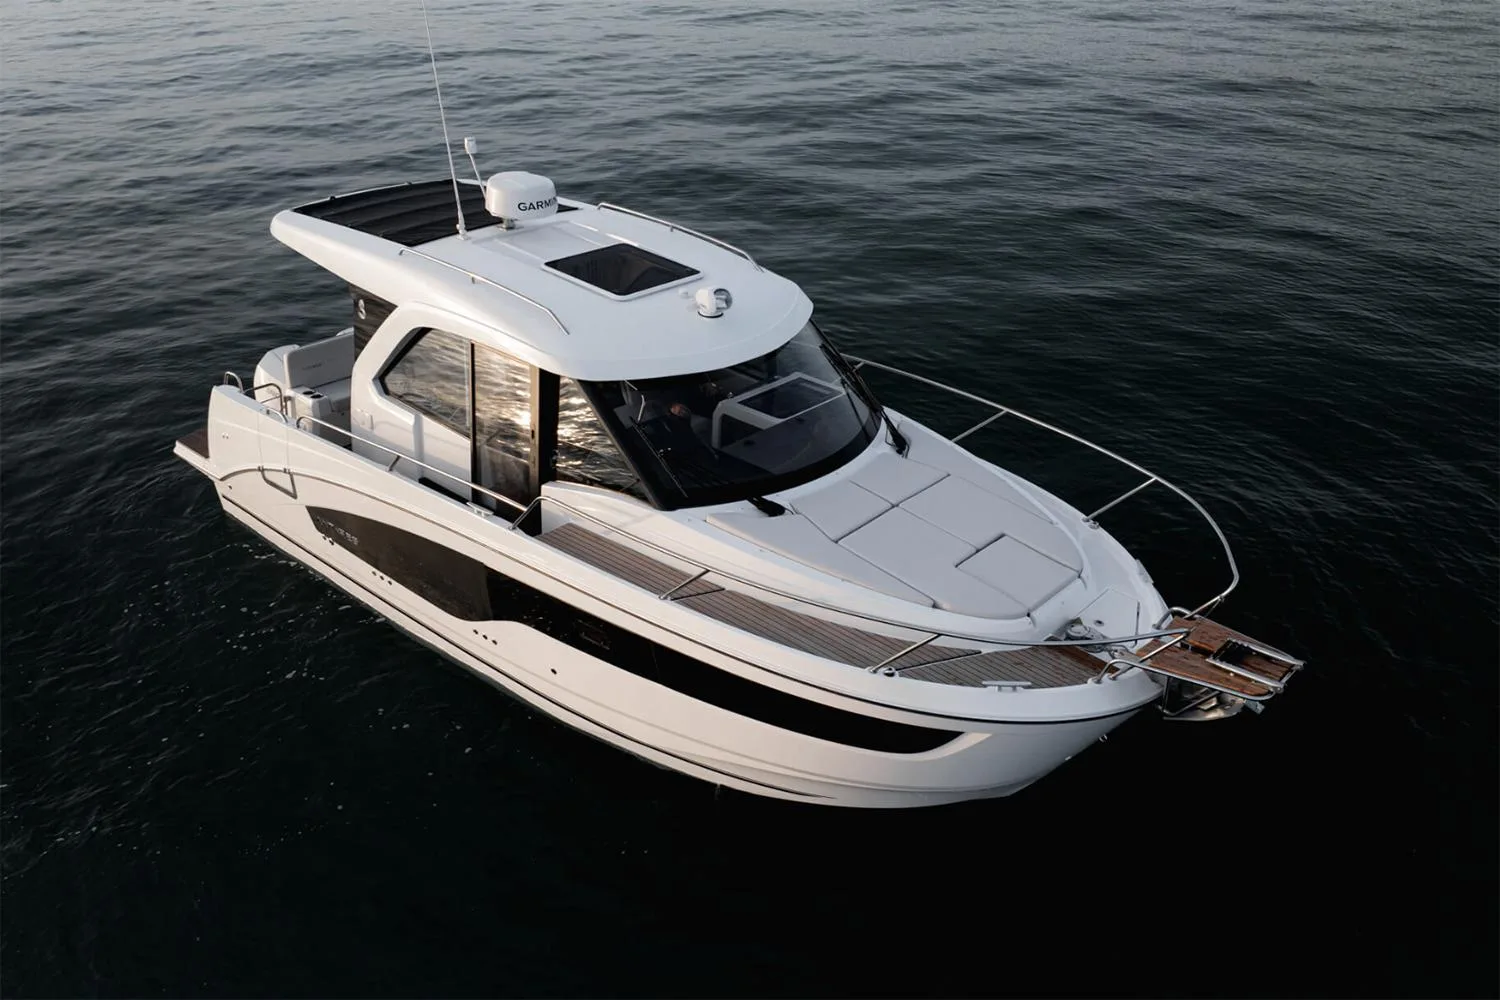
• Navigation lights = 1 all-round light on collapsible samson post
• Navigation lights (Bicolor)
MOORING - ANCHORING GEAR
• Bow forestay chain plate
• Self-bailing mooring locker with hatch cover
• Eye bolt to secure mooring
• 2 Foredeck cleats in aluminum, 200 mm / 8’’
• 2 Cleats amidships in aluminum, 200 mm / 8’’
• 2 Aft cleats in aluminum, 200 mm / 8’’
SAFETY ON DECK
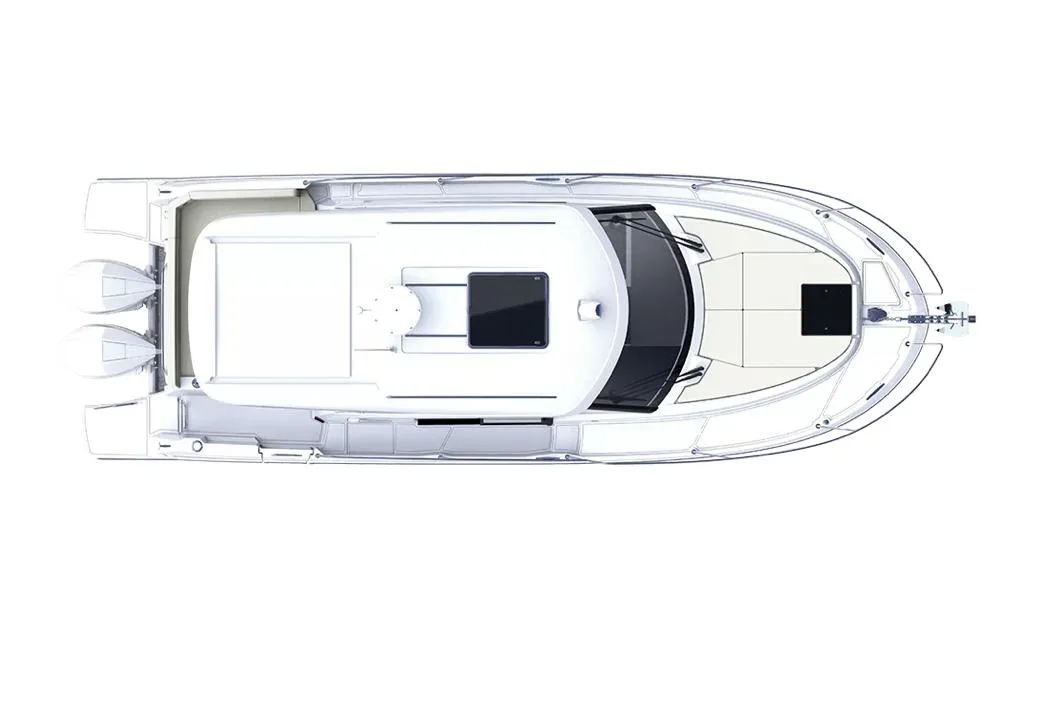
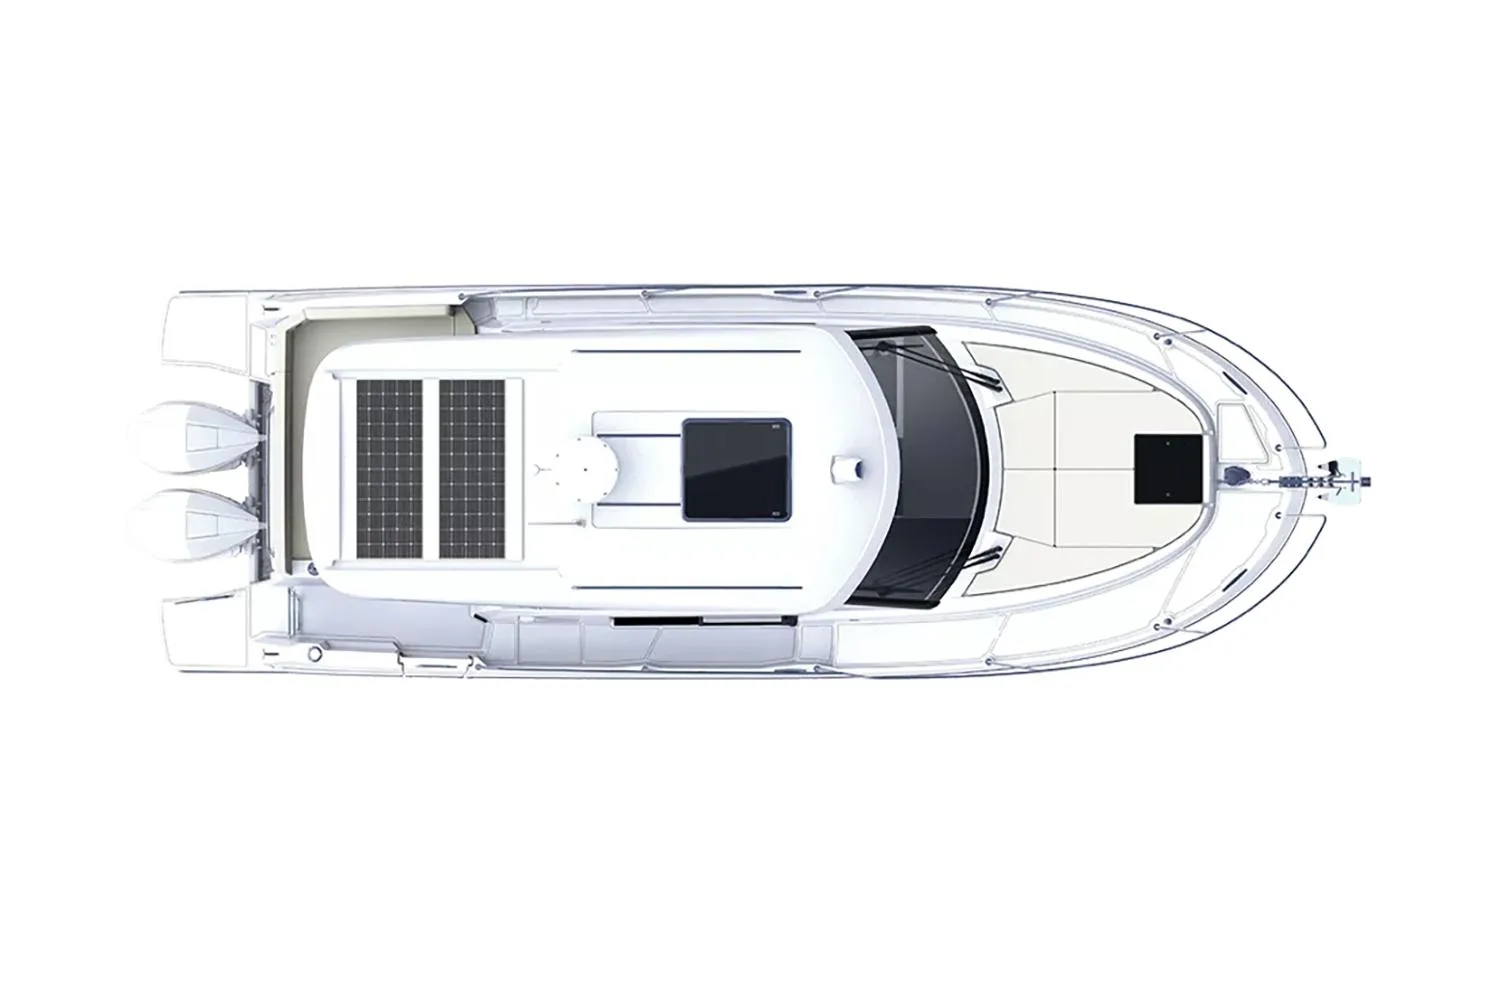
• Stainless steel open pulpit surrounding the cockpit up to the cockpit steps
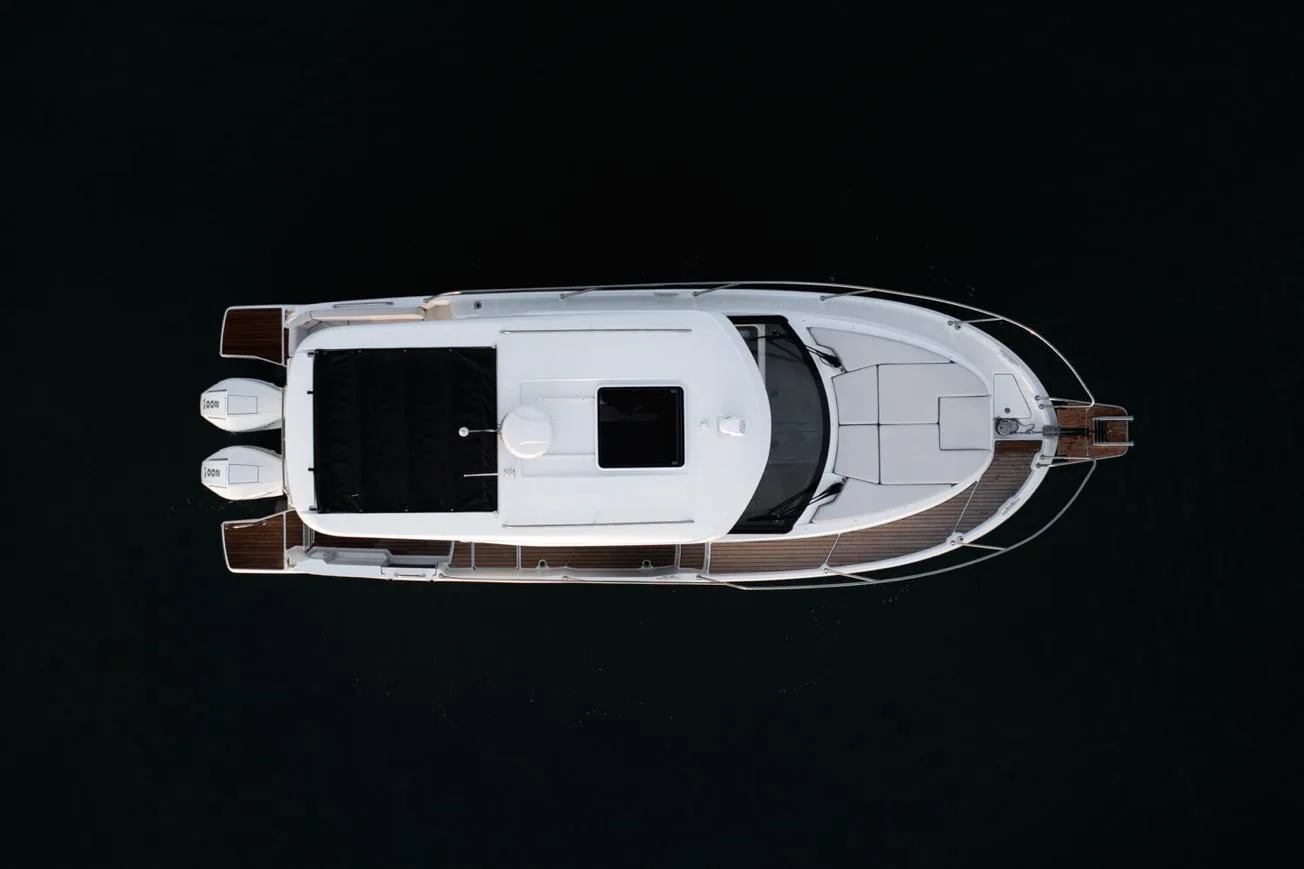
• Asymmetric catwalks
• 2 Stainless steel handrails on wheelhouse uprights
• 2 Stainless steel handrails on wheelhouse hood
• 2 Stainless steel handrails on the cockpit coamings and bulwark door
• 1 Stainless steel hand rail on the cockpit bench seat
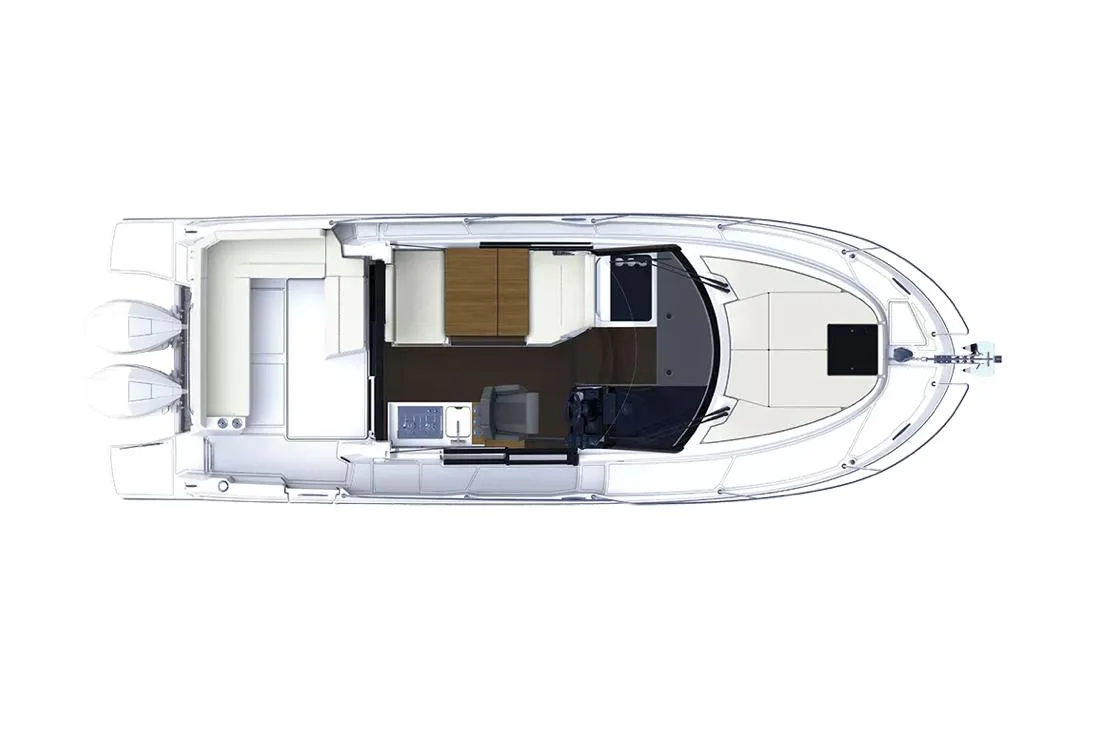
COCKPIT Length: 1,70 m / 5’7’’ x Beam: 2,40 m / 7’10’’
• Self-bailing cockpit
• Sliding aft bench seat, 4 place (Upholstery depending on version) - 2 Cup holders - Storage locker beneath the seating
• Folding side bench seat
• Additional cockpit fittings (see optional extras)
• Lockers in cockpit bottom: - 1 Large central lockable chest with gas piston assisted opening - 1 Compartment in central bench seat - 1 Compartment in optional bench seat (Option)
• Lighting from 2 ceiling lights
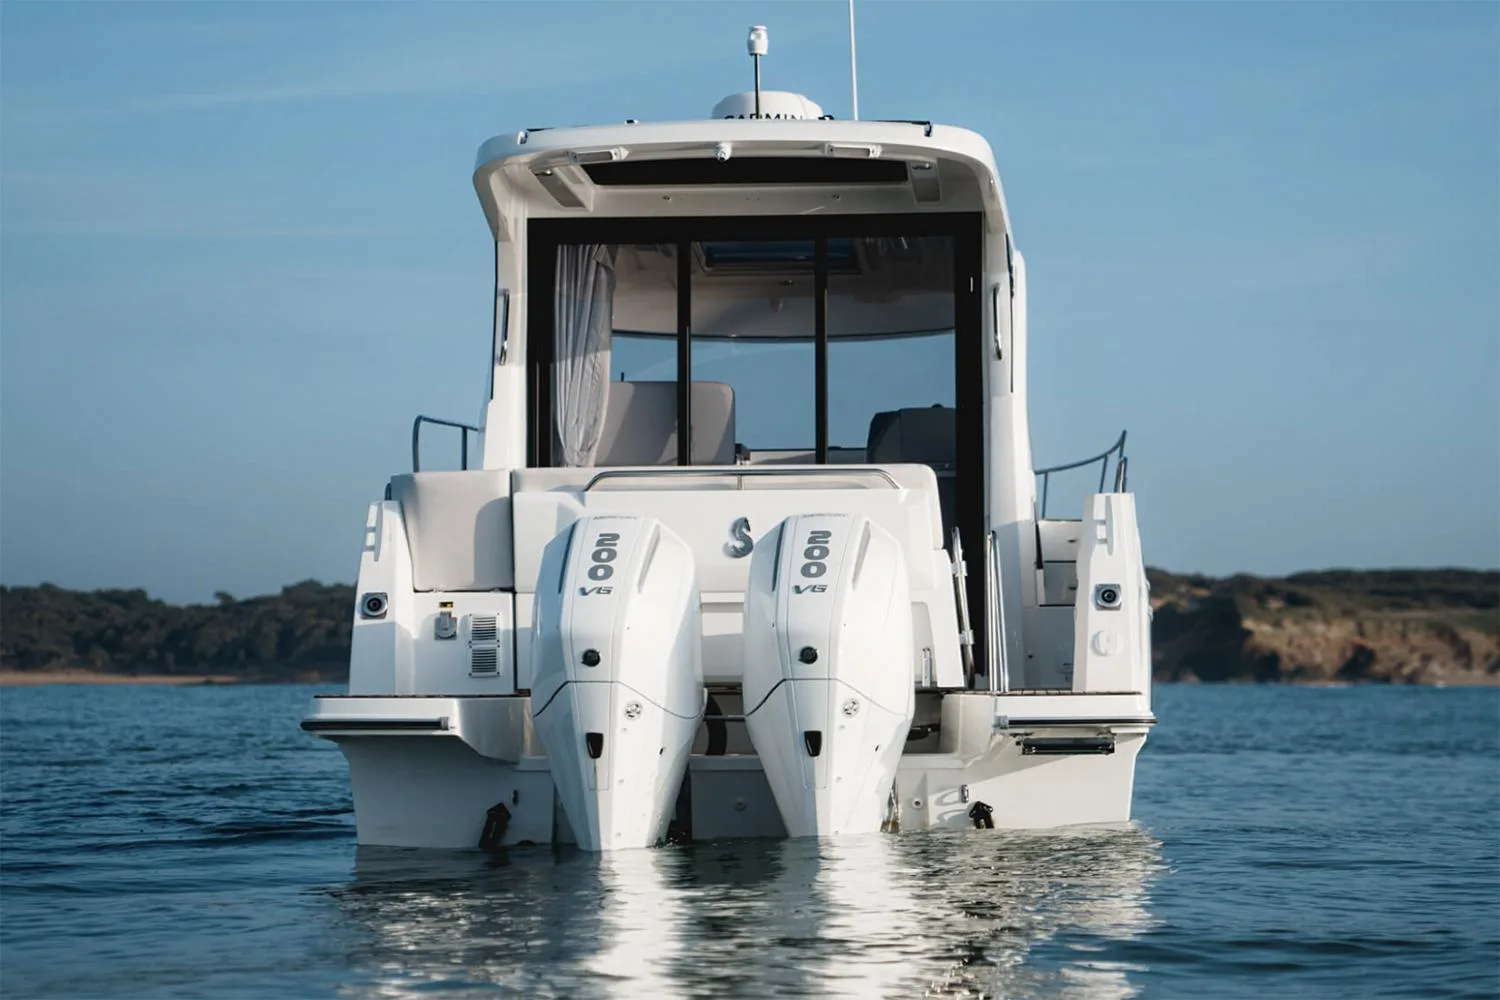
• Aluminium fuel tanks (2 x 300 L / 2 x 79 US Gal) at the bottom of the cockpit compartment, in waterproof and ventilated compartment
• 2 Fuel filler caps on port and starboard freeboards
• Gangway door to starboard (folding swimming ladder not included, available as an option)
• Starboard swim access
• Security door
• Telescopic swimming ladder below swimming platform
• Cockpit shower
EXTERIOR UPHOLSTERY (in trim level)
• Pure unpholstery: Linetex Chalk + Tannery Sugar
INTERIOR
• Salon upholstery matching the exterior upholstery (Pure unpholstery)
• Cabin mattress cushions: Cushy Limestone
• Woodwork Alpi Noyer
• Brown oak laminated floors - Part in polyester
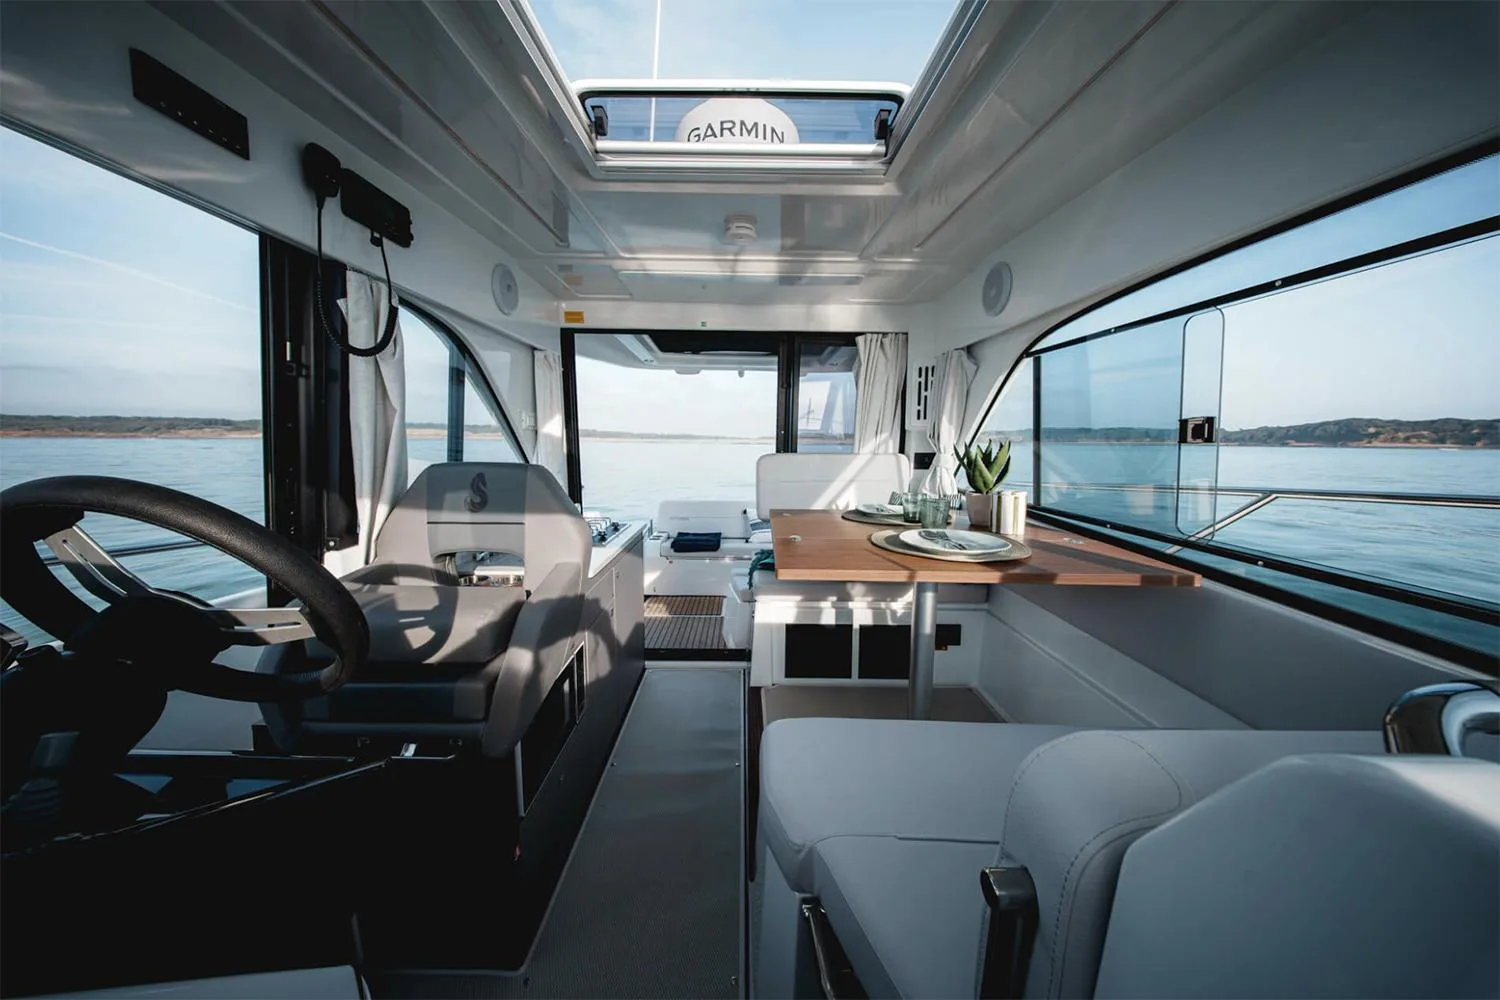
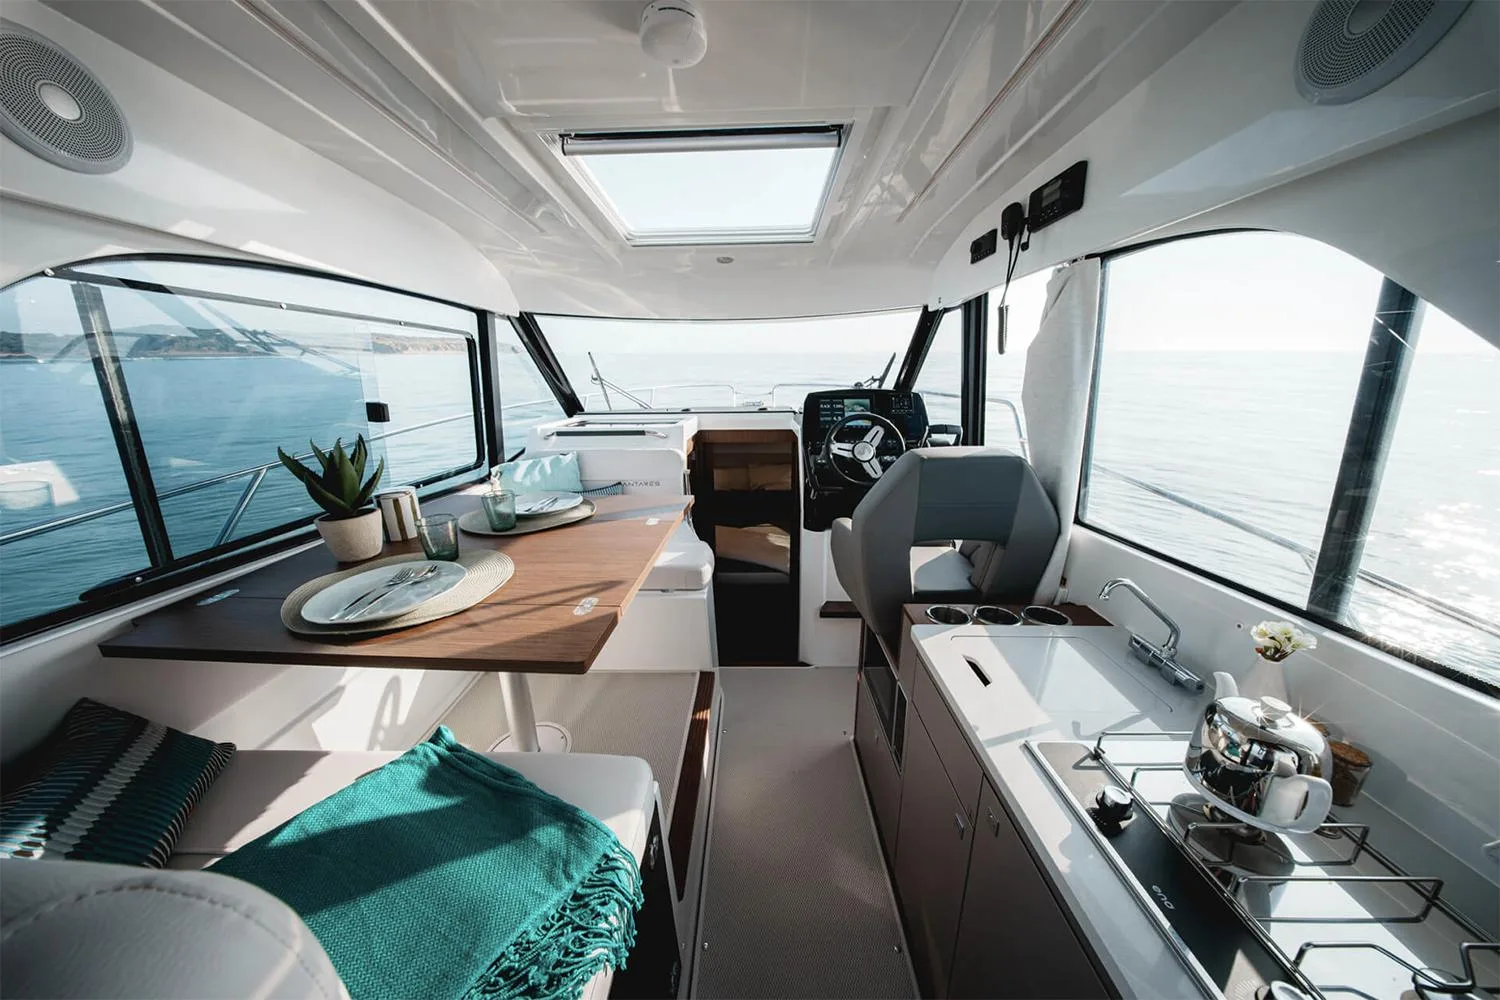
WHEELHOUSE Headroom: 1,93 m / 6’4’’
• Wheelhouse with one-piece translucent glass windscreen
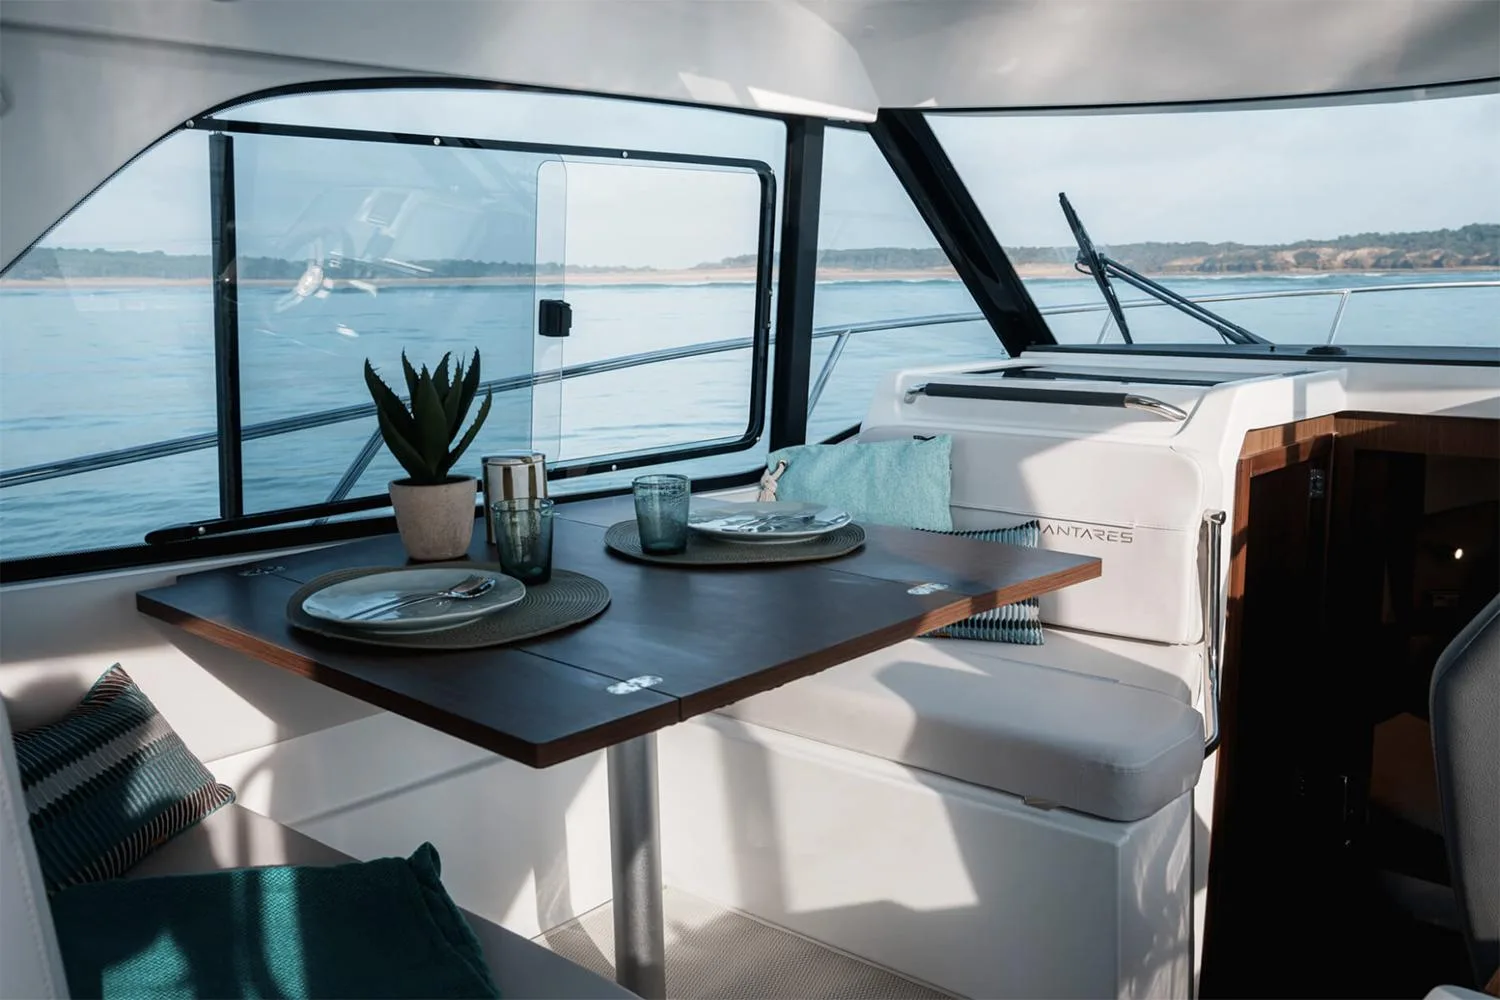
• Side windows with translucent glass
• Opening portside windows
• 3 leaf aft window door in translucent PMMA (black anodised aluminium frame and lock)
• Sliding wheelhouse hatch with blackout curtains
• 2 Electric windscreen wipers
• Lighting provided by 2 LED strips
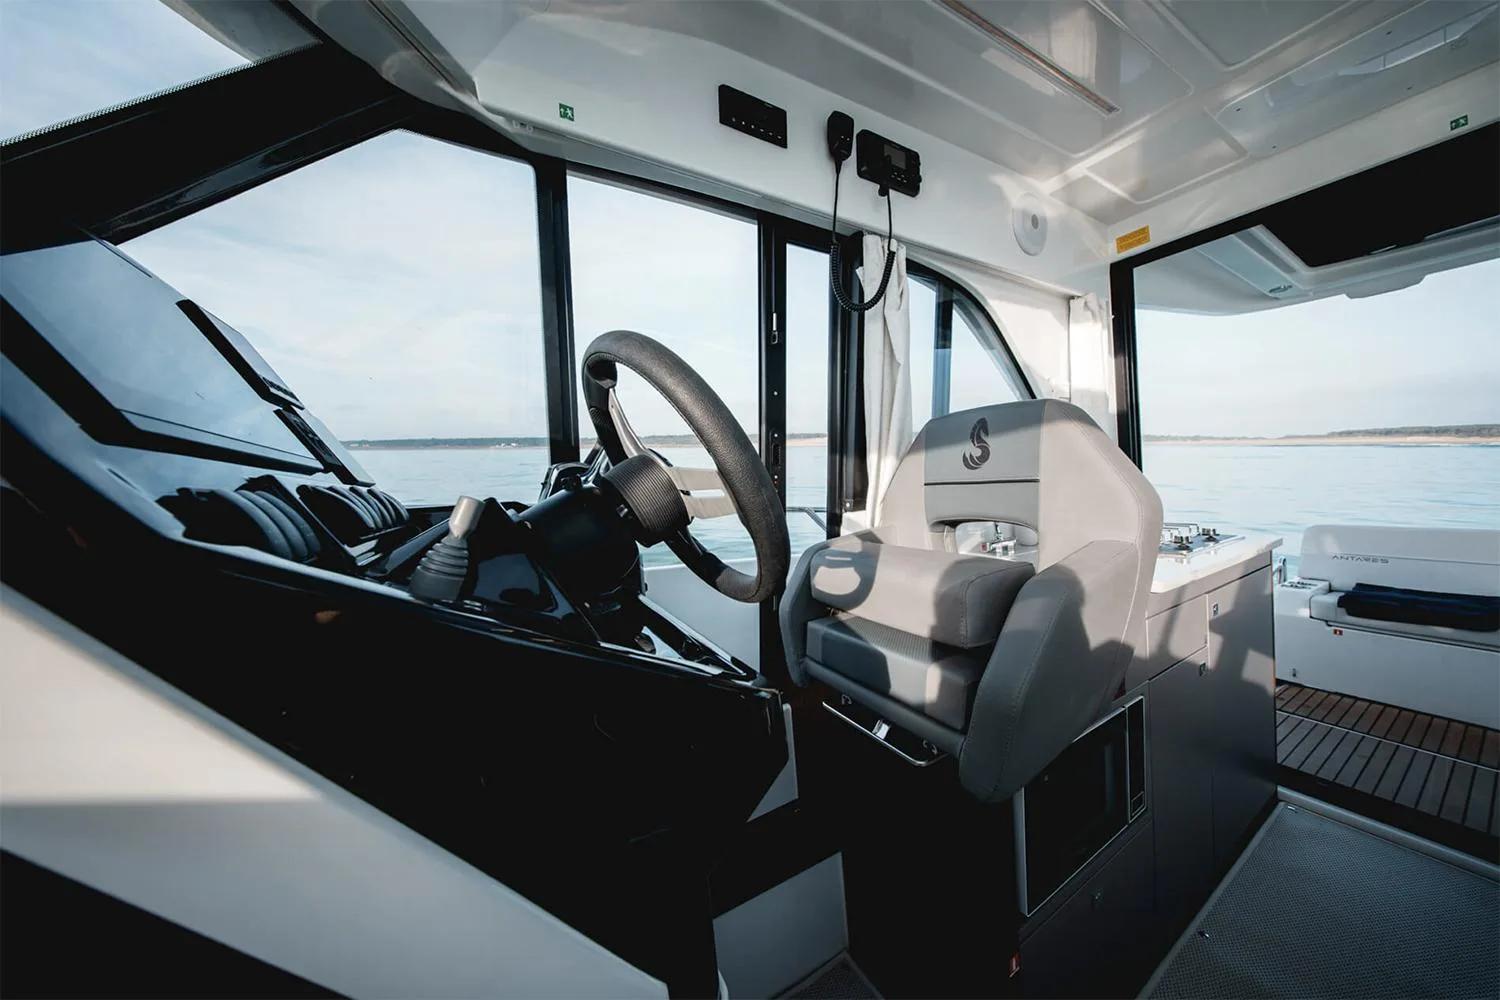
STEERING STATION (TO STARBOARD)
• Pilot console with space for electronics
• Steering compass
• Rev counter
• Fuel and engine gauge indicator
• Luxe steering wheel
• Engine control console
• Adjustable and swivel Bolster function driver's seat (Anthracite grey upholstery)
• Hydraulic steering
• Removable footrest
GALLEY (TO STARBOARD)
• Light grey laminate galley worktop
• Storage drawer with lacquered titanium door
• Storage cupboard with lacquered titanium doors (including bin)
• Stainless steel sink with laminate cover (stowage in the refrigerator door)
• Cold water mixer tap under pressure (in trim level: 25 L water heater and mixer tap)
• Fixed 2 ring gas cooker
• Space for 80 L fridge (in trim level)
• Space for microwave oven (in trim level)
• USB socket (Behind the pilot seat)
• 2 Cup holders
SALOON Headroom: 1,63 m / 5’4’’
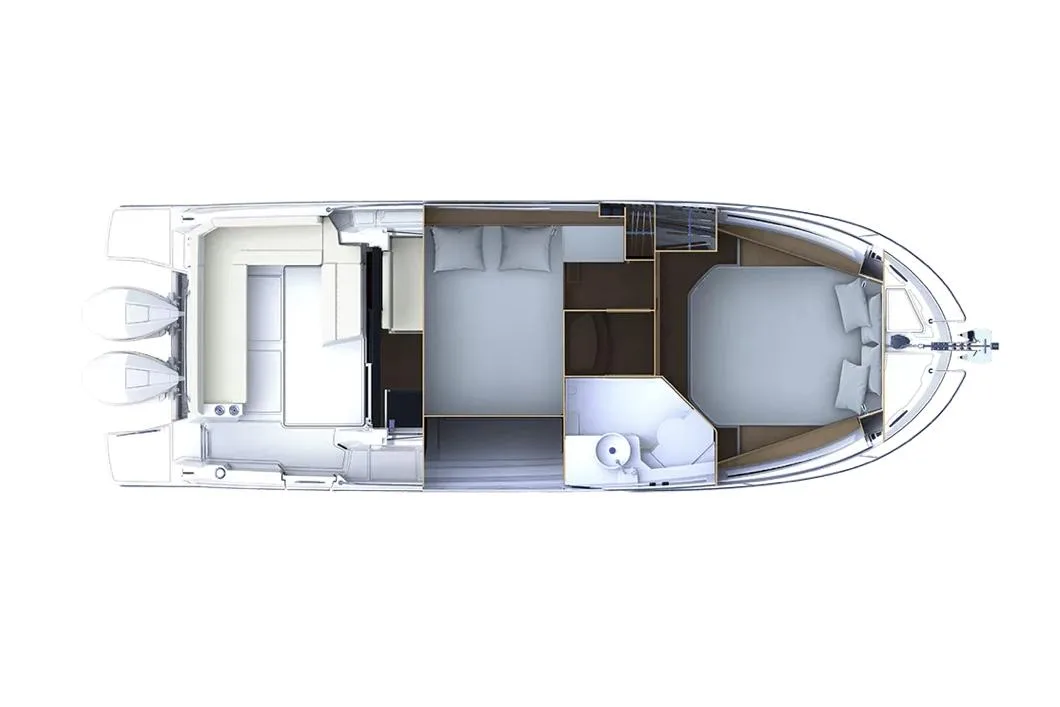
• Inward-facing saloon convertible into a bed (optional) (Length: 1,95 m / 6’5’’ x Beam: 0,96 m / 3’2’’)
• Copilot seat with swivelling seat back (navigation / salon positions)
• Stowage locker below aft seat (optional air conditioner position)
• Battery master switch under the aft seat
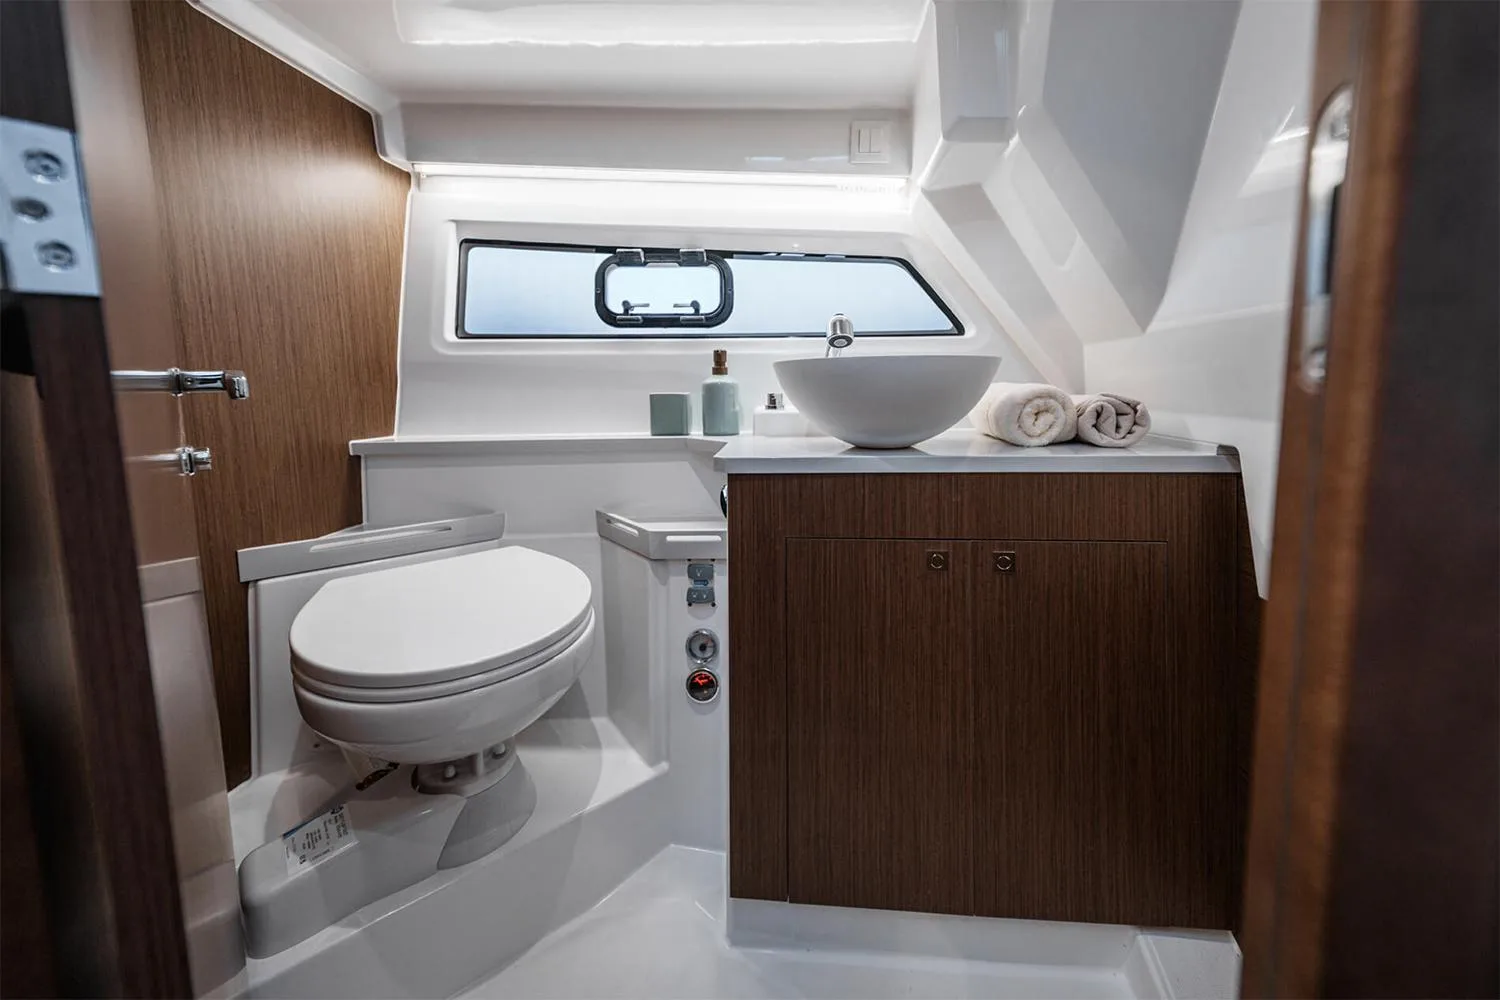
HEAD Headroom: 1,83 m / 6’’
• Electric flush toilet
• Sink
• Shower
• Storage cupboard
• Ventilation from 1 opening hull porthole
• Lighting from 1 ceiling light
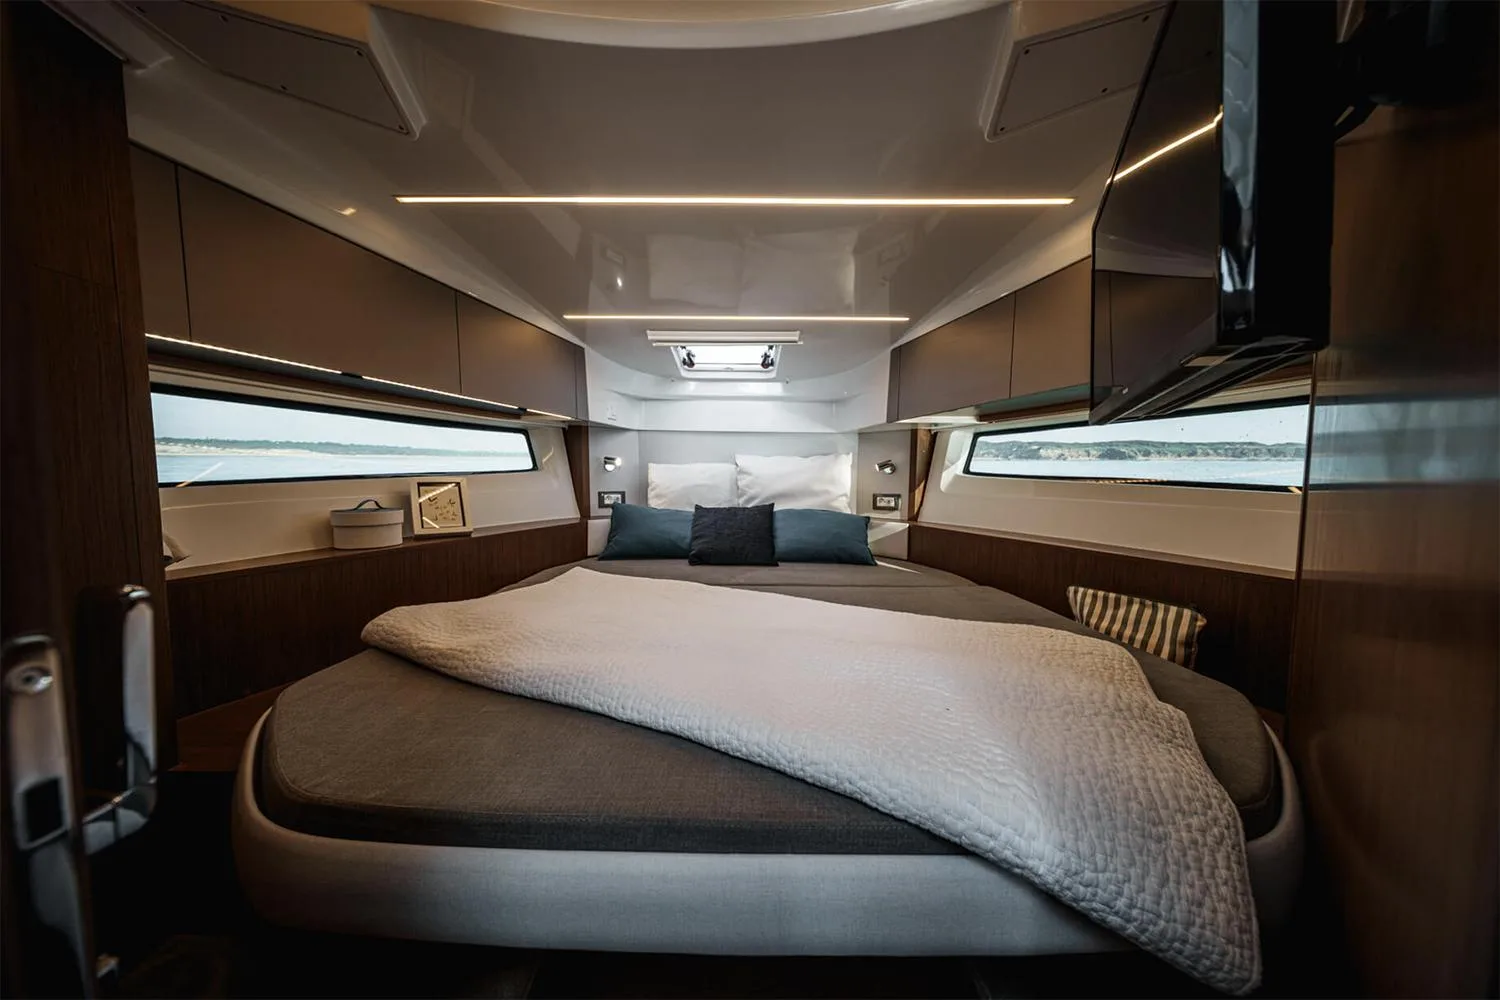
FORWARD CABIN Headroom: 1,82 m / 6’ (under berth: 0,97 m / 3’2’’)
• Double berth: - Length (max): 1,93 m / 6’4’’ - Beam (max): 1,60 m / 5’3’’
• Storage locker under the bed
• Lighting provided by 3 LED strips + 2 Reading lights
• Opening deck hatch, in the cabin
• Cupboard with hanging locker and storage space
• 2 Port and starboard upper stowage units with lacquered titanium door
AFT CABIN Headroom: 1,85 m / 6’1’’ (under berth: 0,82 m / 2’8’’)
• Double bed (1,90 x 1,40 m / 6’3’’ x 4’7’’)
• Port side windows with opening porthole
• Cupboard with hanging locker and storage space
• Lighting provided by 1 ceiling light + 1 LED strip + 2 reading lights
ELECTRICITY
• 12 V Electrical panel
• USB sockets
• 2 Bilge pumps: 1 manual - 1 Electric pump
• Battery switch located in compartment under the aft salon seat
• Installation for engine battery delivered with the pre-rigging (battery not delivered)
PLUMBING
• 160 L / 42 US Gal Rigid water tank
• Water pump for pressure building
SMART BOARD
"SEANAPPS" smart technology:
• For monitoring the boat's status and receiving alerts as well as maintenance advice via the associated mobile application.
• The type of information collected (GPS position, batteries, engine info, navigation data, etc.) varies according to the boat's configuration.
• Smoke detector