


MAJOR PRICE REDUCTION CALL TODAY
Bring Offers Financing available on approved credit
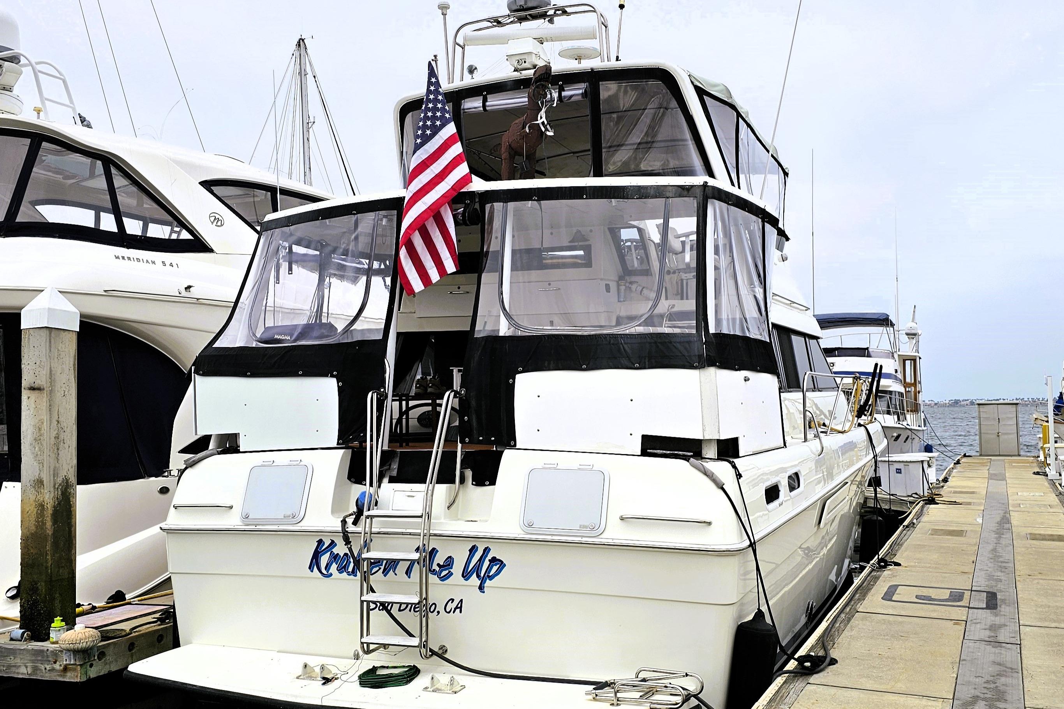
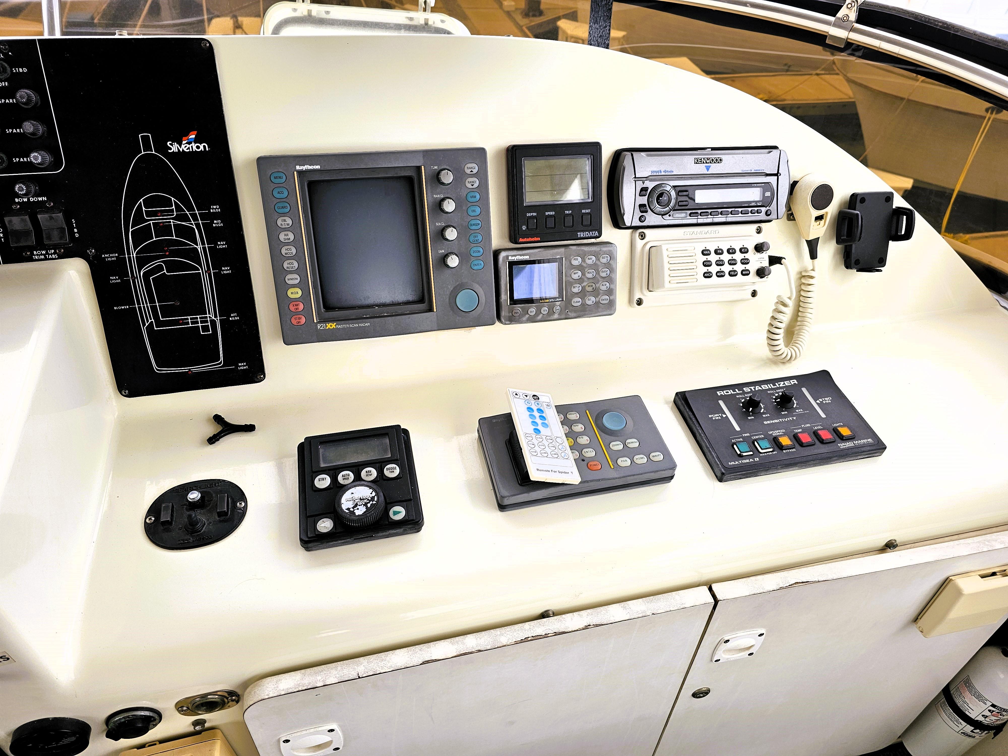
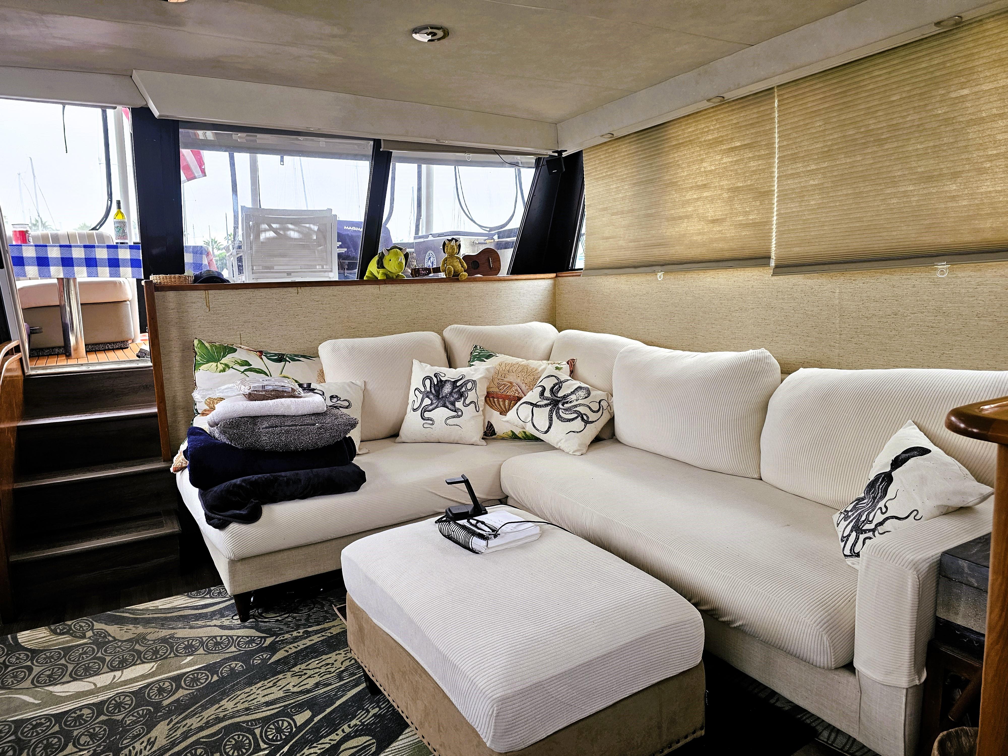
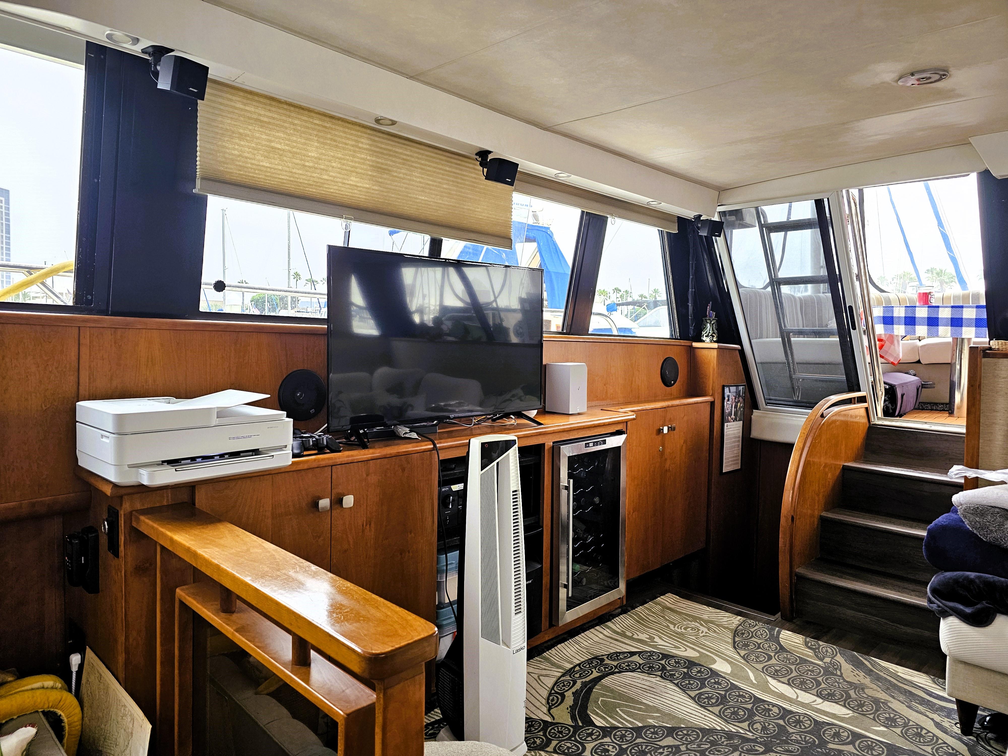
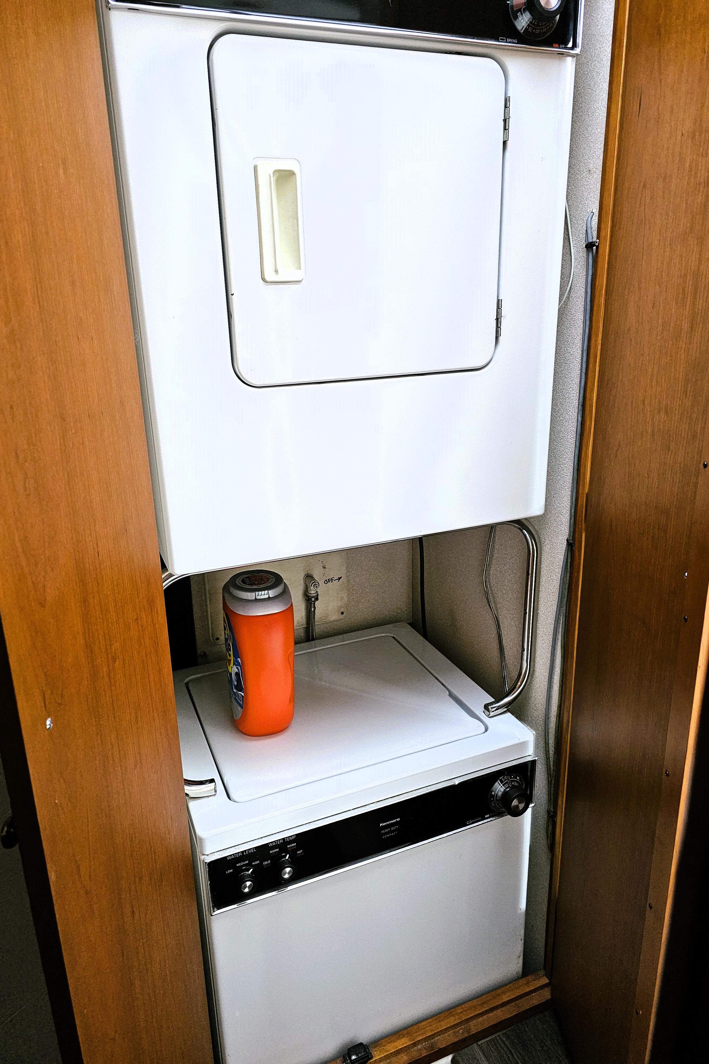
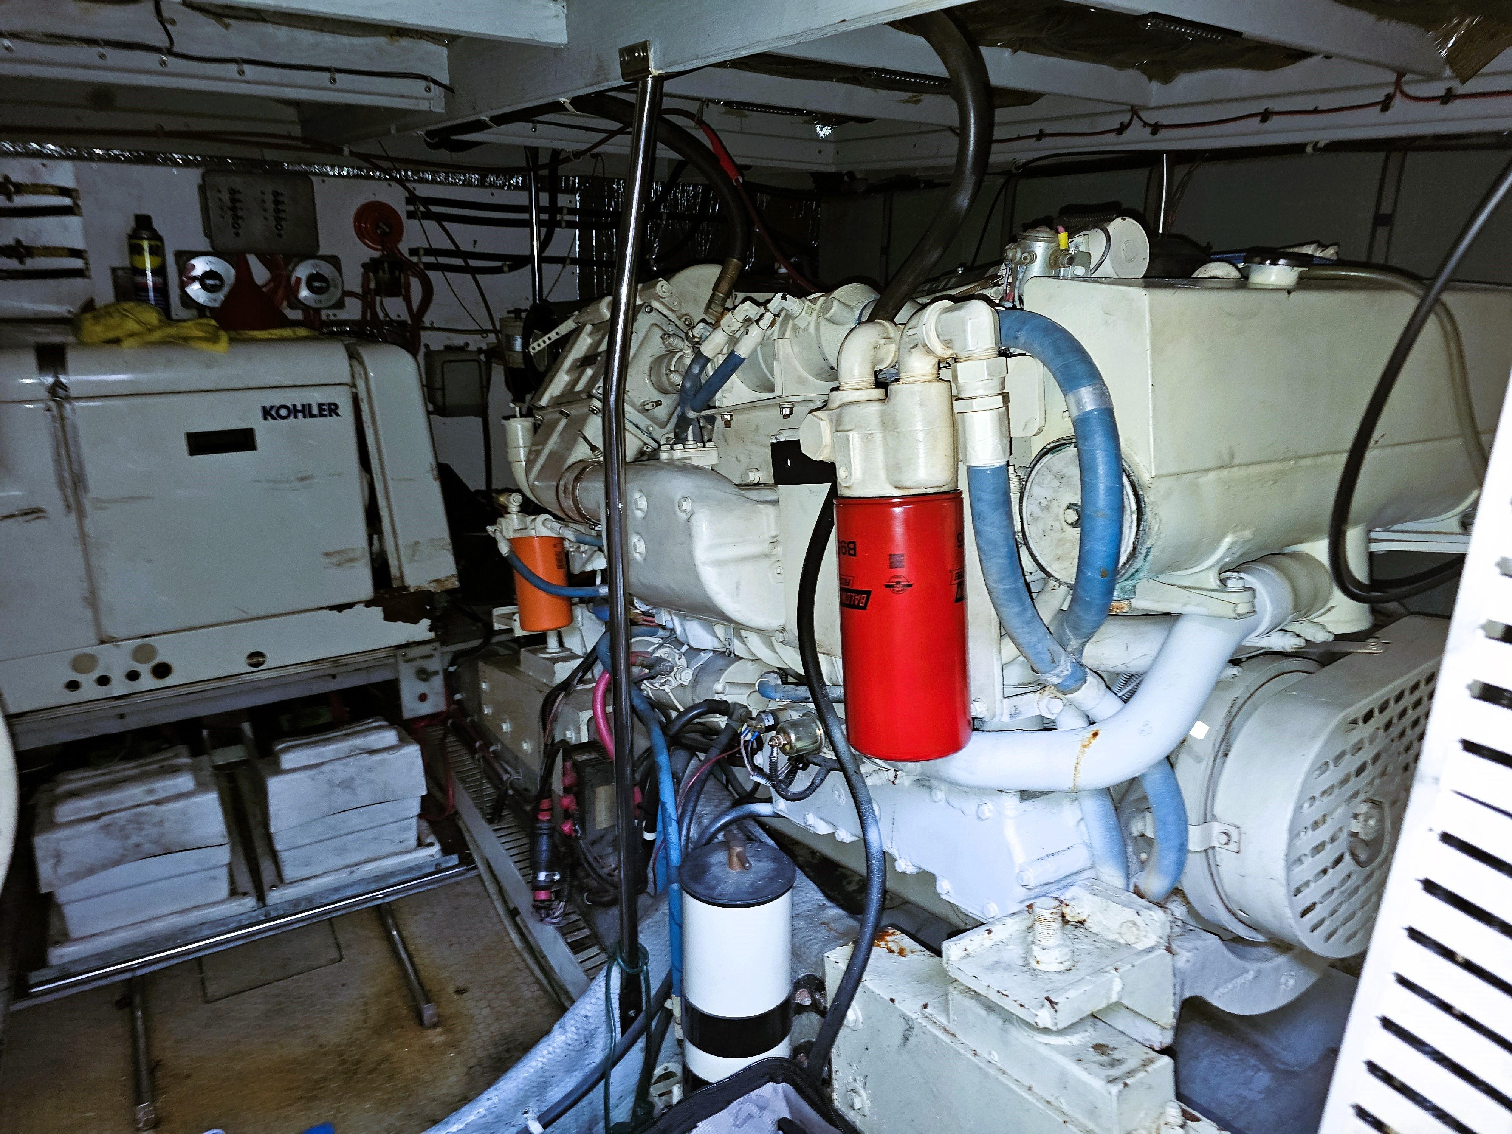
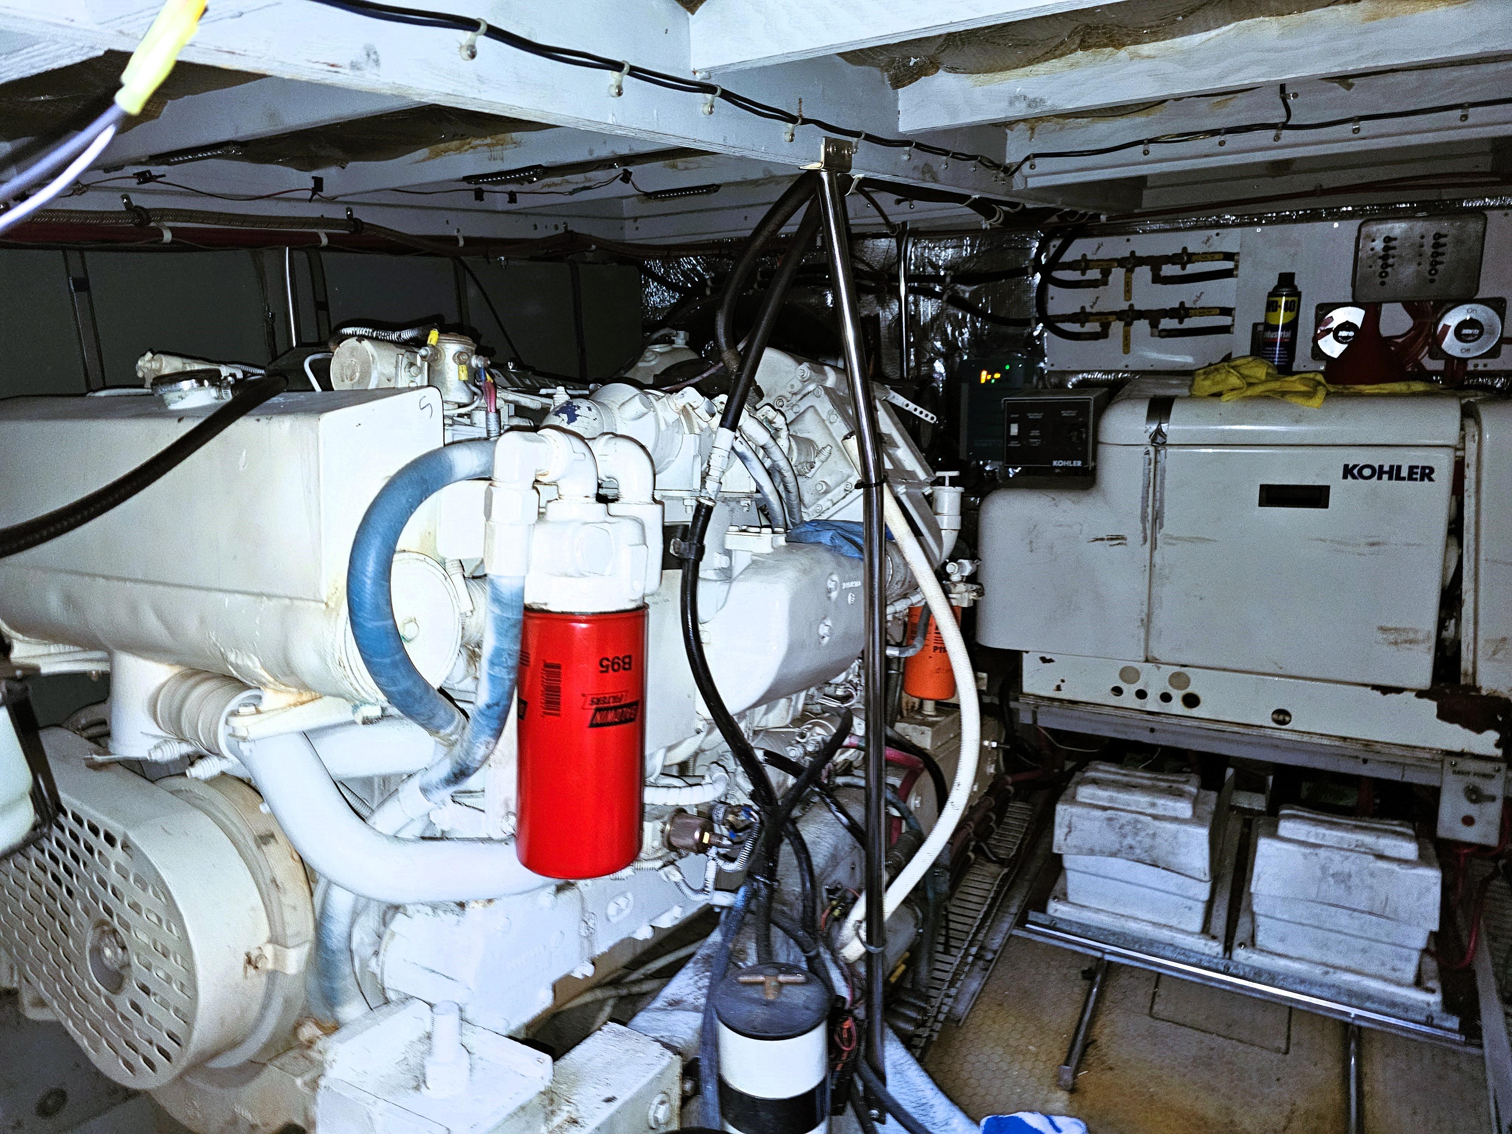
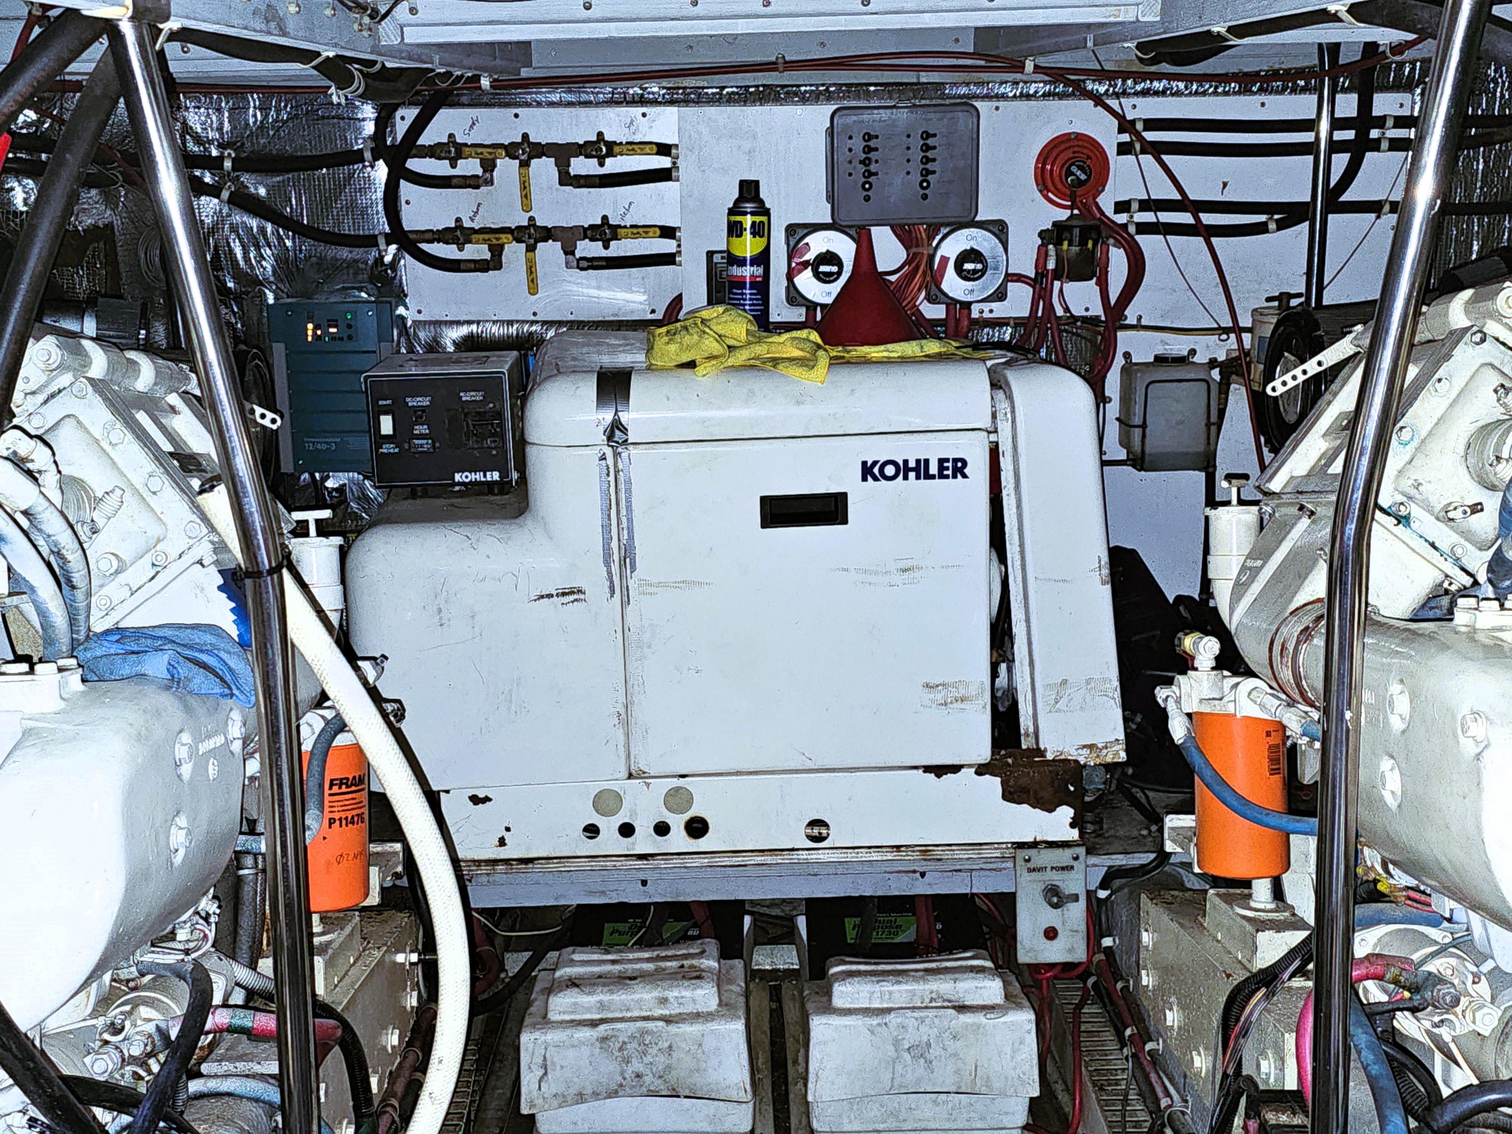
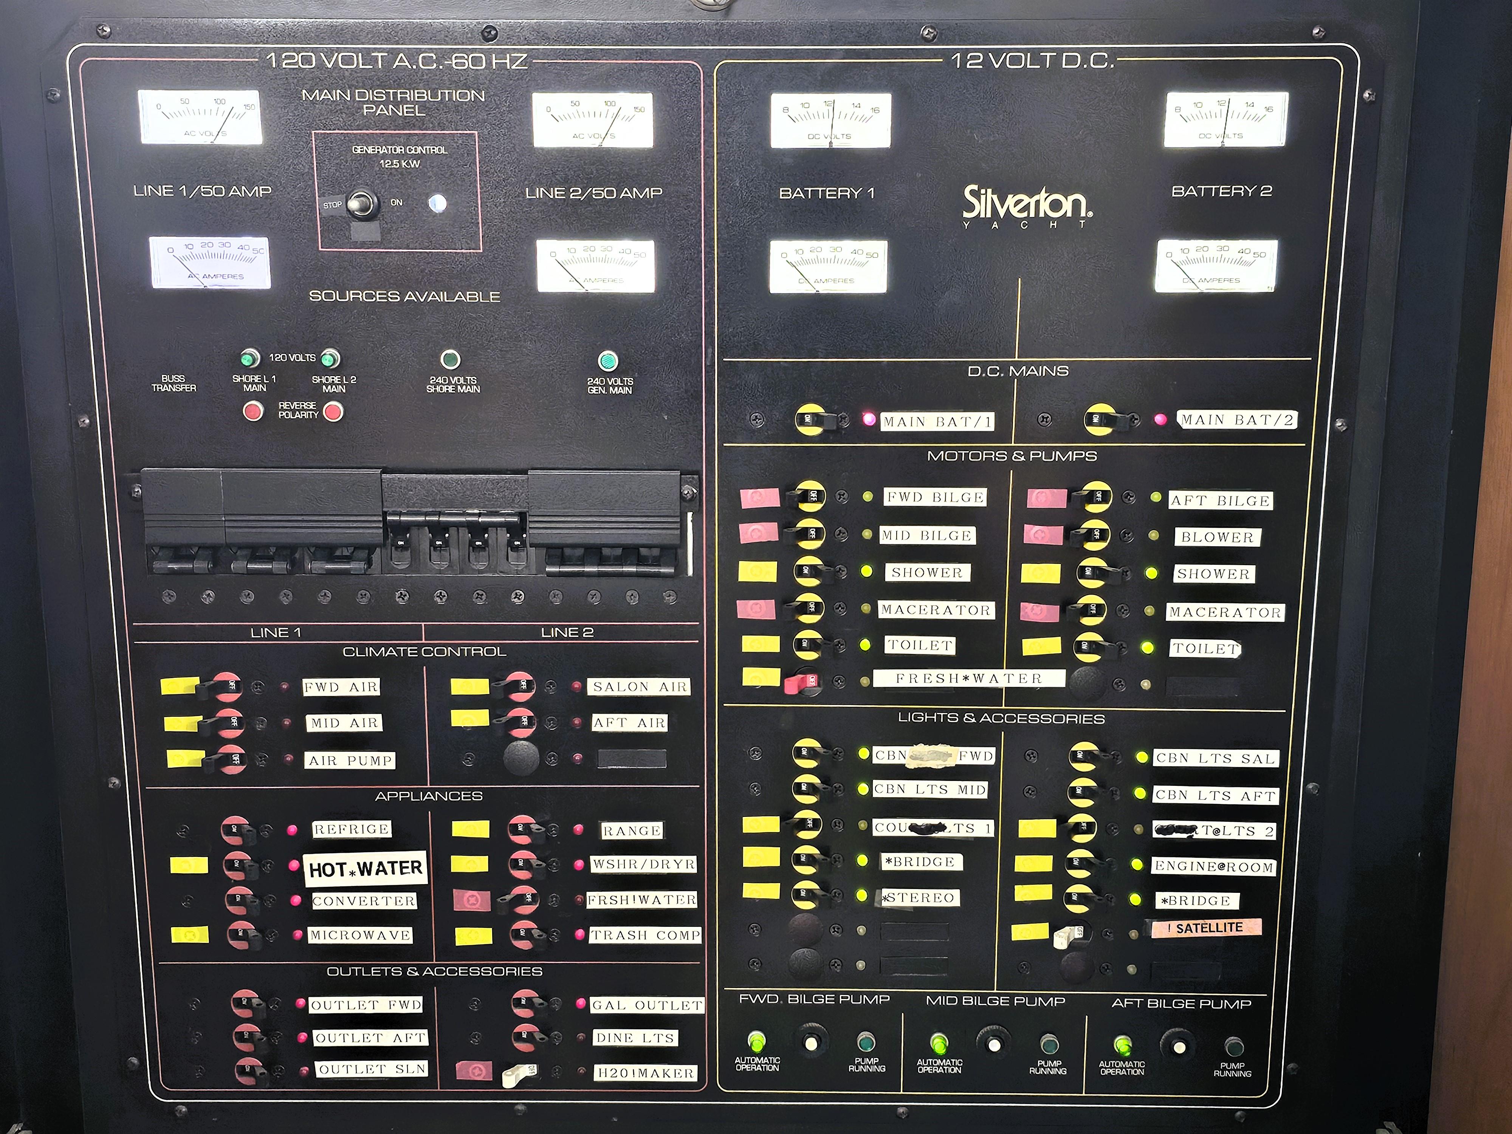
This solid Aft Cabin Silverton is an incredible "condo on the water" in a 50ft slip. With the added stabilizers and watermaker, now she is the best Catalina and Southern California Excursion boat Call for a showing and all offers will be considered.
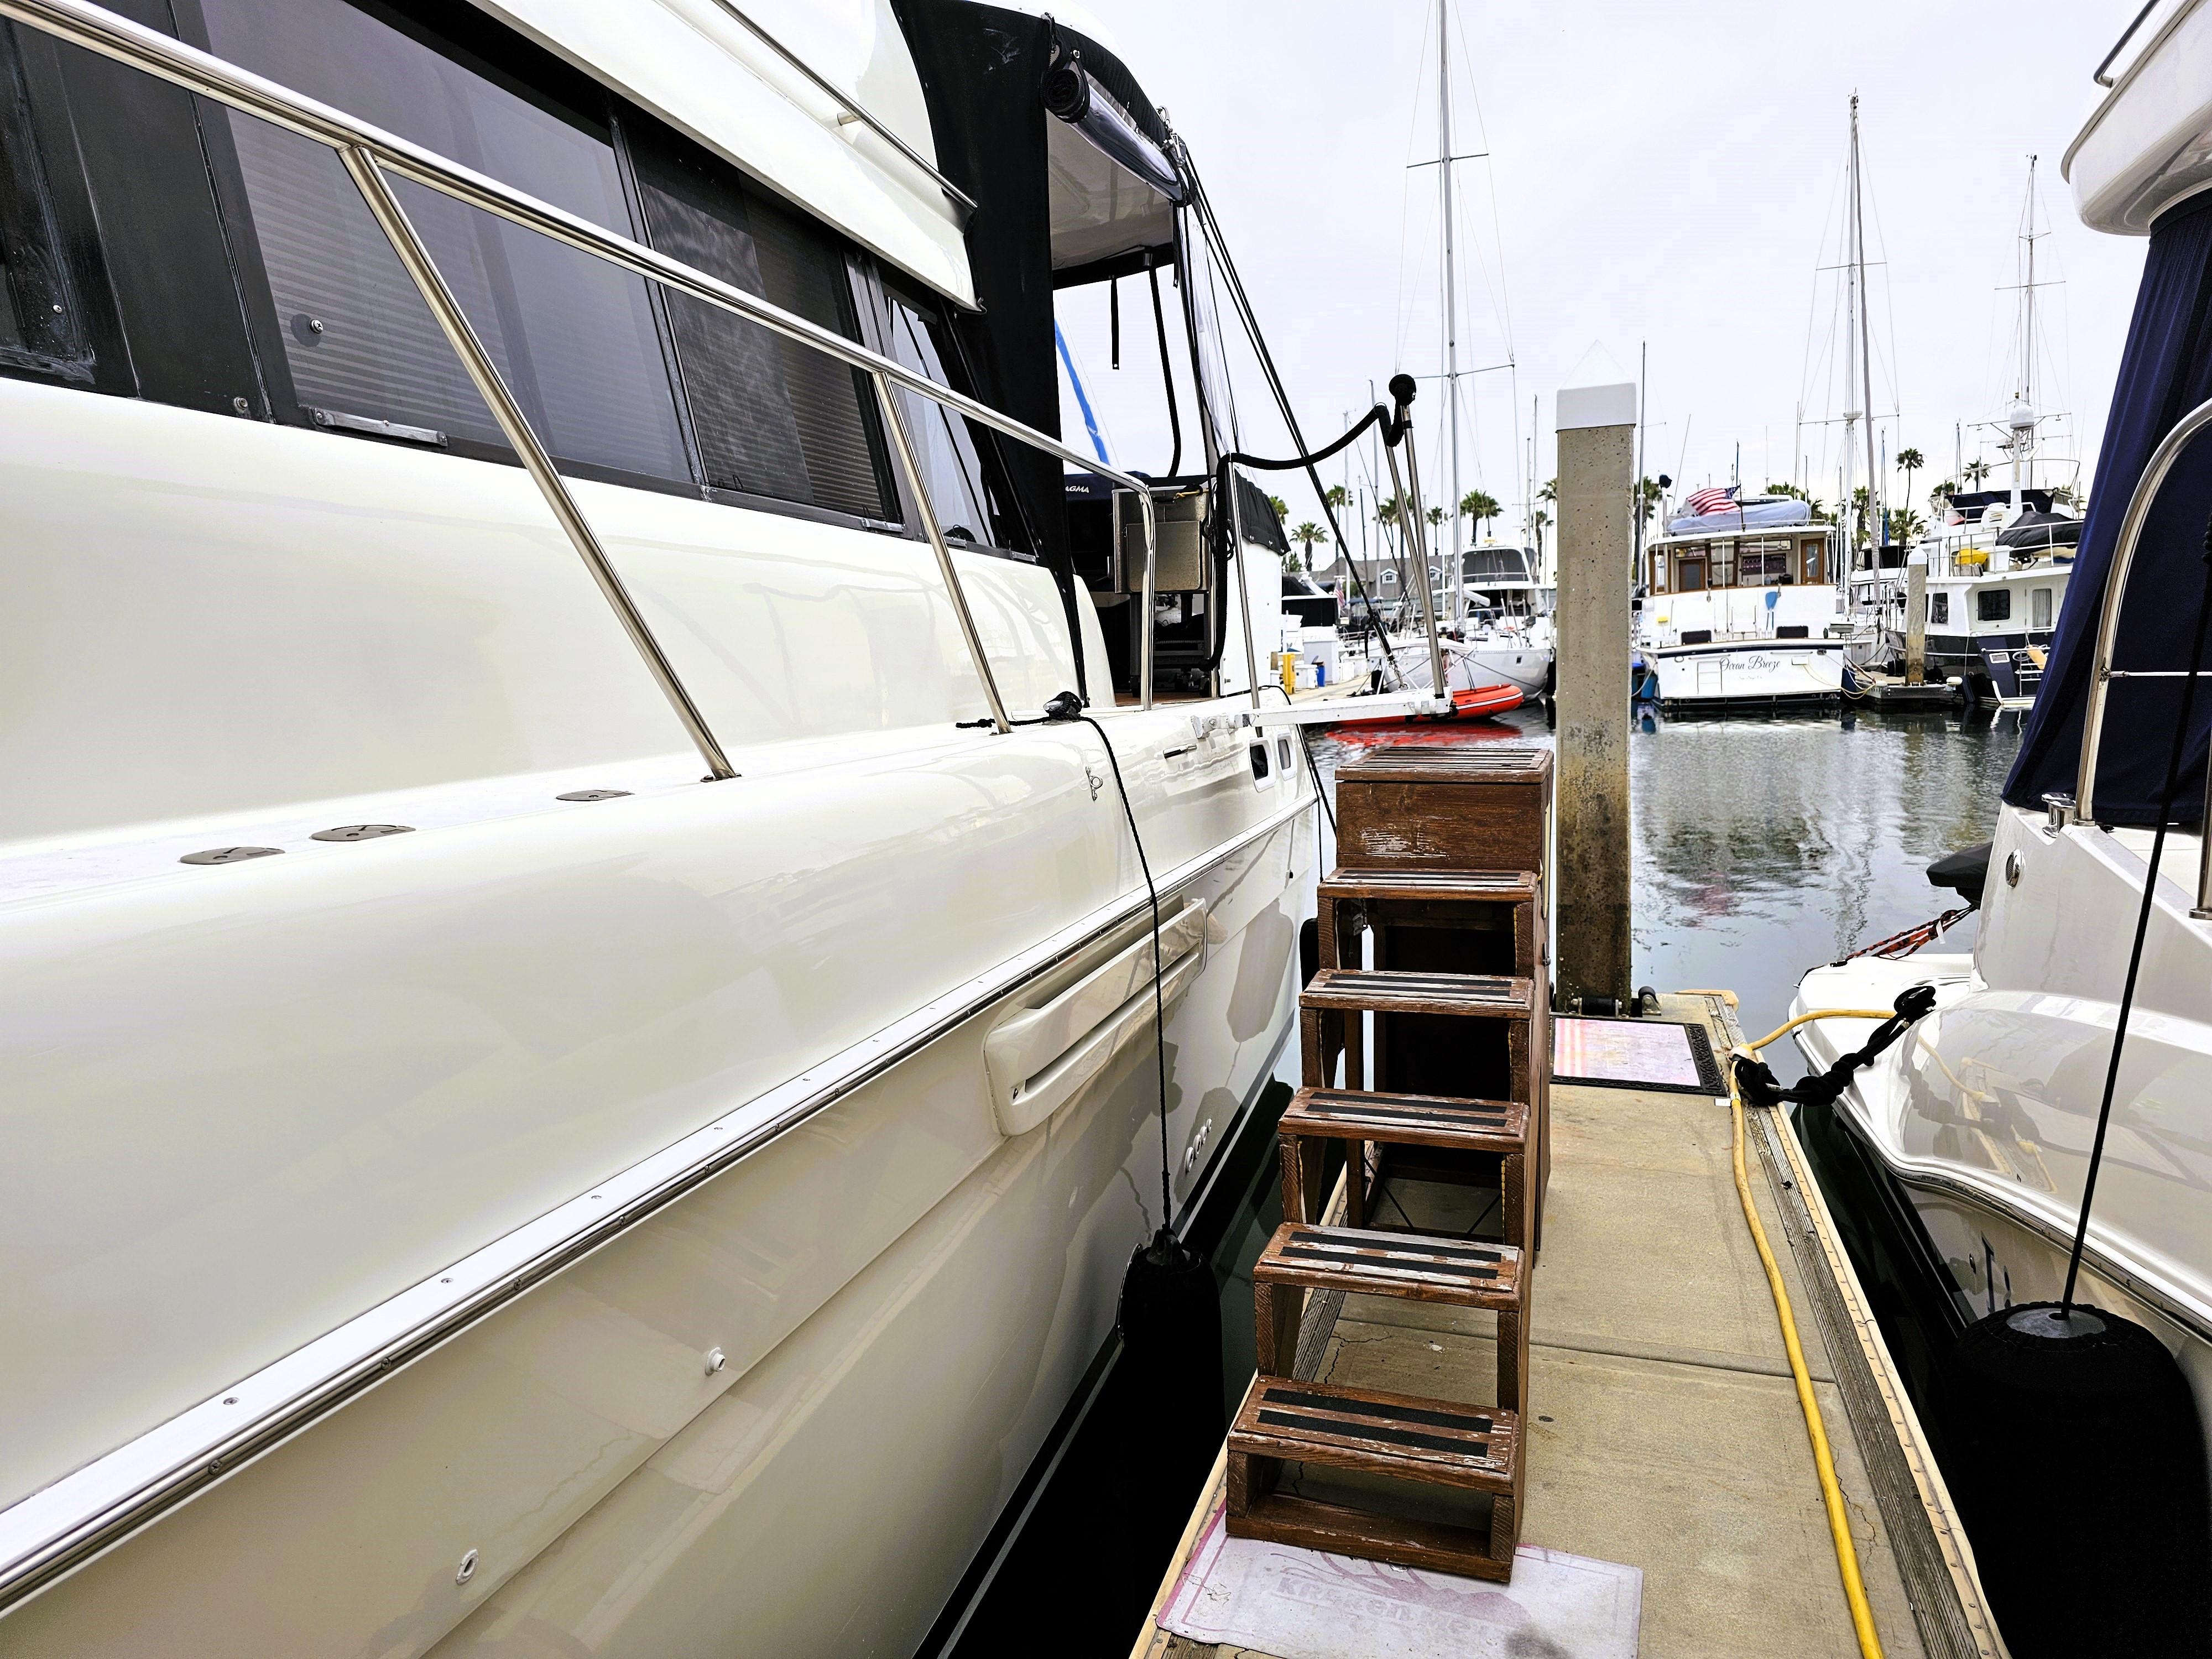
The Silverton 46 Aft Cabin was designed with a traditional motor yacht profile, characterized by a raised aft deck and a commanding flybridge. The hull is a solid fiberglass, modified-V design, a construction method that was standard for Silverton at the time, offering a balance of strength and a comfortable ride. With a beam of 15 feet and a length overall of 46 feet, the yacht provides substantial interior volume, a key selling point for the model.
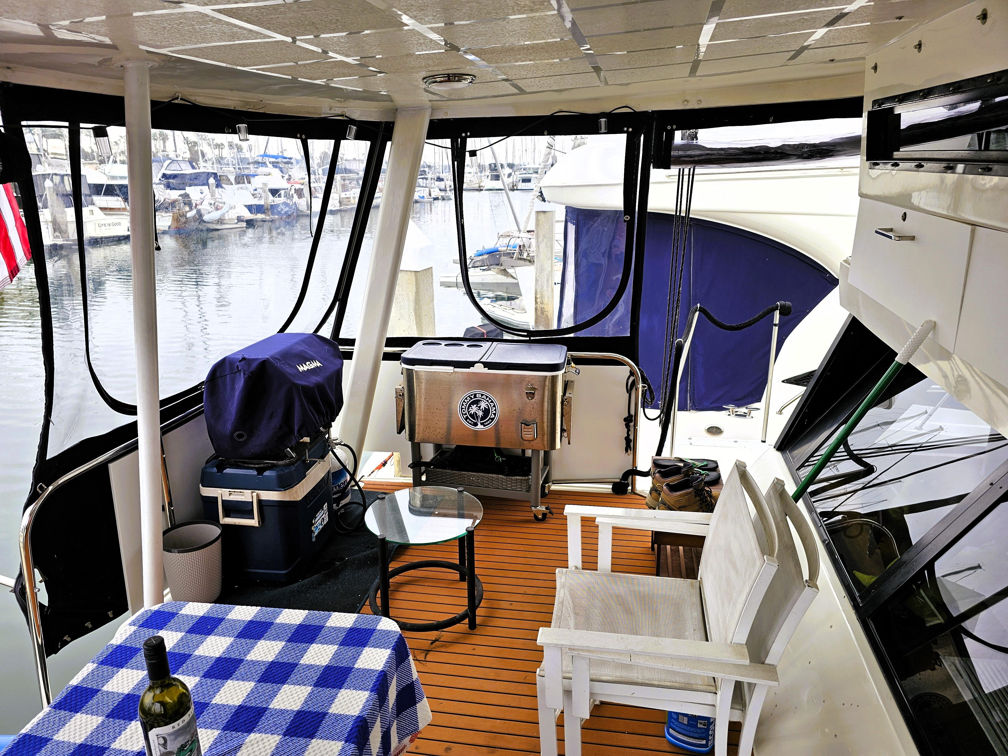
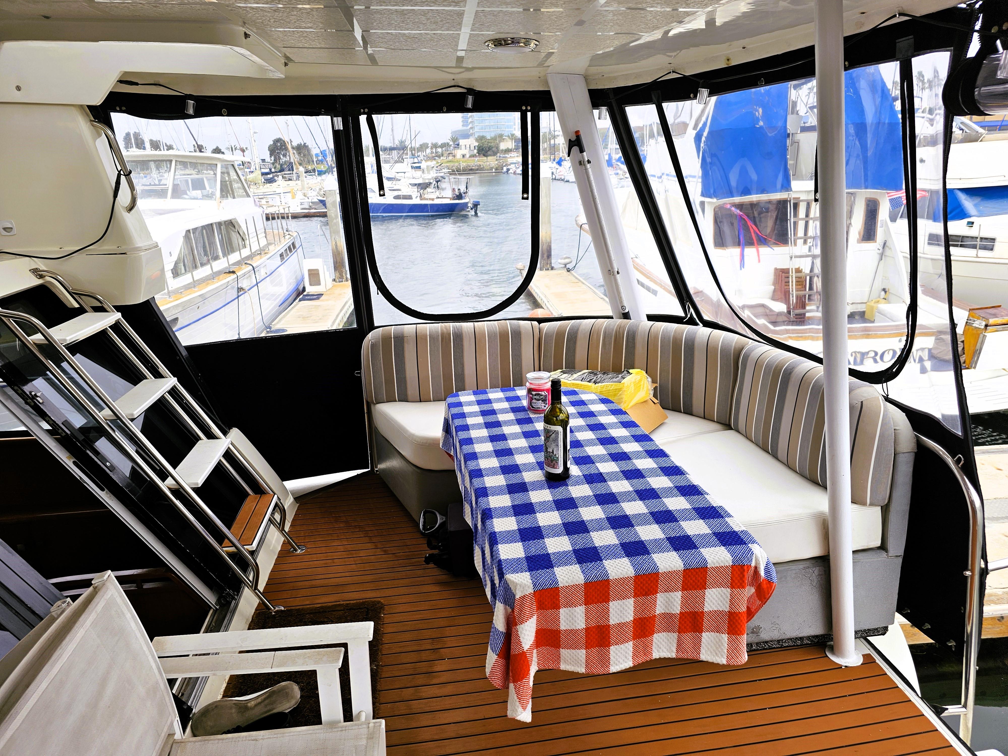
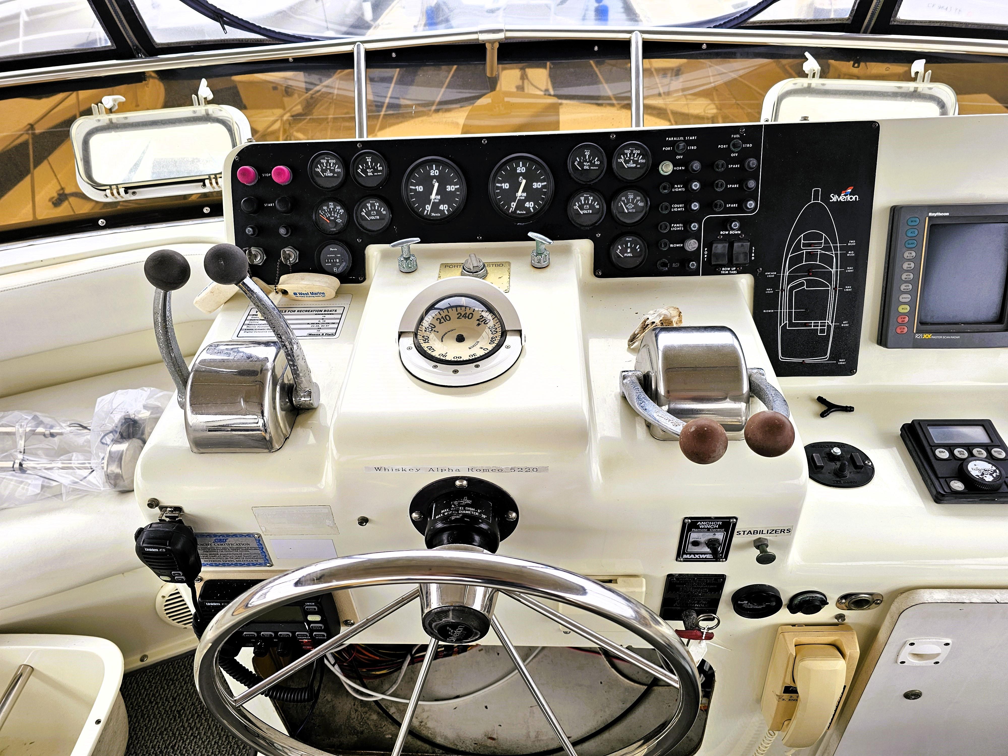
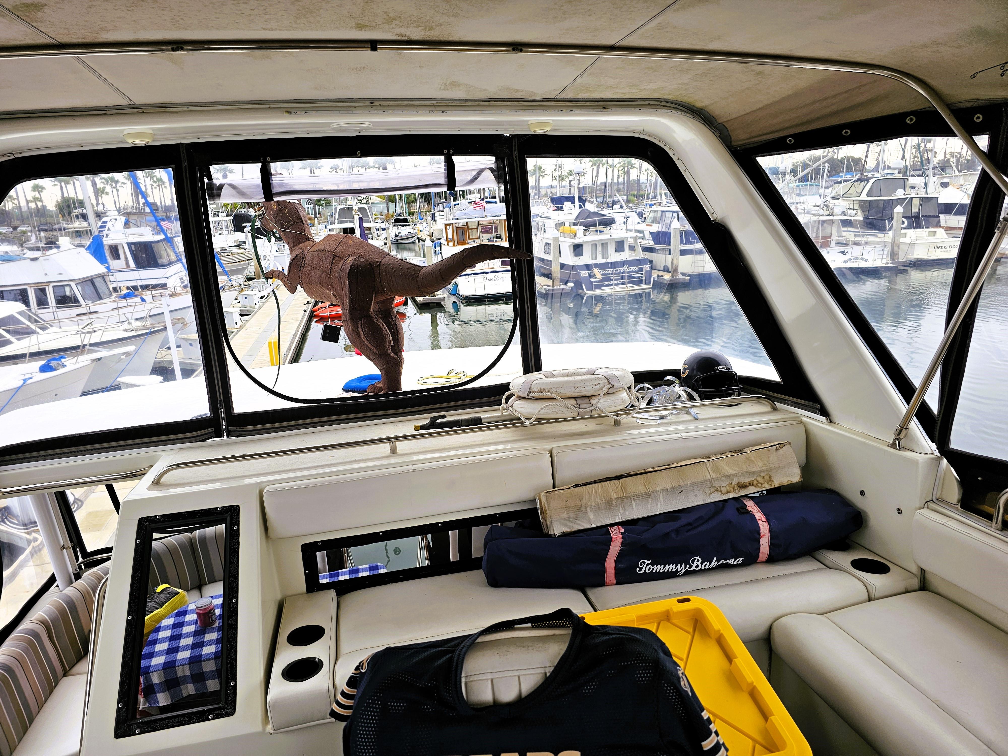
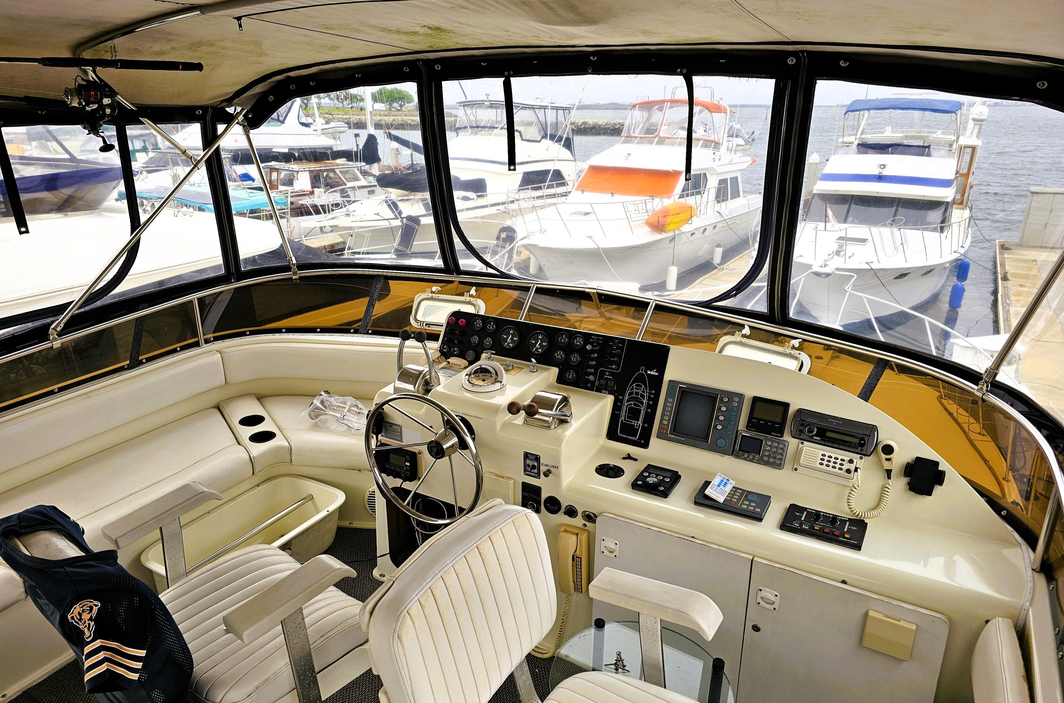
One of the standout features of the 46 Aft Cabin is its expansive and weather-protected aft deck. This area often came equipped with a hardtop and enclosures, effectively creating an additional living space for entertaining or relaxing. From the aft deck, molded steps provide easy and safe access to the flybridge, which is typically configured with a centerline helm and ample guest seating.
Accommodations: A Home on the Water
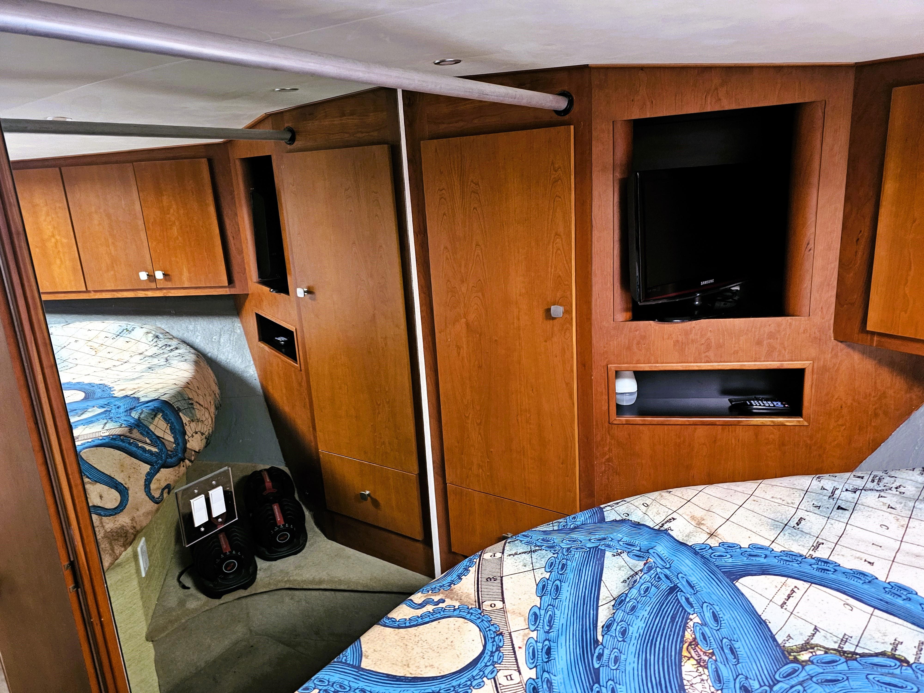
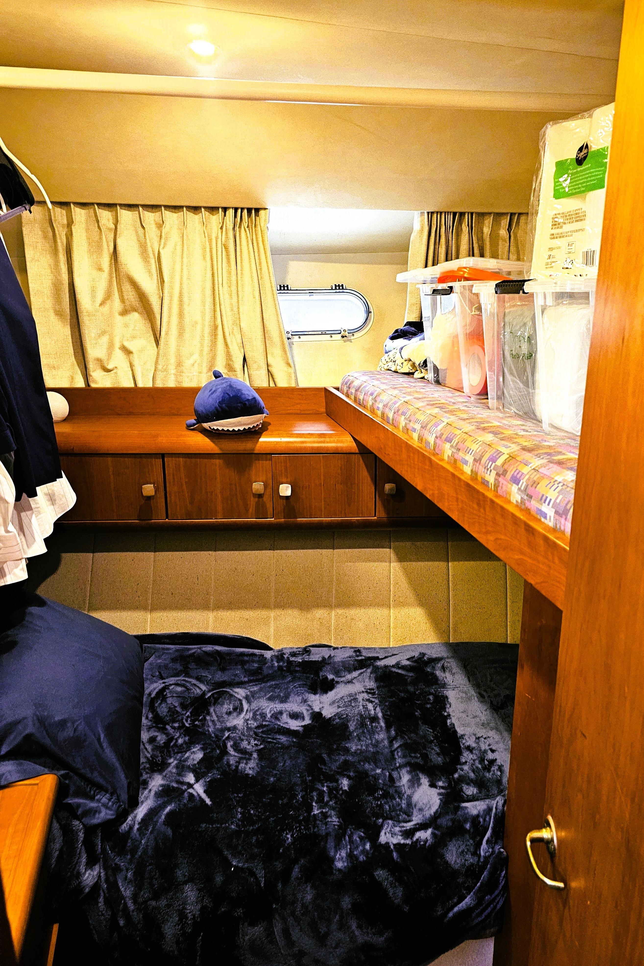
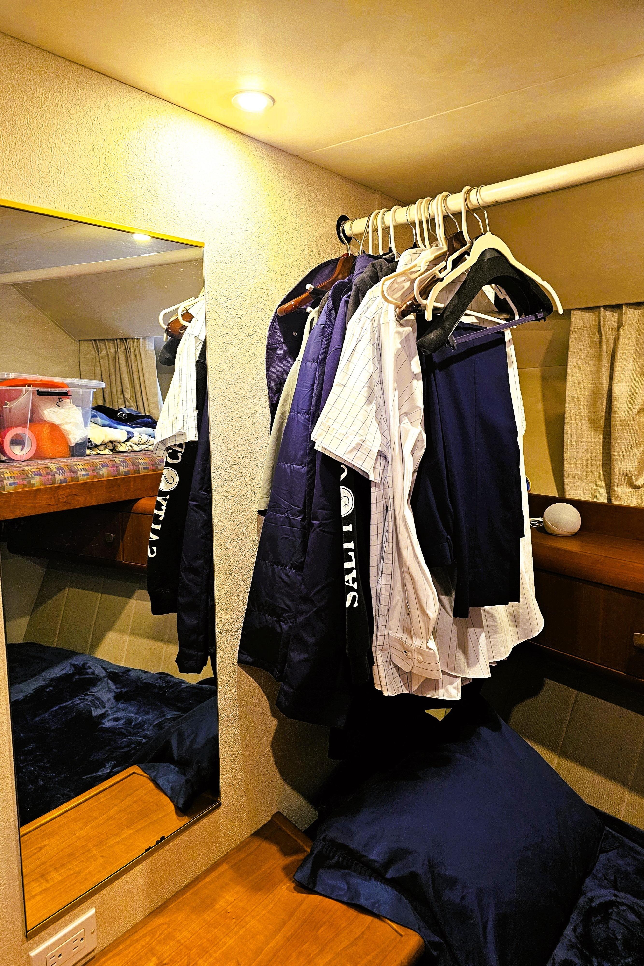
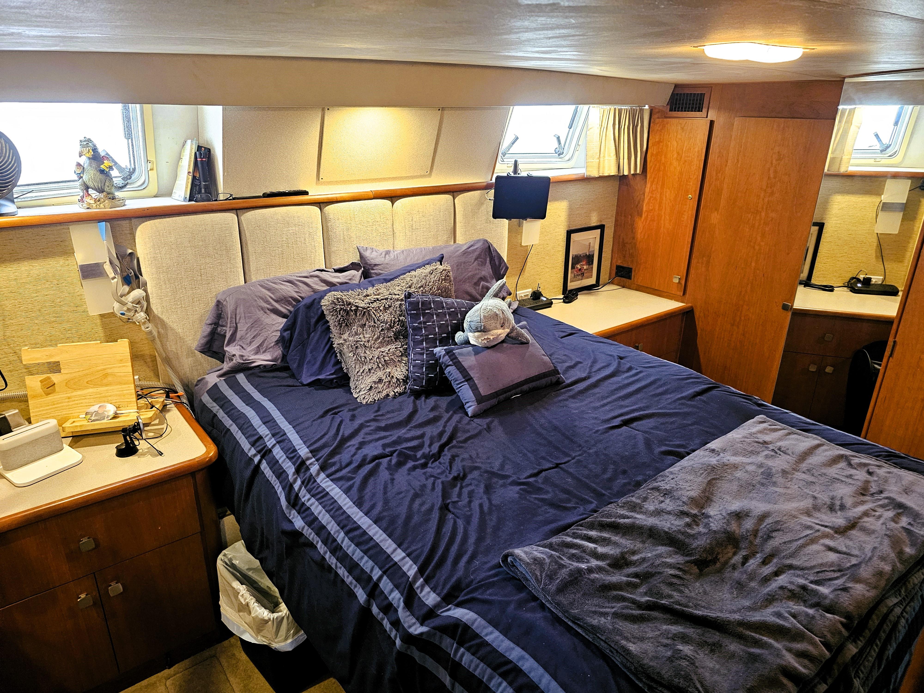
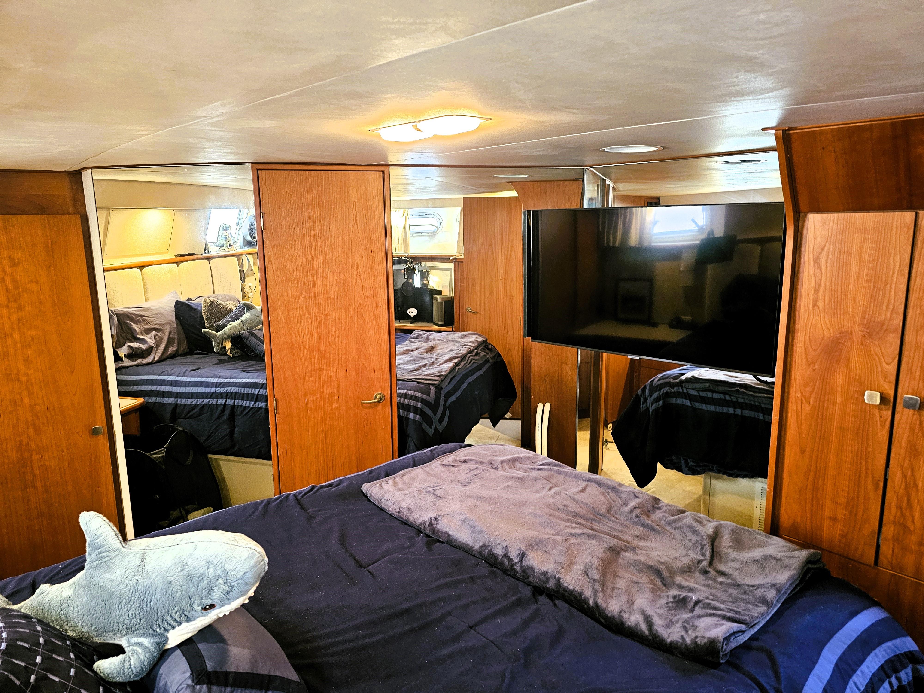
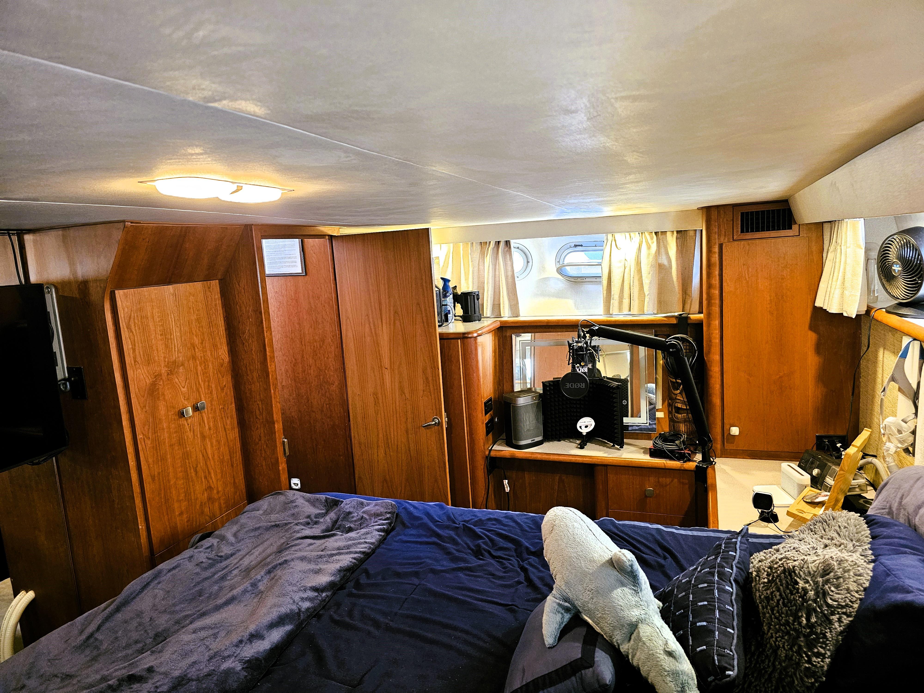
The interior of the 1995 Silverton 46 Aft Cabin is where the design's emphasis on space is most apparent. The layout typically features a two-stateroom, two-head configuration, ideal for owner-cruisers and their guests.
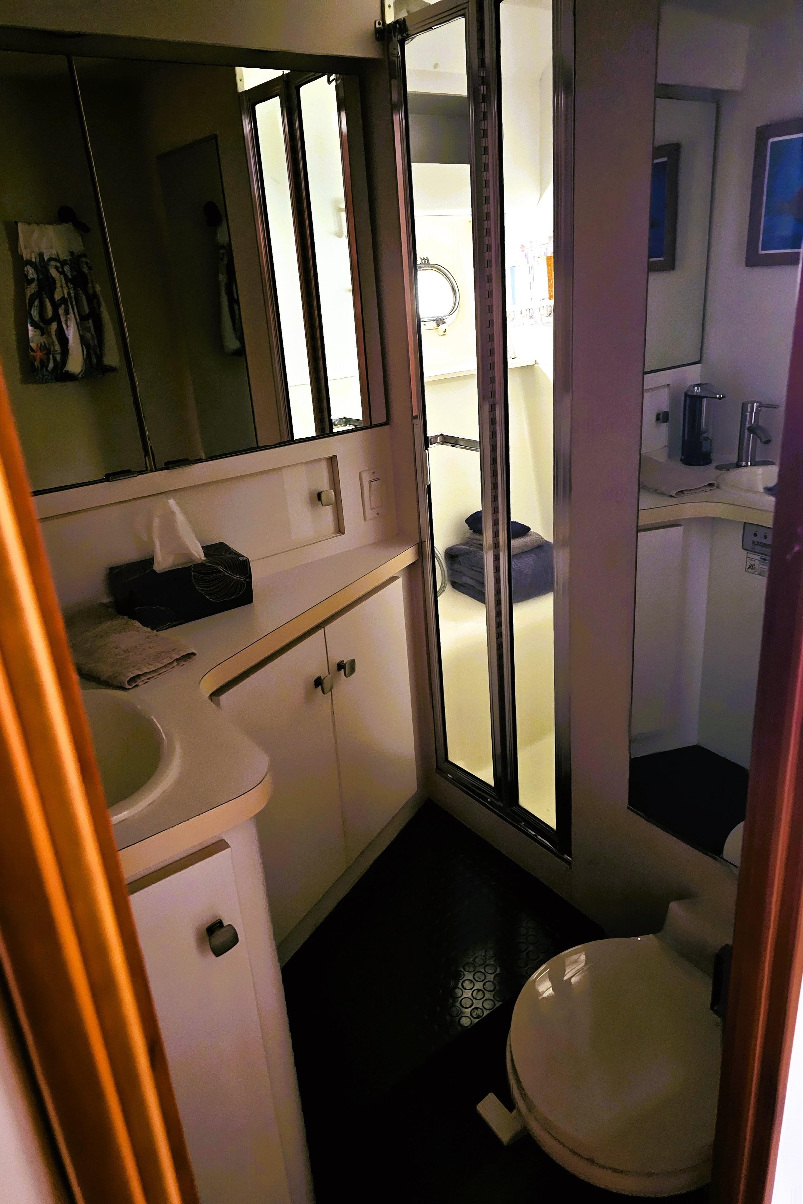
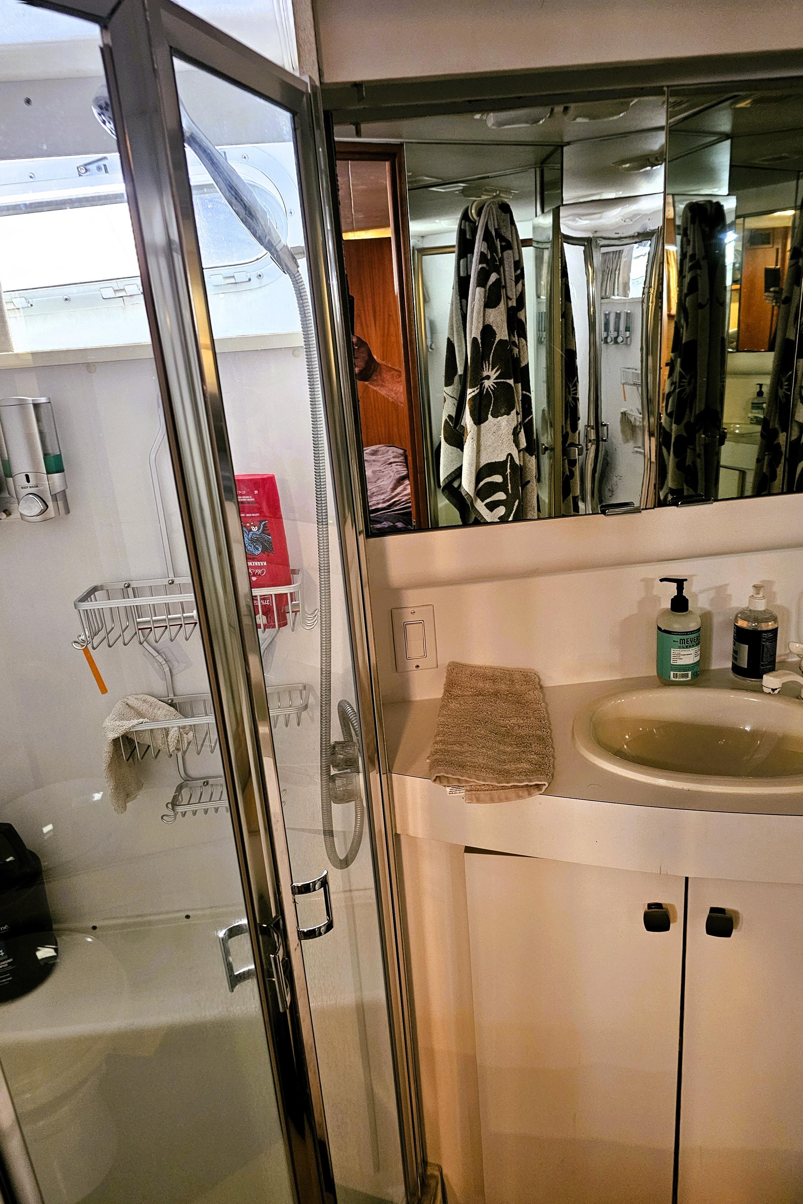
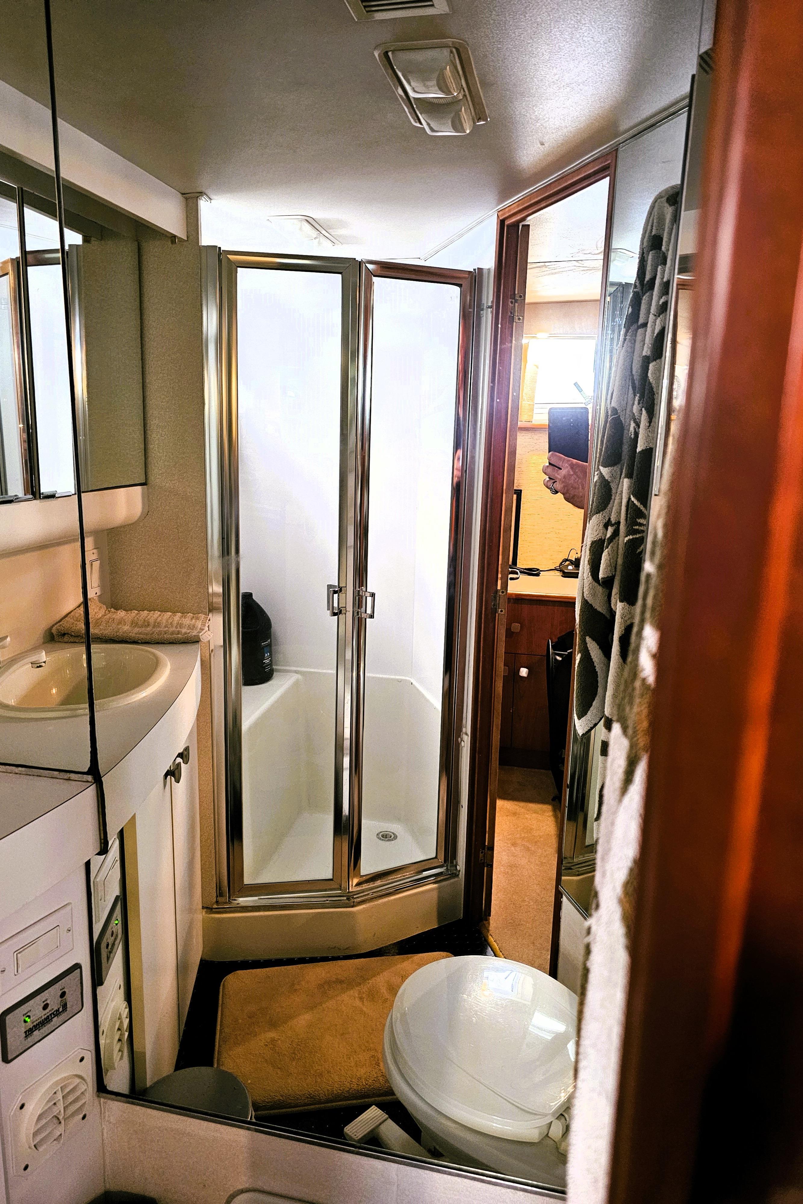
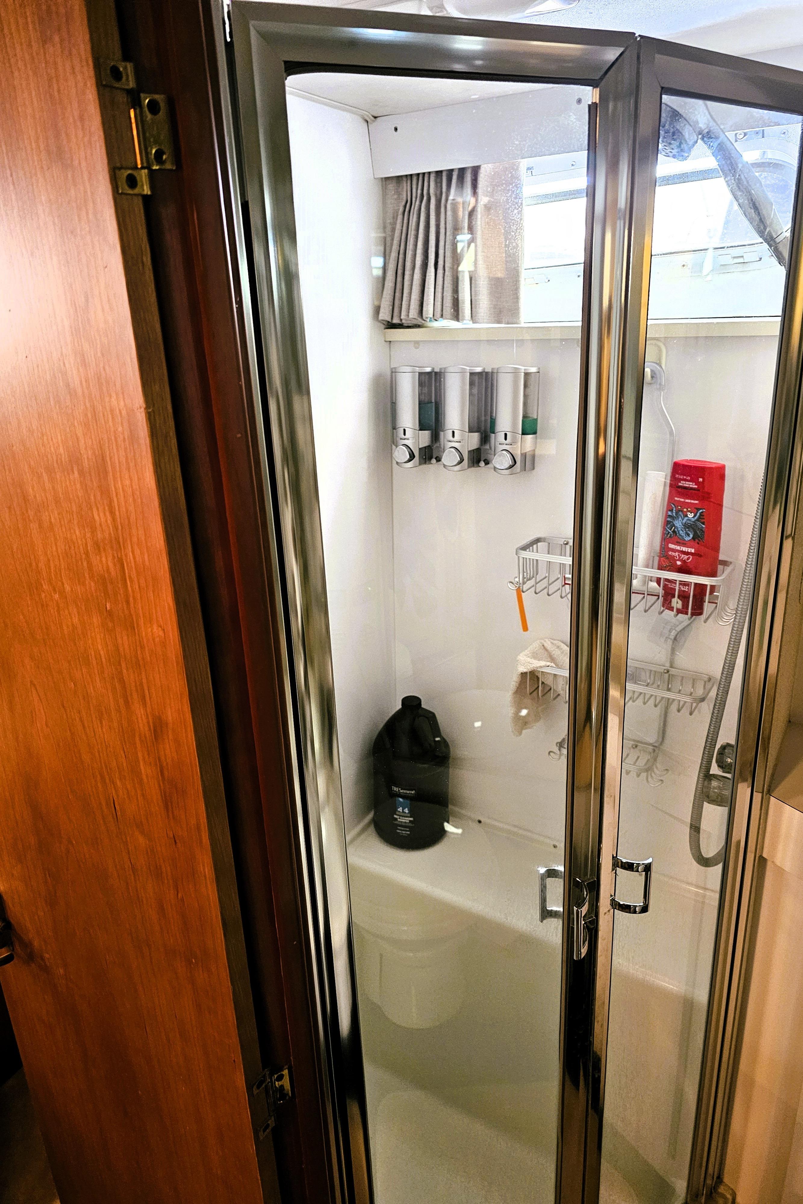
The master stateroom is located aft, taking full advantage of the boat's beam to create a private and spacious retreat. It usually includes a queen-sized berth, often an island or walk-around design, along with generous storage in hanging lockers and drawers. An en-suite head with a separate shower stall is a common feature in this master suite.
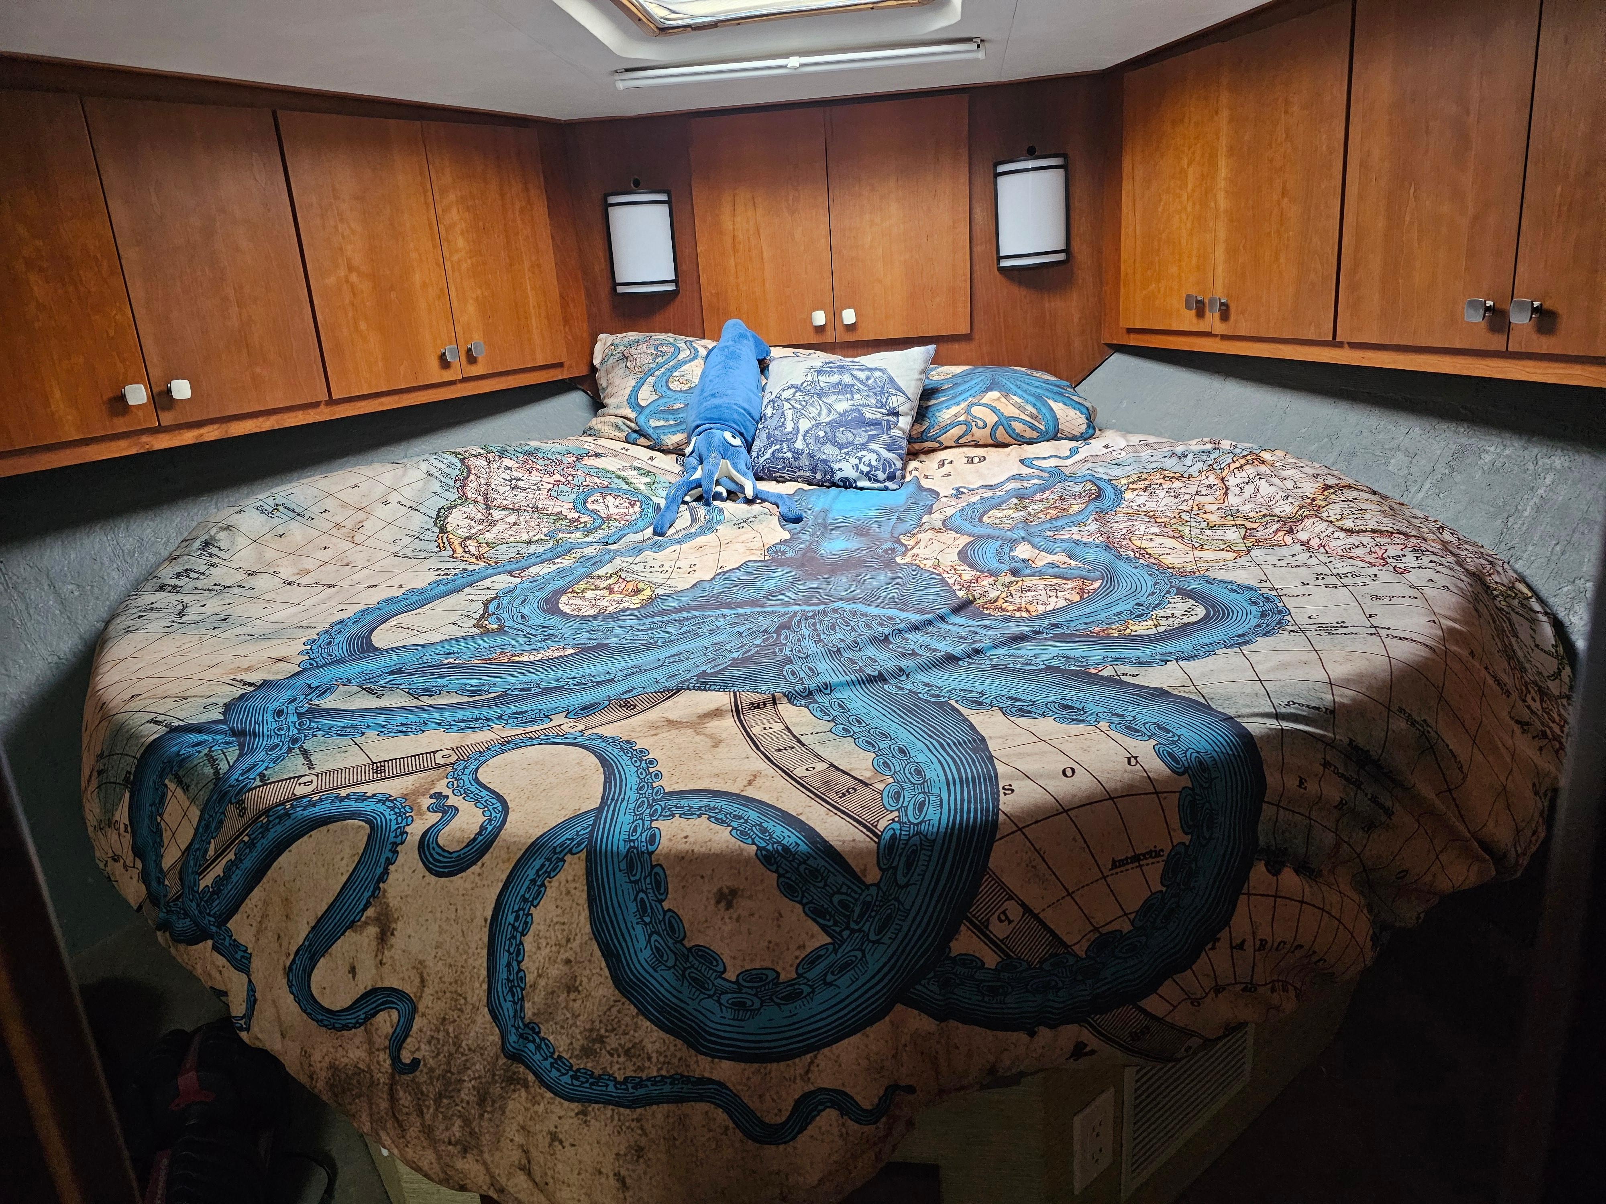
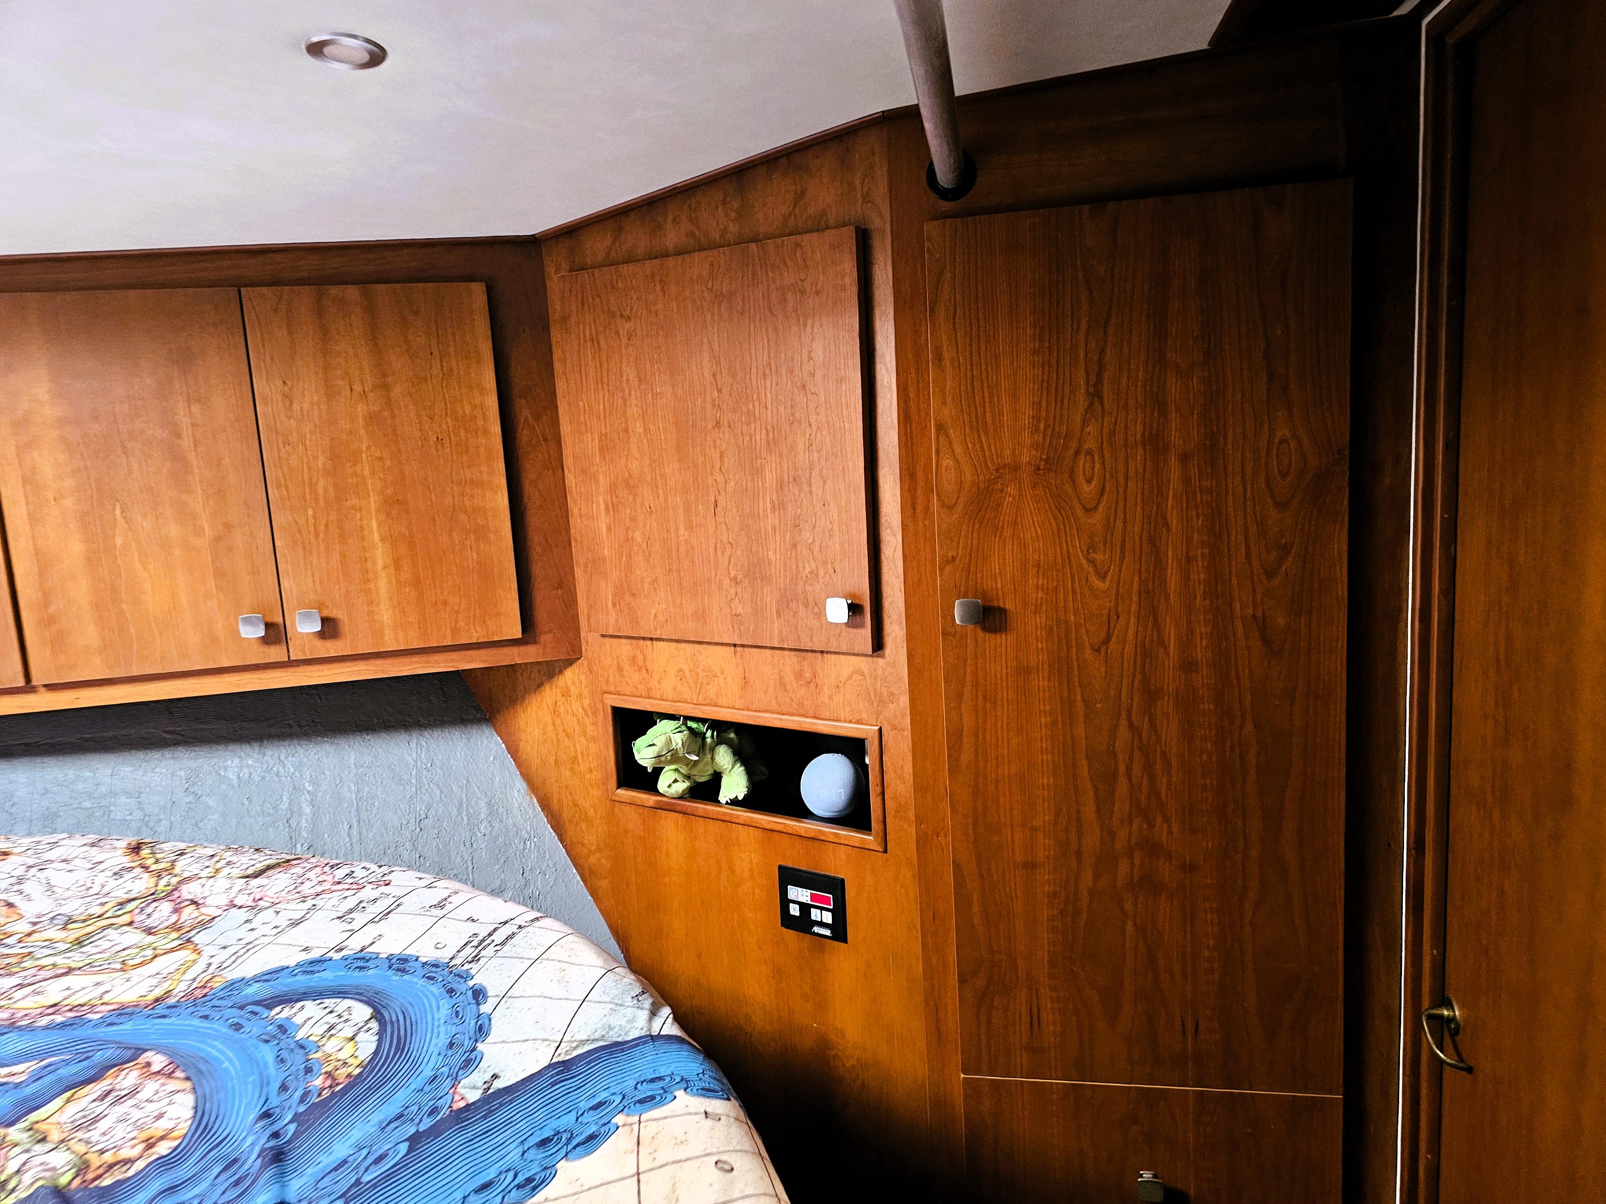
Forward, the guest stateroom is well-appointed, often with a double berth or V-berth arrangement. A second head, also with a shower, typically serves the guest cabin and doubles as a day head.
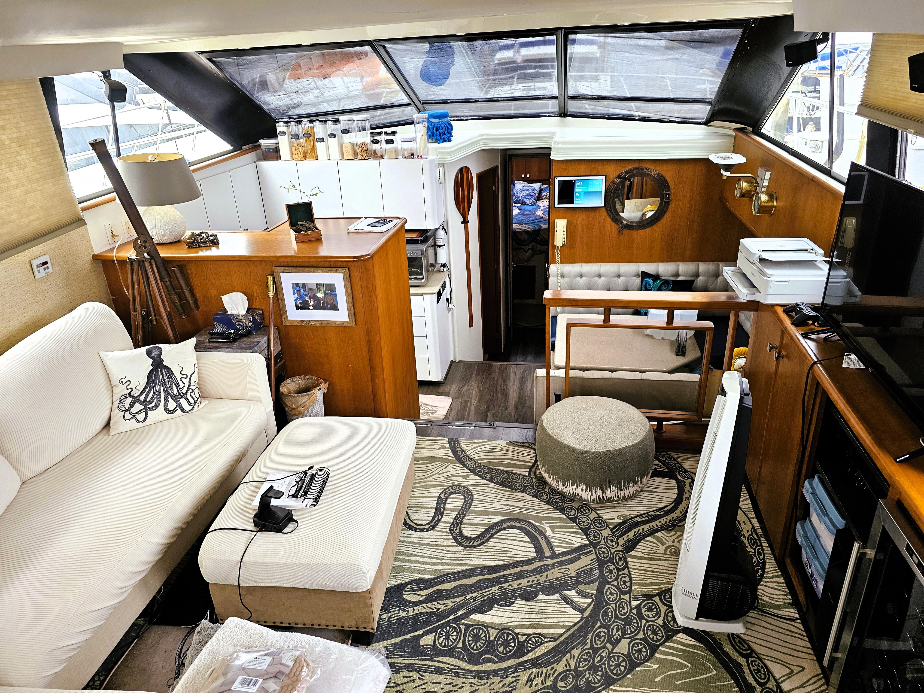
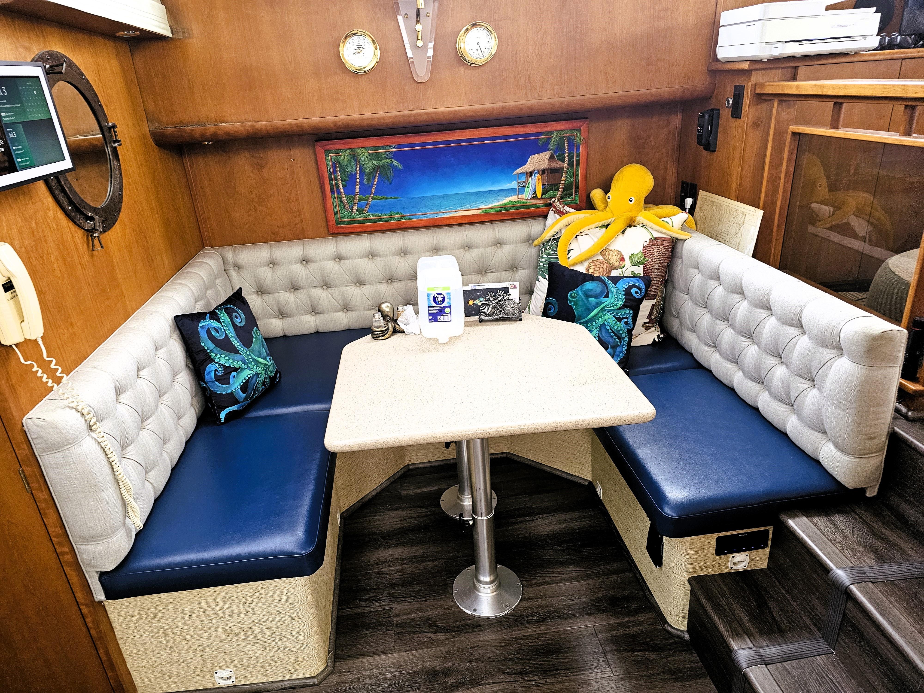
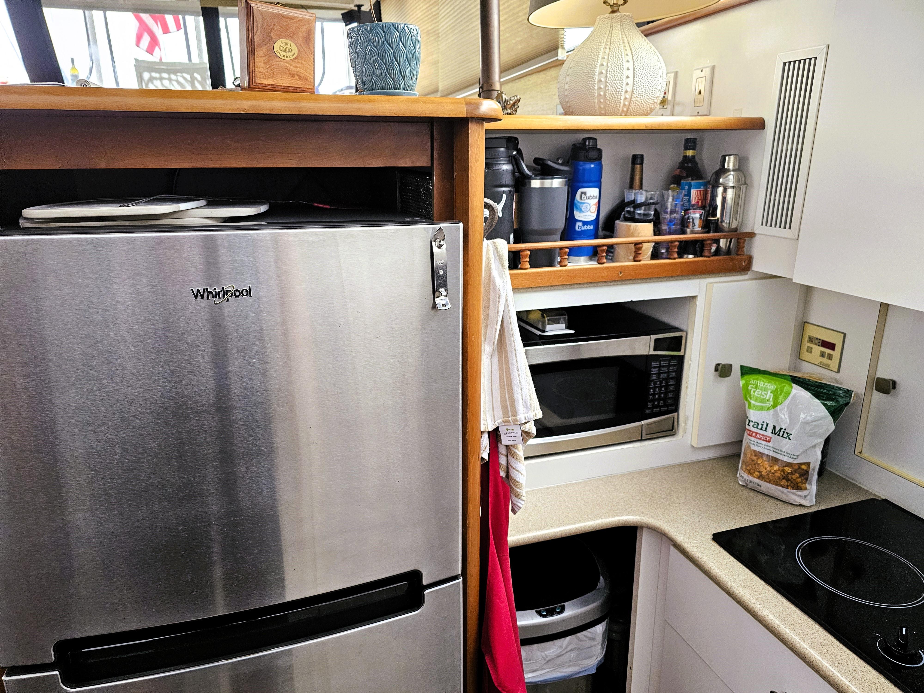
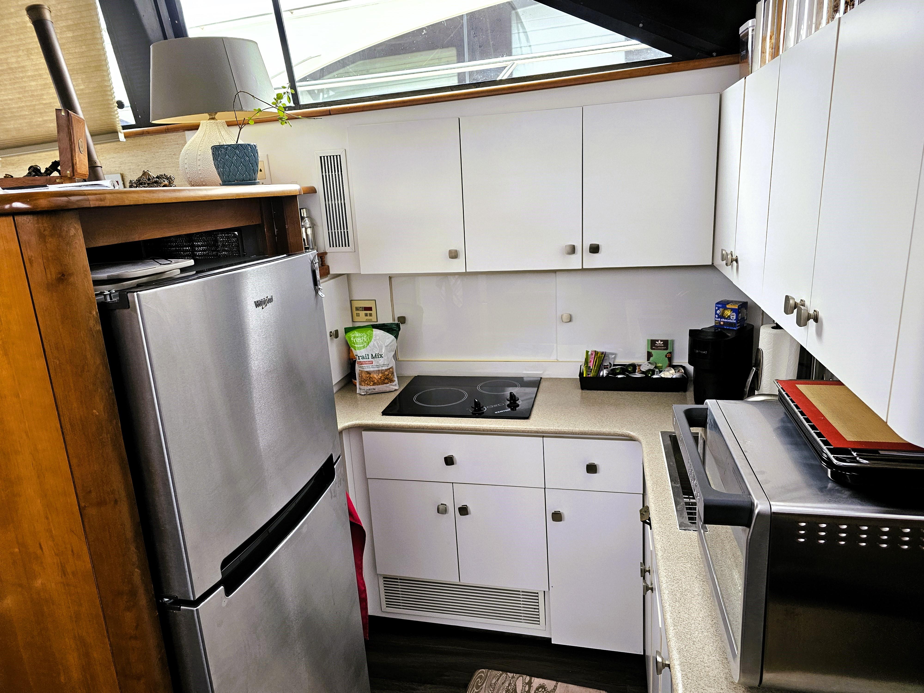
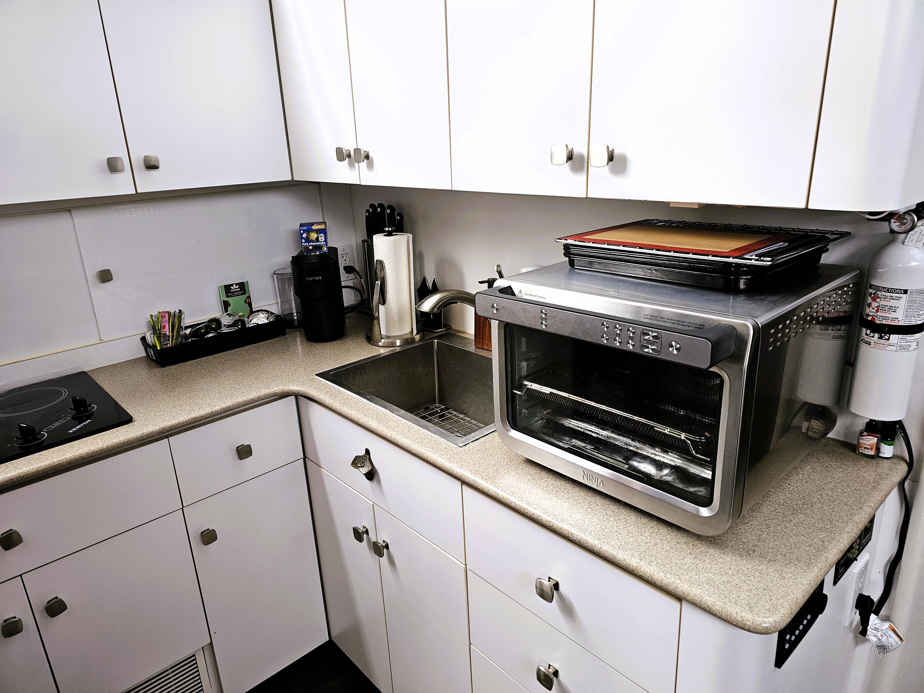
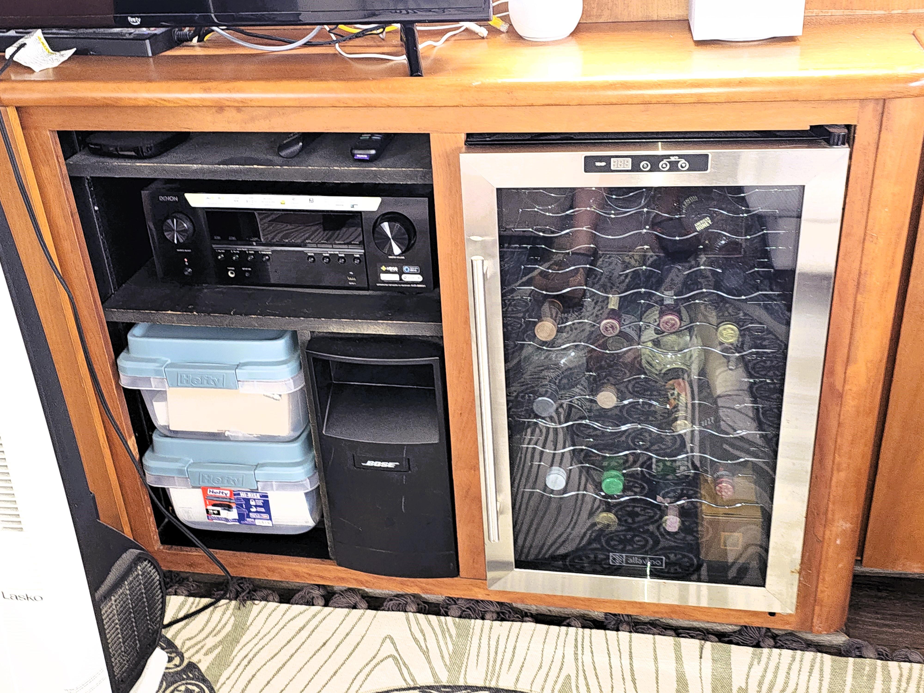
The main salon is situated on a lower level than the aft deck, creating a bright and open living area. Large windows on either side provide excellent natural light and panoramic views. The galley is typically located down and forward of the salon, often featuring a full-size refrigerator, a three-burner electric stove, a microwave, and ample counter and storage space. A dinette is commonly positioned opposite the galley.


