

- Extensive, $5mm USD, 10-month refit, completed in Fort Lauderdale in 2025
- Full exterior, Awl-grip paint job completed in Matterhorn White in 2025
- Brand new interior decor and furnishings by Bonville & Associates, completed in 2025
- Full 20-year ABS survey completed September 2024
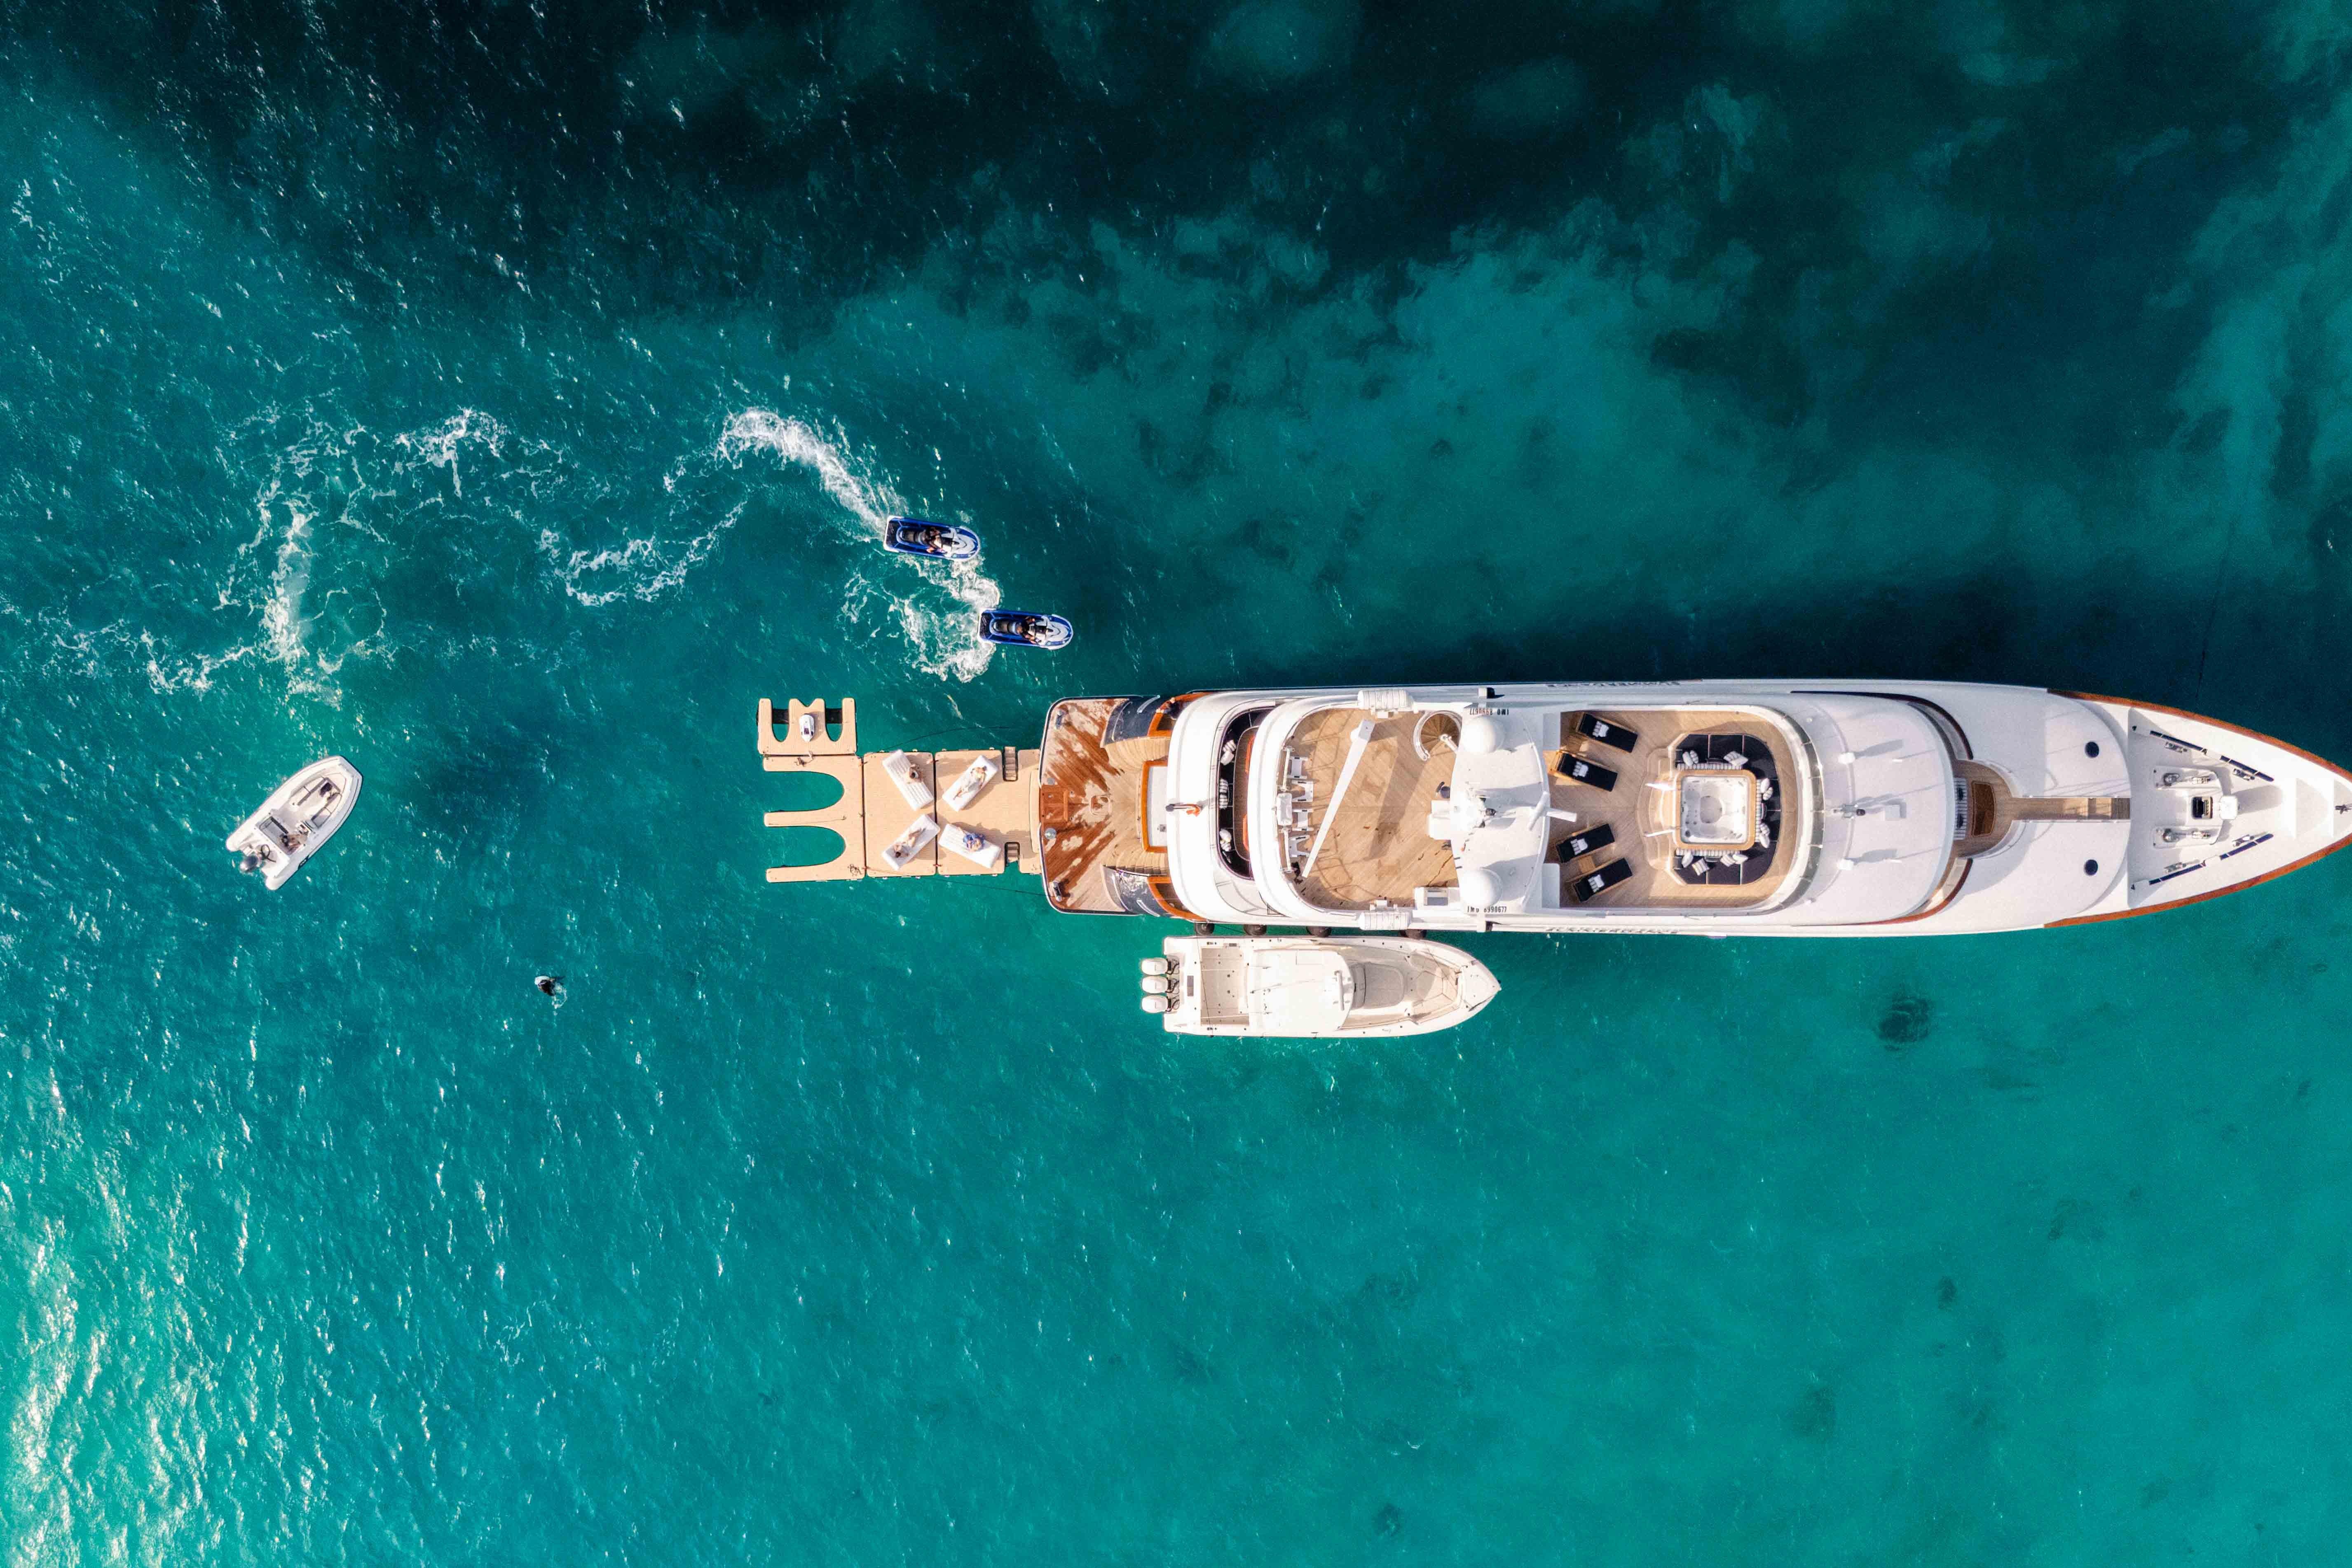
- Extended to 146' with swim platform and modified transom in 2017
- High-quality aluminum construction to ABS standards
- Caterpillar 3512B engines, major overhauls completed in 2024; Northern Lights generators
- Accommodations for 10 guests in 5 beautifully appointed staterooms, plus 9 crew
- Full beam master on main deck with shared en-suite
- Teak decks, varnished cap rails, and polished stainless trim
- Quantum Marine zero-speed stabilizers
- Extensive tankage for long-range cruising

Northrop and Johnson - Northrop & Johnson Yachts

Key Features of This Yacht
Vessel Description
Additional Information
Boarding from the port side amidship and heading aft, you pass through a windbreak door and step onto the main deck aft — an inviting space for dining and relaxation. A rectangular dining table with built-in bench seating and five loose chairs sits centerline, ideal for casual meals or entertaining. Just aft, a walk-up service bar includes a sink and undercounter refrigerator. Boarding gates are located on both port and starboard sides.
Curved stairs to either side lead down to the generous swim platform, which features a removable outdoor shower and access to the engine room. The passerelle for stern boarding is neatly housed within the starboard stair structure.
Returning up to the main deck aft and moving forward, you enter SUMMERDANCE through automatic sliding doors into a welcoming foyer with built-in mirrored cabinetry on both sides. The main salon opens up with mirrored seating areas to port and starboard — sofas, armchairs, and coffee tables arranged for comfortable conversation. The space is bright and elegant, with stone accents, rich mahogany joinery, and a TV that rises from the starboard console. Forward, the formal dining area seats ten beneath two modern light fixtures, complemented by impressive artwork and built-in cabinetry.
Continuing forward along the starboard side, you reach the guest entry foyer — the formal boarding entrance — with a graceful staircase connecting the lower guest accommodations to the bridge deck above. A day head lies just forward, and beyond a set of double doors is the full-beam master suite.
The master features a king-size bed with a custom upholstered headboard, a sofa to starboard, built-in storage on both sides, and a desk to port. The ensuite spans the full beam, accessible from either side, with dual sinks, a makeup vanity, bathtub beneath a skylight, private toilet and bidet, and a large glass shower with stone finishes.
Descending the guest staircase, you arrive in the lower deck foyer. Aft to port is a guest stateroom with a king bed, desk, entertainment center, and ensuite with dual sinks and tub/shower. The starboard aft cabin mirrors this layout. Forward, the starboard guest cabin has twin berths, ias well as two pullman berths, with an ensuite shower, while the port forward cabin features a queen bed, desk, and full ensuite with stone detailing.
Returning up through the foyer to the bridge deck, a day head sits to starboard and the skylounge opens aft — a comfortable entertainment space with a large L-shaped sofa, armchairs, and a curved bar with four stools to port. The bar includes a sink, icemaker, refrigerator, and bottle storage. A wall-mounted TV and large windows complete the space.
Forward through a doorway is the pilothouse, offering excellent visibility from the captain’s chair, curved guest seating, and a navigation desk. The captain’s cabin is located to port with a double berth and ensuite. Exterior wing stations are positioned just outside both pilothouse doors.
Returning to the main deck and walking forward along the port side, you find the crew entry and galley. This area is efficiently arranged with a stewardess station to port, full refrigeration, Miele appliances, and updated stone counters. A stairway leads down to the crew mess and accommodations below.
From the main deck aft, a starboard staircase leads up to the bridge deck aft — an open-air social area with a circular dining table for ten, built-in seating aft, and a wall-mounted TV to starboard. From here, a port-side staircase continues up to the sun deck.
On the sun deck, a large L-shaped bar with five stools, grill, and sink sits forward, while aft you’ll find tender and jet ski storage with a davit. Forward of the bar is a built-in Jacuzzi surrounded by sunpads and four loungers, with a convenient day head to port.
Finally, walking forward along the starboard side deck from the main deck, you reach the Portuguese bridge with built-in seating and a table just ahead of the pilothouse. Continuing all the way forward brings you to the foredeck, home to the anchoring gear and newly laid teak decking — a clean, practical, and well-maintained working area.
Yacht Specification
Vessel Name
SUMMERDANCE
Length
146 ft
Beam
28 ft
Manufacturer
Trinity Yachts
Model
Motor Yacht
Year Of Vessel
2004
Boat Type
power-motor
Fresh Water Tank
3100 gal
Fuel Capacity
10300 gal
Engine Make
Caterpillar
Engine Model
3512B
Engine Hours
Engine 1: 9475, Engine 2: 9475
Engine Type
Inboard
No. of Fuel Tanks
1
No. of Engine
2
Engine HP
2 X 2250
Other Yachts From Broker
View All


About 2004 Trinity Yachts Motor Yacht
This 2004 Trinity Yachts Motor Yacht is a premium power category boat currently located in Palm Beach, FL, United States. It is powered by 2 Caterpillar engines producing 2 X 2250 HP. With a beam of 28 ft and a fuel capacity of 10300 gal gallons, it's an ideal choice for buyers seeking boats with efficient layouts.